

383230 Dawson Road
383230 Dawson Road
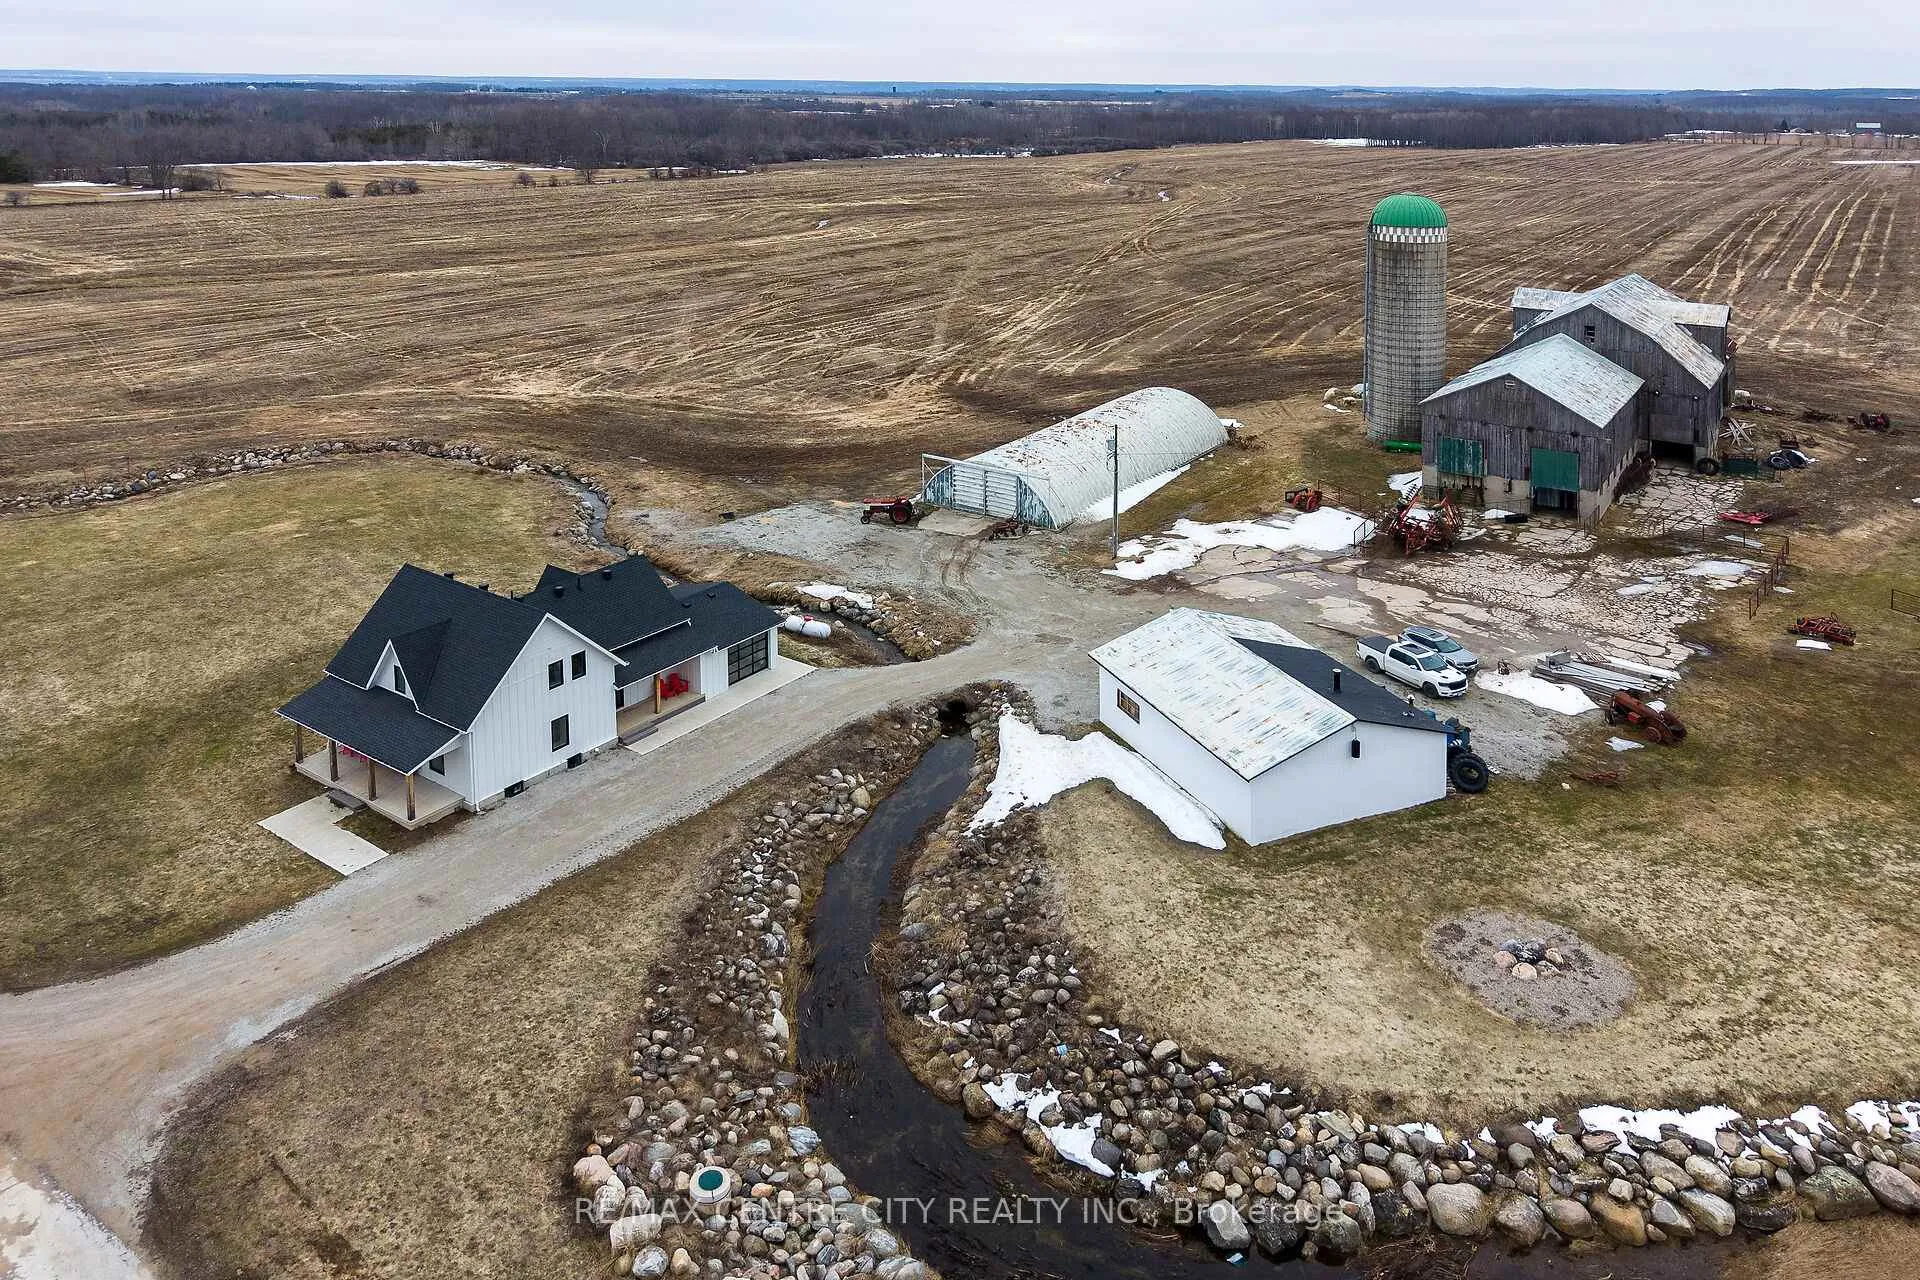 See all 30 photos
Property history
Facts and features
- Taxes, 2025$3,636 / yr
- Water, sewerWell, septic
- Lot shapeRectangular
- BasementPart finished
- Fireplace
- Central air
The propertyFarm, 1 1/2 storey, 2,000–2,500 sq ft
- Type: Farm
- Style: 1 1/2 storey
- Living space: 2,000–2,500 sq ft
- Basement: Partial basement, unfinished
- View: Creek/stream, panoramic, ridge, trees/woods, pasture
- Waterfront: None
InsideFireplace Yes, Upper level, Carpet free, water heater owned
- Fireplace: Yes
- Laundry: Upper level
- Features: Carpet free, water heater owned
- Rooms above ground: 6
- Bedrooms: 3
- Bathrooms: 2
- Kitchens: 1
Outside and lotVinyl siding, Asphalt shingle, Stone
- Exterior: Vinyl siding
- Roof: Asphalt shingle
- Foundation: Stone
- Features: Deck, privacy, porch, recreational area, year round living
- Other structures: Bank barn, additional garage(s)
- Size: 1,788.81 × 3,345.28 ft
- Shape: Rectangular
- Zoning: A
Parking1 Garage, Attached, Private
- Spaces: 1 Garage
- Garage: Attached
- Driveway: Private
Heating, water and powerForced air, propane, Central air, Well
- Heating: Forced air, propane
- Cooling: Central air
- Water: Well
- Sewer: Septic
- Natural gas: No
- Hydro: Yes
- Cable: Available
- Telephone: Yes
Costs and taxesTaxes $3,636 a year, Plus HST, Propane tank
- Taxes, 2025: $3,636 a year
- HST: Plus HST
- Rental items: Propane tank
- Under contract: Propane tank
NearbyClear view, greenbelt/conservation, river/stream, school bus route, tiled/drainage
- Close to: Clear view, greenbelt/conservation, river/stream, school bus route, tiled/drainage
Listing detailsX12954142, Sold, Apr 1, 2026
- MLS® number: X12954142
- Status: Sold
- Listed on: Apr 1, 2026
- Days on market: 19
- Updated: Apr 20, 2026
- Possession: Flexible
- Occupied by: Owner
- Listing brokerage: RE/MAX CENTRE CITY REALTY INC.
About this home
383230 Dawson Road, Georgian Bluffs, ON N0H 2T0
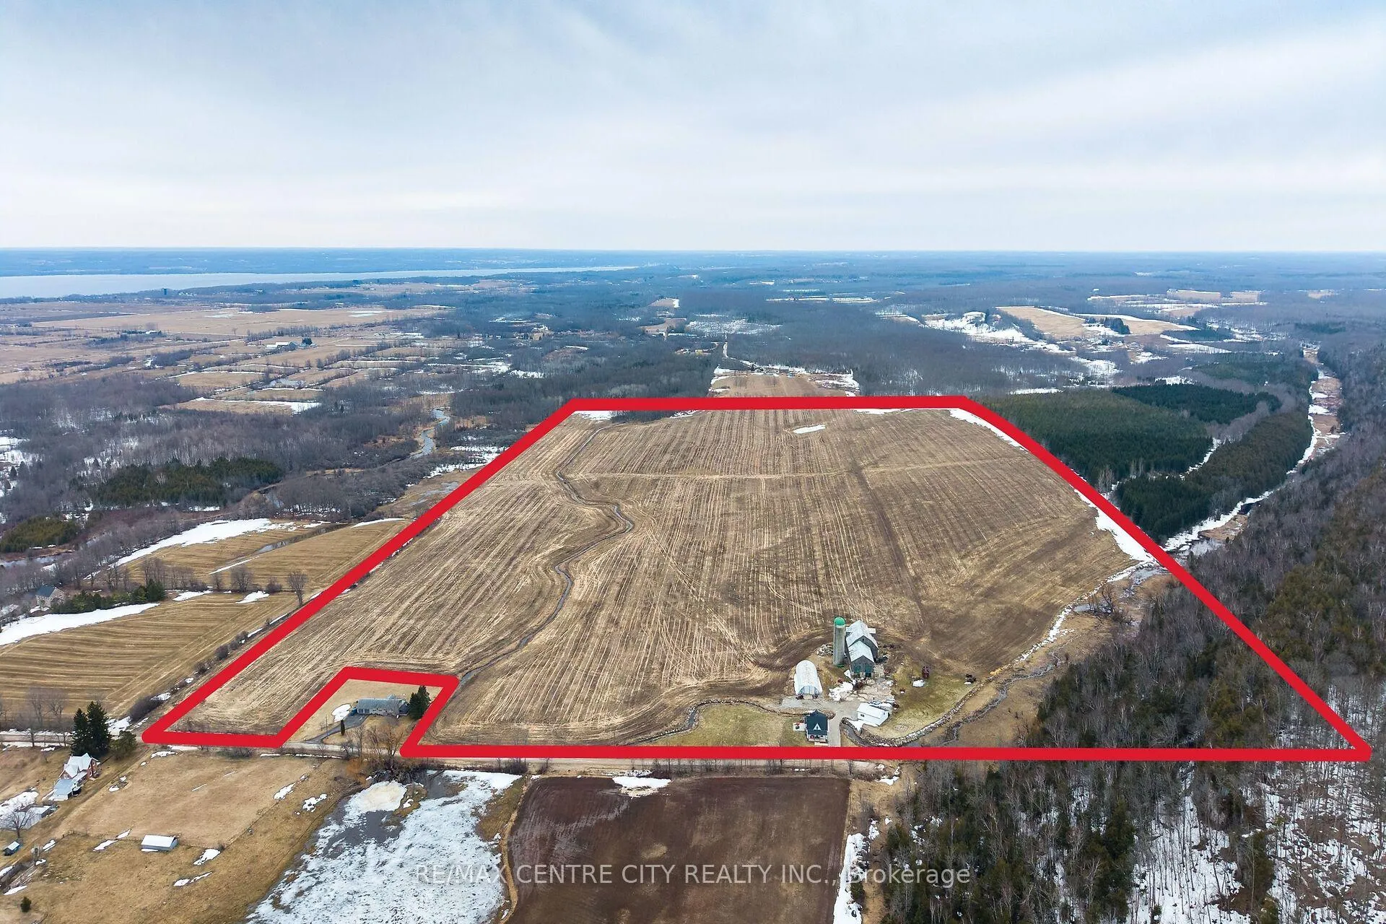
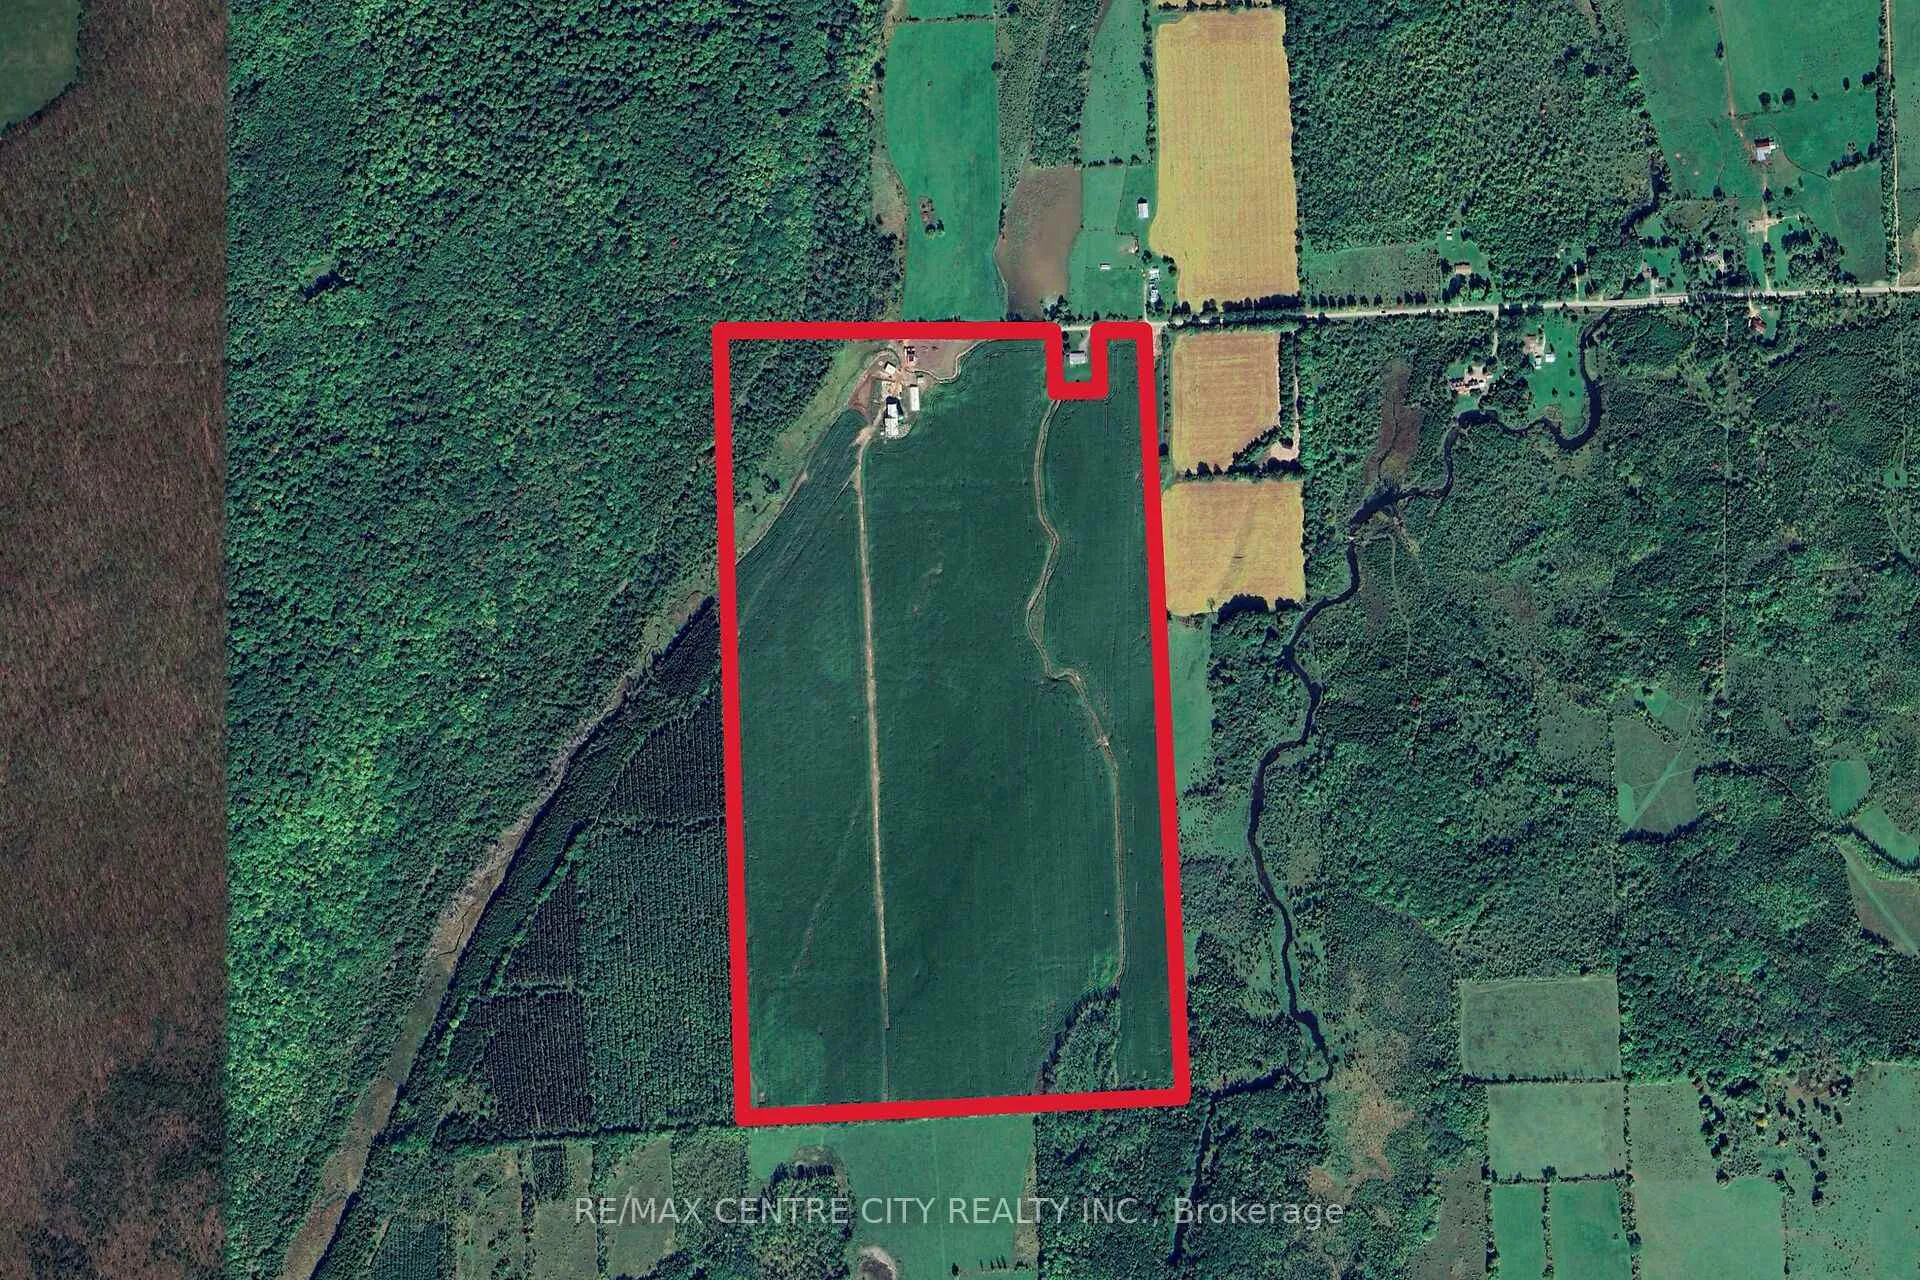
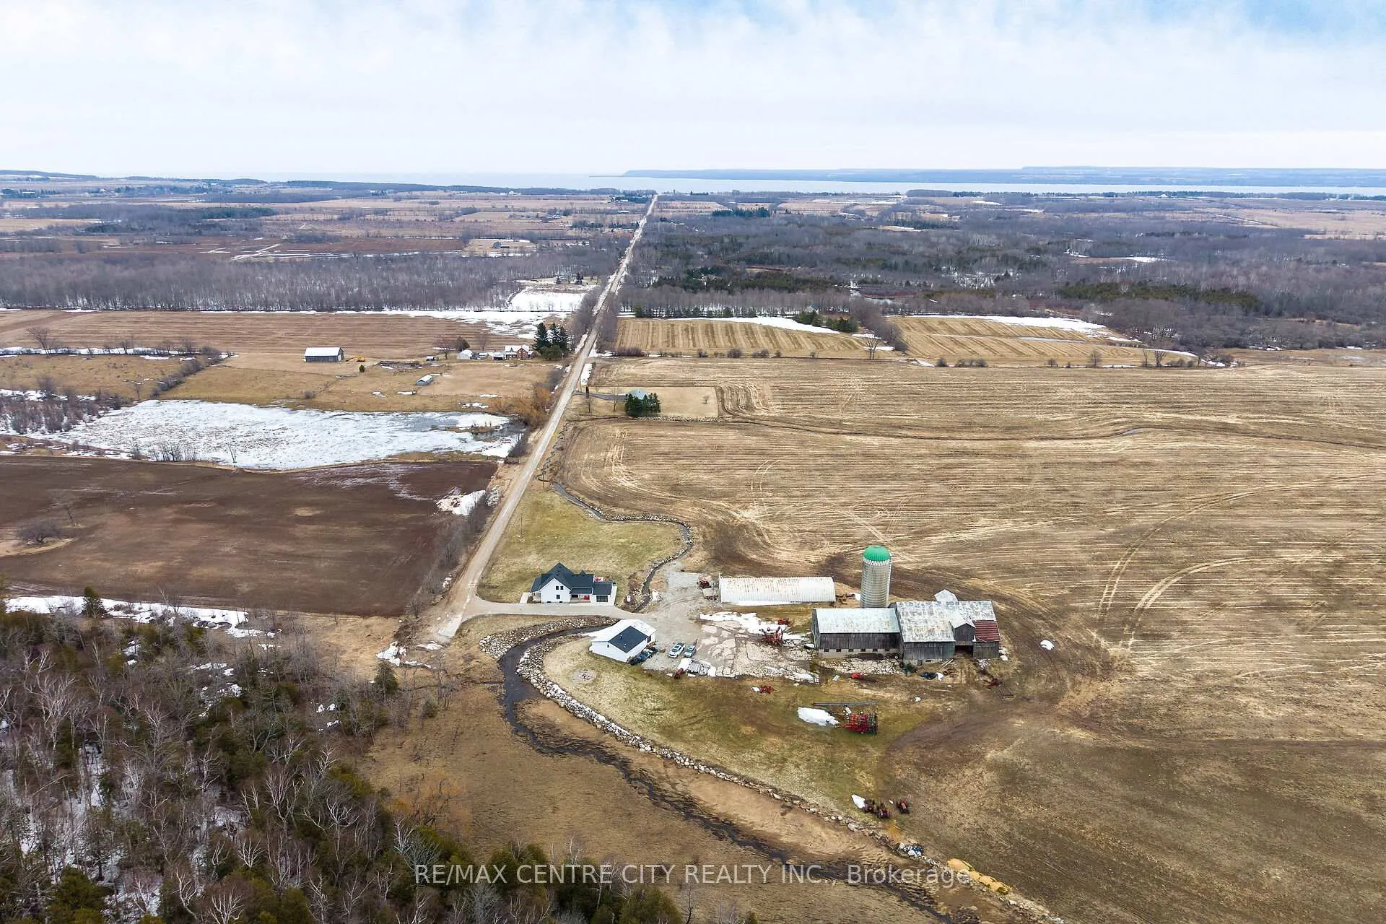
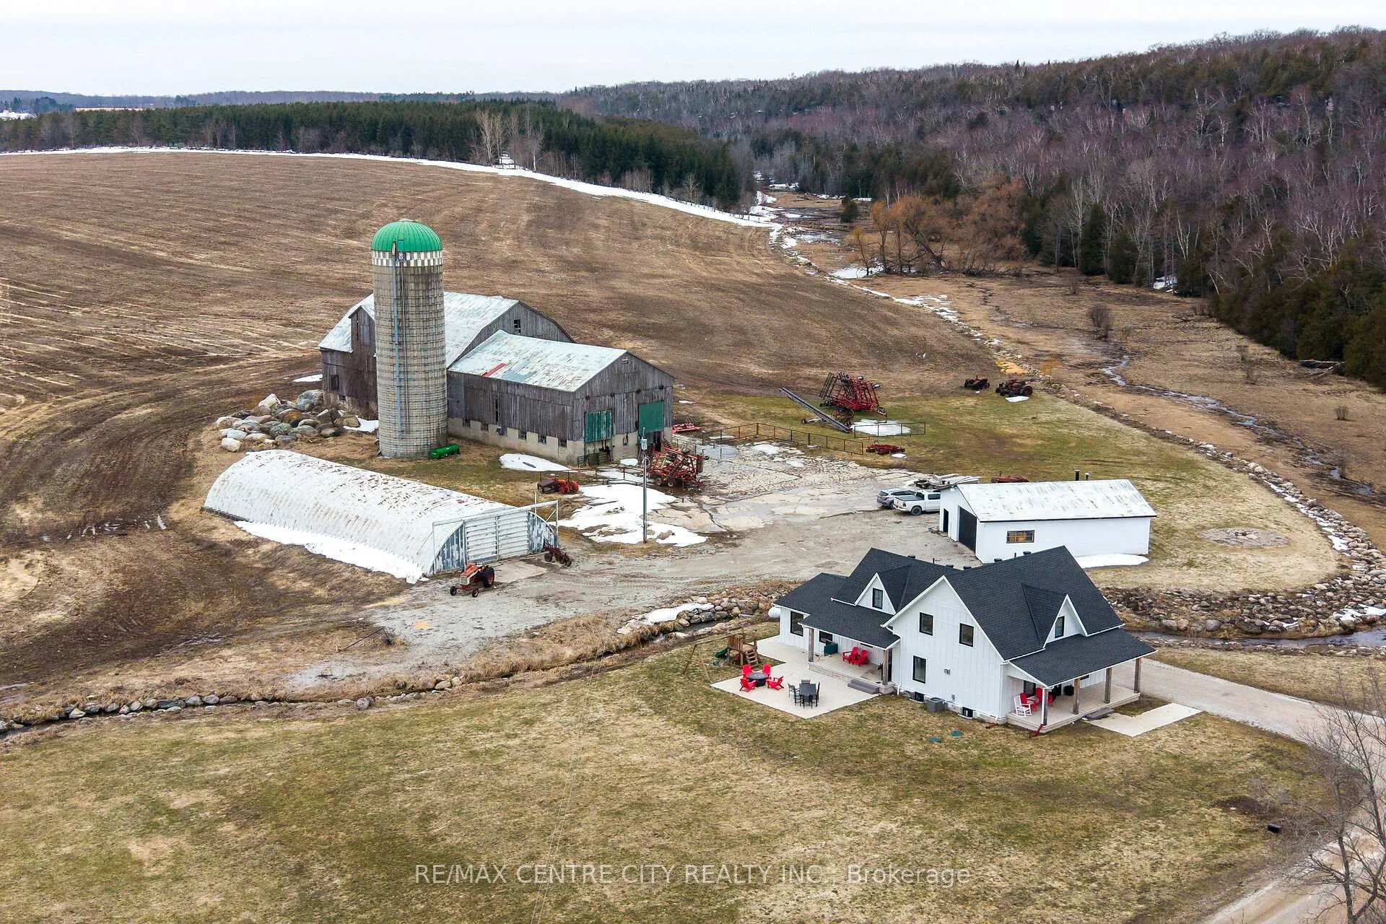
Located at the end of a quiet dead-end road, this 149-acre farm offers privacy and beautiful views, with the Niagara Escarpment as a backdrop. There are 143 workable acres with a large portion of this being systematically tiled.The original 1870 farmhouse has been fully updated in 2024 with nothing left untouched and offers a nice mix of character and modern features. Inside you'll find all the modern comforts you'd expect including forced-air propane heating, central air, and on-demand hot water. The kitchen includes a large island with seating for six and patio doors that lead to a spacious side deck. The main floor also features details such as the natural stone propane fireplace, deep window sills, and a powder room.Upstairs, there are three bedrooms, a four-piece bathroom with a soaker tub and glass shower, and a large laundry room.The attached garage includes a glass overhead door, large windows, and a finished concrete floor. The basement is clean, dry and spray foam insulated.Outside, there are covered verandahs, patios, a propane fire table, and a stone-lined creek that runs year-round. Additional buildings include a very large bank barn with high ceilings and tall doors for getting equipment in and out, a large Quonset hut measuring 38 x 100 ft with sliding end doors, and a 38 x 40 ft heated shop with a good concrete floor.Even though it feels tucked away, you're still close to it all-near the Bruce Trail, scenic lookouts, and snowmobile/ATV trails, Wiarton and Owen Sound are just a short drive away. This is a well-rounded farm property that offers a large piece of workable land and a completely renovated move-in ready home, a shop to work in and a large barn that could be fit for many different animals. This farm offers a peaceful setting; close to Georgian Bay.
Ask about this home
A HOMEH agent will answer your questions about this home.
Around this home
Helpful calculators
Your HOMEH agent

"I would see it this week."