

362404 Lindenwood Road
362404 Lindenwood Road
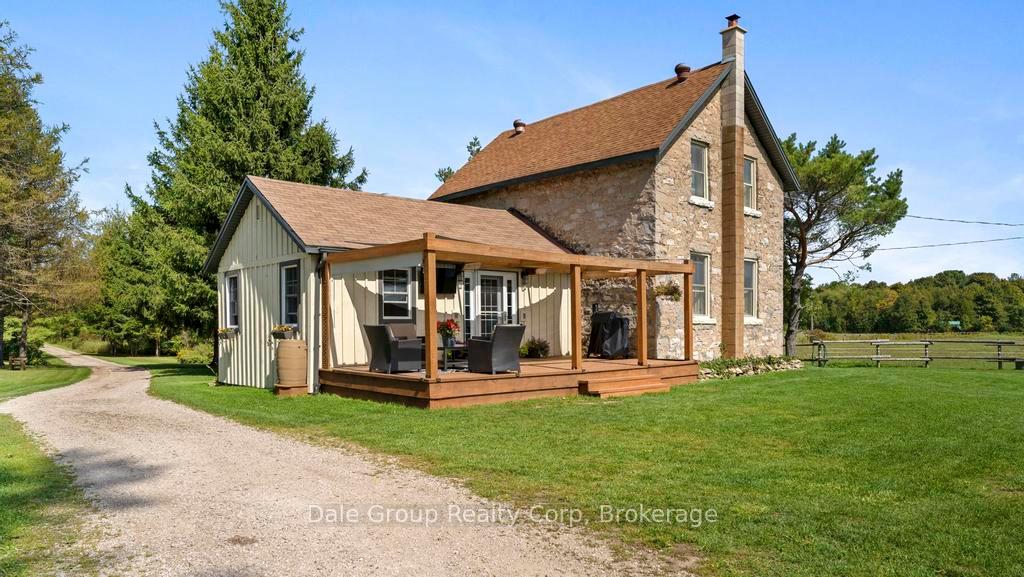 See all 49 photos
Property history
Facts and features
- Taxes, 2024$3,264 / yr
- Water, sewerWell, septic
- Lot shapeRectangular
- Age of home100+
- Fireplace
The propertyFarm, 1 1/2 storey, 100+
- Type: Farm
- Style: 1 1/2 storey
- Age: 100+
- Living space: 1,100–1,500 sq ft
- Basement: Unfinished
- View: Meadow, pasture, trees/woods, forest, pond
- Waterfront: None
InsideFireplace Yes, electric, living room, Main level, Propane tank, sump pump, water heater owned, water purifier, in-law capability, separate heating controls, solar owned, separate hydro meter
- Fireplace: Yes, electric, living room
- Laundry: Main level
- Features: Propane tank, sump pump, water heater owned, water purifier, in-law capability, separate heating controls, solar owned, separate hydro meter
- Security: Smoke detector, carbon monoxide detectors
- Rooms above ground: 8
- Bedrooms: 3
- Bathrooms: 1
- Kitchens: 1
Outside and lotStone, board & batten, Asphalt shingle, Deck, hot tub, landscaped, privacy, year round living
- Exterior: Stone, board & batten
- Roof: Asphalt shingle
- Features: Deck, hot tub, landscaped, privacy, year round living
- Other structures: Aux residences, bank barn, barn, drive shed, fence - partial, gazebo, greenhouse, paddocks, shed, storage, tack house
- Size: 1,346 × 1,702 ft
- Shape: Rectangular
- Zoning: RU & EP
Parking4 Garage, Detached, Circular drive, private double
- Spaces: 4 Garage
- Garage: Detached
- Driveway: Circular drive, private double
Heating, water and powerOther, other, Well, Septic
- Heating: Other, other
- Water: Well
- Sewer: Septic
- Natural gas: No
- Hydro: Yes
- Cable: Available
- Telephone: Available
Costs and taxesTaxes $3,264 a year, HST included in the price, Propane tank
- Taxes, 2024: $3,264 a year
- HST: HST included in the price
- Rental items: Propane tank
Included in the saleAll greenhouse equipment, all freezer's, hot tub, water troughs, solar and electric fencing equipment, Metal laneway gate
- Included: All greenhouse equipment, all freezer's, hot tub, water troughs, solar and electric fencing equipment
- Not included: Metal laneway gate
NearbyBeach, golf, greenbelt/conservation, lake/pond, marina, school bus route
- Close to: Beach, golf, greenbelt/conservation, lake/pond, marina, school bus route
Listing detailsX12414473, Sold, Sep 19, 2025
- MLS® number: X12414473
- Status: Sold
- Listed on: Sep 19, 2025
- Days on market: 89
- Updated: Dec 17, 2025
- Possession: 2025-10-22 / Flexible
- Occupied by: Owner
- Listing brokerage: Dale Group Realty Corp
About this home
362404 Lindenwood Road, Georgian Bluffs, ON N0H 2T0
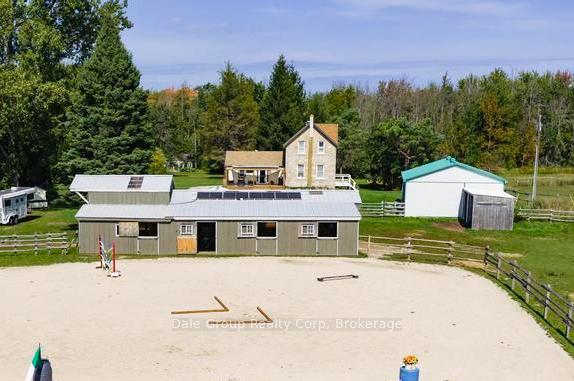
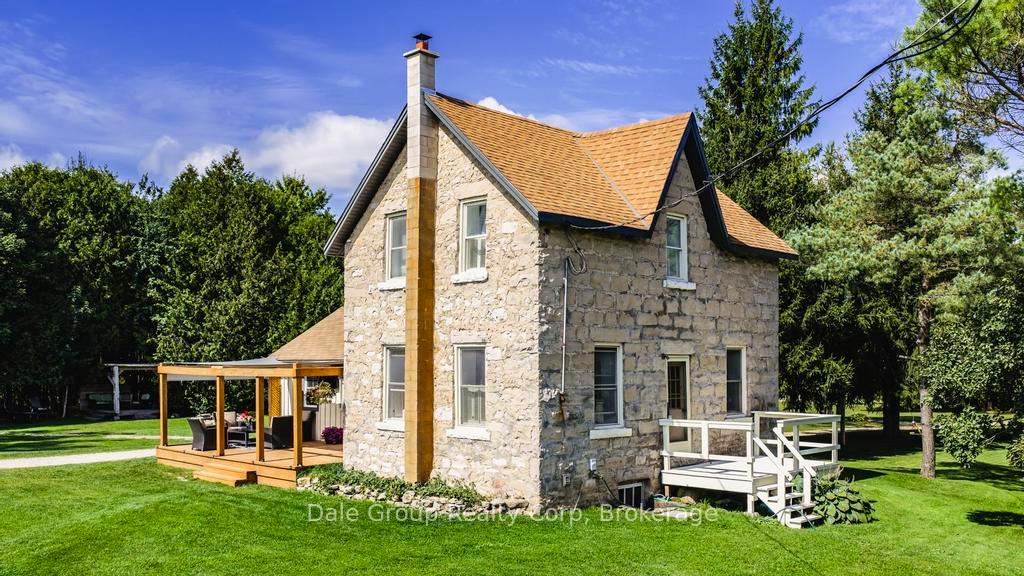
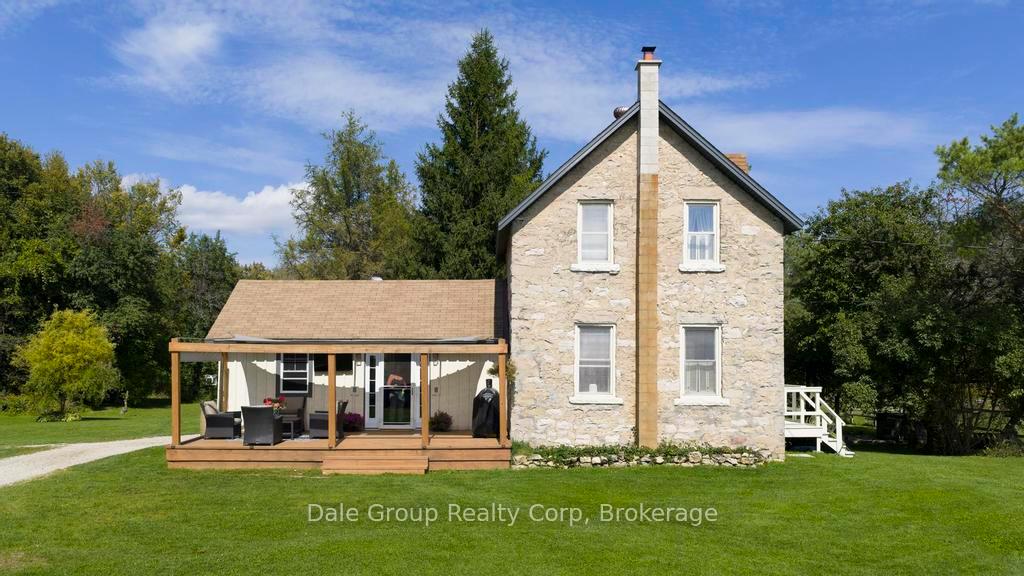
Welcome to this private and picturesque 50 acre hobby farm, perfectly suited and currently used for horses but ideal for many other uses. A charming and cozy 3 bedroom stone farmhouse anchors the property, offering timeless character in a truly serene setting. Currently designed with equestrians in mind, you'll find 3 fenced pastures totaling 9 acres + a crushed dust riding ring (also used for winter turnout), run in's, along with approximately 22 workable acres that presently provide 45-50 thousand pounds of hay each year -enough hay to feed six horses year round-no outside hay costs required. The horse barn is thoughtfully equipped with 7 stalls (6 with center aisle doors and exterior dutch doors), solar hydro, insulation, and hot or cold water. A 36x36 hay barn, 39x27 garage/workshop with two oversized overhead doors, and 3 km of private riding trails. Completing the ideal farm package is an insulated chicken coop, and large dog house. This unique property has been carefully developed to operate with remarkable self-sufficiency. An outdoor wood boiler supplies heat, with the possibility of all fuel being harvested from the land itself, as well as an oil furnace (tank age 2025) for backup or regular use. A large greenhouse further enhances the property, offering the ability to grow abundant fresh food and extend the growing season. Adding to the versatility is a separate 2 bedroom open concept dwelling with its own utilities- perfect for guest accommodations, rental income or bed and bale opportunities. Whether you are seeing a turn key horse facility, a sustainable country retreat, or a property with income potential this rare offering provides endless possibilities in a stunning natural setting.
Ask about this home
A HOMEH agent will answer your questions about this home.
Around this home
Helpful calculators
Your HOMEH agent

"Priced 10% under the Hestimate. I would see it this week."