

217890 Concession Road 3
217890 Concession Road 3
 See all 50 photos
Property history
Facts and features
- BasementPart finished
- Water, sewerWell, septic
- HeatingForced air
- CoolingCentral air
- Second kitchen
- Fireplace
- Central air
The homeDetached, Bungalow, 1,500–2,000 sq ft
- Type: Detached
- Style: Bungalow
- Living space: 1,500–2,000 sq ft
- Basement: Full, partially finished
- Waterfront: None
InsideFireplace Yes, propane, living room, Main level, Primary bedroom - main floor, water heater owned, water softener, generator - full
- Fireplace: Yes, propane, living room
- Laundry: Main level
- Features: Primary bedroom - main floor, water heater owned, water softener, generator - full
- Rooms above ground: 16
- Bedrooms: 4
- Bathrooms: 3
- Kitchens: 2
Outside and lotStone, Asphalt shingle, Poured concrete
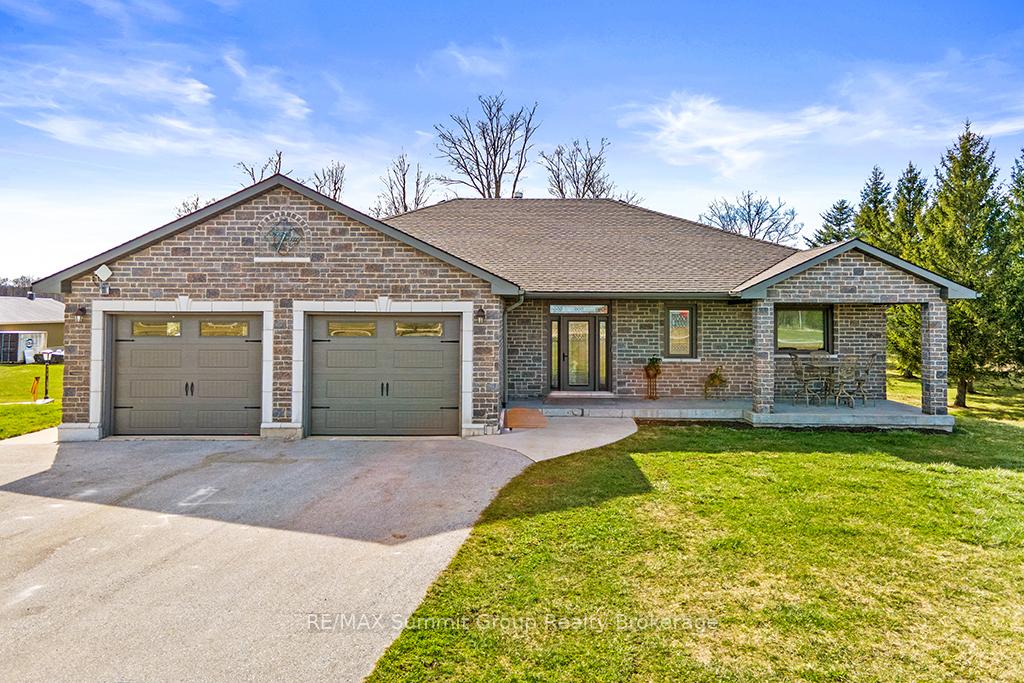
- Exterior: Stone
- Roof: Asphalt shingle
- Foundation: Poured concrete
- Features: Private pond
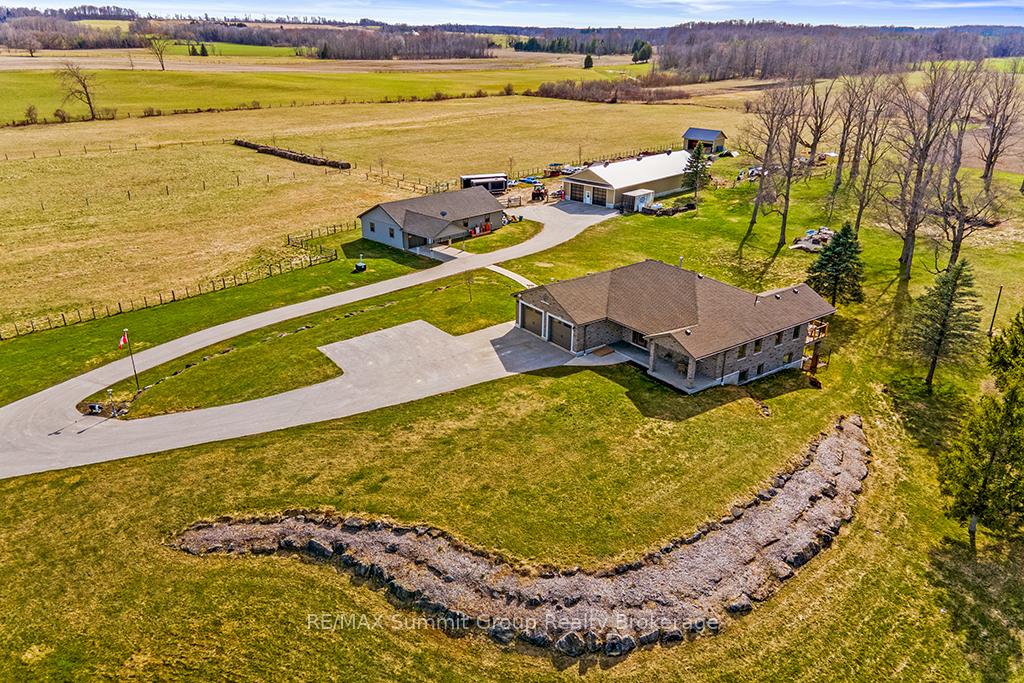
- Other structures: Barn, workshop, storage
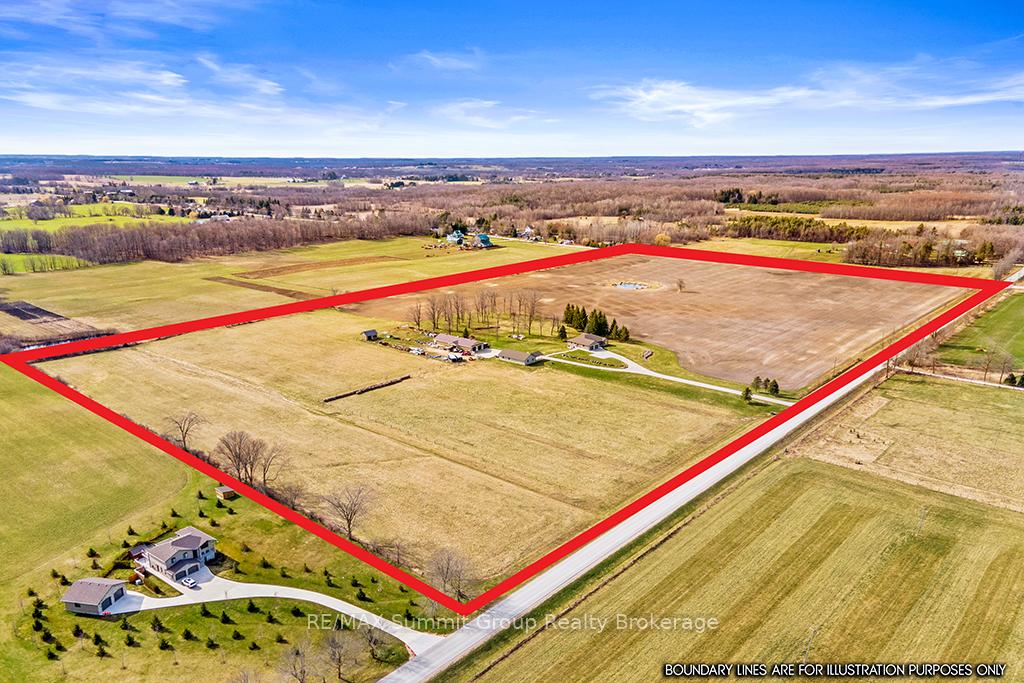
- Size: 1,976.75 × 1,121.83 ft
- Zoning: RU, EP
Parking2 Garage, Attached, Private
- Spaces: 2 Garage
- Garage: Attached
- Driveway: Private
Heating, water and powerForced air, ground source, Central air, Well
- Heating: Forced air, ground source
- Cooling: Central air
- Water: Well
- Sewer: Septic
- Natural gas: No
- Hydro: Yes
- Cable: No
- Telephone: No
Costs and taxesTaxes $5,674 a year, Plus HST, Propane tank
- Taxes, 2025: $5,674 a year
- HST: Plus HST
- Rental items: Propane tank
- Under contract: Propane tank
Included in the saleDishwasher, dryer, garage door opener, microwave, refrigerator, stove, washer, garage door remotes x 4 (2 for house, 1 for shop & 1 for barn. guardian generator. tv & wall mount in living room and primary bedroom. water bowl & electric fence. stove, fridge & freezer in basement., Dust collector & piping.
- Included: Dishwasher, dryer, garage door opener, microwave, refrigerator, stove, washer, garage door remotes x 4 (2 for house, 1 for shop & 1 for barn. guardian generator. tv & wall mount in living room and primary bedroom. water bowl & electric fence. stove, fridge & freezer in basement.
- Not included: Dust collector & piping.
Listing detailsX12144282, Sold, May 13, 2025
- MLS® number: X12144282
- Status: Sold
- Listed on: May 13, 2025
- Days on market: 220
- Updated: Dec 19, 2025
- Possession: Flexible
- Occupied by: Owner
- Listing brokerage: RE/MAX Summit Group Realty Brokerage
About this home
217890 Concession Road 3, Georgian Bluffs, ON N4K 5N5
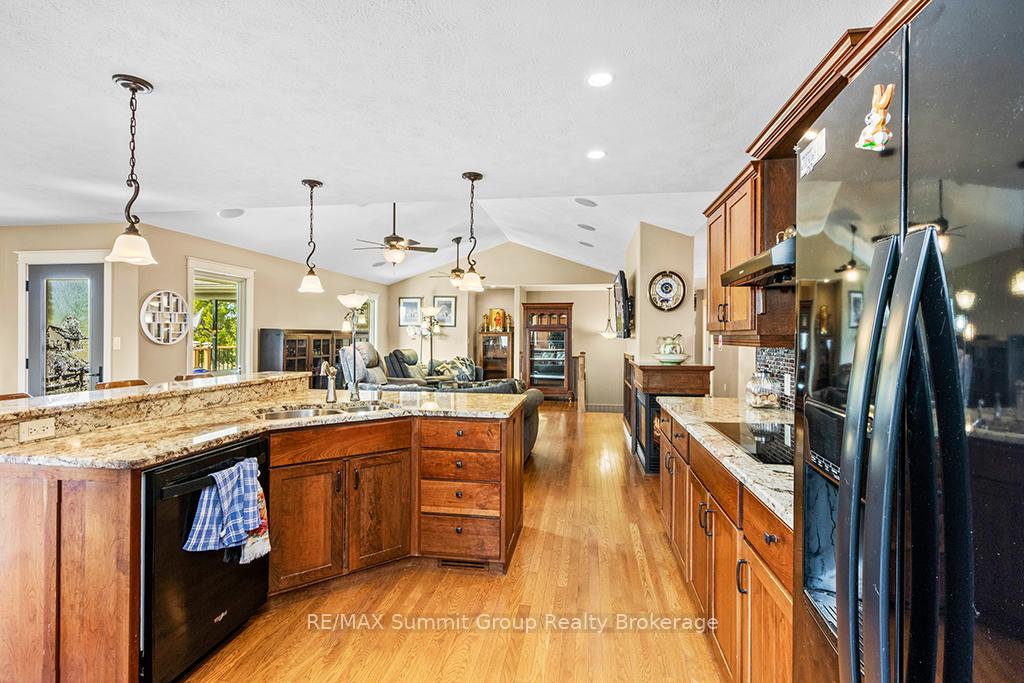
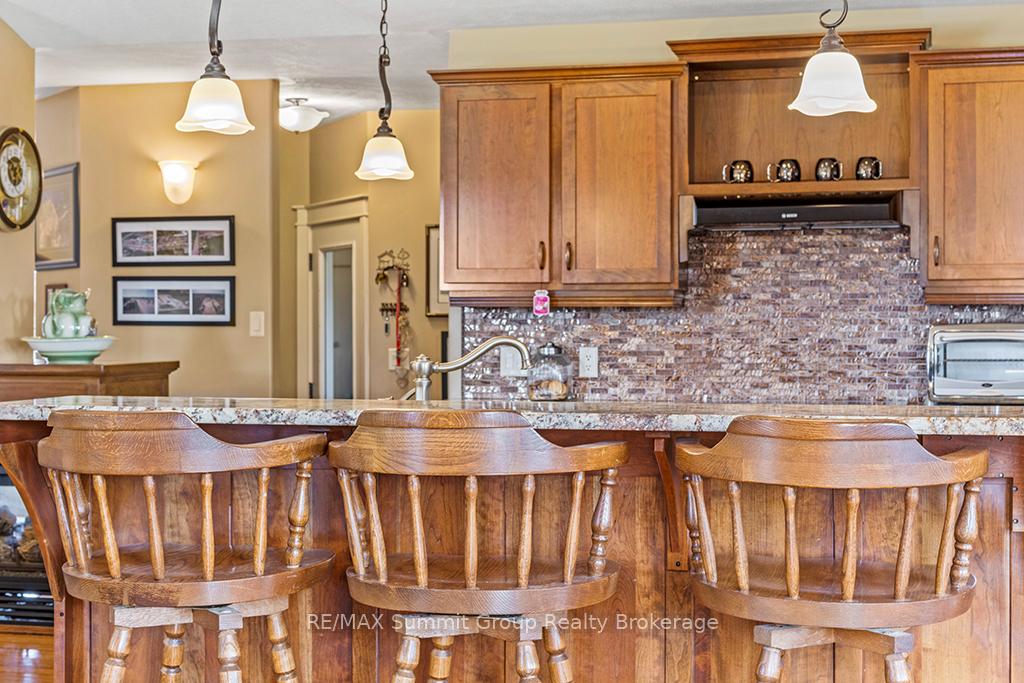
Set on 51.2 acres just outside Owen Sound, this stone bungalow offers the kind of space and setup that works for real life, whether you're looking for privacy, hobby space, or multi-generational living. Inside, the main floor is bright and well laid out, with a vaulted ceiling in the living room, a connected kitchen with island and plenty of storage, and a separate dining area that works for everyday meals or family get-togethers. Off the attached double garage, there's a practical mudroom and walk-in closet, plus a laundry room that doubles as a pantry. You'll find two bedrooms on this level, including a spacious primary suite with a walkout to the back deck, full ensuite bath, and plenty of closet space. A second full bath is just outside the second bedroom, ideal for guests or kids. The finished lower-level walkout adds real flexibility, with two more bedrooms, a full bath, a large living area, and a kitchenette. It's set up perfectly for extended family, an in-law suite, or even rental potential. There's also a cold room, tons of storage, and a walk-up to the garage for easy separate access. Outside is where this property shines. A heated 30x60 workshop with in-floor heat and water is ideal for trades, hobbies, or a home-based business. There's also an 86x36 barn with a concrete floor and hydro, plus extra covered space off the back and side. A 16x28 run-in offers shelter for animals if you're thinking of pasture use. The land is a mix of workable fields and fenced areas, with approximately 30 acres workable, 22 of which are systematically tiled. There are 5 acres of fenced pasture and 10 acres currently used for hay. Located on a paved road with frontage on two sides, it's just minutes to Harrison Park and all the amenities of Owen Sound. If you're looking for a place that offers space, function, and a quiet setting that's still close to town, this one checks all the boxes.
Ask about this home
A HOMEH agent will answer your questions about this home.
Around this home
Helpful calculators
Your HOMEH agent

"I would see it this week."