

505319 Grey Road W
Rural Residential Rented
1/13505319 Grey Road W
Rural Residential Rented
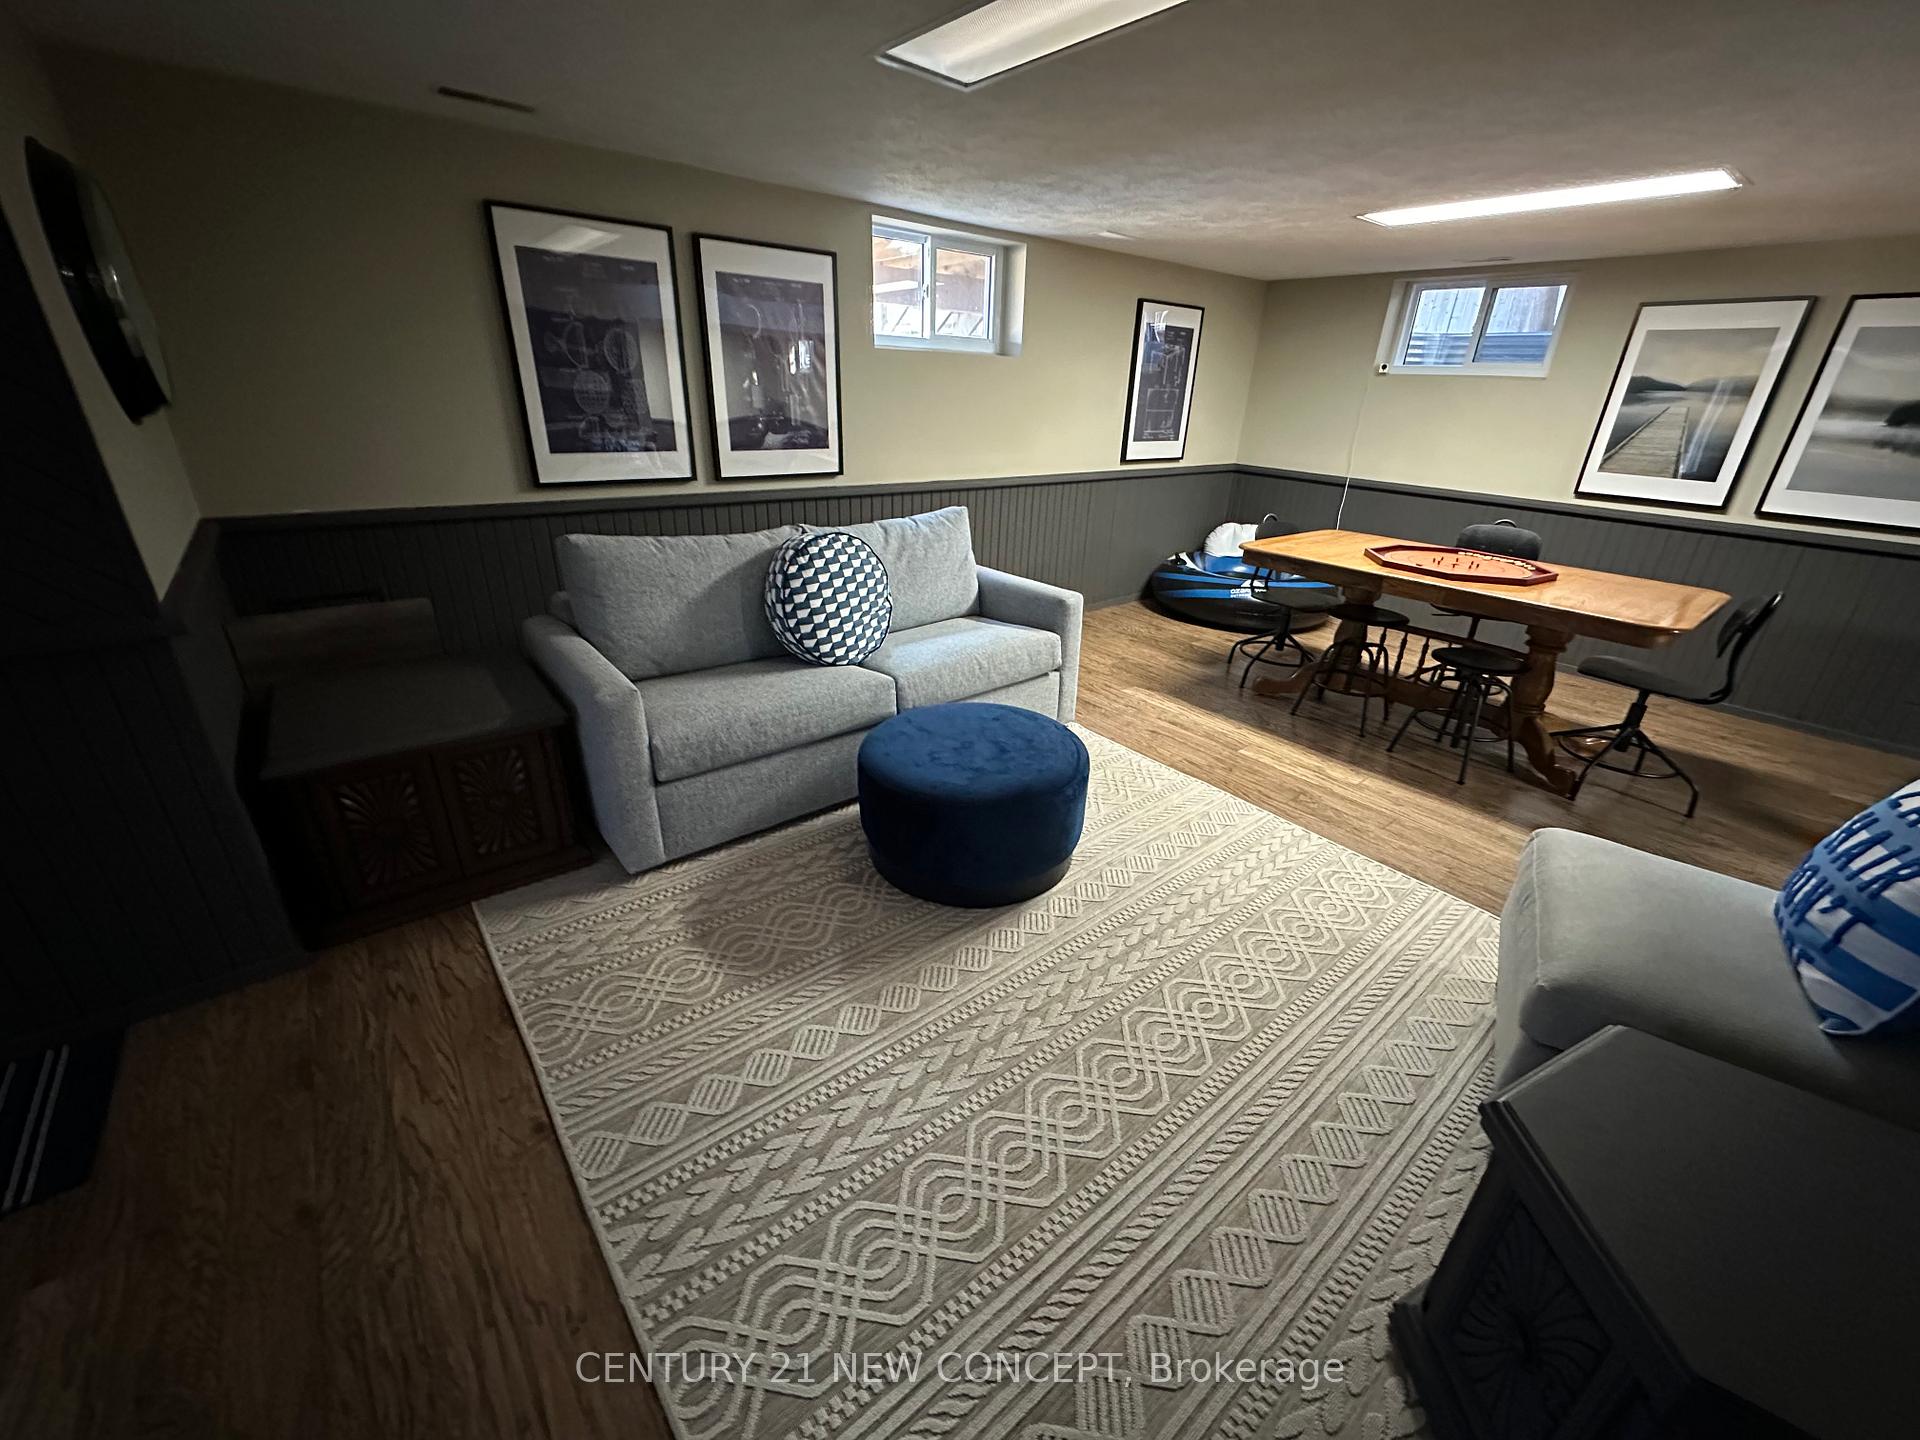 See all 13 photos
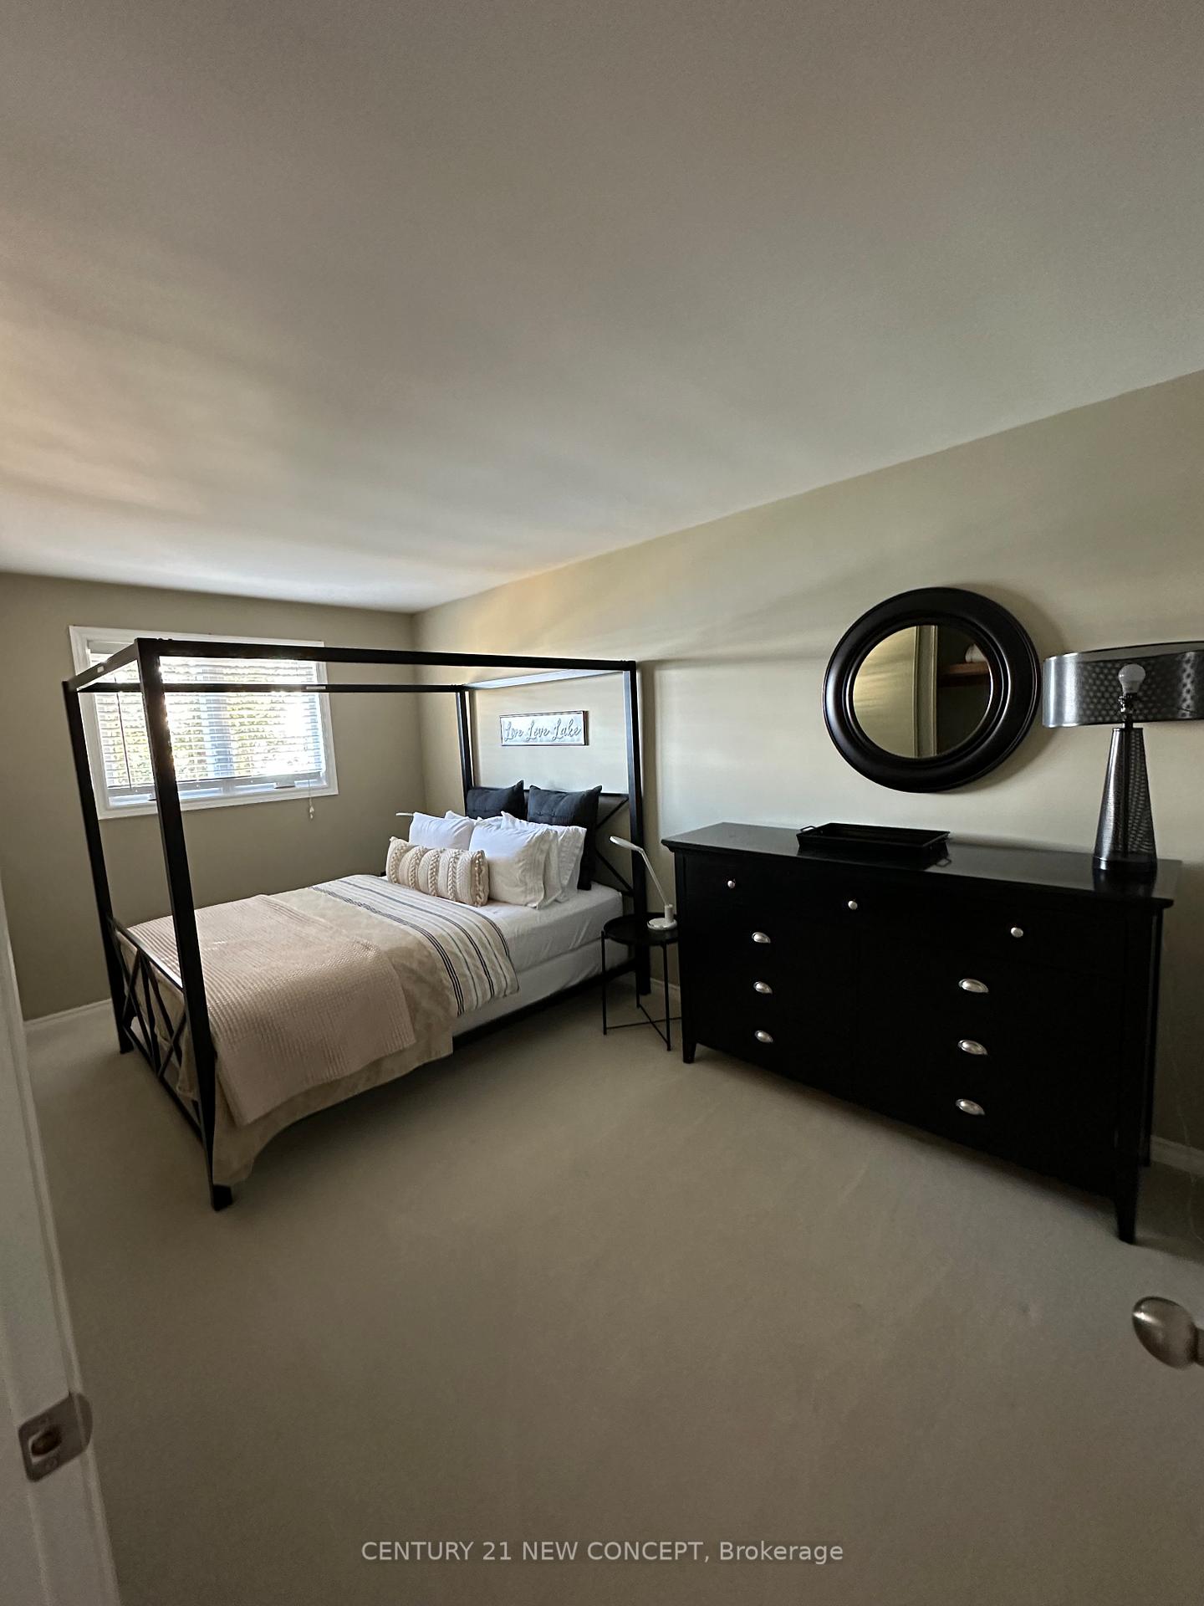
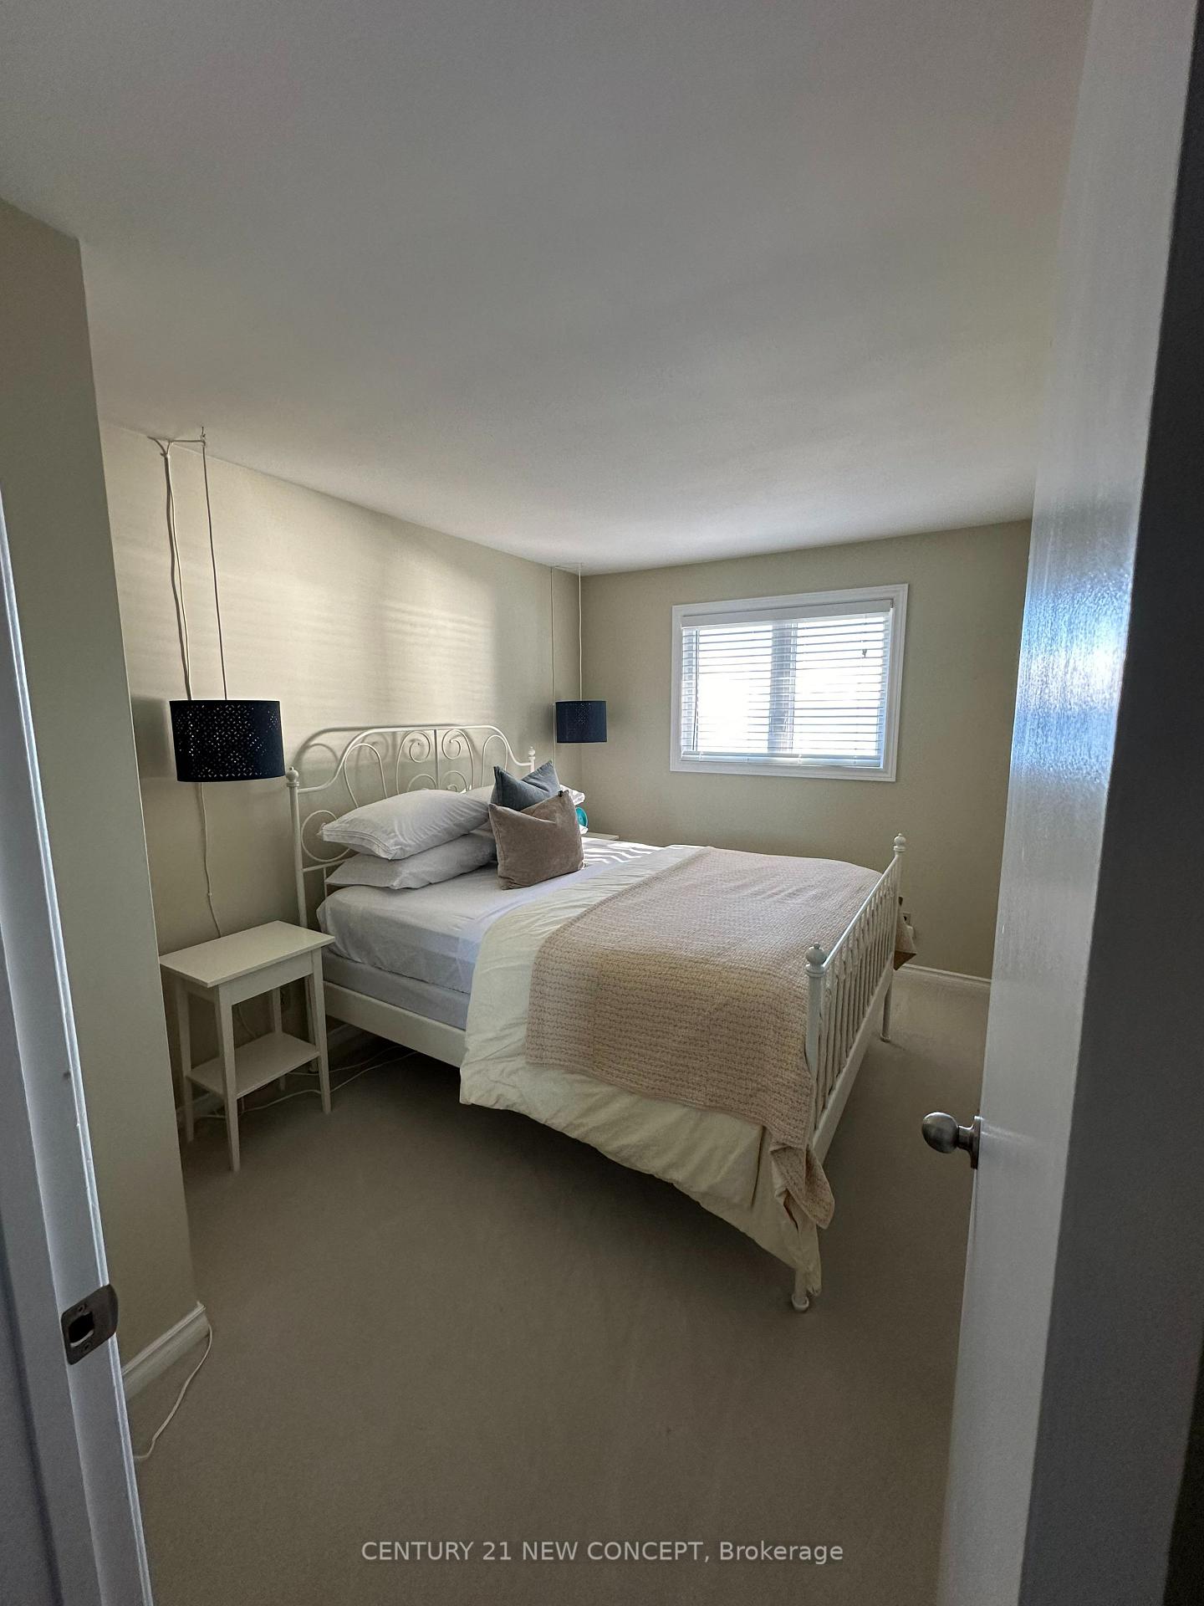
3 Bedrooms
2 Bathrooms
0 Garage
— sq.ft
Entire Home
— Unit
Property history
Facts and features
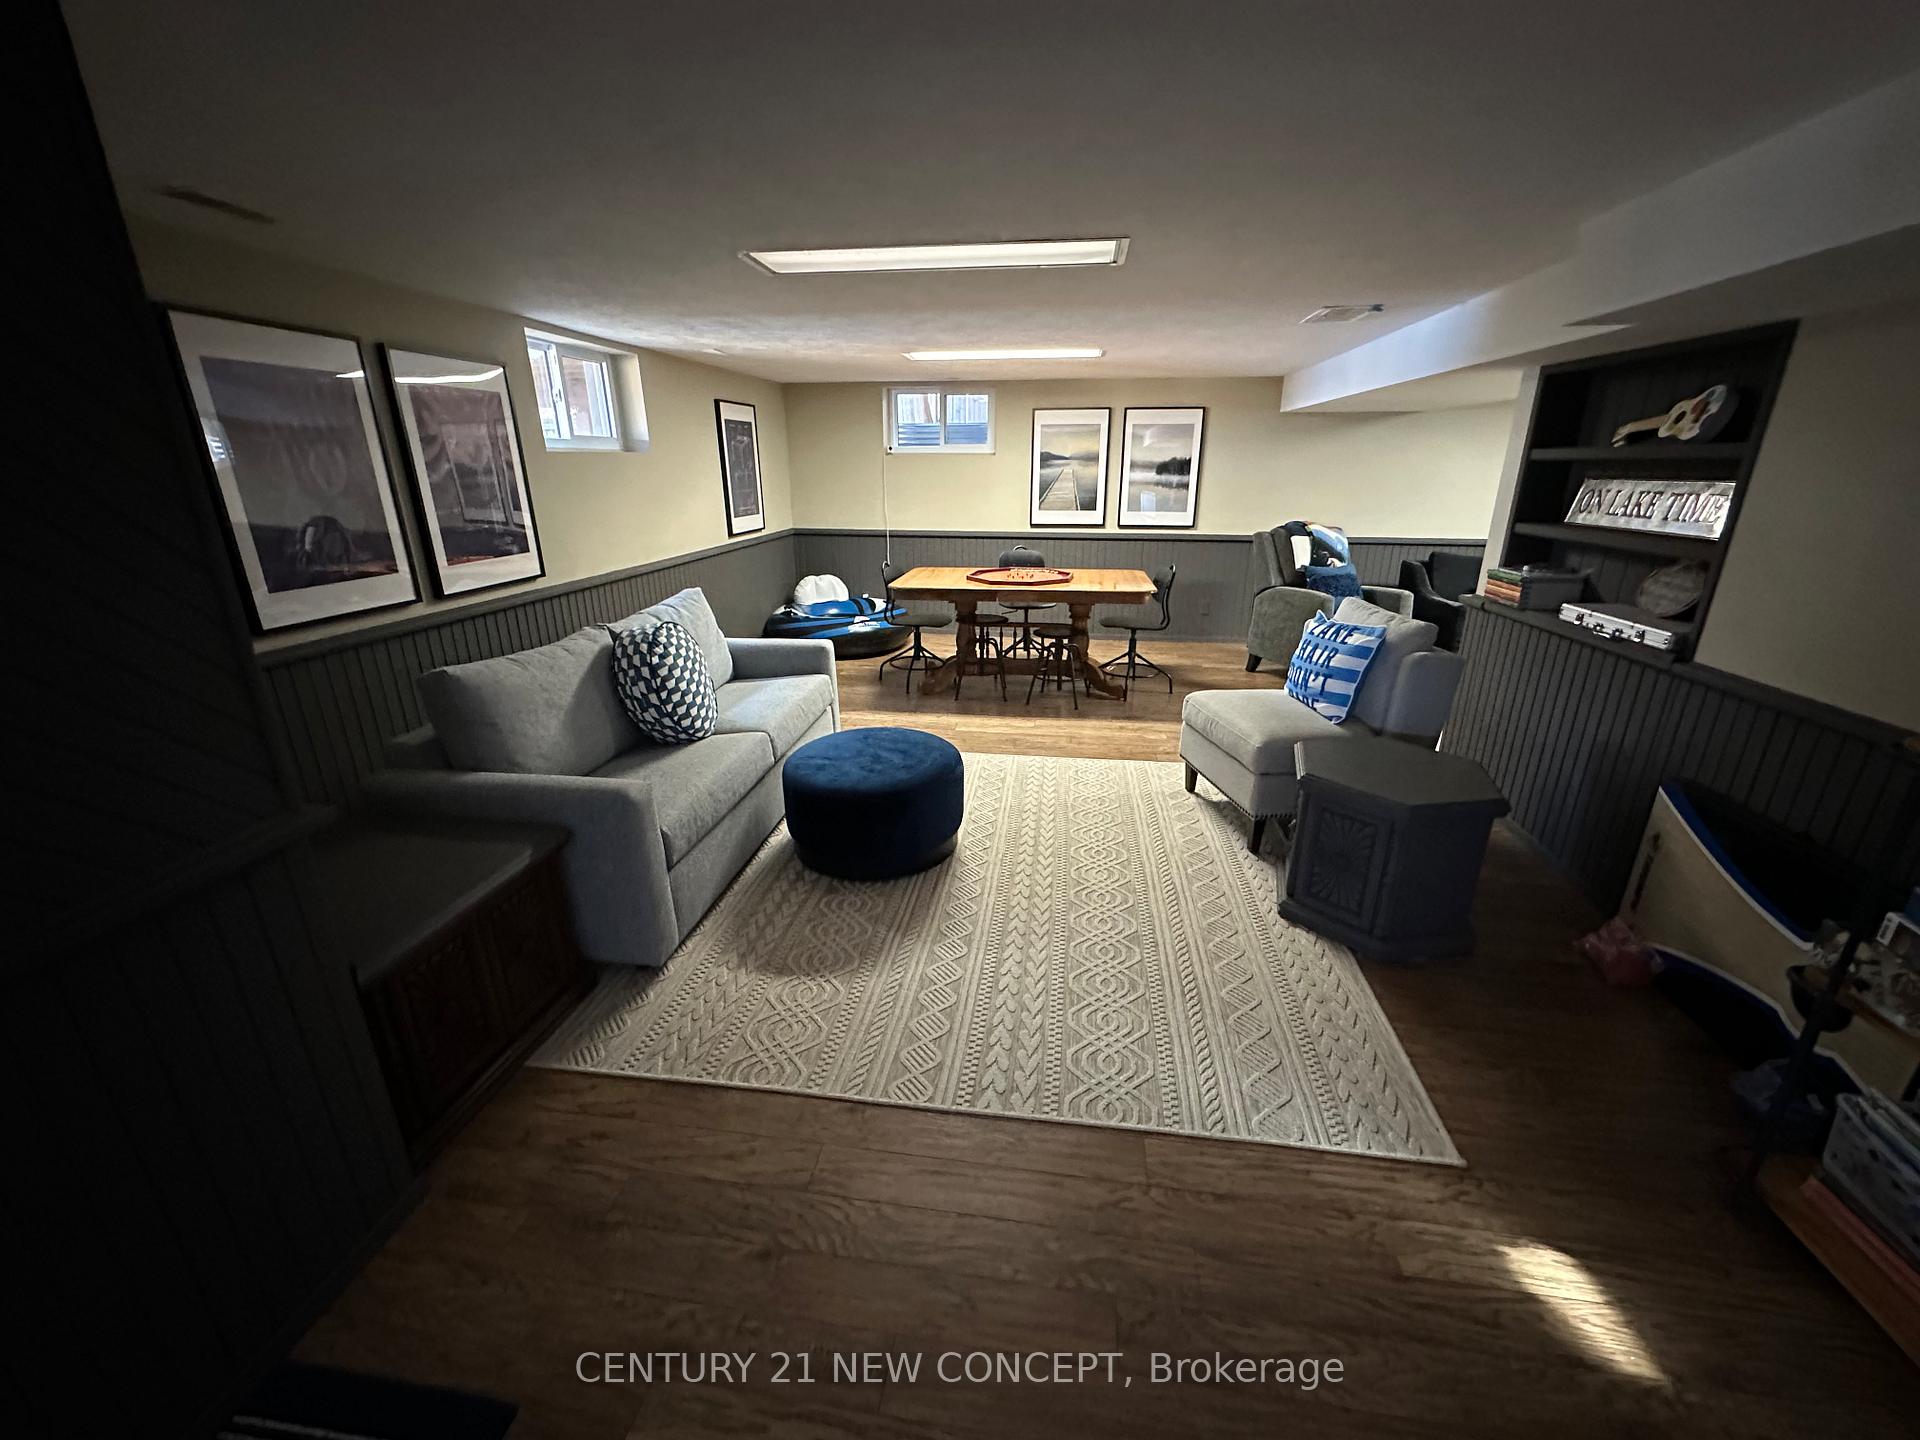
- BasementWalk-out
- Lease term12 months
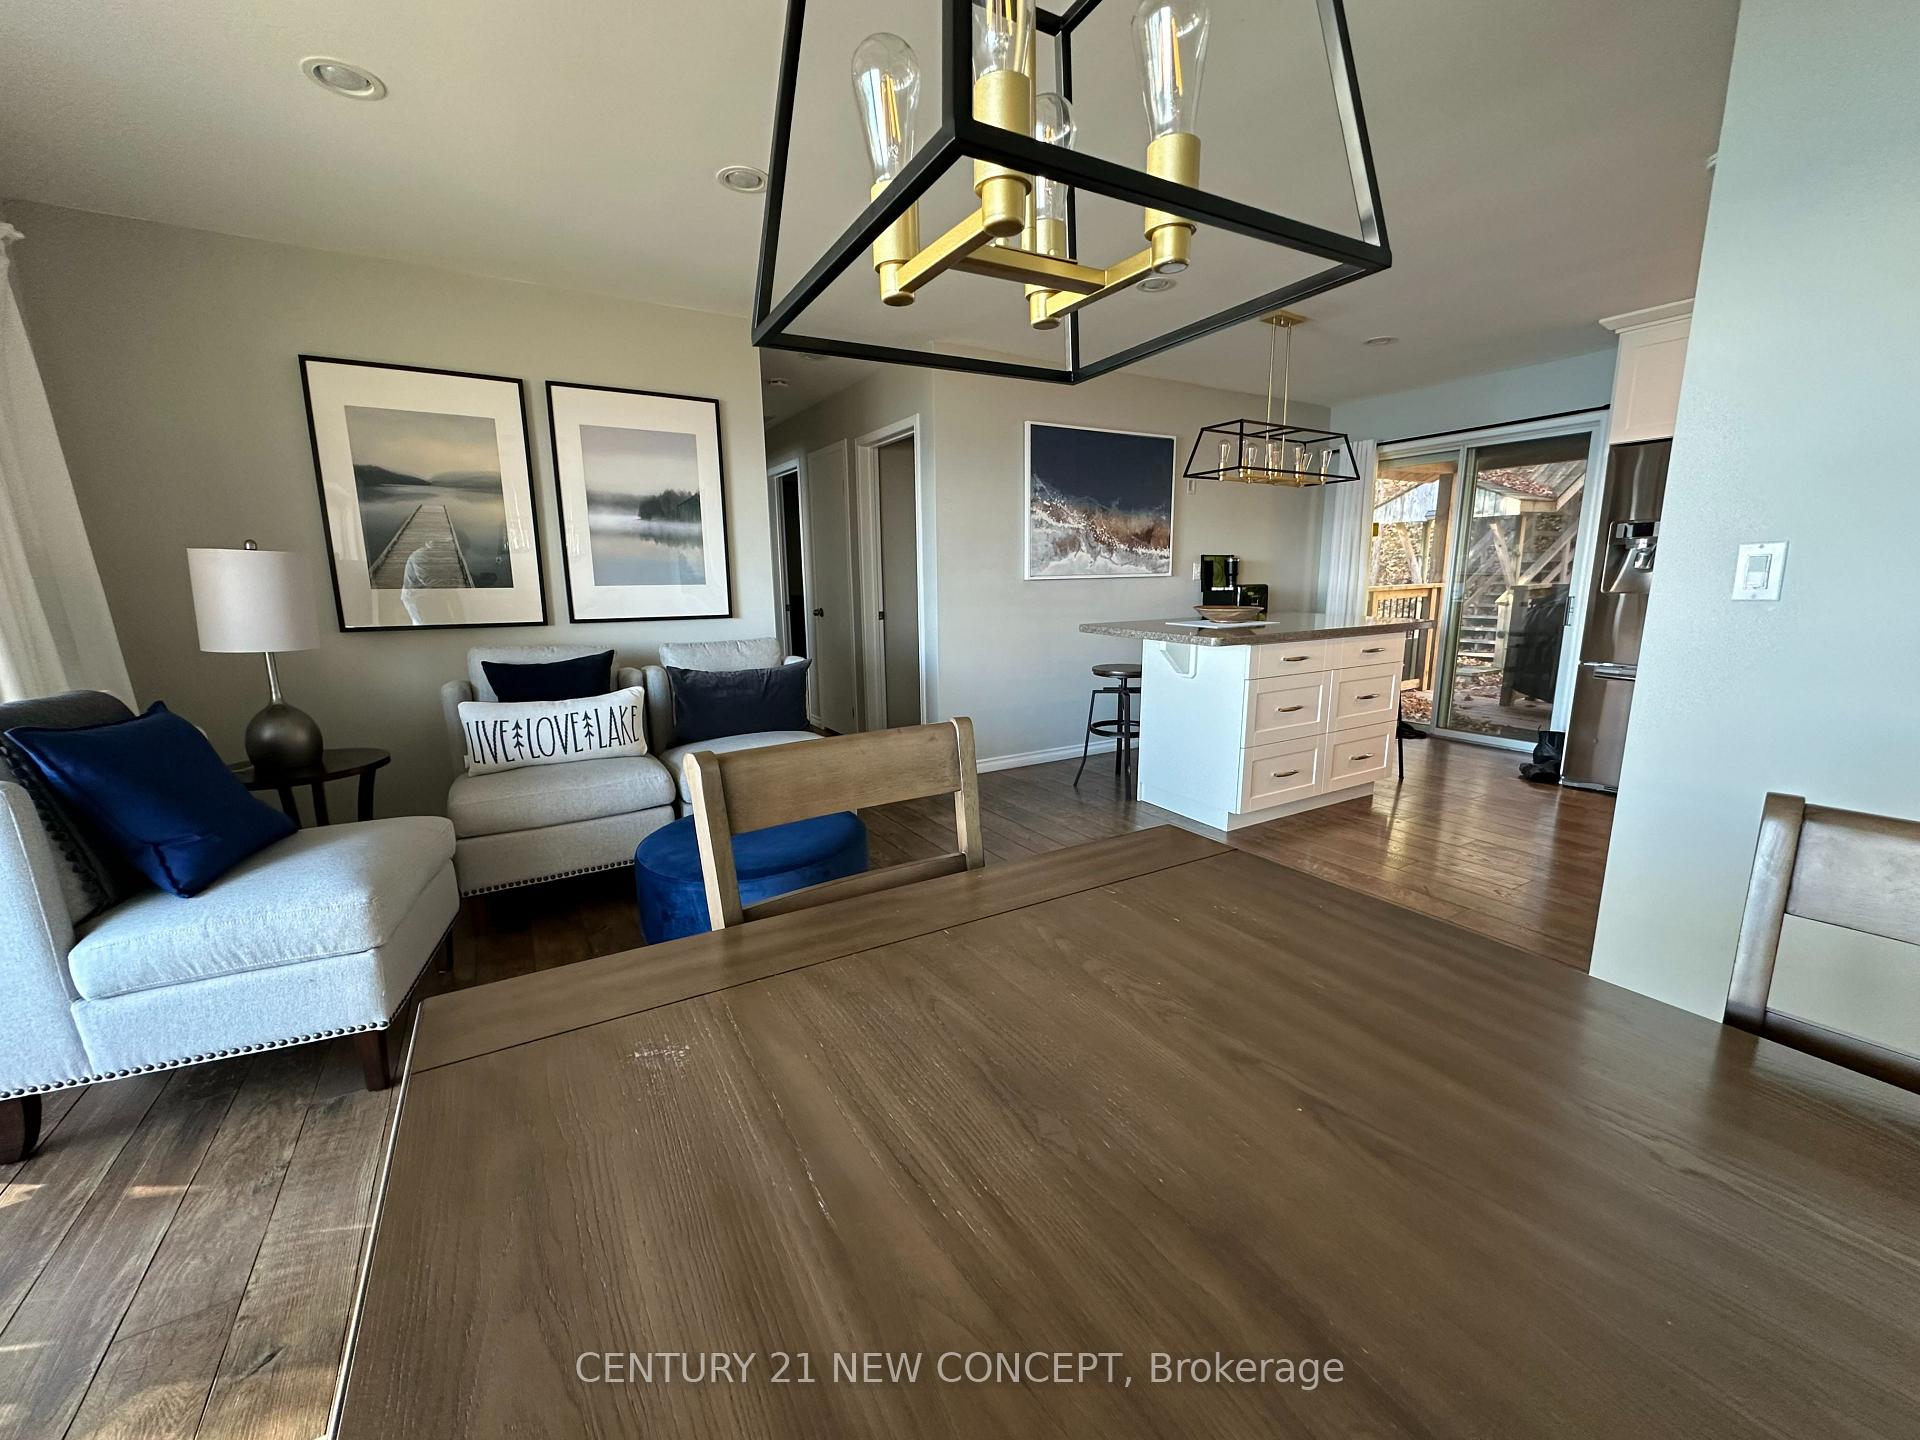
- FurnishedFurnished
- LaundryEnsuite
What stands out
- Central air
The homeRural Residential, Bungalow, Finished with walk-out, full
- Type: Rural Residential
- Style: Bungalow
- Basement: Finished with walk-out, full
- Waterfront: None
InsideEnsuite, Rooms above ground 6, Rooms in the basement 2
- Laundry: Ensuite
- Rooms above ground: 6
- Rooms in the basement: 2
- Bedrooms: 3
- Bathrooms: 2
- Kitchens: 1
Outside and lotBrick, vinyl siding, Asphalt shingle, Concrete block
- Exterior: Brick, vinyl siding
- Roof: Asphalt shingle
- Foundation: Concrete block
Parking3 Parking, Detached, Private double
- Spaces: 3 Parking
- Garage: Detached
- Driveway: Private double
Heating, water and powerForced air, propane, Central air, Well
- Heating: Forced air, propane
- Cooling: Central air
- Water: Well
- Sewer: Septic
- Natural gas: Available
- Hydro: Available
- Cable: Available
- Telephone: Available
Rent and termsRent $3,500 a month, Entire property, Furnished
- Rent: $3,500 a month
- Space for rent: Entire property
- Furnished: Furnished
- Lease: 12 months
- Paid: Monthly
- Rent includes: Central air conditioning, water, common elements, parking
- Deposit: Required
- Credit check: Required
- Employment letter: Required
- Rental application: Required
- References: Required
IncludedGarage should not be used for a car as you would need to drive over the septic bed
- Not included: Garage should not be used for a car as you would need to drive over the septic bed
Listing detailsX10404682, Rented, Nov 2, 2024
- MLS® number: X10404682
- Status: Rented
- Listed on: Nov 2, 2024
- Days on market: 116
- Updated: Feb 26, 2025
- Possession: 2025-11-02 / November 2, 2025
- Occupied by: Vacant
- Listing brokerage: CENTURY 21 NEW CONCEPT
About this home
505319 Grey Road W, Georgian Bluffs, ON N0H 2T0
Gorgeous and expansive views of the lake from the interior and exterior living space are all yoursto take in, in this 3 bed waterfront bungalow with walkout basement. Plenty of parking and privacy. Deck with glass railing, lower flat lawn space and waterfront sitting area. Maybe rent short term or long term. Fully furnished, Partly furnished or Not furnished. **EXTRAS** The Beautiful Backyard Reaches Down To The Waterfront Where You'll Find a sitting area with astorage shed.
Read more
Ask about this home
A HOMEH agent will answer your questions about this home.
Ask a question
Around this home
505319 Grey Road 1
Errands
Parks
Schools
Daily convenience, out of 100, from the distances below
ParkSoundview Park · 1 within 1 km10 min walk631 m
GroceryO.S. Convenience6 min walk398 m
SchoolSt Basil's Separate School10 min walk620 m
PharmacyPharmasave5 min walk306 m
Cafés & foodLittle Caesars · 7 within 1 km7 min walk406 m
Gym & rec centreM’Wikwedong Indigenous Friendship Centre21 min walk1.3 km
WalkDriveStraight-line distance, open map data
Grocery0.4 km
Park0.6 km
Coffee0.6 km
Dining0.7 km
Gym1.4 km
Schools nearby
School rating, out of 10.
St Basil's Separate Schoolelementary · Public · 0.6 km
—
Owen Sound District Secondary School Secondary Schoolsecondary · Public · 0.7 km
6.5/10Good
Hillcrest Elementary Schoolelementary · Public · 1.3 km
4.8/10Low
Contact agent
Helpful calculators
Rent vs buy
Affordability
Mortgage
Down payment
Stress test
CMHC insurance
Your HOMEH agent

KimHOMEH agent · Georgian Bluffs
"I would see it this week."
Ask Kim