

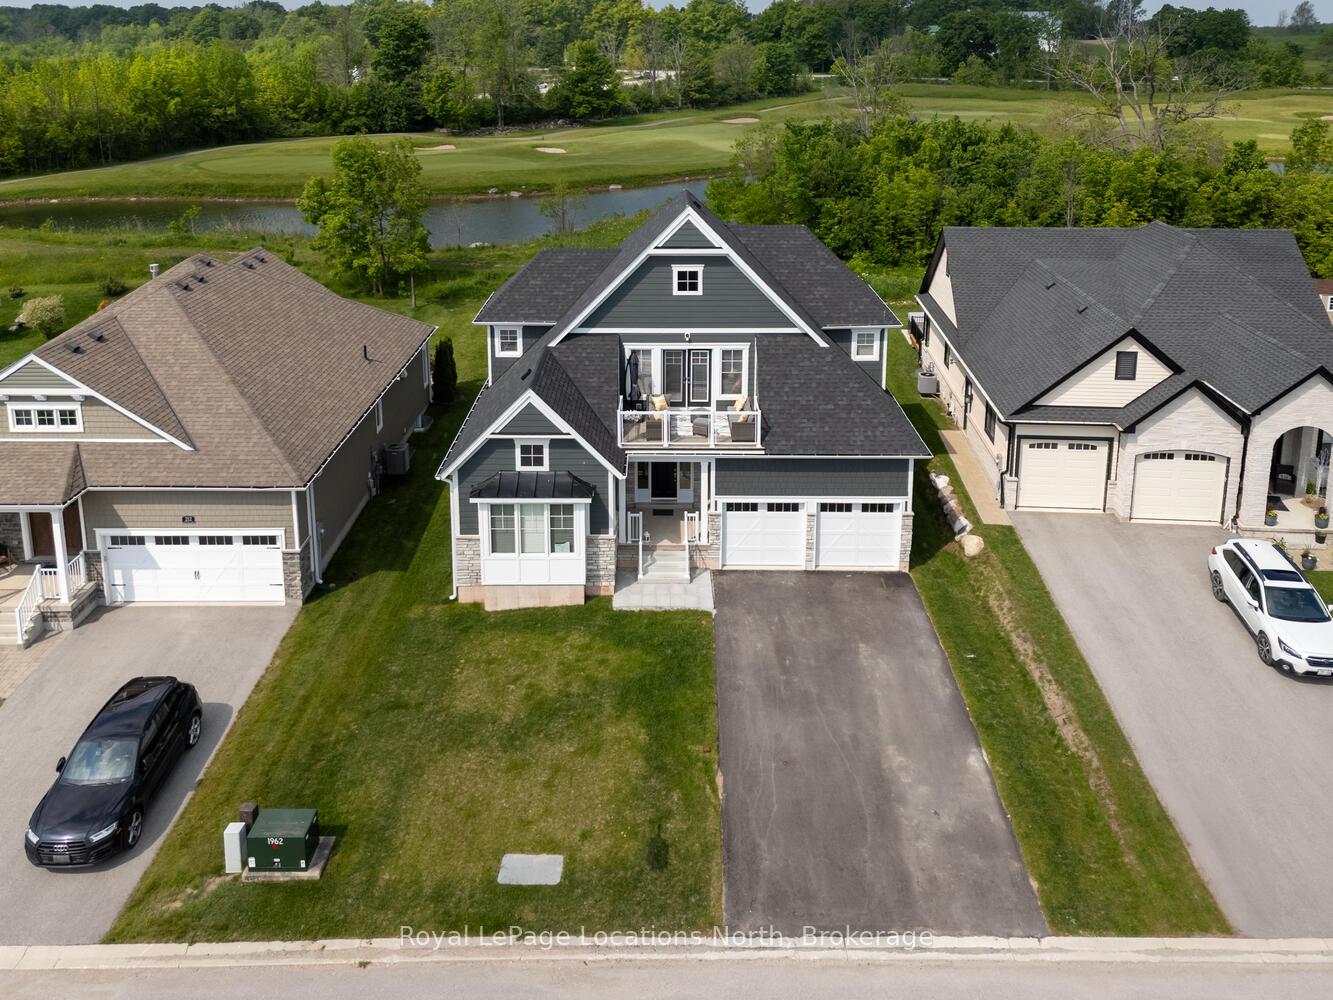
216 Snowberry Lane
216 Snowberry Lane
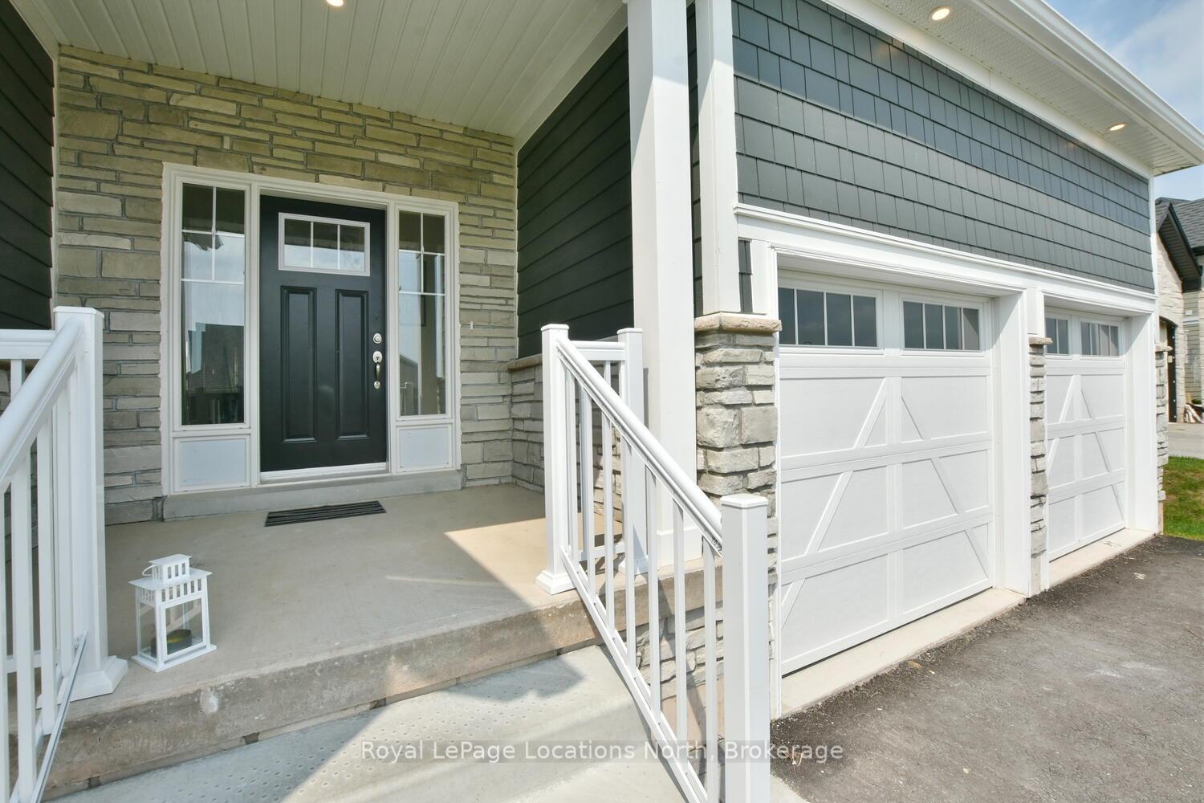
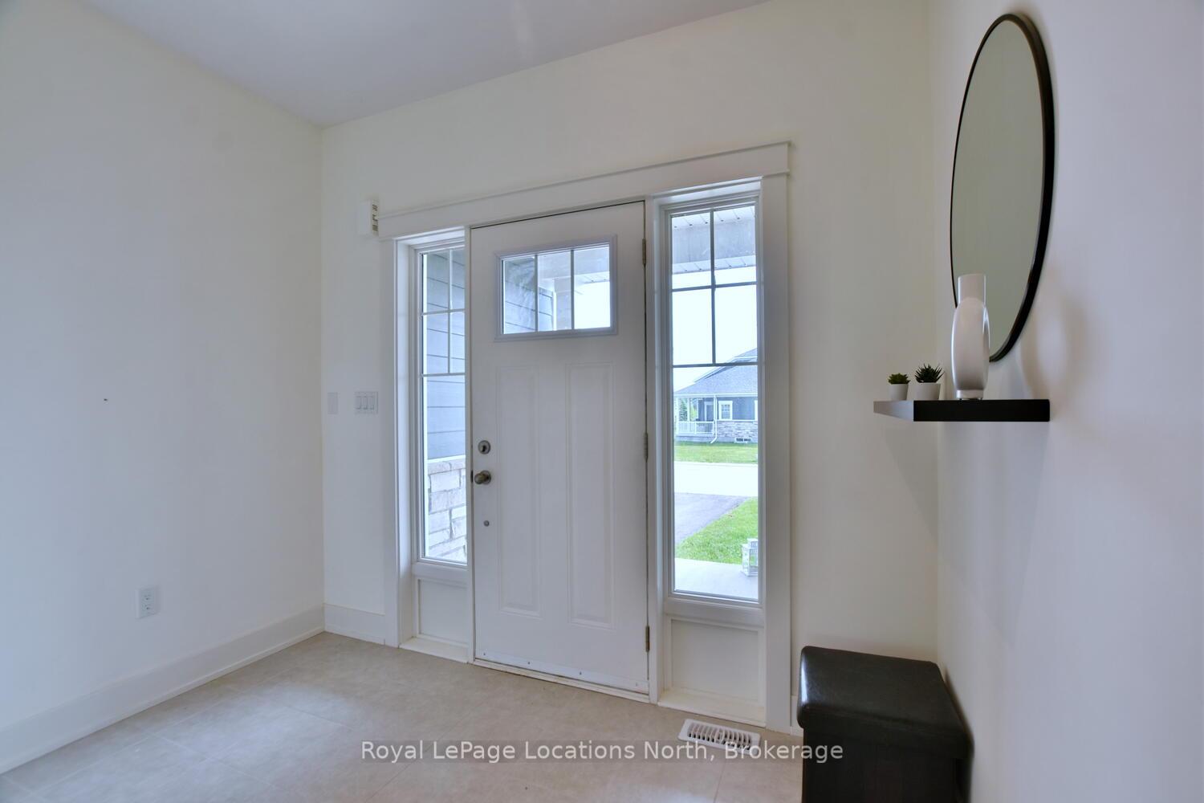
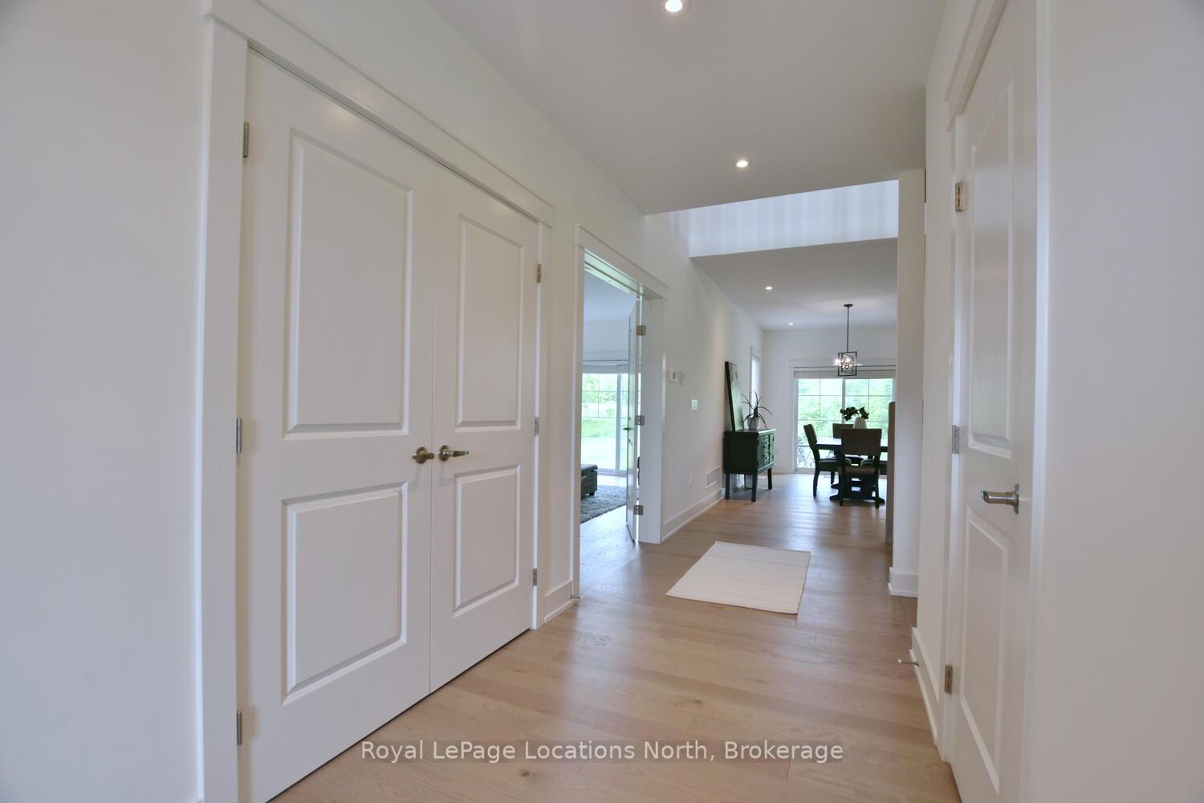
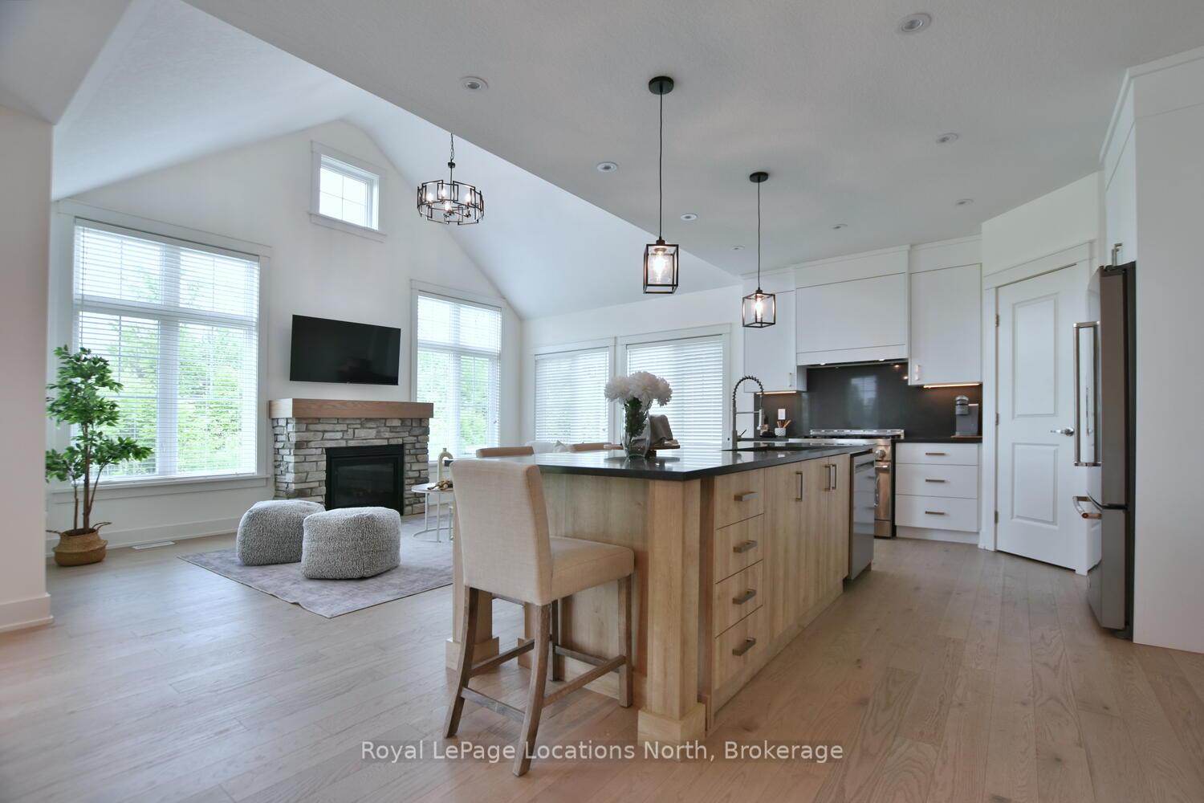 See all 50 photos
Facts and features
- BasementFinished
- Lot size57 × 132 ft
- Lease term12 months
- FurnishedUnfurnished
- Fireplace
- Central air
- Waterfront
- Pool
The homeDetached, Bungaloft, New
- Type: Detached
- Style: Bungaloft
- Age: New
- Living space: 2,000–2,500 sq ft
- Basement: Full, finished
- View: Golf course, clear, pond, garden, lake
- Waterfront: Waterfrontcommunity
InsideFireplace Yes, natural gas, Laundry room, in-suite laundry, main level, Air exchanger, bar fridge, erv/hrv, primary bedroom - main floor, storage, sump pump, water heater
- Fireplace: Yes, natural gas
- Laundry: Laundry room, in-suite laundry, main level
- Features: Air exchanger, bar fridge, erv/hrv, primary bedroom - main floor, storage, sump pump, water heater
- Security: Smoke detector, carbon monoxide detectors
- Rooms above ground: 17
- Bedrooms: 5
- Bathrooms: 4
- Kitchens: 1
- Family room: Yes
Outside and lotStone, hardboard, Asphalt shingle, Poured concrete
- Exterior: Stone, hardboard
- Roof: Asphalt shingle
- Foundation: Poured concrete
- Pool: Community
- Features: Landscaped, porch, recreational area, seasonal living, year round living
- Size: 57 × 132 ft
Parking2 Garage, Attached, Private double
- Spaces: 2 Garage
- Garage: Attached
- Driveway: Private double
Heating, water and powerForced air, gas, Central air, Municipal water
- Heating: Forced air, gas
- Cooling: Central air
- Water: Municipal water
- Sewer: Municipal sewer
- Natural gas: Available
- Hydro: Available
- Cable: Available
- Telephone: Available
Rent and termsRent $3,800 a month, Entire property, Unfurnished
- Rent: $3,800 a month
- Space for rent: Entire property
- Furnished: Unfurnished
- Lease: 12 months
- Paid: Monthly
- Rent includes: Common elements, parking
- Deposit: Required
- Credit check: Required
- Employment letter: Required
- Rental application: Required
- References: Required
IncludedAll appliances, window coverings, all elfs
- Included: All appliances, window coverings, all elfs
NearbyBeach, clear view, golf, park, rec./commun.centre, lake access
- Close to: Beach, clear view, golf, park, rec./commun.centre, lake access
Listing detailsX12409161, Rented, Sep 16, 2025
- MLS® number: X12409161
- Status: Rented
- Listed on: Sep 16, 2025
- Days on market: 41
- Updated: Oct 27, 2025
- Possession: 2025-11-15 / Flexible
- Occupied by: Owner
- Listing brokerage: Royal LePage Locations North
About this home
216 Snowberry Lane, Georgian Bluffs, ON N0H 1S0
Now available as an unfurnished annual Rental! Brand New Luxury Home in Cobble Beach Golf Resort Community! Experience the ultimate in luxury living at 216 Snowberry Lane, nestled w/in the prestigious Cobble Beach Golf Resort, a master-planned waterfront community on the shores of Georgian Bay. This newly built bungaloft offers over 4000 sq ft of finished living space, including a fully finished basement w/ 9 ft ceilings, & is situated on a premium lot backing onto the golf course w/ serene pond views. Designed w/ elegance & comfort in mind, this 5-bed, 3.5-bath home features a stunning blend of architectural detail & modern finishes. The main floor offers 9-foot ceilings, anchored by dramatic vaulted ceilings in the Great Room, where a stone fireplace adds warmth & sophistication. Large windows fill the space w/ natural light. The gourmet kitchen is a chefs dream, complete w/ upgraded cabinetry, quartz countertops, a large island w/ extended breakfast bar, & quality finishes throughout, perfect for entertaining or casual family meals. The main floor primary suite is a luxurious retreat, featuring a spa-inspired ensuite w/ double vanity, glass shower, & a spacious walk-in closet. Upstairs, the loft provides a second living area ideal for relaxing or accommodating guests. 2 beds & a full bath make this level perfect for family or visitors. Plus porch w/ a water view! Additional features include- 2 car garage w/ inside entry. High-end builder upgrades throughout. Beautiful pond & fairway views. Quiet, friendly, & desirable neighborhood. Enjoy access to all the resort-style amenities Cobble Beach is known for: an award-winning golf course, beachfront access, tennis courts, spa, fitness centre, nature trails, & fine dining at the clubhouse, all just steps from your door. Whether you're looking for a full-time residence or a 4-season escape, this is your opportunity to own in one of Ontario's most sought-after lifestyle communities. Book tour now!
Ask about this home
A HOMEH agent will answer your questions about this home.
Around this home
Helpful calculators
Your HOMEH agent

"I would see it this week."