

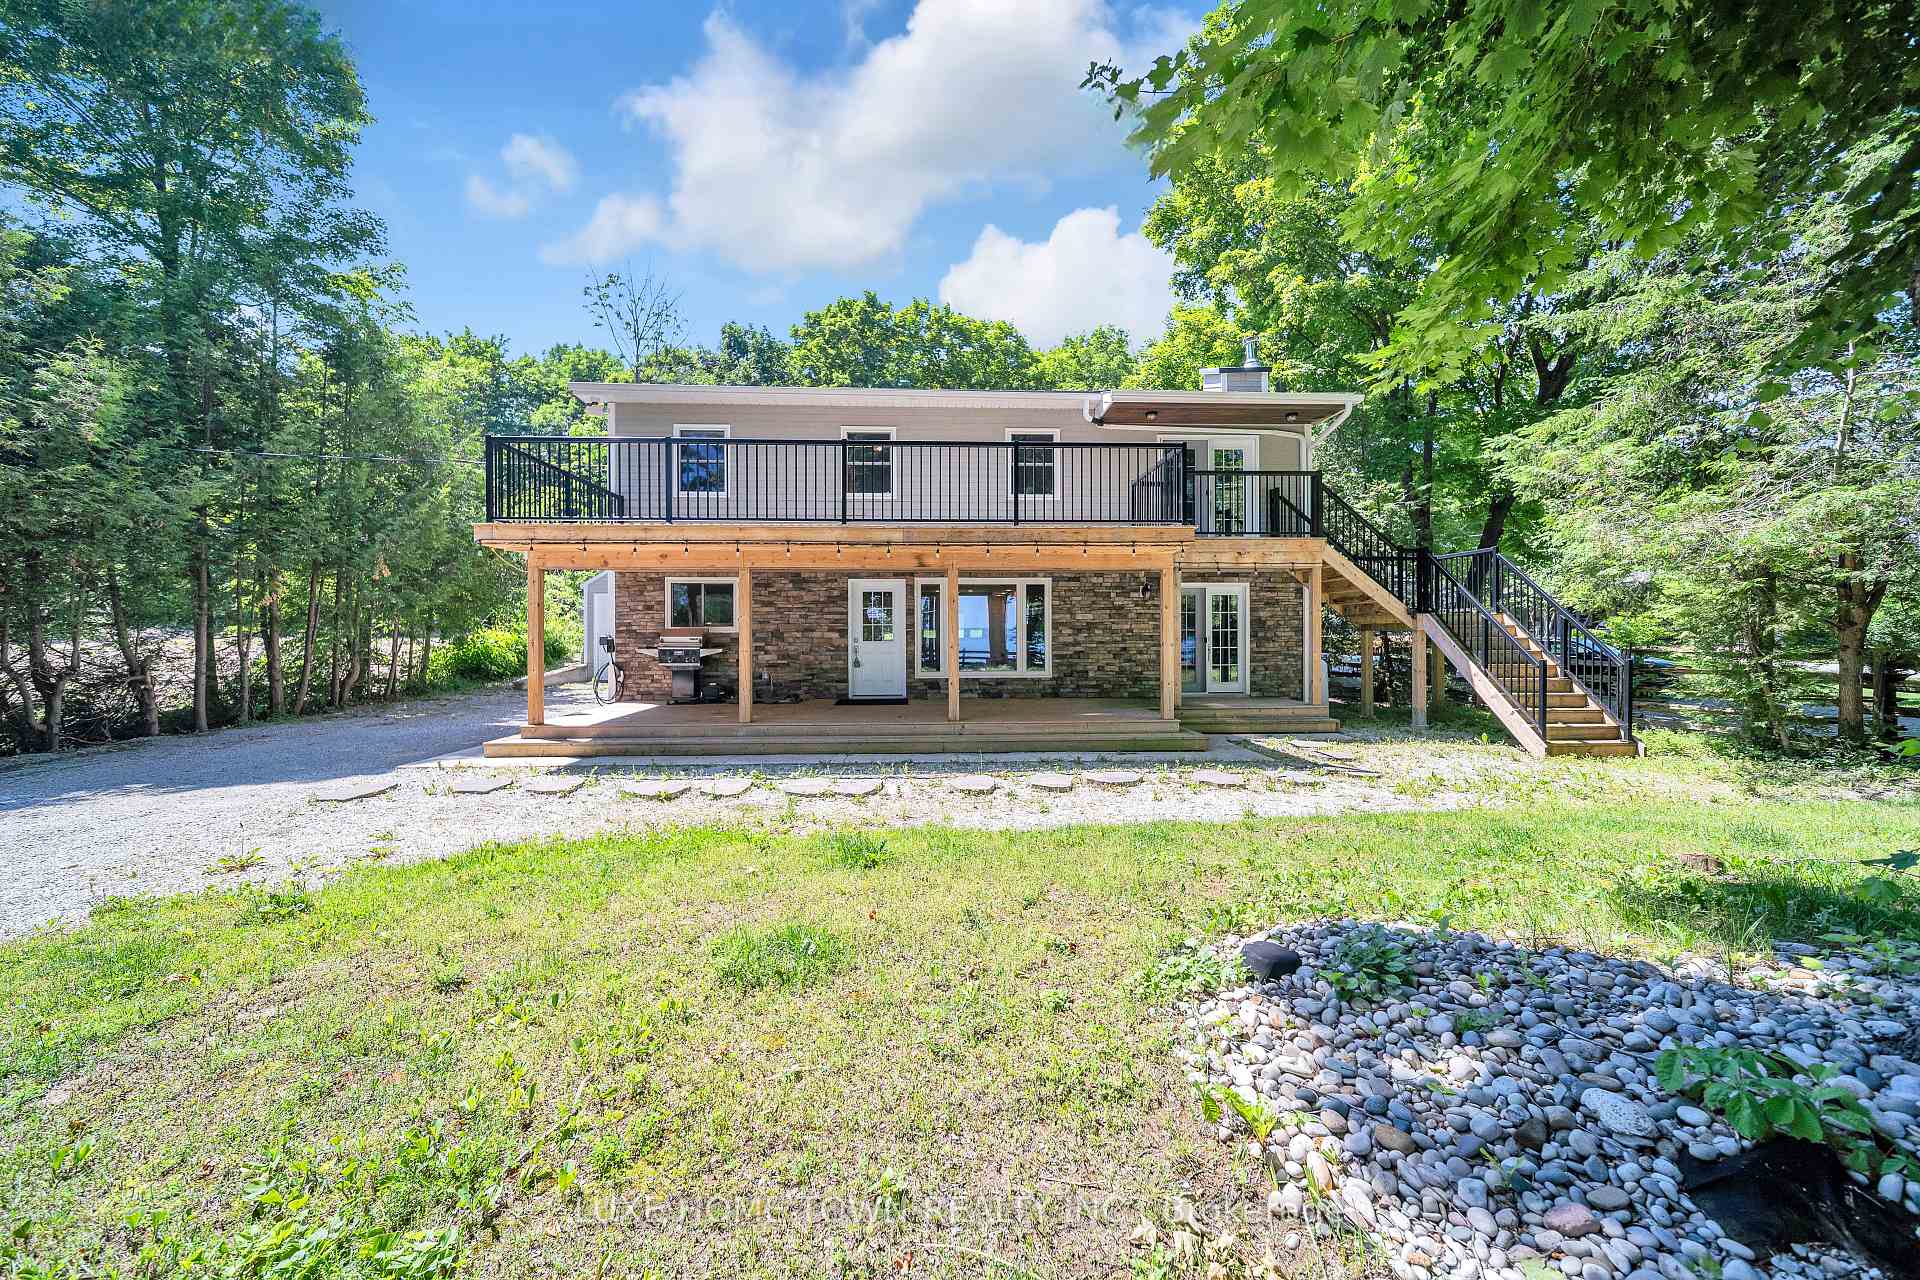
339672 Presquile Road
339672 Presquile Road
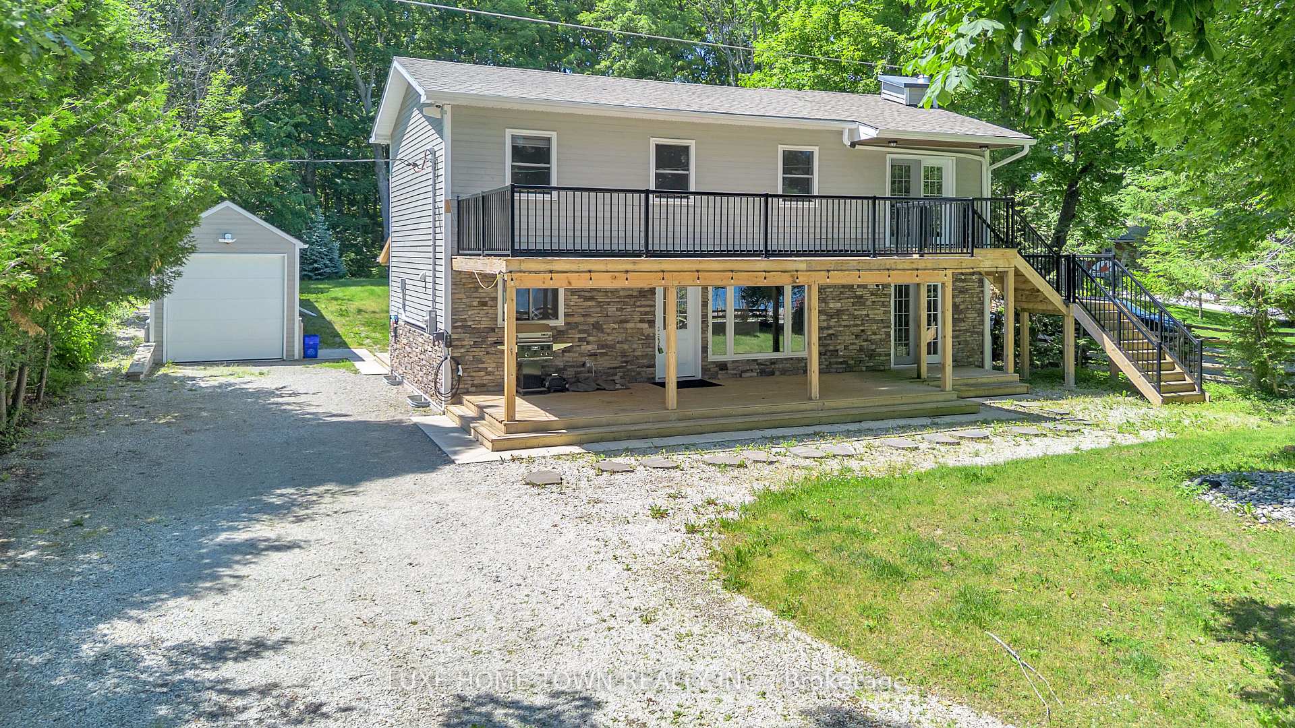
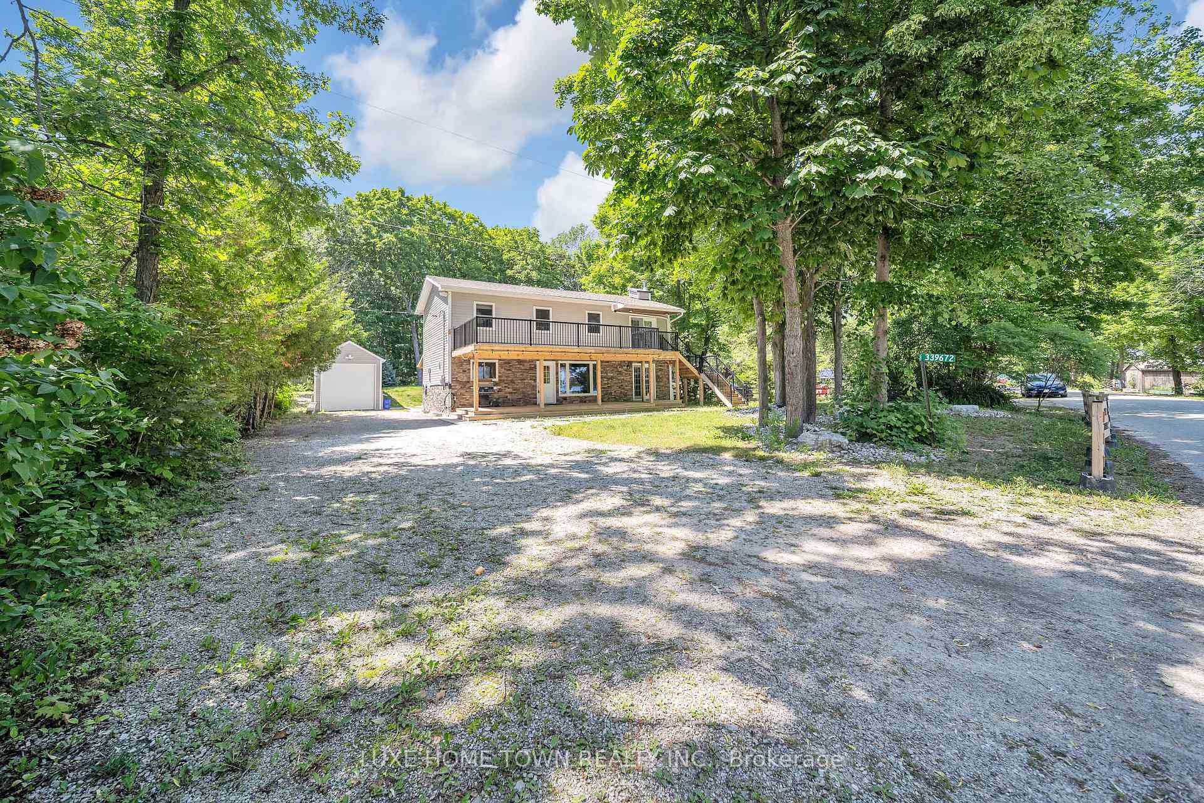
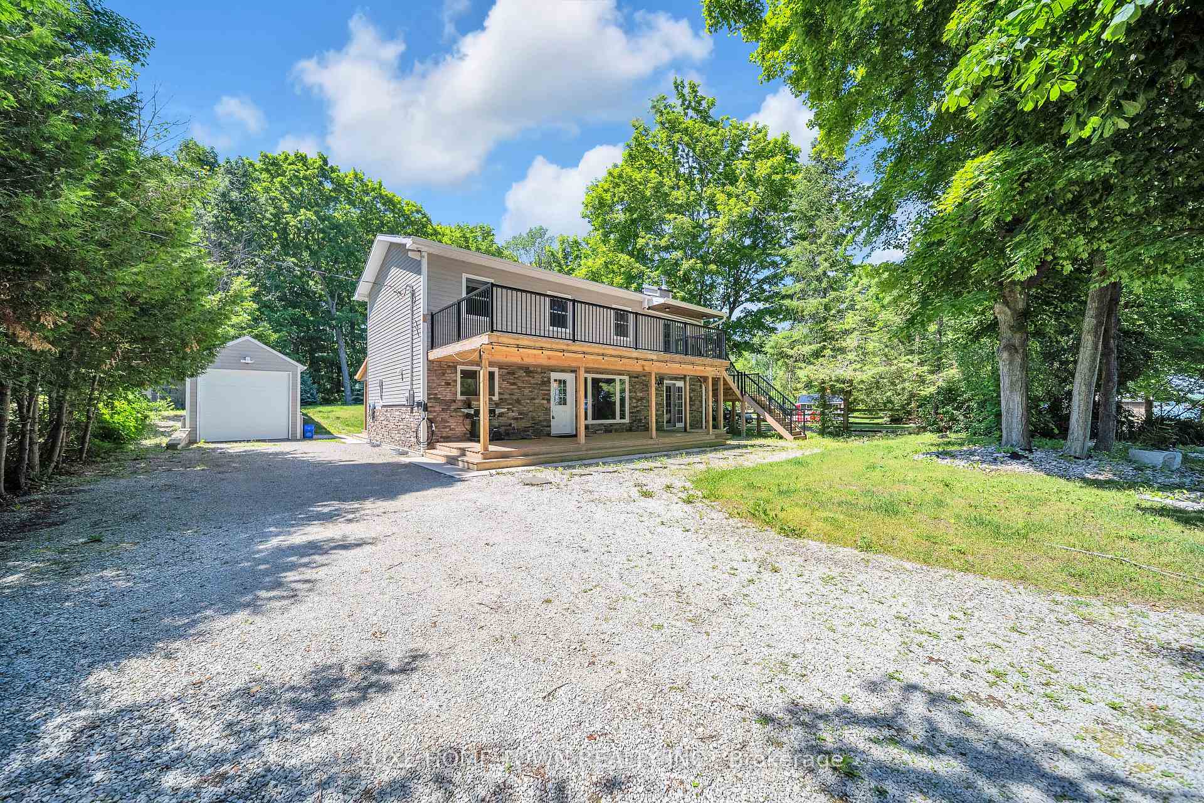
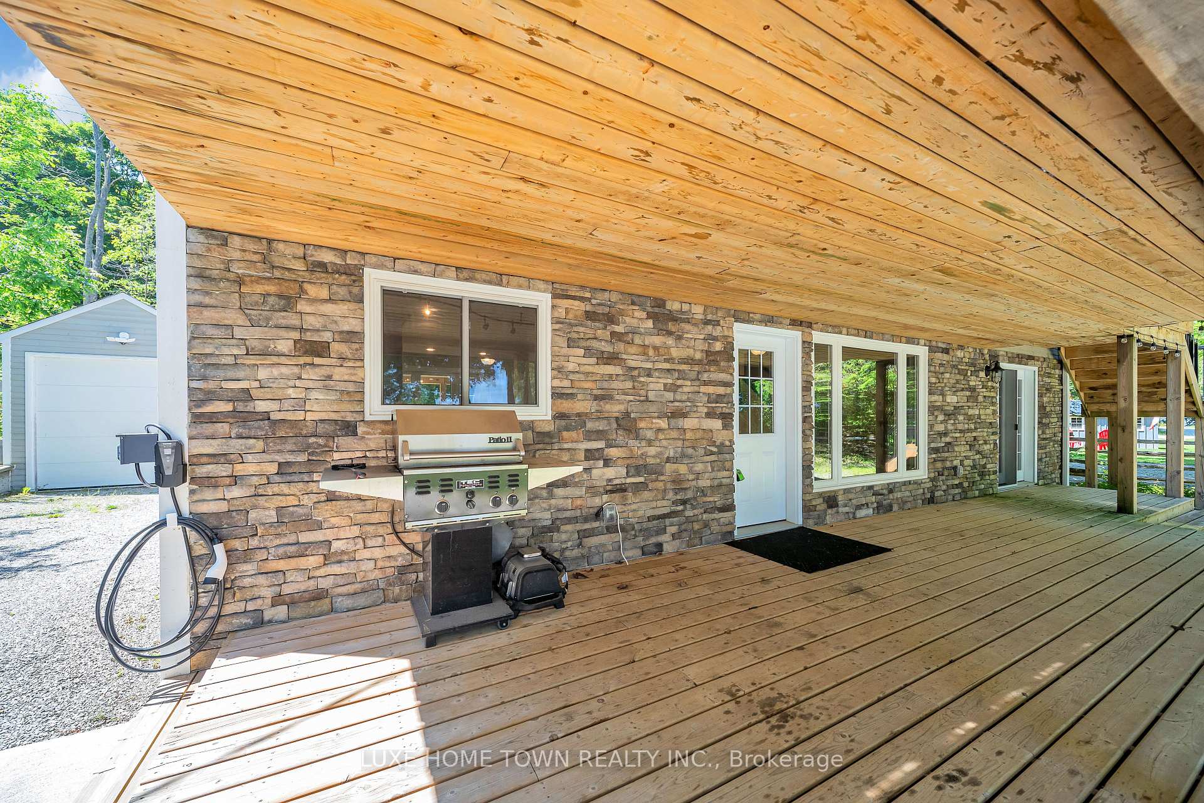 See all 50 photos
Facts and features
- BasementCrawl space
- Lot size79 × 297 ft
- Lease term12 months
- FurnishedUnfurnished
- Fireplace
The homeDetached, 2-storey, 1,500–2,000 sq ft
- Type: Detached
- Style: 2-storey
- Living space: 1,500–2,000 sq ft
- Basement: Crawl space
- Waterfront: None
InsideFireplace Yes, family room, In area, Other
- Fireplace: Yes, family room
- Laundry: In area
- Features: Other
- Security: Carbon monoxide detectors, smoke detector
- Rooms above ground: 11
- Bedrooms: 3
- Bathrooms: 3
- Kitchens: 1
- Family room: Yes
Outside and lotStone, wood, Asphalt shingle, Concrete block
- Exterior: Stone, wood
- Roof: Asphalt shingle
- Foundation: Concrete block
- Features: Deck, porch, privacy, year round living
- Other structures: Garden shed
- Size: 79.29 × 296.94 ft
Parking1 Garage, Detached
- Spaces: 1 Garage
- Garage: Detached
Heating, water and powerForced air, propane, Well, Septic
- Heating: Forced air, propane
- Water: Well
- Sewer: Septic
Rent and termsRent $3,000 a month, Entire property, Unfurnished
- Rent: $3,000 a month
- Space for rent: Entire property
- Furnished: Unfurnished
- Lease: 12 months
- Paid: Monthly
- Rent includes: Other
- Deposit: Required
- Credit check: Required
- Employment letter: Required
- Rental application: Required
- References: Required
- Rental items: None,
IncludedTv and mount in livingroom., built-in microwave, carbon monoxide detector, dishwasher, dryer, refrigerator, smoke detector, stove, washer, hot water tank owned, window coverings., Not included None,
- Included: Tv and mount in livingroom., built-in microwave, carbon monoxide detector, dishwasher, dryer, refrigerator, smoke detector, stove, washer, hot water tank owned, window coverings.
- Not included: None,
NearbyGolf, waterfront
- Close to: Golf, waterfront
Listing detailsX12324785, Rented, Aug 3, 2025
- MLS® number: X12324785
- Status: Rented
- Listed on: Aug 3, 2025
- Days on market: 24
- Updated: Aug 27, 2025
- Possession: 1-29 days
- Occupied by: Tenant
- Listing brokerage: LUXE HOME TOWN REALTY INC.
About this home
339672 Presquile Road, Georgian Bluffs, ON N0H 1S0
Stunning Year-Round Waterfront Retreat on Georgian Bay, Now FOR LEASE, Welcome to the sparkling shores of Georgian Bay, nestled along prestigious Presqu'ile Road in Georgian Bluffs. This beautifully reimagined 3-bedroom, 3-bath residence offers exceptional waterfront living with high-end finishes and thoughtful details throughout. Enjoy breathtaking water views from the oversized covered front porch and expansive front windows. Inside, the open-concept main floor boasts a striking kitchen complete with granite countertops, a stylish new backsplash, and stainless steel appliances. The combined living/dining area flows seamlessly into an office nook with walkout to the rear deck perfect for entertaining or peaceful mornings with nature. Unwind in the cozy den featuring a wood-burning fireplace, ideal for cool winter nights. Upstairs, the luxurious primary suite offers a spacious bedroom, spa-inspired ensuite, custom walk-in closet, and a private balcony overlooking the Bay. Two additional large bedrooms, a 4-piece guest bath, and convenient second-floor laundry complete the upper level. Set on a generous 80' x 300' lot, this property includes Maibec siding and stone exterior, a newer septic system (2016), oversized detached garage with 9' doors, multiple outbuildings, storage sheds, a fire pit, and ample space to roam and relax. Located in a peaceful waterfront community with a "travelled road between" and close proximity to amenities. This exceptional property offers the perfect blend of luxury, comfort, and nature ideal as a full-time residence or four-season getaway.
Ask about this home
A HOMEH agent will answer your questions about this home.
Around this home
Helpful calculators
Your HOMEH agent

"I would see it this week."