

462434 Concession 24
462434 Concession 24
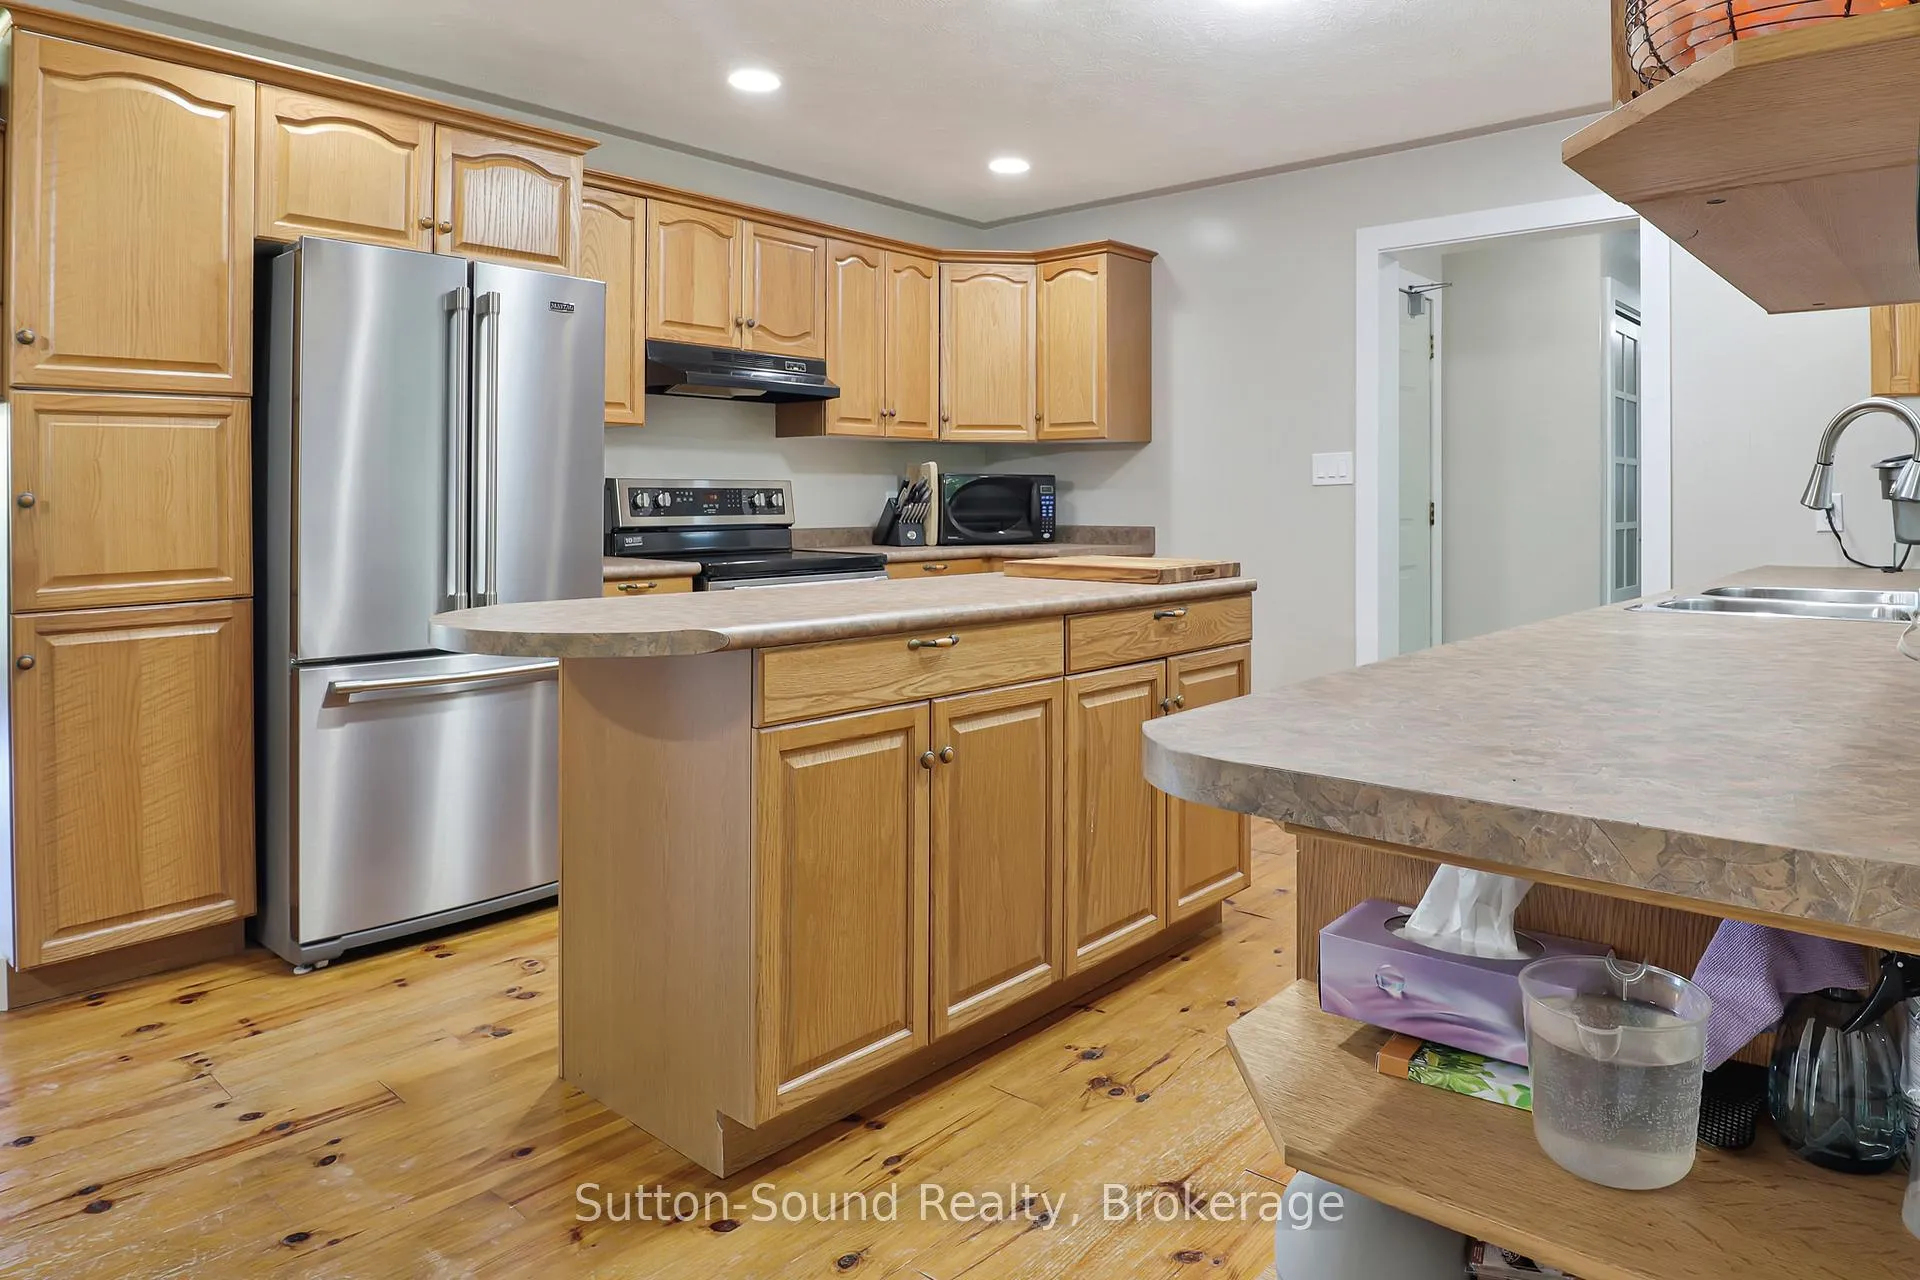 See all 29 photos
Property history
Facts and features
- BasementCrawl space
- Age of home16–30 years
- Water, sewerWell, septic
- Lot shapeRectangular
- Fireplace
The homeDetached, Bungalow, Age 16–30 years
- Type: Detached
- Style: Bungalow
- Age: 16–30 years
- Living space: 1,500–2,000 sq ft
- Basement: Crawl space
- Waterfront: None
InsideFireplace Yes, Generator - full, central vacuum, water softener, water treatment, Rooms above ground 10
- Fireplace: Yes
- Features: Generator - full, central vacuum, water softener, water treatment
- Rooms above ground: 10
- Bedrooms: 3
- Bathrooms: 2
- Kitchens: 1
Outside and lotStone, Metal, Concrete
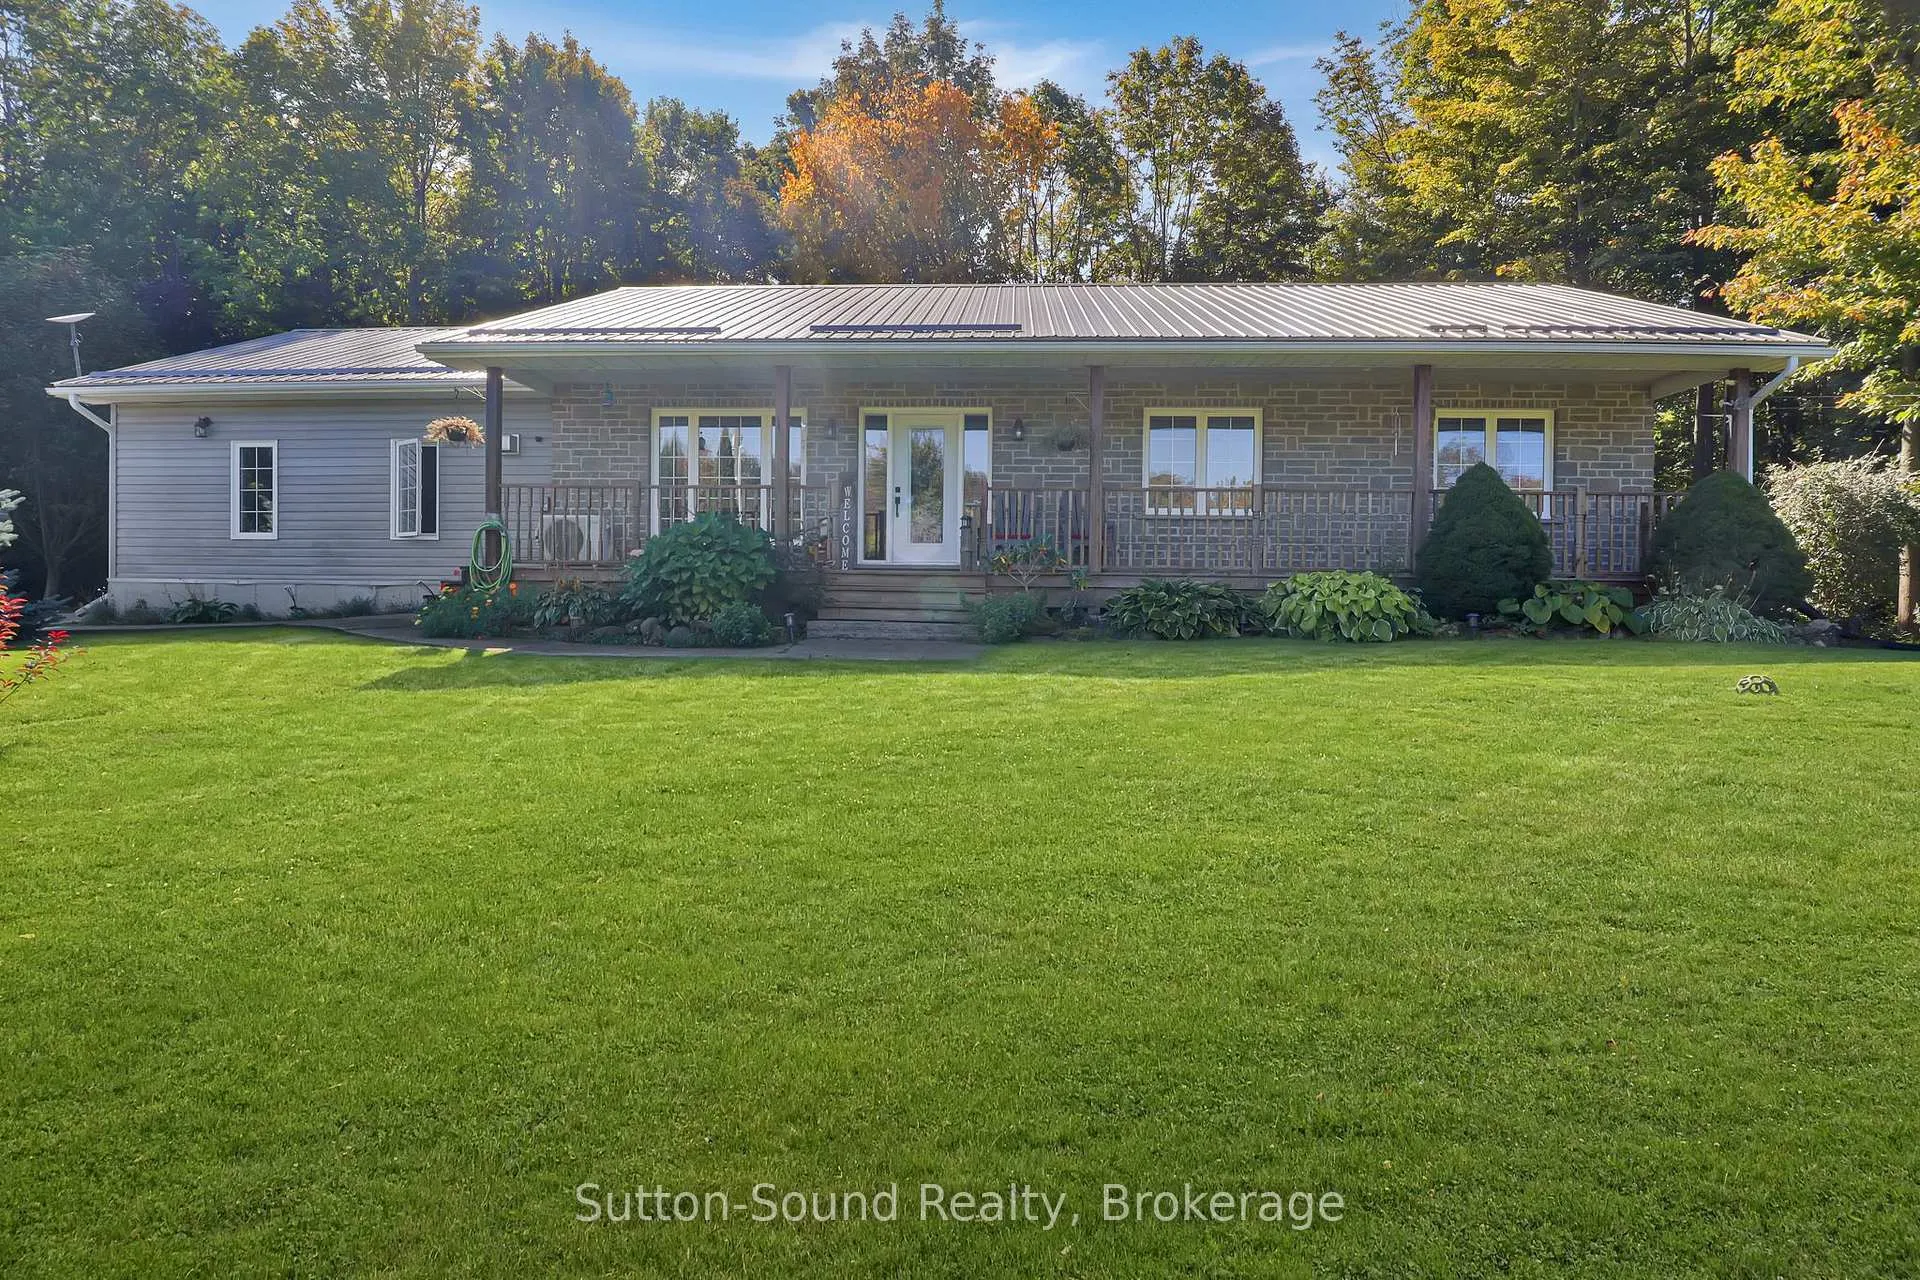
- Exterior: Stone
- Roof: Metal
- Foundation: Concrete
- Features: Landscaped, year round living
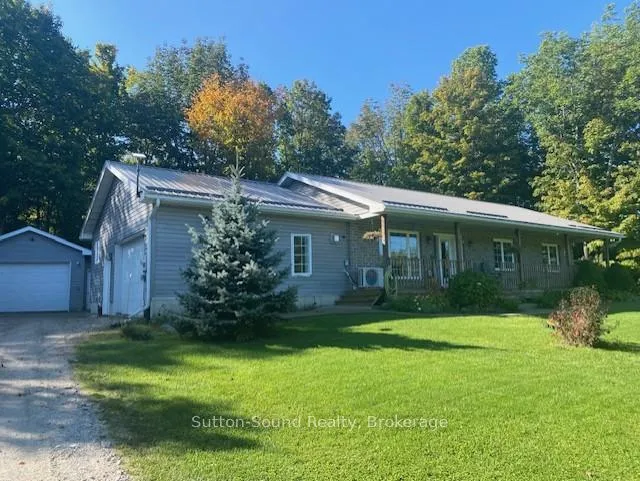
- Other structures: Additional garage(s)
- Size: 150 × 449.8 ft
- Shape: Rectangular
- Zoning: RU
Parking1 Garage, Attached
- Spaces: 1 Garage
- Garage: Attached
Heating, water and powerRadiant, propane, Wall unit(s), Well
- Heating: Radiant, propane
- Cooling: Wall unit(s)
- Water: Well
- Sewer: Septic
Costs and taxesTaxes $3,298 a year, HST included in the price
- Taxes, 2025: $3,298 a year
- HST: HST included in the price
Included in the saleHot water tank, water filtration/softner, sea can storage container., Propane tank
- Included: Hot water tank, water filtration/softner, sea can storage container.
- Not included: Propane tank
Listing detailsX12411315, Sold, Sep 17, 2025
- MLS® number: X12411315
- Status: Sold
- Listed on: Sep 17, 2025
- Days on market: 96
- Updated: Dec 22, 2025
- Possession: 60-89 days
- Occupied by: Owner
- Listing brokerage: Sutton-Sound Realty
About this home
462434 Concession 24, Georgian Bluffs, ON N0H 2T0
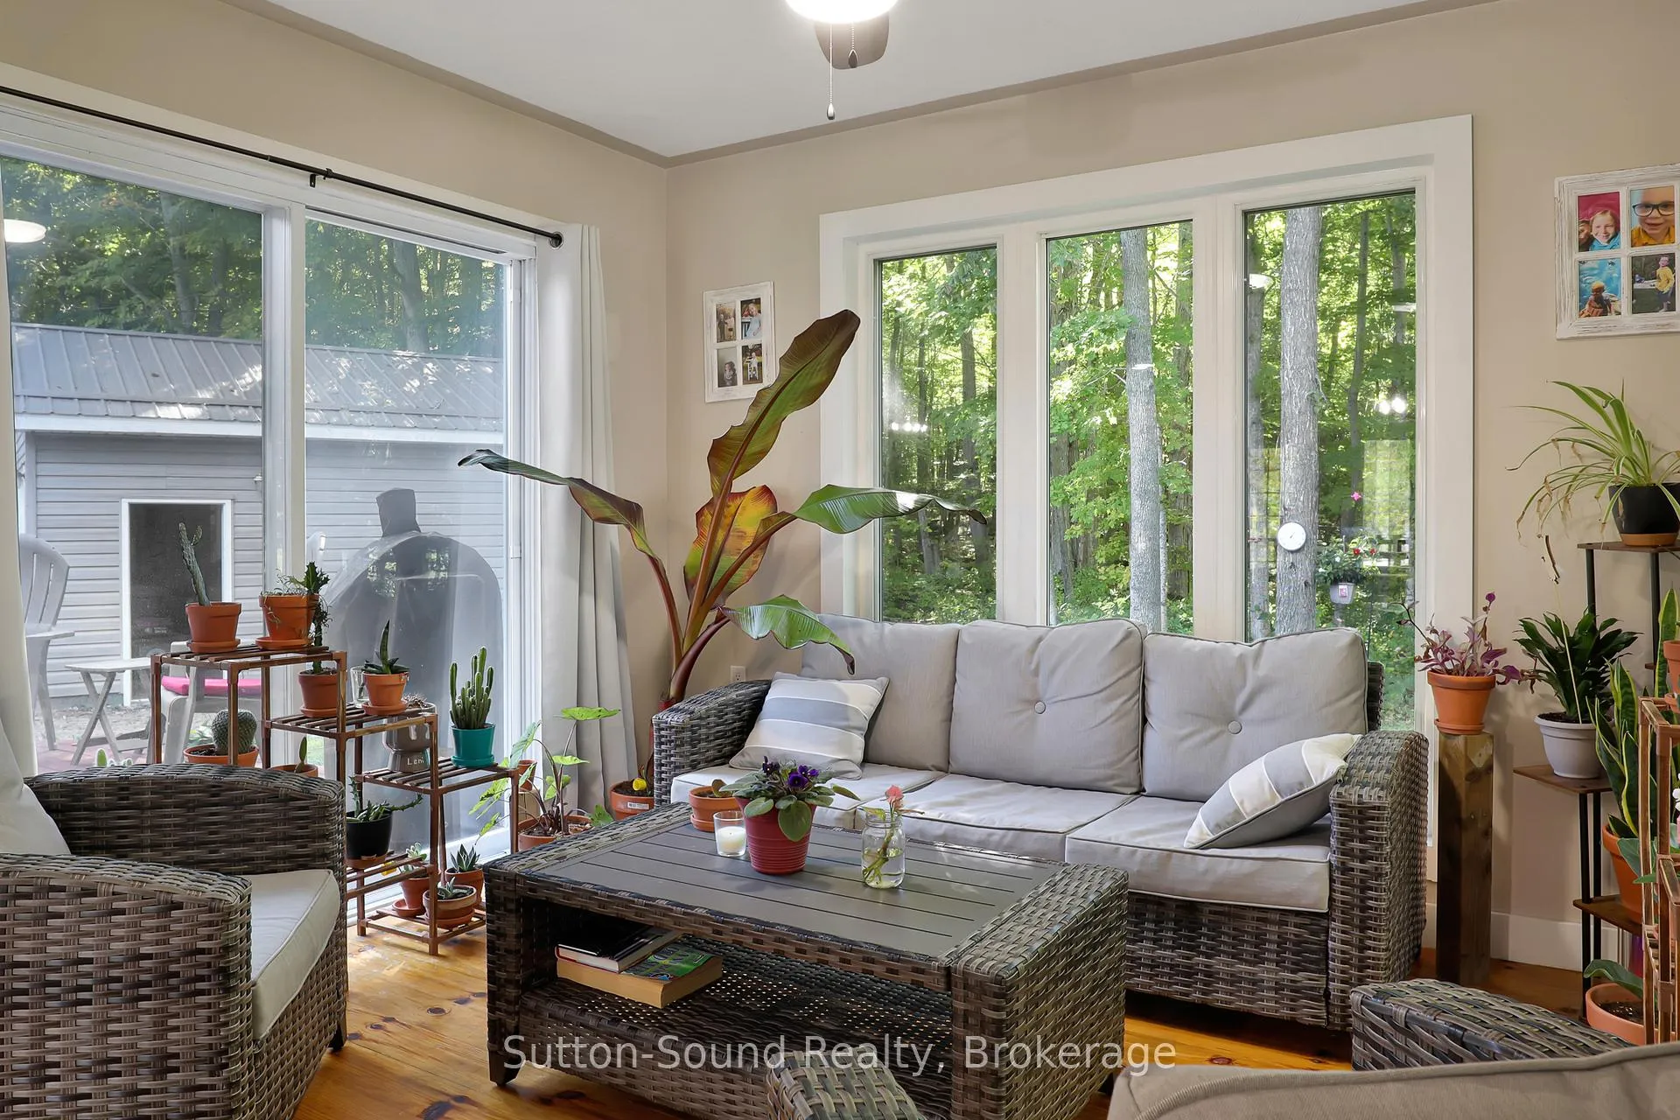
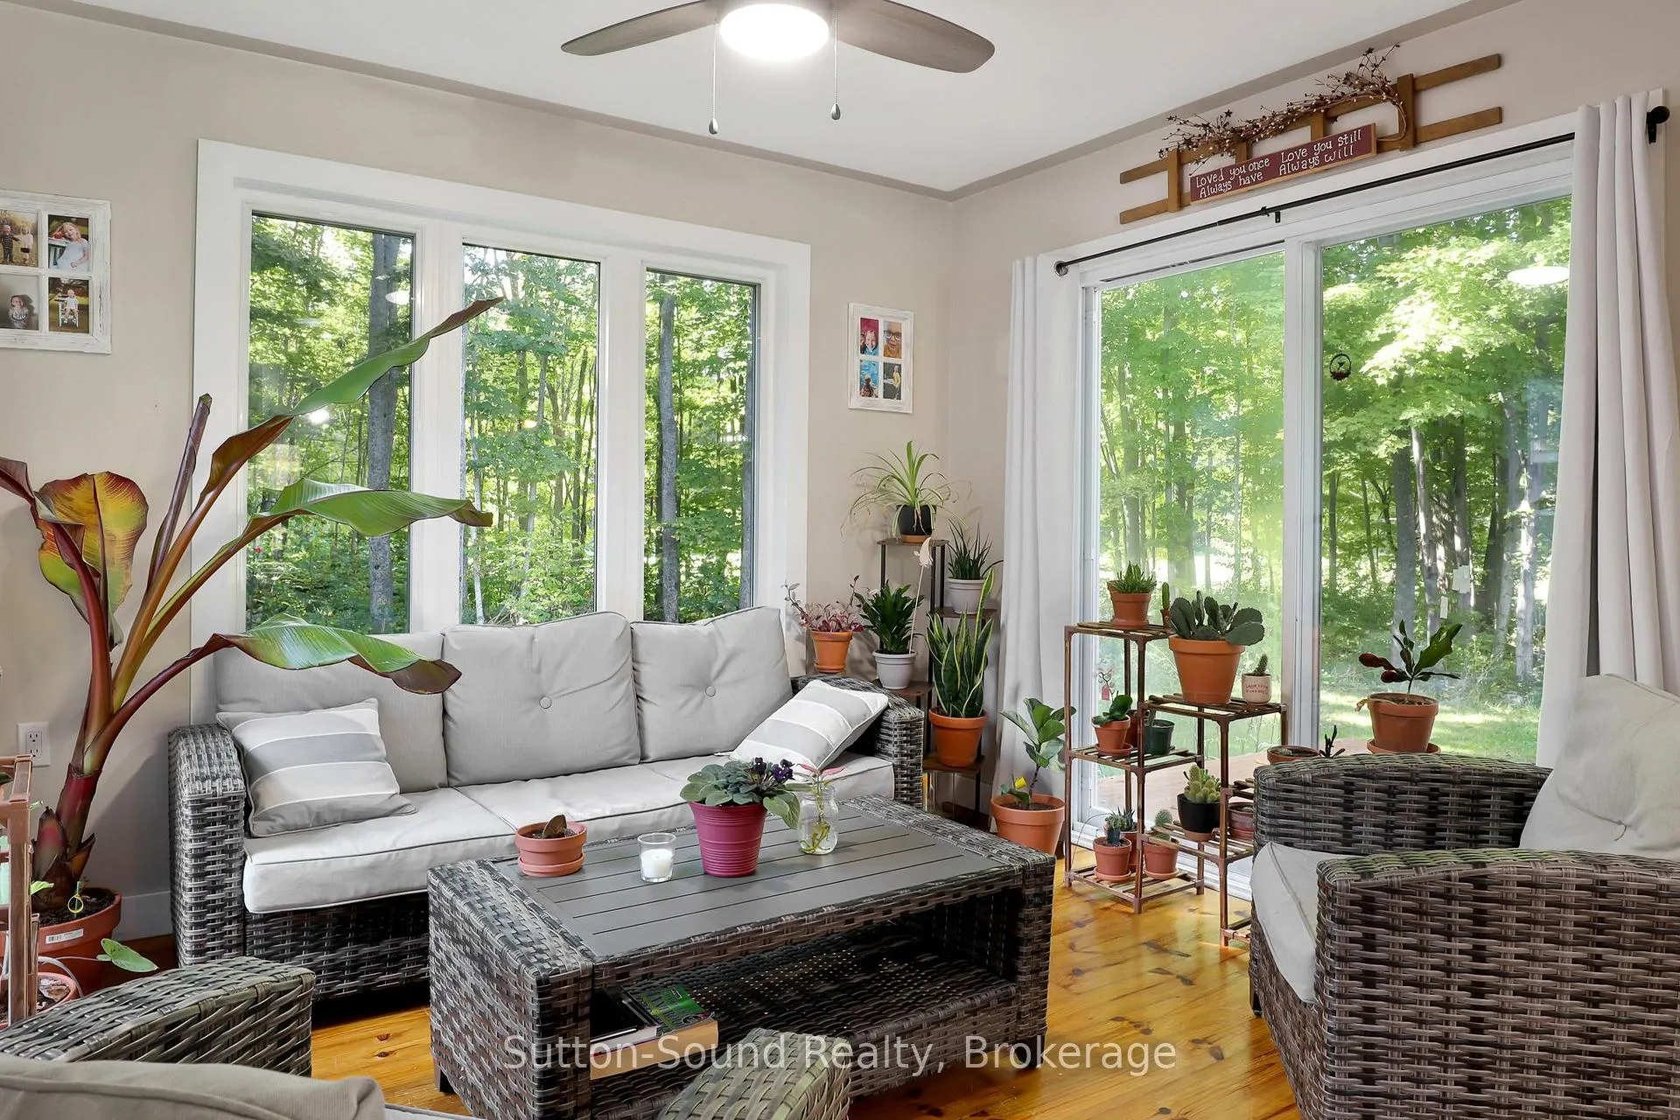
Custom built 3 bedroom home situated on a wonderfully landscaped lot. Home positioned towards rear of lot and provides a beautiful front yard and rear yard that is very private. While sitting on the front porch you can overlook your forever property. Interior is open concept plus a wonderful 4 season sunroom. Mainfloor laundry room plus a 2 pc. bath located conveniently from garage entrance. Freshly painted throughout and all new trim. Detached garage has 220 amp. service. Home is wired for a generator. Full crawl space for storage. Nature at its best and only 20 minutes from Owen Sound/Wiarton.
Ask about this home
A HOMEH agent will answer your questions about this home.
Around this home
Helpful calculators
Your HOMEH agent

"Priced 16% over the Hestimate. I would see it this week."