

505061 Grey Road 1
505061 Grey Road 1
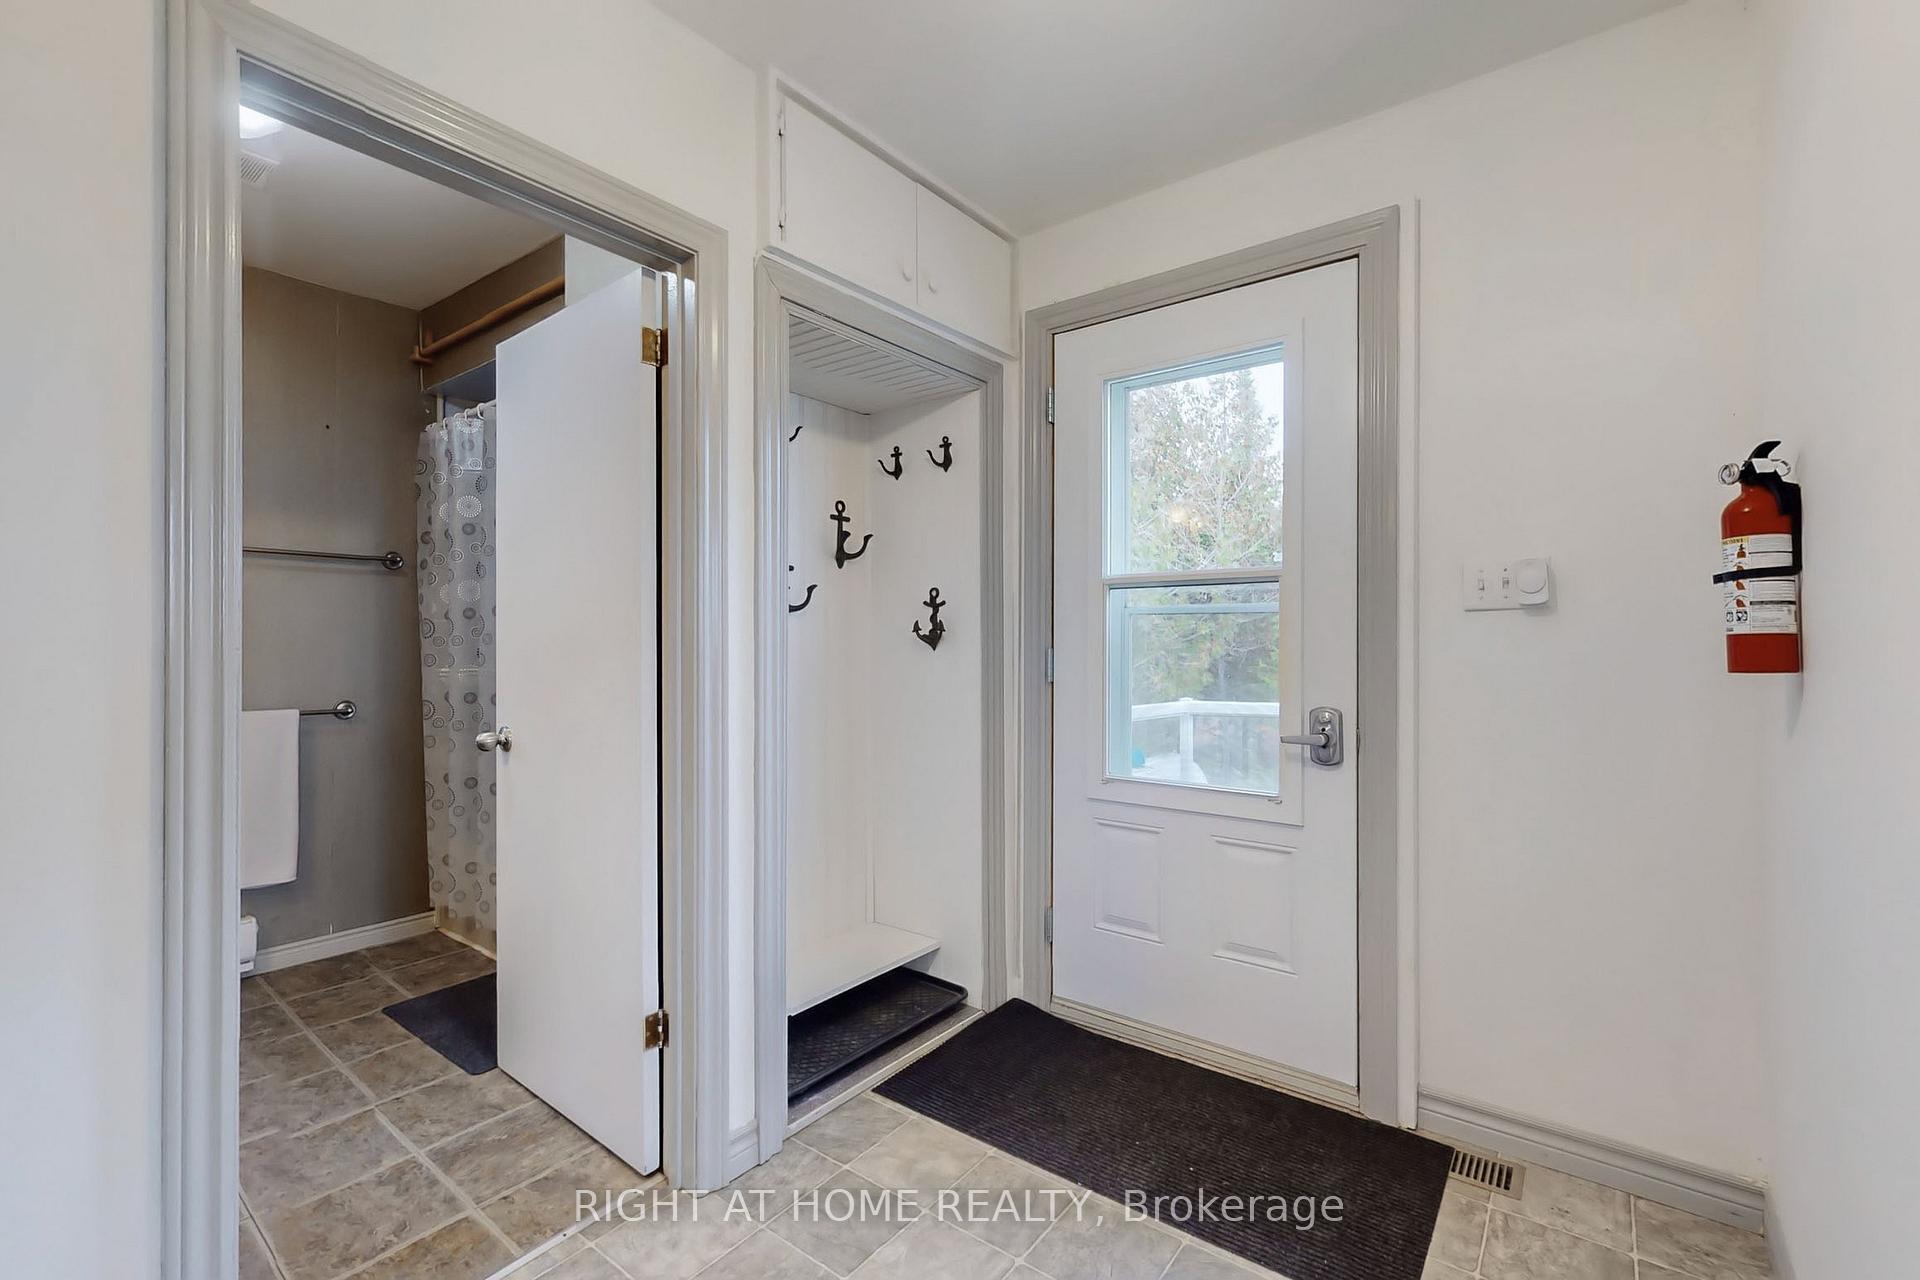 See all 50 photos
Property history
- $949,990TerminatedList: 2025-11-06|End: 2025-12-22|46 daysX12520048
Facts and features
- BasementWalk-out
- Age of home31–50 years
- Price per sq ft~$1,056
- Water, sewerWell, septic
- Separate entrance
- Hardwood floors
- Fireplace
- Central air
- Waterfront
The homeDetached, Bungalow-raised, Age 31–50 years
- Type: Detached
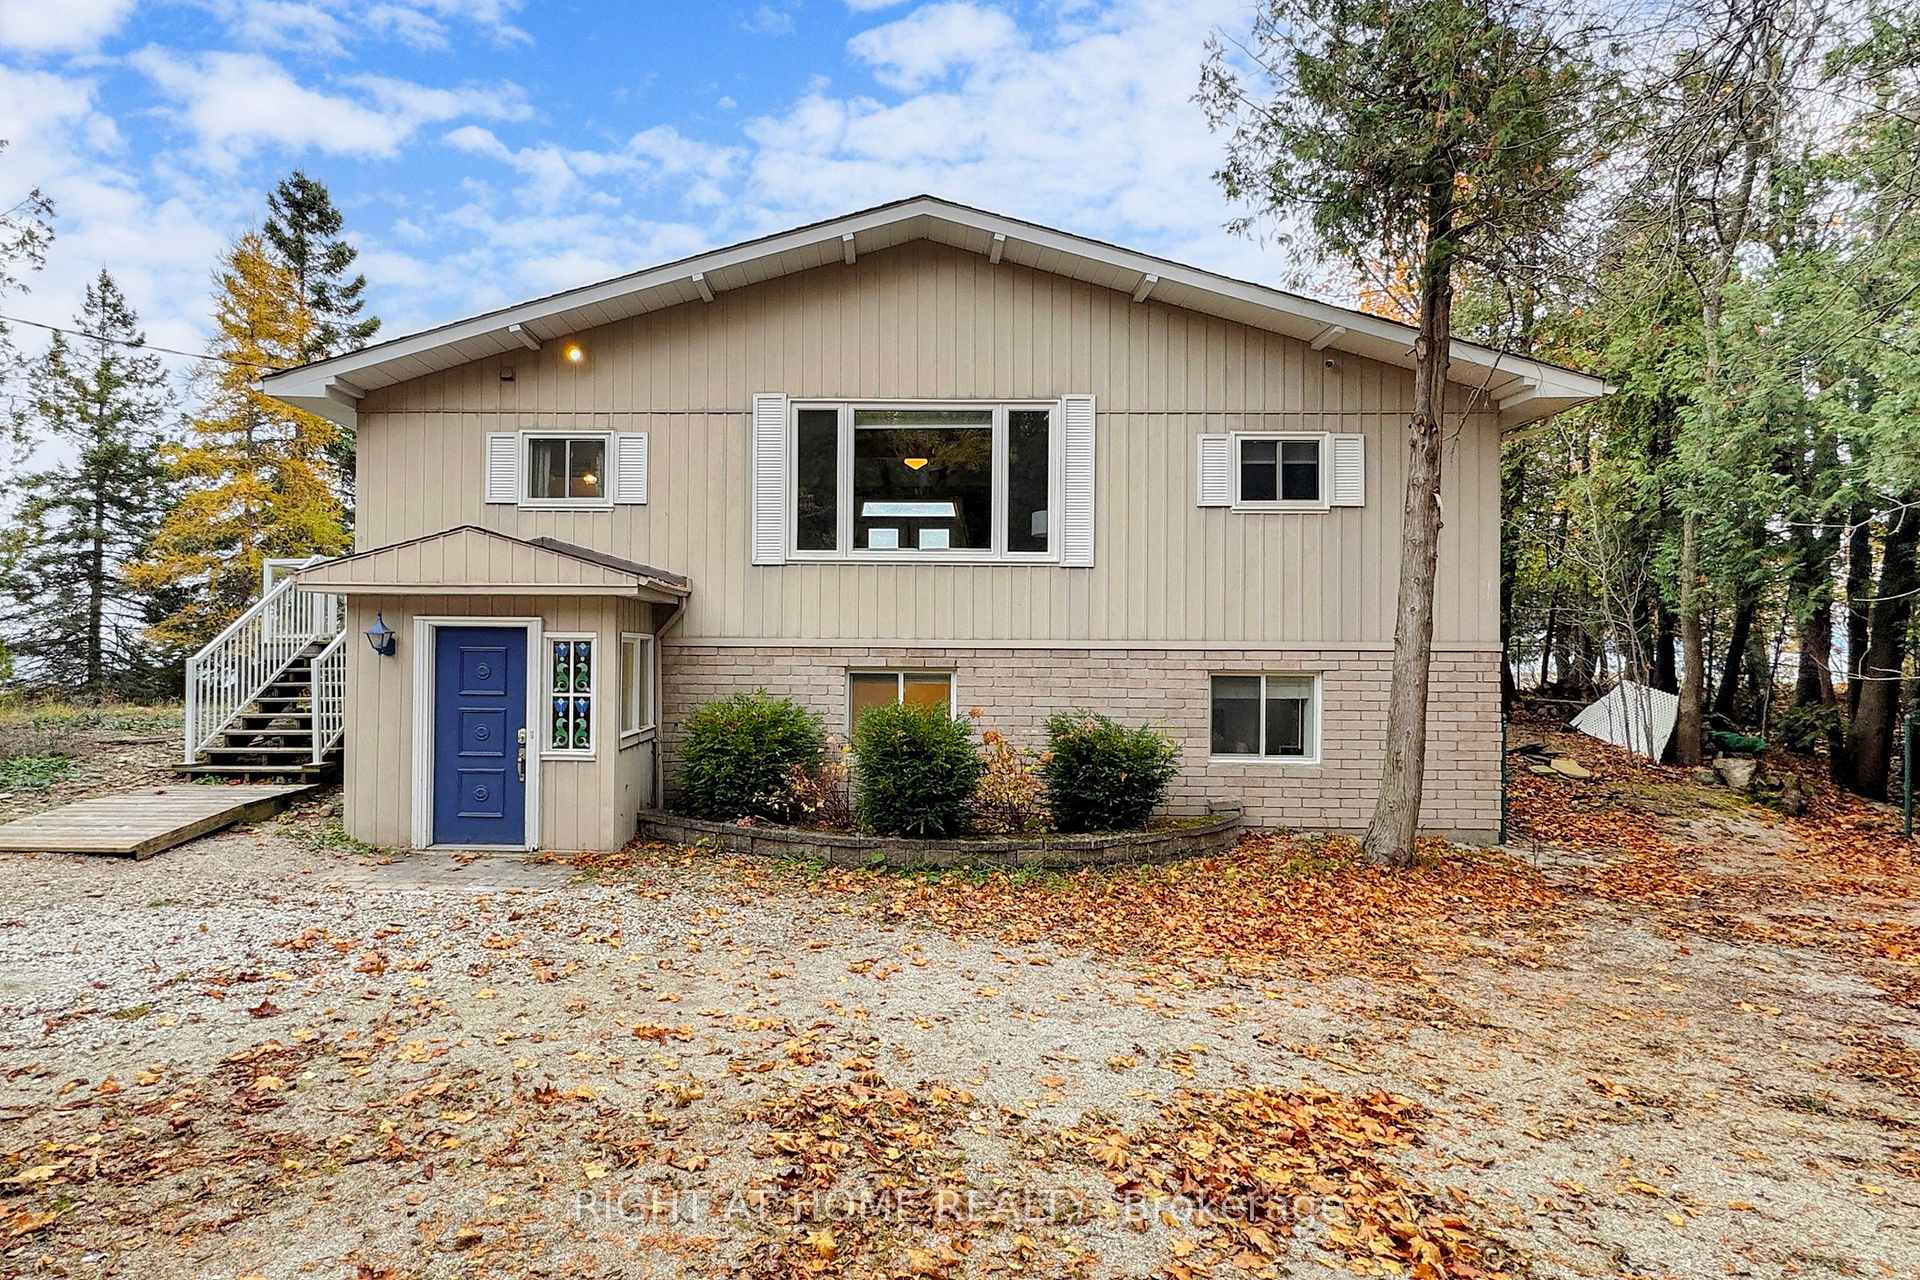
- Style: Bungalow-raised
- Age: 31–50 years
- Living space: 700–1,100 sq ft
- Basement: Finished with walk-out, separate entrance
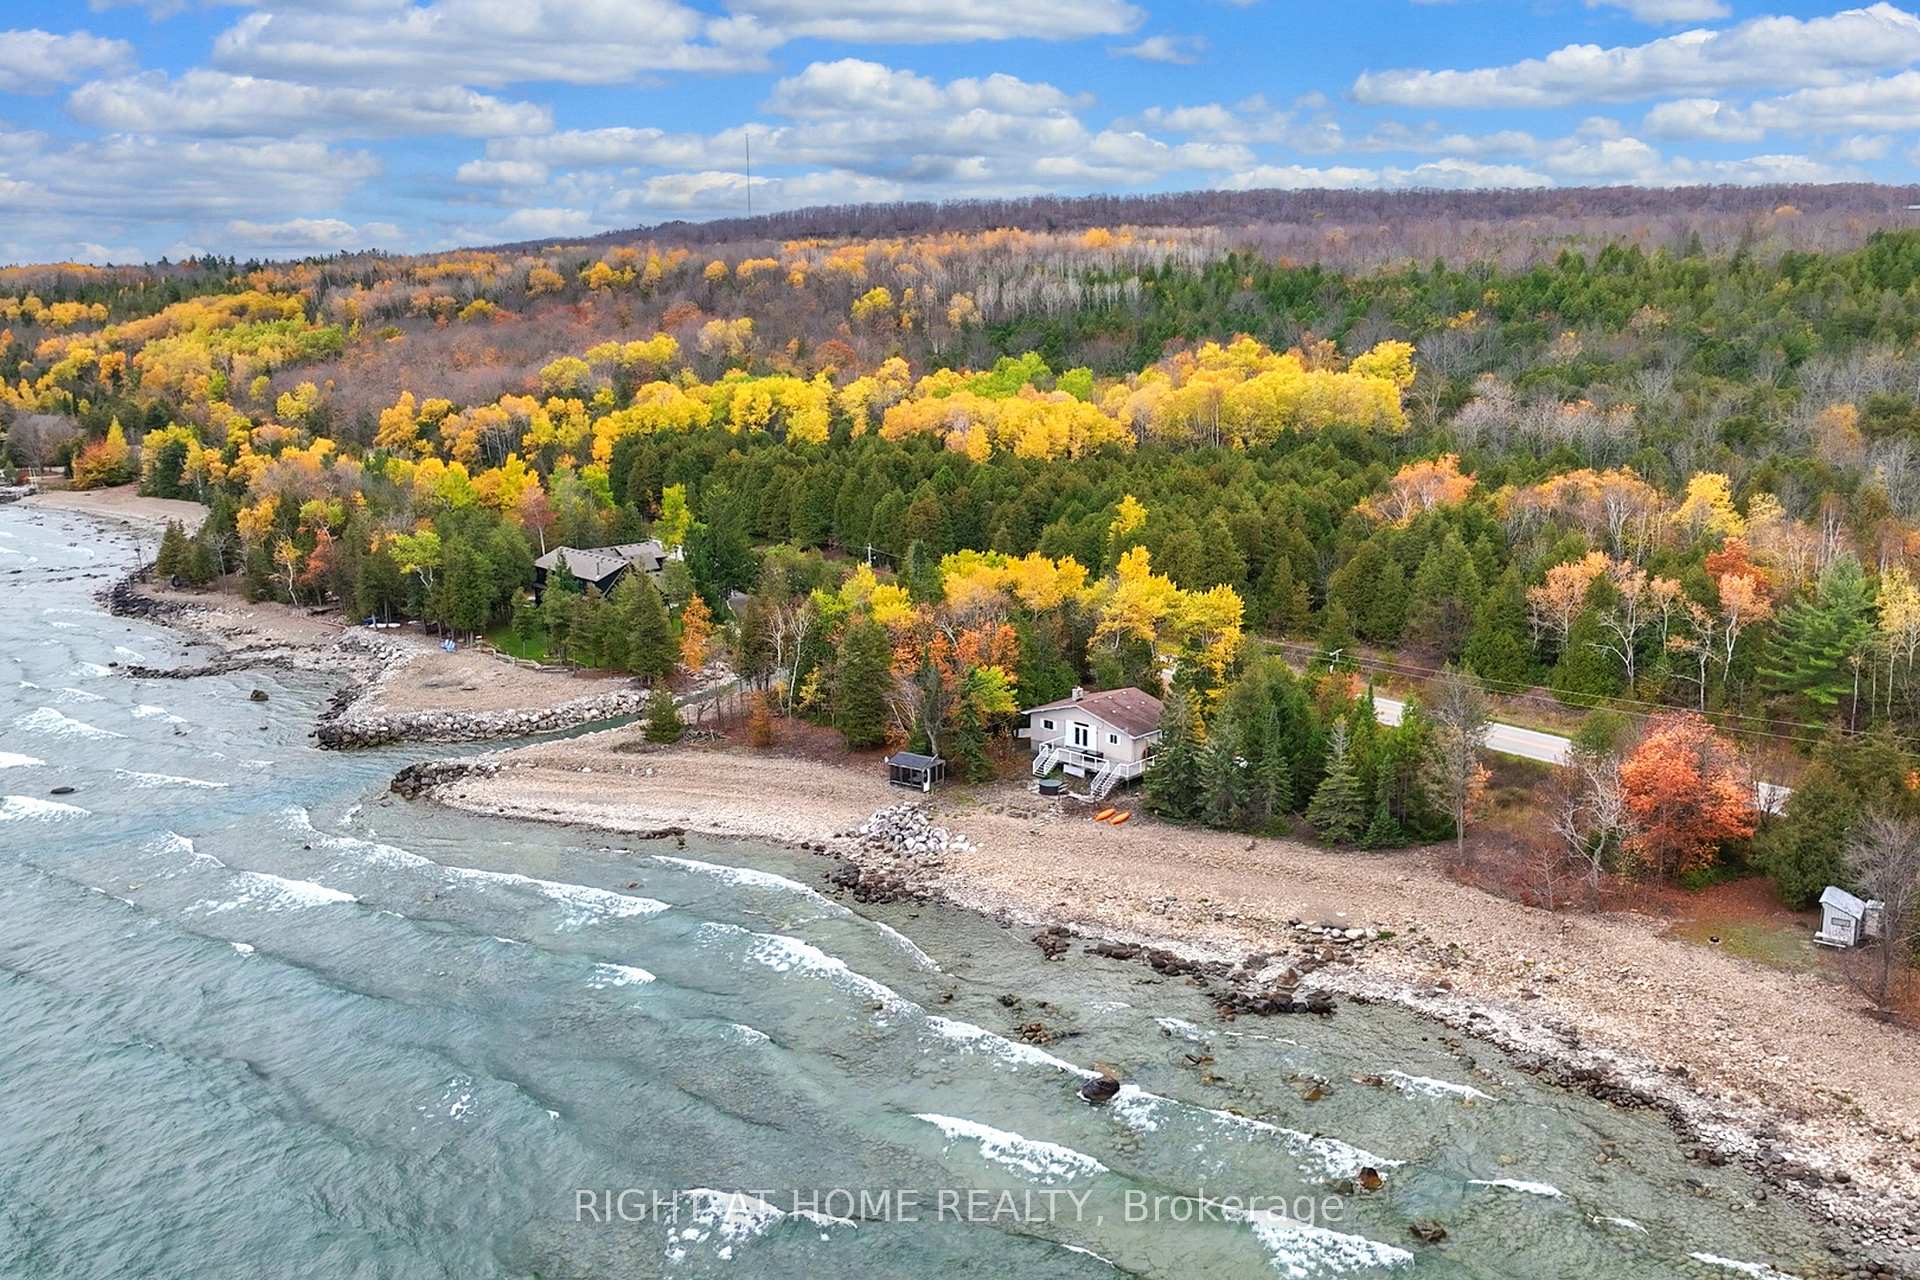
- View: Bay, beach, lake, trees/woods, water
- Waterfront: Direct
InsideFireplace Yes, propane, Vinyl, Hardwood, Lower level
- Fireplace: Yes, propane
- Flooring: Vinyl, Hardwood
- Laundry: Lower level
- Features: Carpet free, primary bedroom - main floor, propane tank, sump pump, water heater owned, water treatment
- Security: Alarm system, carbon monoxide detectors, smoke detector
- Rooms above ground: 4
- Rooms in the basement: 2
- Bedrooms: 2 + 1 in the basement
- Bathrooms: 1
- Kitchens: 1
Outside and lotAluminum siding, Asphalt shingle, Poured concrete
- Exterior: Aluminum siding
- Roof: Asphalt shingle
- Foundation: Poured concrete
- Features: Deck, hot tub, privacy, porch, year round living
- Other structures: Gazebo, shed
- Size: 314 × 75 ft
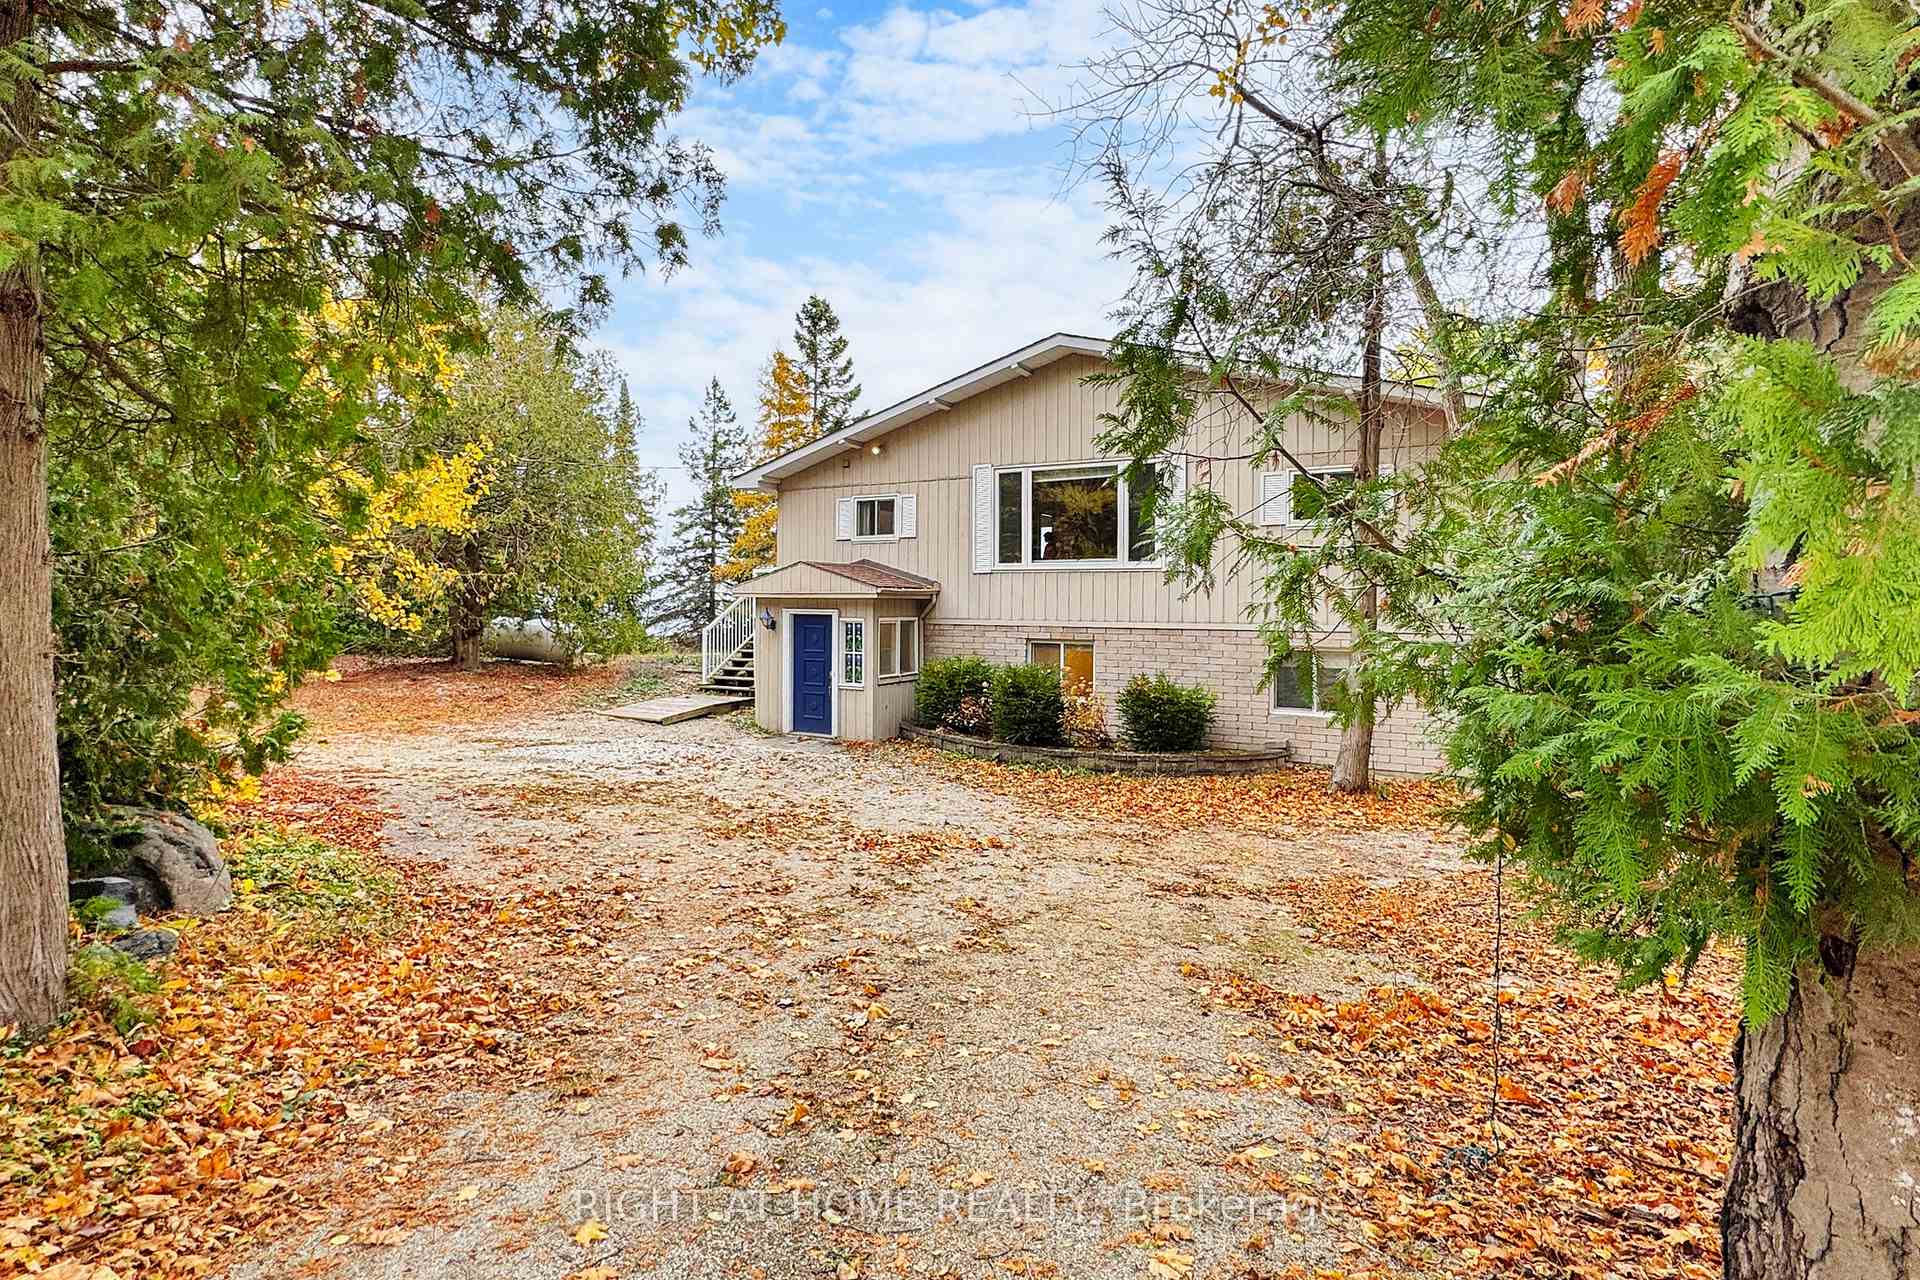
Parking8 Parking, Circular drive
- Spaces: 8 Parking
- Driveway: Circular drive
Heating, water and powerForced air, propane, Central air, Well
- Heating: Forced air, propane
- Cooling: Central air
- Water: Well
- Sewer: Septic
- Hydro: Yes
- Telephone: Available
Costs and taxesTaxes $4,397 a year, HST included in the price, Propane tank - $90.34 (hst included)
- Taxes, 2025: $4,397 a year
- HST: HST included in the price
- Rental items: Propane tank - $90.34 (hst included)
- Under contract: Propane tank
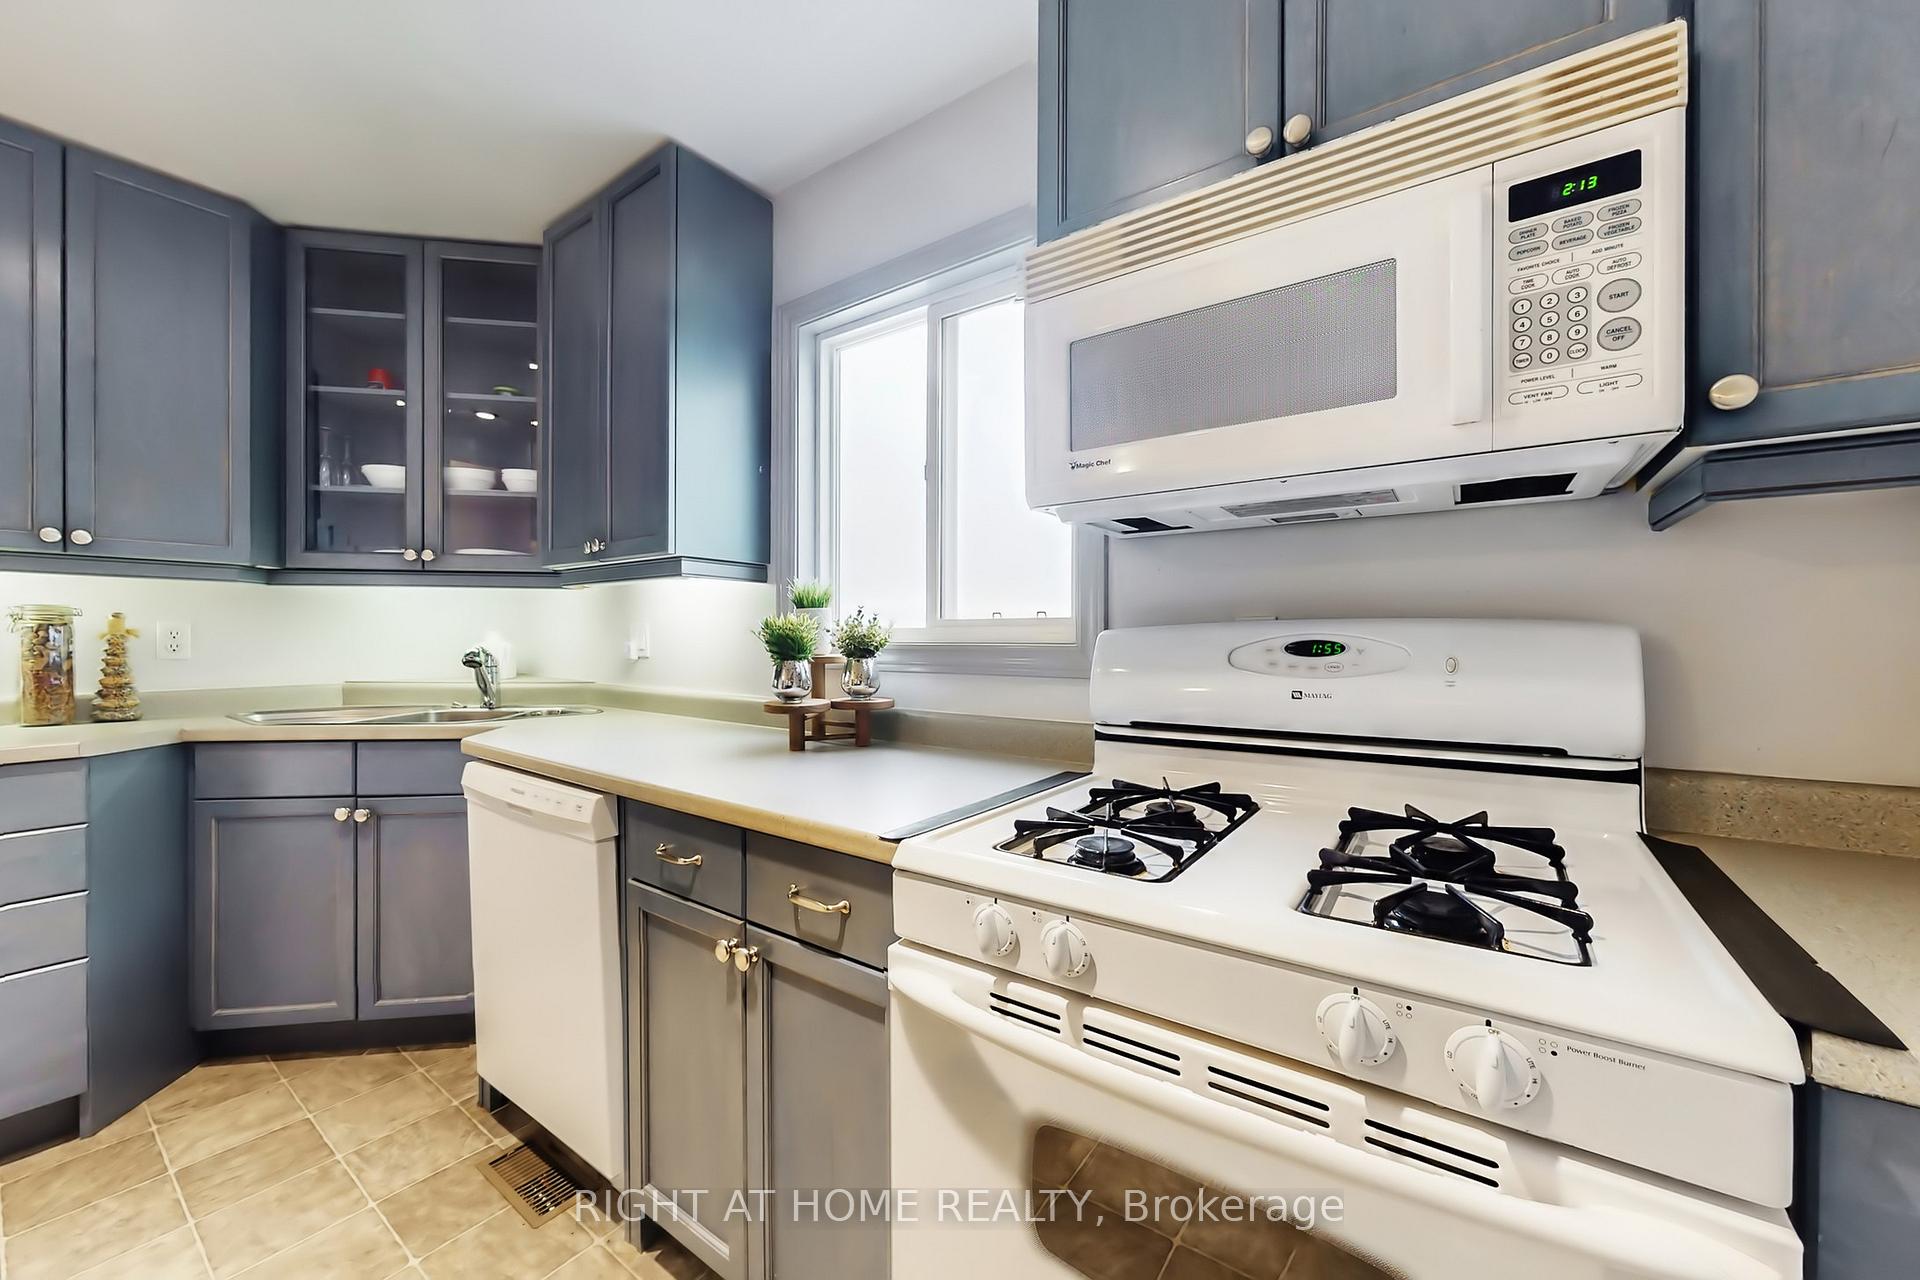
Included in the saleFridge, stove, dishwasher, washer and dryer. recent updates include: basement insulation/drywall/paint/flooring (2025), full basement floor waterproofing (2021), 2 sump pumps (2021), furnace (2021), all windows (2021), water heater (2020), interconnected fire alarms (2025), security cameras system (2023), uv water filtration system (2022). survey available., Propane tank
- Included: Fridge, stove, dishwasher, washer and dryer. recent updates include: basement insulation/drywall/paint/flooring (2025), full basement floor waterproofing (2021), 2 sump pumps (2021), furnace (2021), all windows (2021), water heater (2020), interconnected fire alarms (2025), security cameras system (2023), uv water filtration system (2022). survey available.
- Not included: Propane tank
NearbyBeach, clear view, lake access, waterfront
- Close to: Beach, clear view, lake access, waterfront
Listing detailsX12520048, Terminated, Nov 6, 2025
- MLS® number: X12520048
- Status: Terminated
- Listed on: Nov 6, 2025
- Days on market: 46
- Updated: Dec 22, 2025
- Possession: Flexible
- Occupied by: Vacant
- Listing brokerage: RIGHT AT HOME REALTY
About this home
505061 Grey Road 1, Georgian Bluffs, ON N0H 2T0
Waterfront Living On Georgian Bay! Welcome To Your Own Slice Of Paradise In Beautiful Georgian Bluffs! This Raised Bungalow Sits On A Stunning 314 Feet Of Pristine, Rocky Georgian Bay Shoreline, Where Crystal-Clear Water Sparkles In The Sun And The Waves Set The Tone For Ultimate Relaxation.Inside, You'll Find A Bright, Open Living Space With Vaulted Ceilings, Hardwood Floors And A Cozy Fireplace Surrounded By A Charming Seating Area - Perfect For Gathering With Family Or Friends. The Kitchen Overlooks The Lake, Giving You Breathtaking Views Morning, Noon, And Night. The Main Floor Features Two Comfortable Bedrooms And A Full Bathroom, Designed For Easy, Relaxed Living. Downstairs, A Fully Finished Basement Offers A Spacious Bedroom And A Comfy Recreation Room - Ideal For Guests Or Cozy Nights In. Step Outside To Enjoy The Expansive Deck Or Unwind In The Screened Gazebo, Both Offering Panoramic Views Of The Bay And Endless Sunrises.This Is More Than A Home - It's A Lifestyle. A Place Where Every Day Feels Like A Getaway And The Water Is Always Just Steps Away.
Ask about this home
A HOMEH agent will answer your questions about this home.
Around this home
Helpful calculators
Your HOMEH agent

"Priced 16% over the Hestimate. I would see it this week."