

382137 Concession Rd 17
382137 Concession Rd 17
 See all 48 photos
Property history
- $2,750,000ExpiredList: 2025-06-06|End: 2025-08-31|86 daysX12201256
Facts and features
- BasementUnfinished
- Age of home100+
- Price per sq ft~$1,571
- Water, sewerWell, septic
- Fireplace
- Waterfront
The homeRural Residential, 2-storey, 100+
- Type: Rural Residential
- Style: 2-storey
- Age: 100+
- Living space: 1,500–2,000 sq ft
- Basement: Full, unfinished
- View: Lake, pond
- Waterfront: Direct
InsideFireplace Yes, Main level, Sump pump, water softener, propane tank, carpet free
- Fireplace: Yes
- Laundry: Main level
- Features: Sump pump, water softener, propane tank, carpet free
- Rooms above ground: 10
- Bedrooms: 3
- Bathrooms: 2
- Kitchens: 1
Outside and lotBrick, Metal, shingles, Stone
- Exterior: Brick
- Roof: Metal, shingles
- Foundation: Stone
- Features: Deck
- Other structures: Bank barn, other
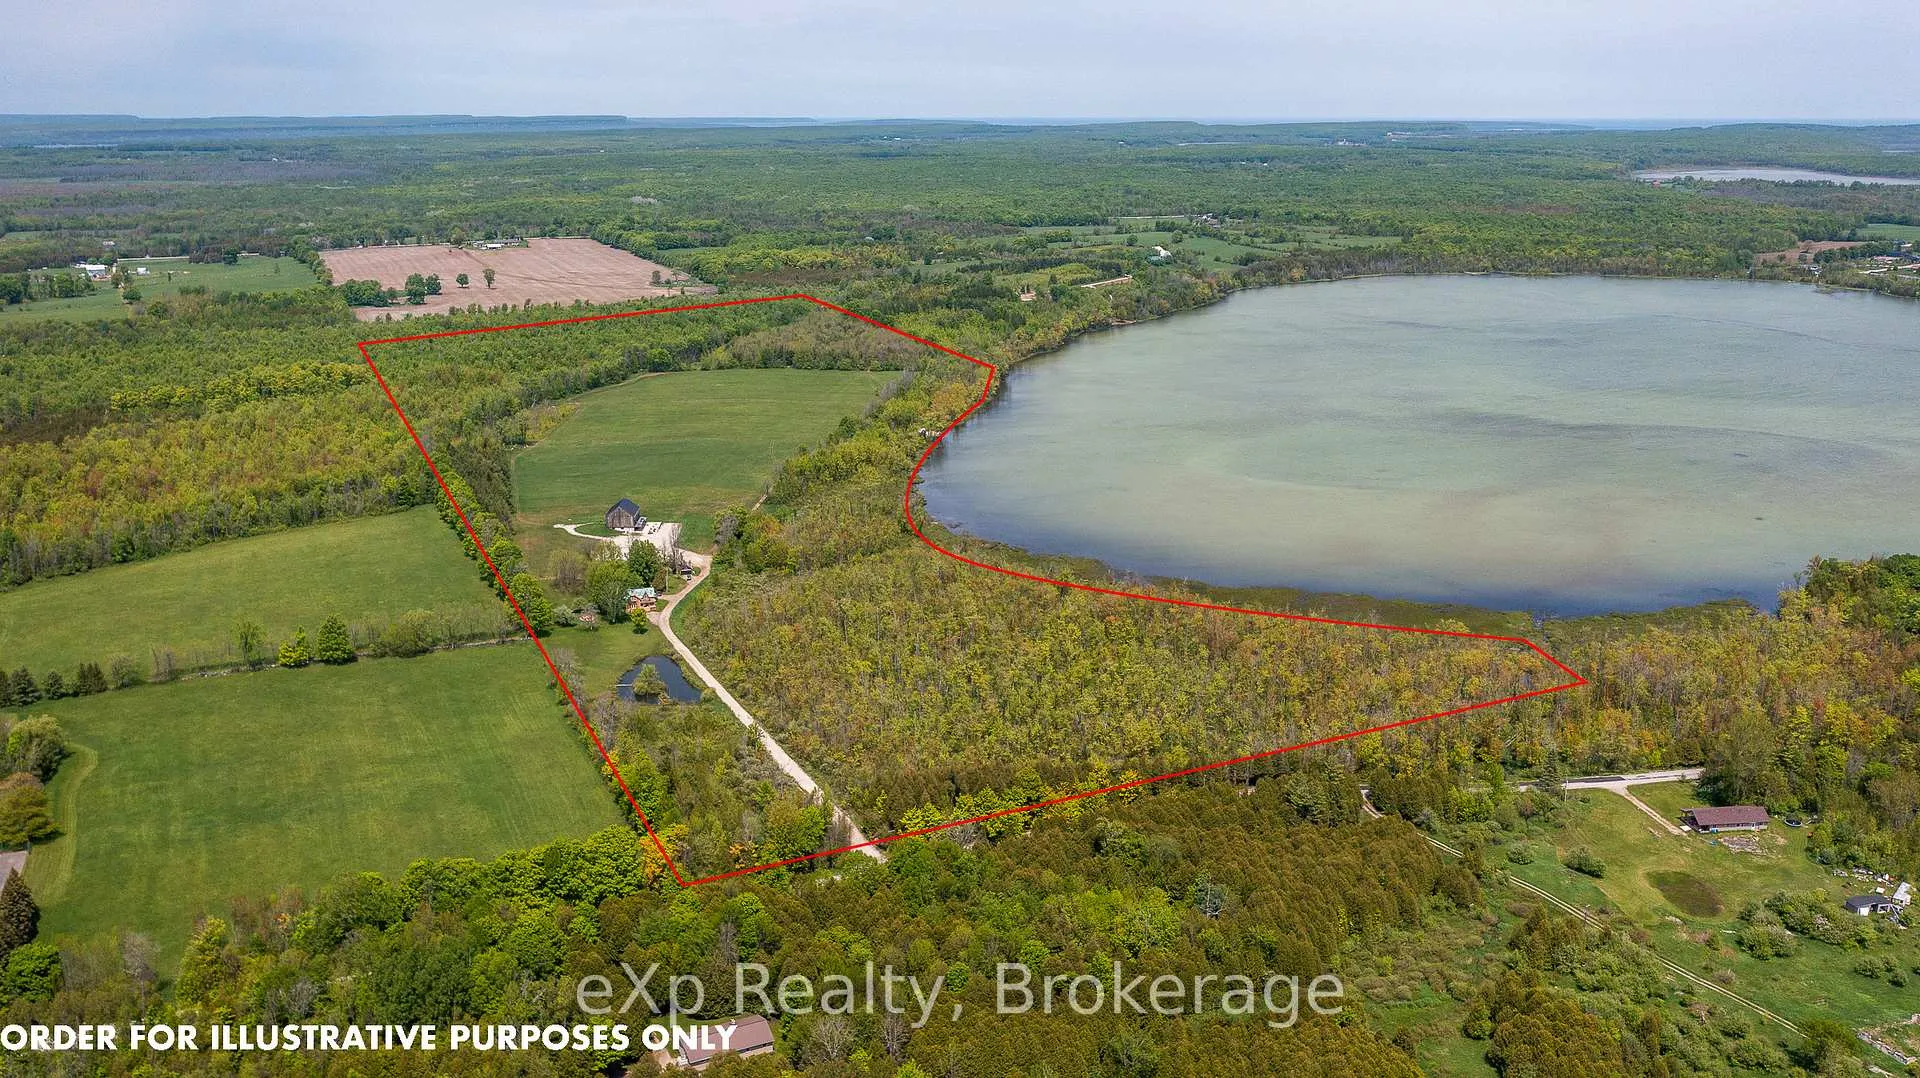
- Size: 1,346.86 × 3,376.22 ft
- Shape: Irregular
- Zoning: AG, EP
Parking2 Garage, Detached, Private
- Spaces: 2 Garage
- Garage: Detached
- Driveway: Private
Heating, water and powerForced air, propane, Well, Septic
- Heating: Forced air, propane
- Water: Well
- Sewer: Septic
- Natural gas: No
- Hydro: Yes
- Cable: No
- Telephone: No
Costs and taxesTaxes $5,627 a year, Plus HST, Propane tank.
- Taxes, 2024: $5,627 a year
- HST: Plus HST
- Rental items: Propane tank.
Included in the saleDishwasher, stove - will be electric, fridge in mudroom will be in kitchen, electric fireplace, Sauna, bunkie, outdoor shower, kitchen island, fridge/wine fridge and cabinets around, washer and dryer, gas stove, all tvs and mounts, cabinets in mudrm, decking outside the covered area of side deck, overhead garage door on detached garage closest to house
- Included: Dishwasher, stove - will be electric, fridge in mudroom will be in kitchen, electric fireplace
- Not included: Sauna, bunkie, outdoor shower, kitchen island, fridge/wine fridge and cabinets around, washer and dryer, gas stove, all tvs and mounts, cabinets in mudrm, decking outside the covered area of side deck, overhead garage door on detached garage closest to house
NearbyLake/pond, lake access, waterfront
- Close to: Lake/pond, lake access, waterfront
Listing detailsX12201256, Expired, Jun 6, 2025
- MLS® number: X12201256
- Status: Expired
- Listed on: Jun 6, 2025
- Days on market: 86
- Updated: Aug 31, 2025
- Possession: Flexible
- Occupied by: Tenant
- Listing brokerage: eXp Realty
About this home
382137 Concession Rd 17, Georgian Bluffs, ON N0H 2T0
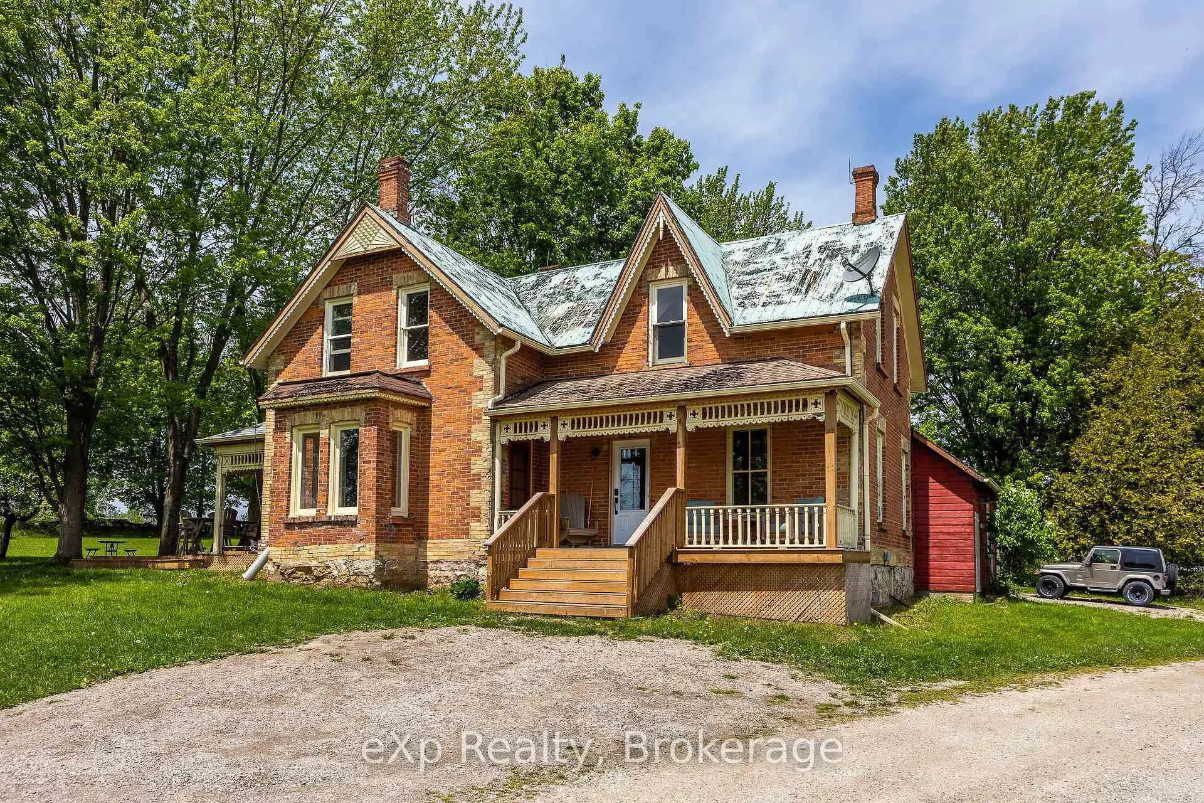
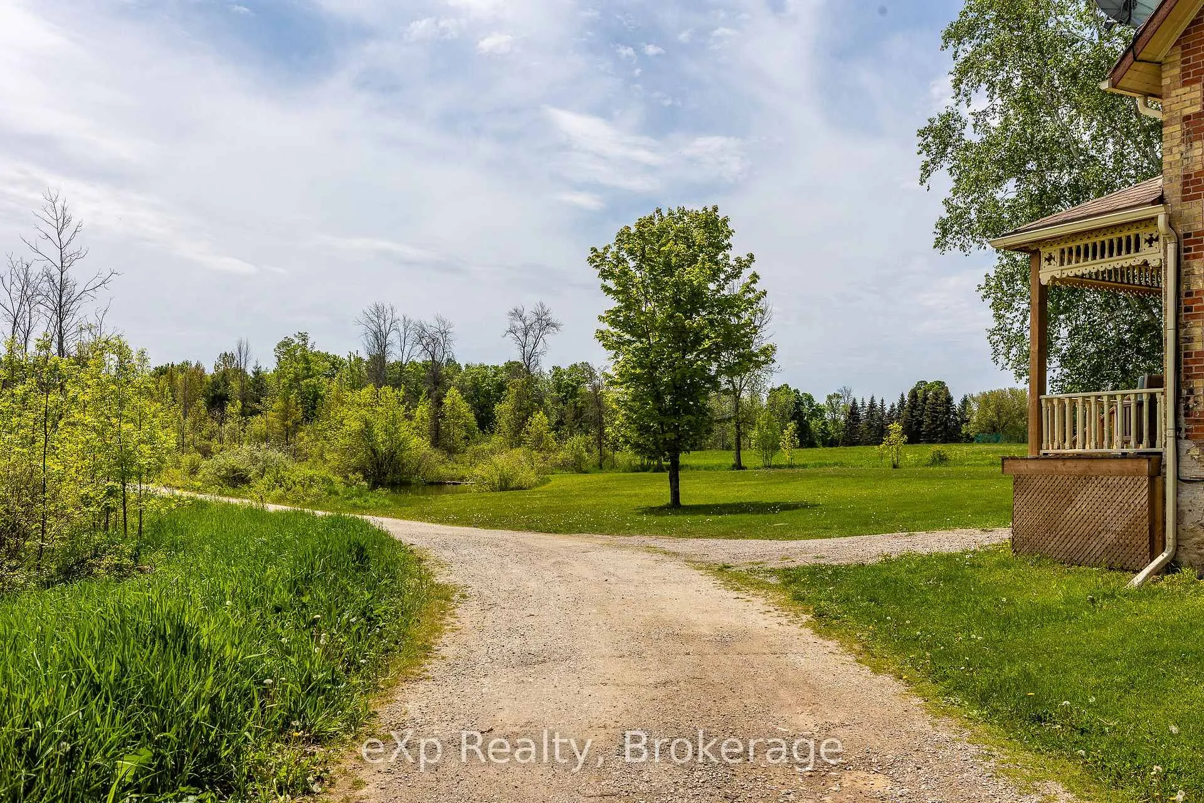
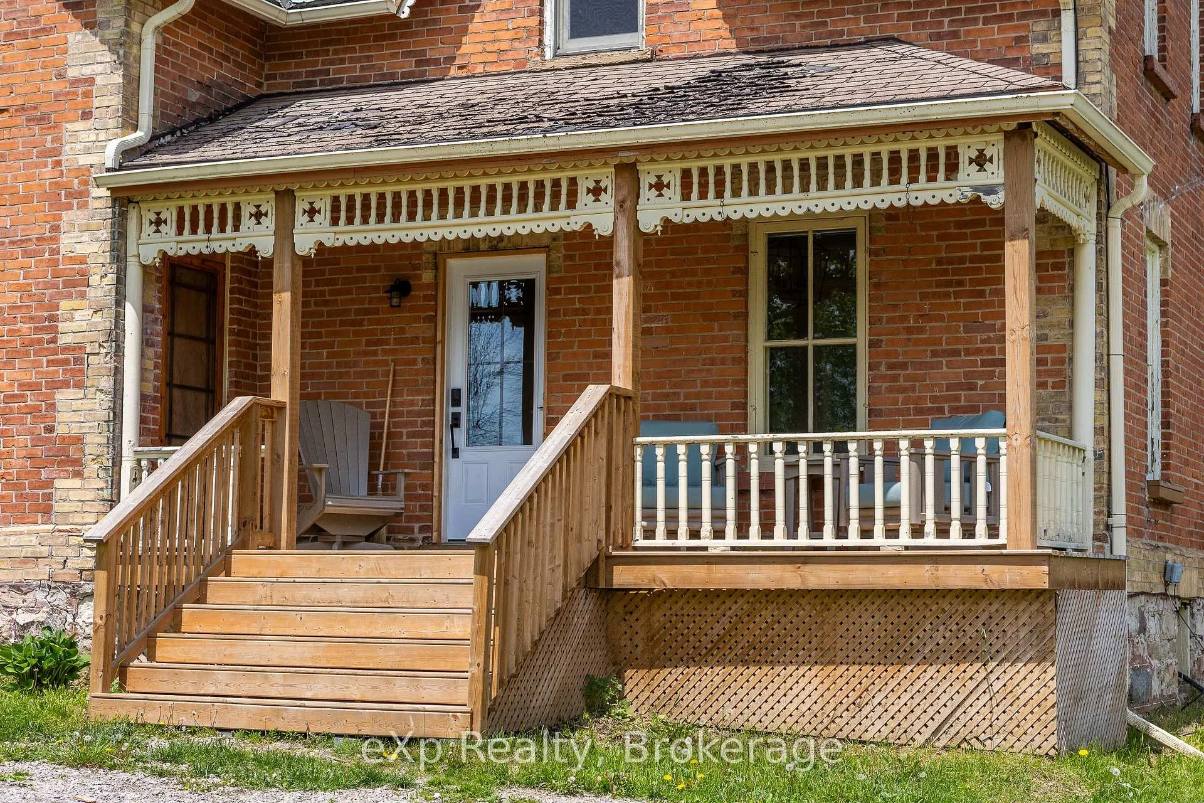
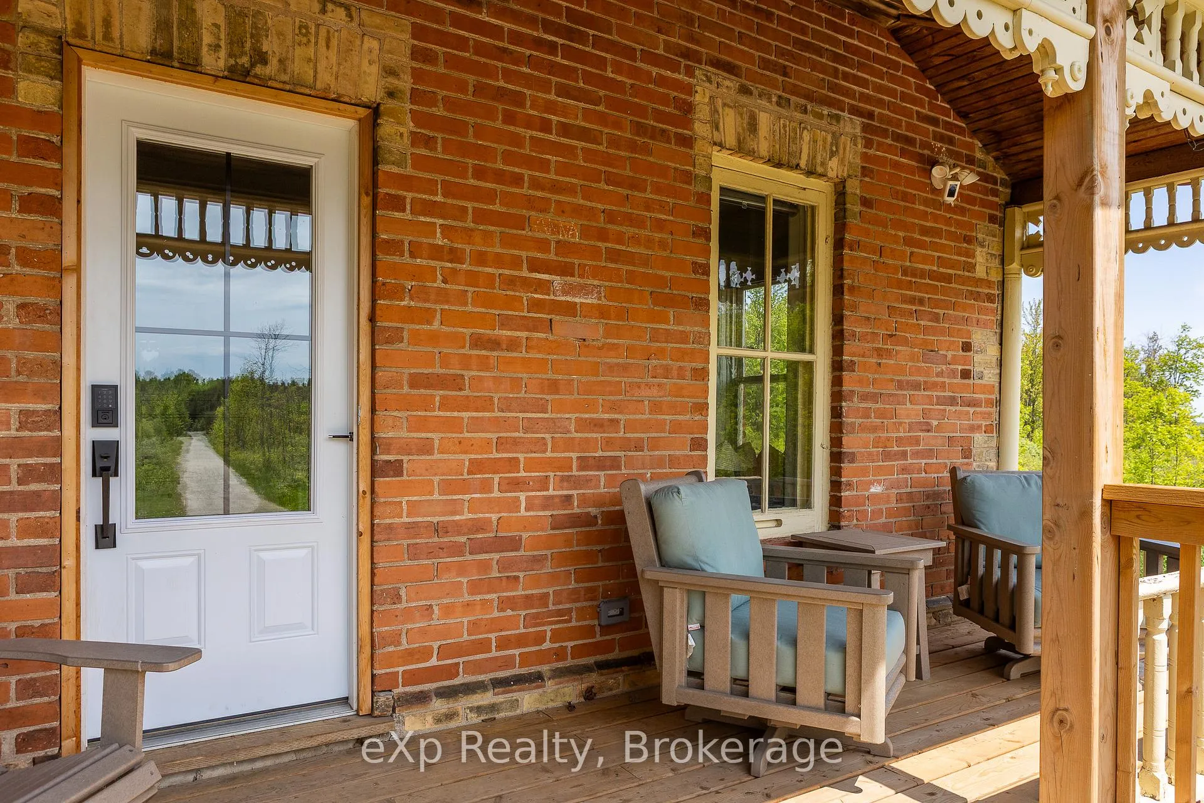
Escape to this truly unique 76-acre rural retreat with approximately 2,900 feet of frontage on Mountain Lake. Set well back from the road, the property welcomes you with a serene pond before arriving at the charming two-storey Ontario brick farmhouse. Inside, the home features original hardwood floors, a bright and spacious kitchen, three bedrooms, two full bathrooms, and a main floor office or pantry all with views of the lake and surrounding farmland. Enjoy two covered decks and a cozy fire pit area for relaxing or entertaining. The fully renovated bank barn offers exceptional potential for weddings and events. The lower level includes three overhead doors and new concrete floors, while the upper level stuns with stamped concrete flooring, a large bar, balcony with composite decking, expansive windows, and three sliding glass doors overlooking the lake. With updated electrical, a new steel roof, and original post-and-beam construction, the space is filled with natural light and ready for your vision. The property also includes a portion of workable land currently in hay, and the mixed bush features a healthy stand of black walnut trees. A rustic lakeside cabin with its own dock, deck, and small sandy beach completes this one-of-a-kind property offering endless possibilities for recreation, relaxation, or income potential.
Ask about this home
A HOMEH agent will answer your questions about this home.
Around this home
Helpful calculators
Your HOMEH agent

"I would see it this week."