

505720 Grey Road 1
505720 Grey Road 1
 See all 50 photos
Property history
- $899,000ExpiredList: 2025-05-30|End: 2025-09-01|94 daysX12184499
Facts and features
- BasementUnfinished
- Age of home31–50 years
- Price per sq ft~$514
- Water, sewerSeptic
- Fireplace
The homeDetached, 1 1/2 storey, Age 31–50 years
- Type: Detached
- Style: 1 1/2 storey
- Age: 31–50 years
- Living space: 1,500–2,000 sq ft
- Basement: Full, unfinished
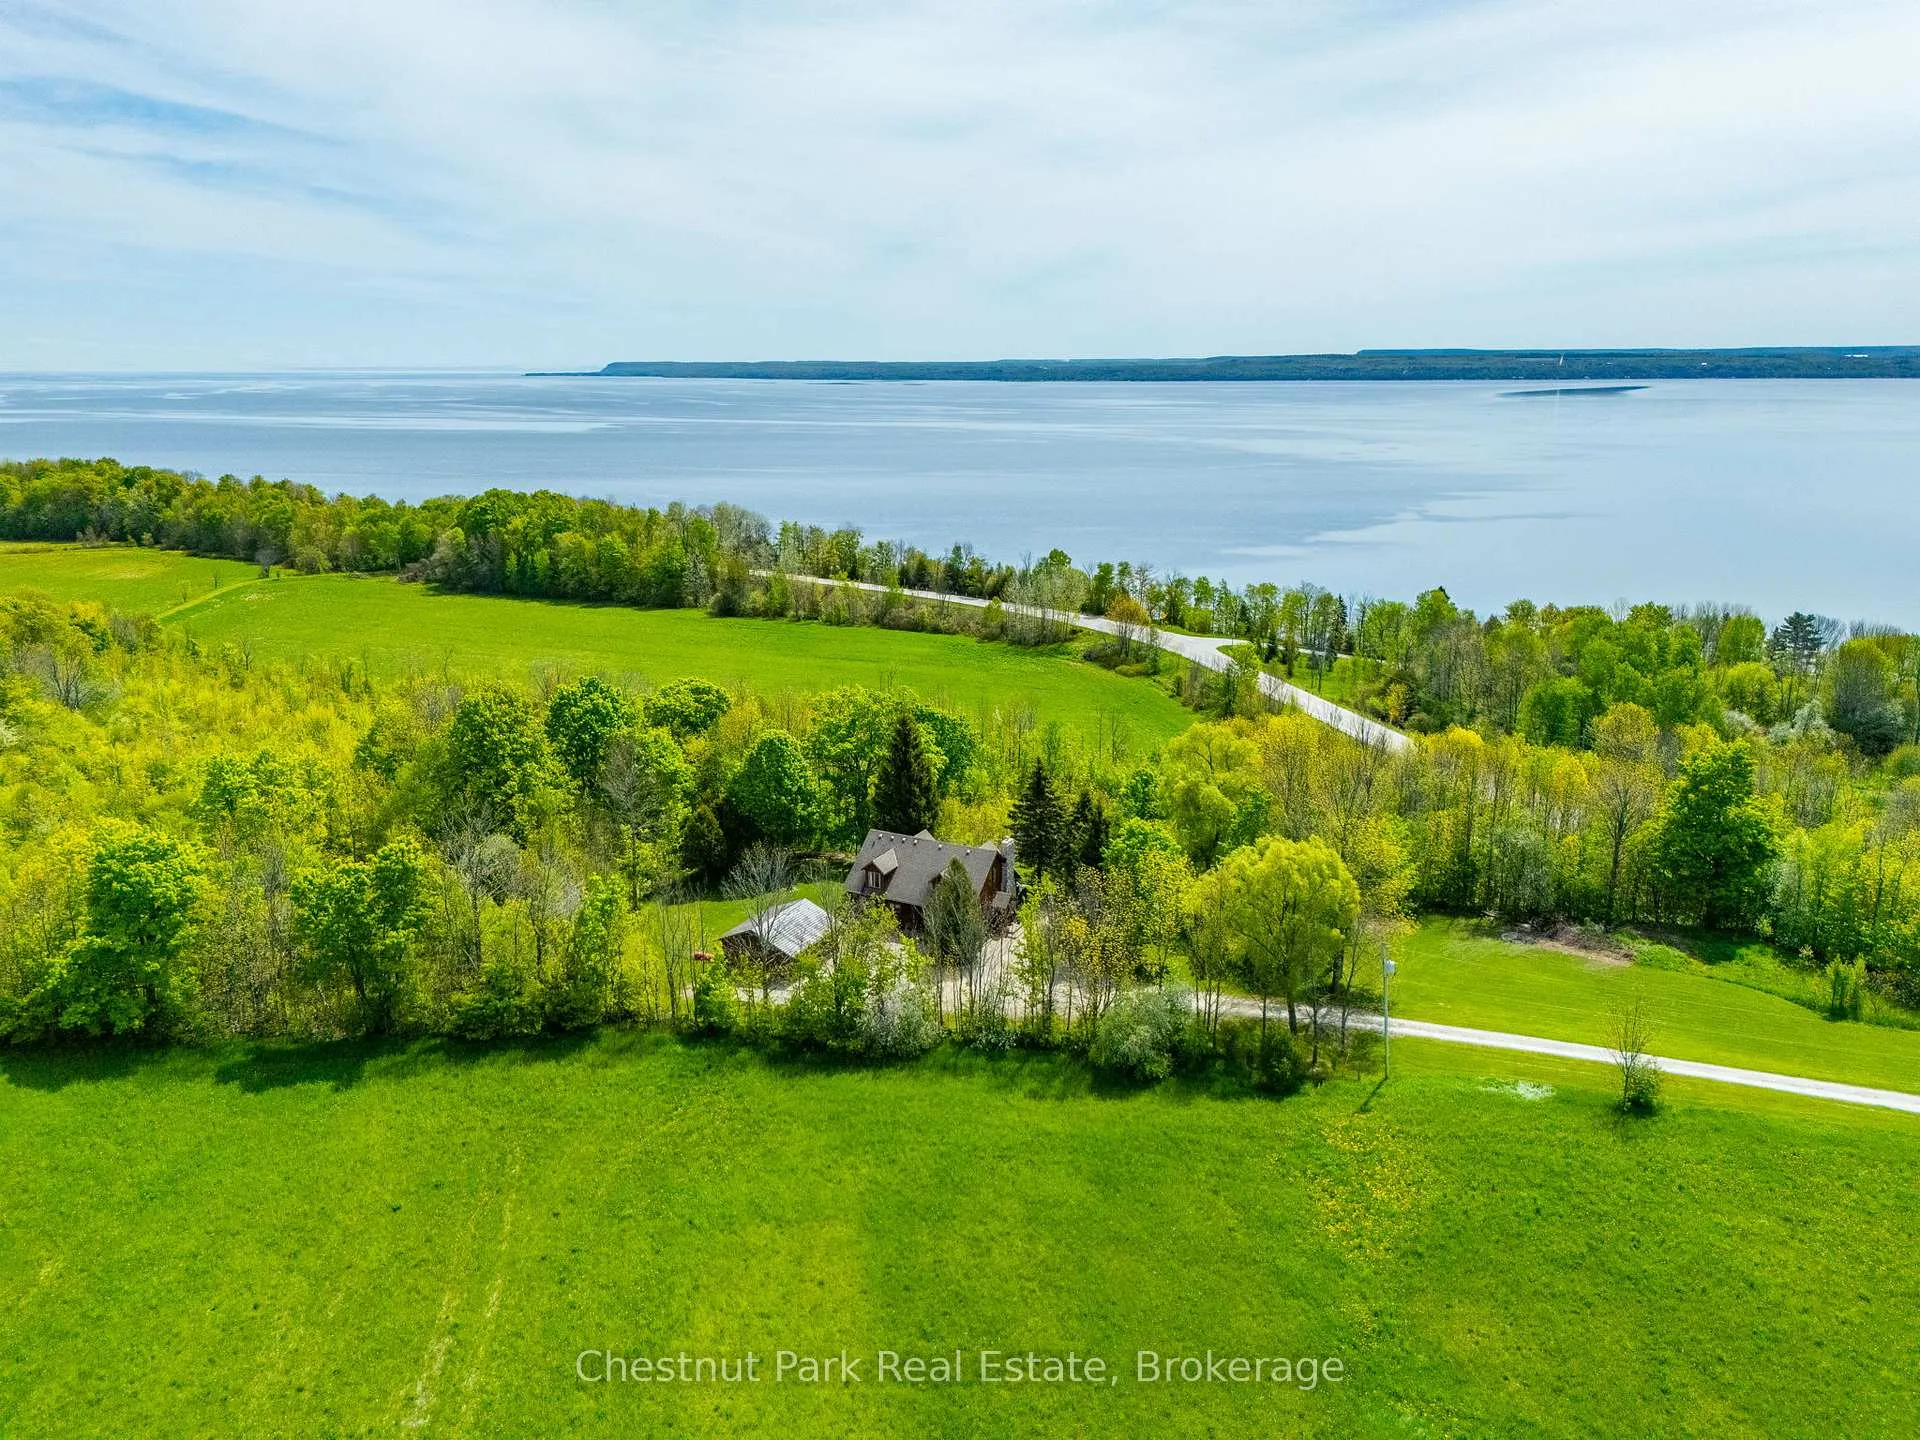
- View: Bay, trees/woods, water
InsideFireplace Yes, fireplace insert, living room, wood, Concrete, Stone, Main level
- Fireplace: Yes, fireplace insert, living room, wood
- Flooring: Concrete, Stone
- Laundry: Main level
- Features: Auto garage door remote, floor drain, primary bedroom - main floor, water heater owned, water treatment, workbench
- Security: Carbon monoxide detectors, smoke detector
- Rooms above ground: 7
- Bedrooms: 3
- Bathrooms: 2
- Kitchens: 1
- Family room: Yes
Outside and lotLog, wood, Asphalt rolled, Poured concrete
- Exterior: Log, wood
- Roof: Asphalt rolled
- Foundation: Poured concrete
- Features: Deck, hot tub, landscaped, privacy, porch, year round living
- Other structures: Other
- Size: 490.49 × 395.73 ft
- Shape: Irregular
- Zoning: RU & EP
Parking2 Garage, Detached, Private double
- Spaces: 2 Garage
- Garage: Detached
- Driveway: Private double
Heating, water and powerForced air, propane, Other, Septic
- Heating: Forced air, propane
- Water: Other
- Sewer: Septic
- Natural gas: No
- Hydro: Yes
- Telephone: Available
Costs and taxesTaxes $5,157 a year, HST included in the price, Propane tank
- Taxes, 2024: $5,157 a year
- HST: HST included in the price
- Rental items: Propane tank
- Under contract: Propane tank
Included in the saleRefrigerator, stove, b/i microwave, washer, dryer, all window coverings, all interior & exterior light fixtures, pine shelving unit on living room wall, pine shelving unit on wall at top of the stairs, satellite dish, hot tub, john deere riding lawnmower & trailer, garage door openers with 2 remotes, pine corner hutch in dining room, dining room table & 6 chairs., Not included None.
- Included: Refrigerator, stove, b/i microwave, washer, dryer, all window coverings, all interior & exterior light fixtures, pine shelving unit on living room wall, pine shelving unit on wall at top of the stairs, satellite dish, hot tub, john deere riding lawnmower & trailer, garage door openers with 2 remotes, pine corner hutch in dining room, dining room table & 6 chairs.
- Not included: None.
NearbyBeach, golf, marina, school bus route, wooded/treed
- Close to: Beach, golf, marina, school bus route, wooded/treed
Listing detailsX12184499, Expired, May 30, 2025
- MLS® number: X12184499
- Status: Expired
- Listed on: May 30, 2025
- Days on market: 94
- Updated: Sep 1, 2025
- Possession: 60-89 days
- Occupied by: Owner
- Listing brokerage: Chestnut Park Real Estate
About this home
505720 Grey Road 1, Georgian Bluffs, ON N0H 1S0
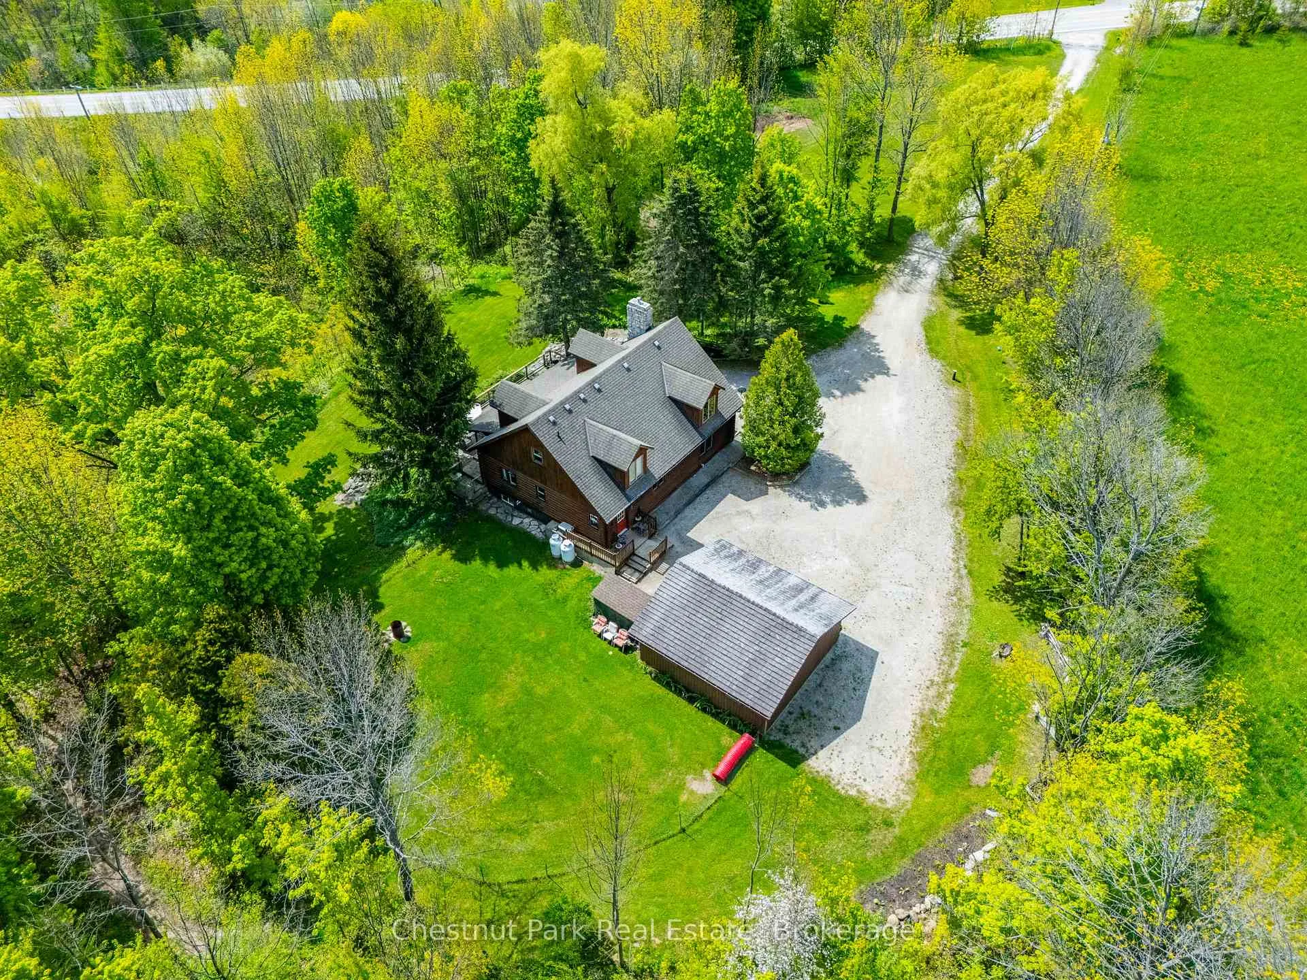
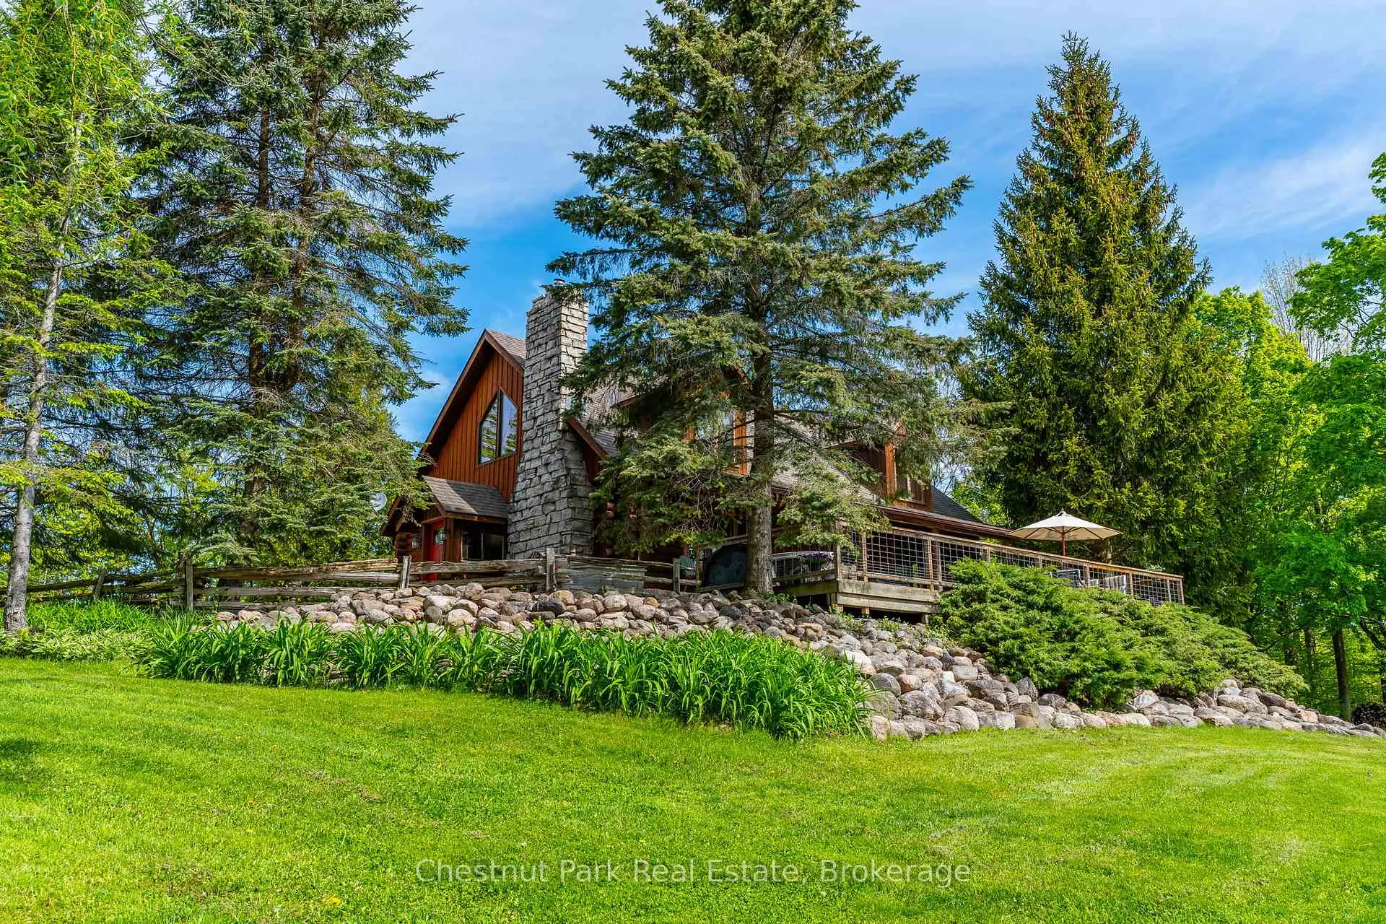
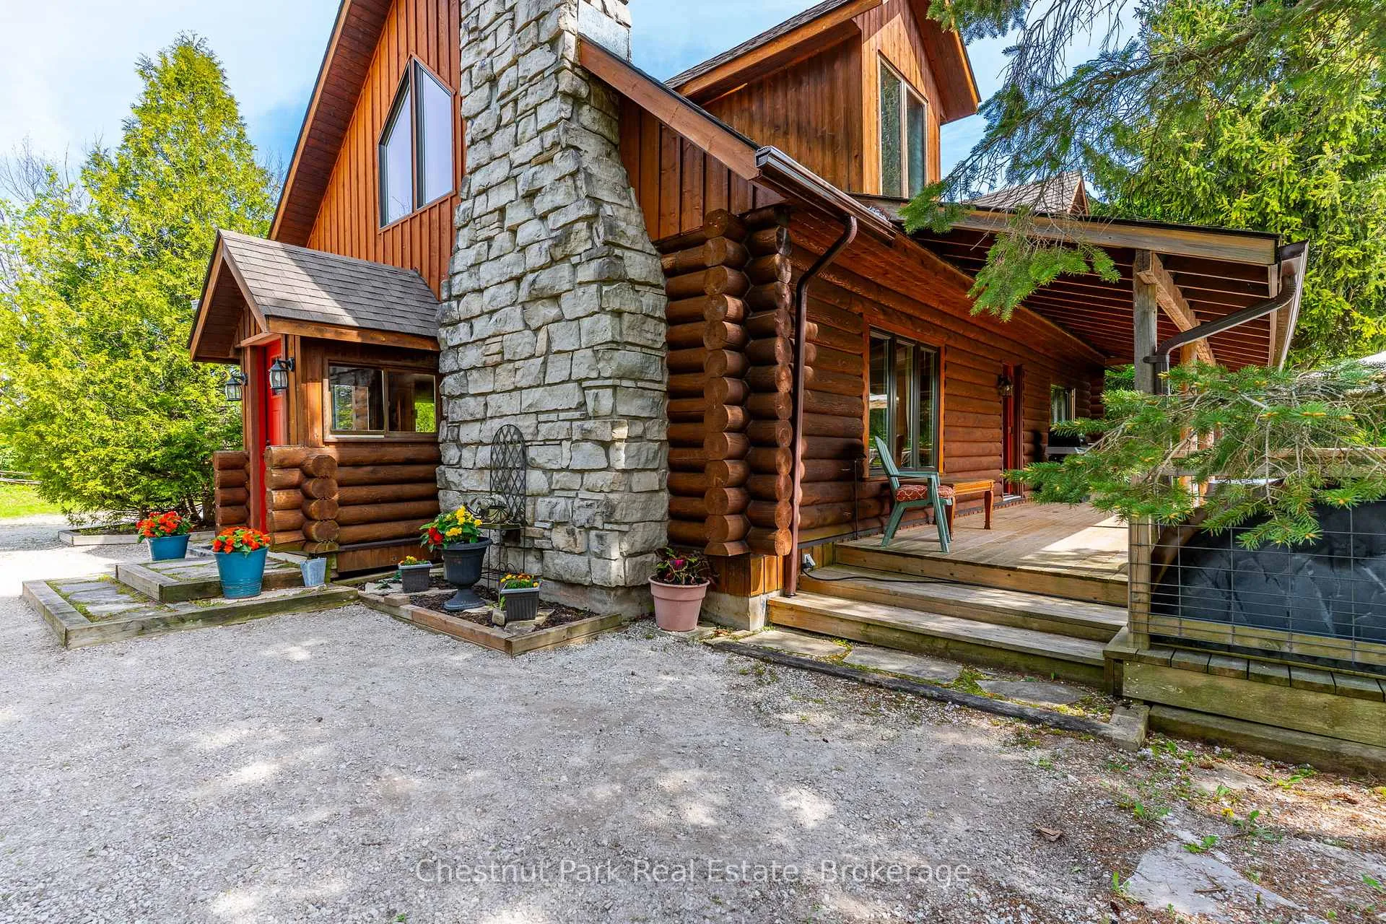
Welcome to this stunning Custom Frontier Log Home, perfectly set on 4.1 private acres with picturesque views of Georgian Bay. This classic home offers timeless craftsmanship, rustic charm and modern comforts in perfect harmony. Offering 3 bedrooms, 2 full baths and exceptional character throughout. The heart of the home is the soaring living room with a dramatic 2-storey beamed ceiling and a floor to ceiling stone fireplace with a high-efficiency woodstove insert (2017), perfect for cozy nights in. The updated kitchen features a large island, abundant cupboard space and modern finishes, seamlessly opening to the dining area - ideal for entertaining. Step outside to a spacious 40', multi-level deck with a hot tub that overlooks the Bay, where peace and nature surround you. The main floor hosts the primary bedroom with a semi-ensuite, while upstairs you'll find two additional bedrooms, each with walk-in closets and access to a shared semi-ensuite bath. An open loft area offers flex space for an office, reading nook or family room. The detached double garage with a new roof 2025, provides ample room for vehicles and gear, with an adjacent lean-to for wood storage. Enjoy year-round comfort with the character of exposed beams, pine floors throughout, natural wood finishes and an inviting layout all with unforgettable views! Whether you're looking for a full time residence, vacation getaway or a tranquil place to unwind, this unique log home offers timeless style and modern functionality. Located close to recreational trails, beaches and world class golf courses, yet with the privacy and peace only acreage can offer. Start your next chapter here in a place where memories are made and tranquility surrounds you every day.
Ask about this home
A HOMEH agent will answer your questions about this home.
Around this home
Helpful calculators
Your HOMEH agent

"Priced 5% over the Hestimate. I would see it this week."