

240135 Wilcox Side Road
240135 Wilcox Side Road
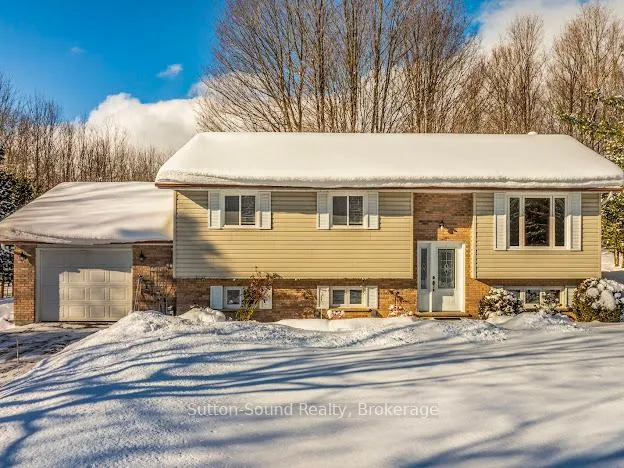 See all 42 photos
Property history
Facts and features
- BasementFinished
- Age of home31–50 years
- Water, sewerWell, septic
- Lot shapeRectangular
- Fireplace
- Central air
The homeDetached, Bungalow-raised, Age 31–50 years
- Type: Detached
- Style: Bungalow-raised
- Age: 31–50 years
- Living space: 700–1,100 sq ft
- Basement: Full, finished
InsideFireplace Yes, wood, Lower level, Auto garage door remote, in-law capability, primary bedroom - main floor, water softener
- Fireplace: Yes, wood
- Laundry: Lower level
- Features: Auto garage door remote, in-law capability, primary bedroom - main floor, water softener
- Rooms above ground: 11
- Bedrooms: 3
- Bathrooms: 2
- Kitchens: 1
Outside and lotBrick, vinyl siding, Asphalt shingle, Poured concrete
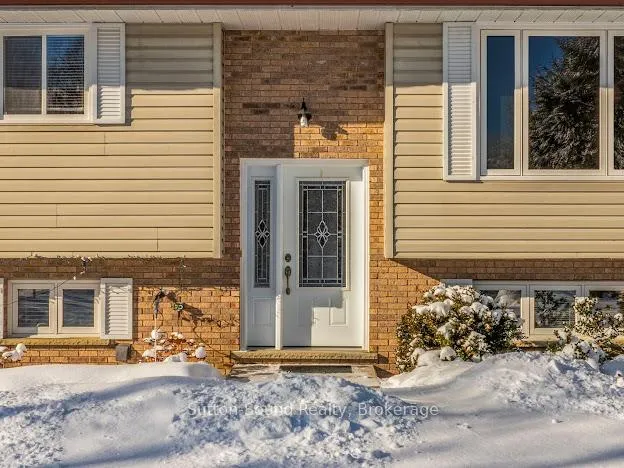
- Exterior: Brick, vinyl siding
- Roof: Asphalt shingle
- Foundation: Poured concrete
- Other structures: Shed, garden shed
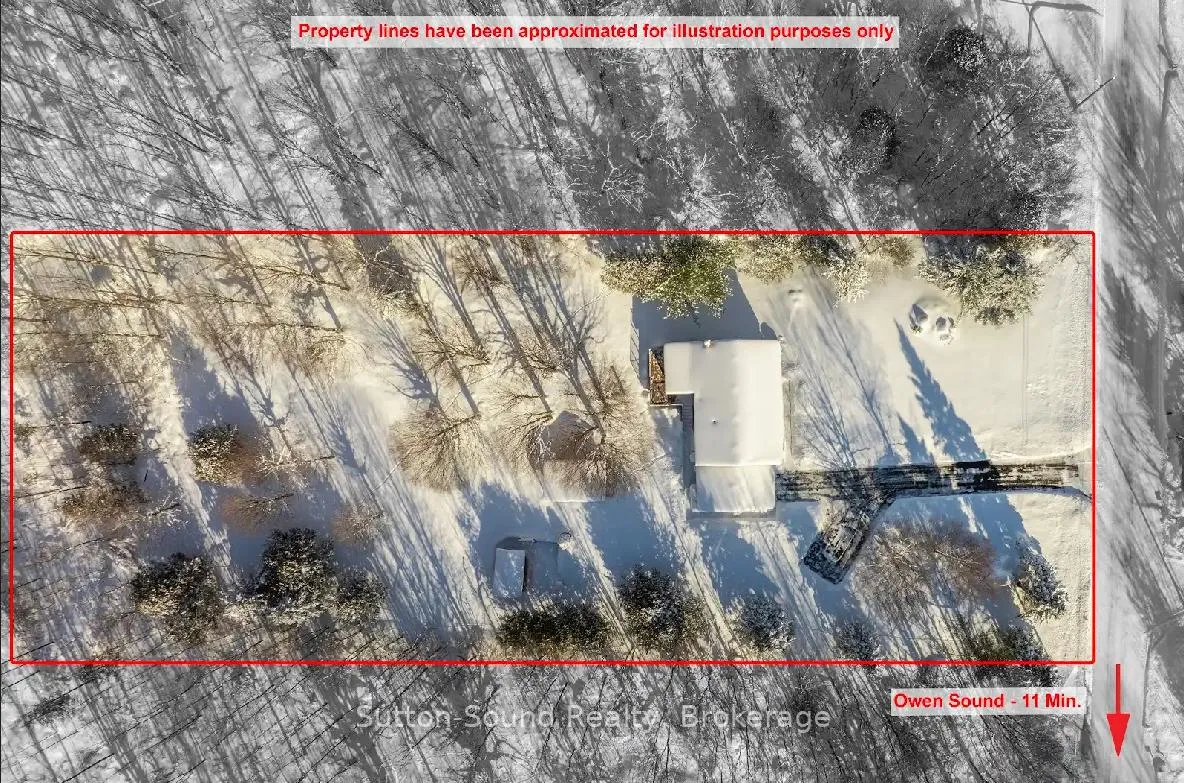
- Size: 150 × 330 ft
- Shape: Rectangular
- Zoning: RU
Parking1 Garage, Attached
- Spaces: 1 Garage
- Garage: Attached
Heating, water and powerForced air, gas, Central air, Well
- Heating: Forced air, gas
- Cooling: Central air
- Water: Well
- Sewer: Septic
Costs and taxesTaxes $2,965 a year, HST included in the price, Gas hot water tank.
- Taxes, 2025: $2,965 a year
- HST: HST included in the price
- Rental items: Gas hot water tank.
- Under contract: Hot water tank-gas
Included in the saleFridge, stove, dishwasher, washer, dryer, kenmore basement fridge, blinds, kitchen island, cub cadet riding mower(negotiable), portable gas generator (negotiable), generlink cord., Deep freezer in basement utility room.
- Included: Fridge, stove, dishwasher, washer, dryer, kenmore basement fridge, blinds, kitchen island, cub cadet riding mower(negotiable), portable gas generator (negotiable), generlink cord.
- Not included: Deep freezer in basement utility room.
Listing detailsX12747232, Sold, Feb 2, 2026
- MLS® number: X12747232
- Status: Sold
- Listed on: Feb 2, 2026
- Days on market: 60
- Updated: Apr 3, 2026
- Possession: 30-59 days
- Occupied by: Owner
- Listing brokerage: Sutton-Sound Realty
About this home
240135 Wilcox Side Road, Georgian Bluffs, ON N4K 5N7
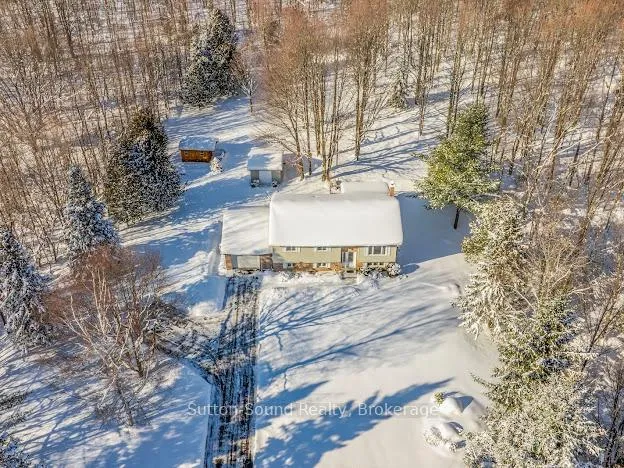
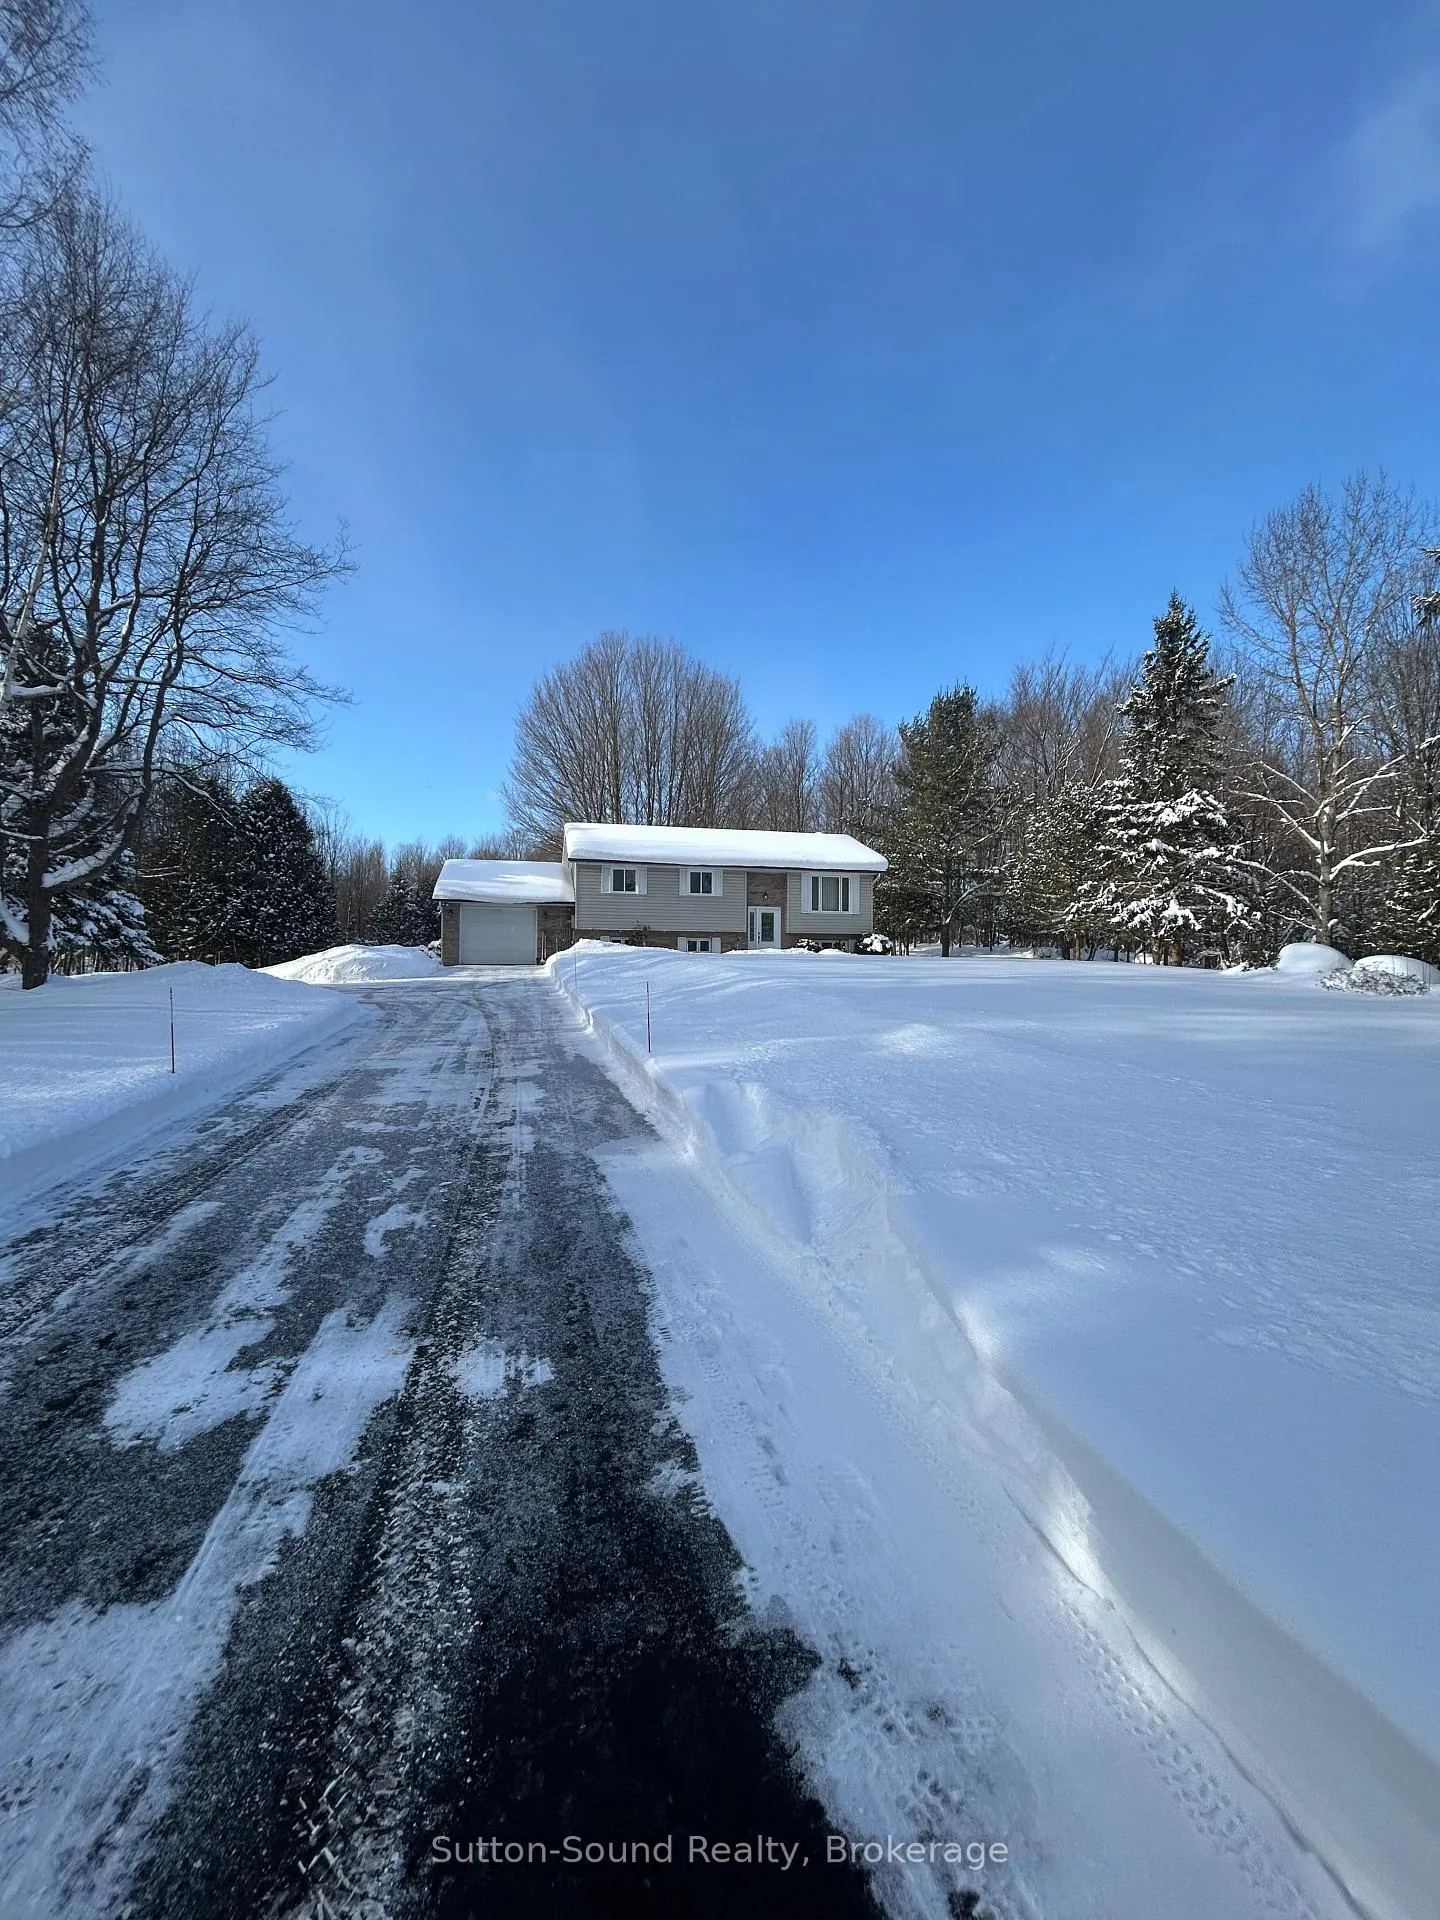
Welcome to this inviting raised bungalow tucked away on a quiet, sought-after side road just minutes from Owen Sound. Set on a private ONE ACRE property, GAS heat, this 3 bedroom with potential for a 4th, 1.5 bath home offers a comfortable and functional layout that feels easy to settle into from the moment you arrive. The open-concept kitchen and living area is filled with natural light from an oversized window, creating a bright and cozy space for everyday living. Step into the three-season lanai (spray insulated underneath) and enjoy peaceful views of the backyard in any season, with access to the rear deck-perfect for relaxing or hosting friends and family. Downstairs, the spacious rec room is warmed by a wood stove, making it an ideal spot for movie nights or quiet winter evenings. Potential for a fourth bedroom offers flexibility for guests, a home office, hobby space or large mudroom, along with a spacious laundry and utility room with plenty of storage. Outside, you'll find a fire pit area with garden shed and an additional shed with electrical, ideal for a small workshop or extra storage. The attached single-car garage fits a full-size pickup and includes a convenient man door to the yard AND access to the basement. Updates: Dec 2018 gas furnace with warranty remaining, new gas hot water tank, well pump, upstairs front windows, appliances, kitchen counter, carpet up and down. A GenerLink generator hookup at the hydro meter adds extra peace of mind, UV light, and water softener round out this well-cared-for home. Fibe Internet. Enjoy the peace of country living with the rail trail minutes away for snowmobiling, summer ATV rides, biking or walks, West Side amenities just minutes away and downtown Owen Sound under 10 minutes, 15 minutes to Sauble Beach.
Ask about this home
A HOMEH agent will answer your questions about this home.
Around this home
Helpful calculators
Your HOMEH agent

"Priced 13% over the Hestimate. I would see it this week."