

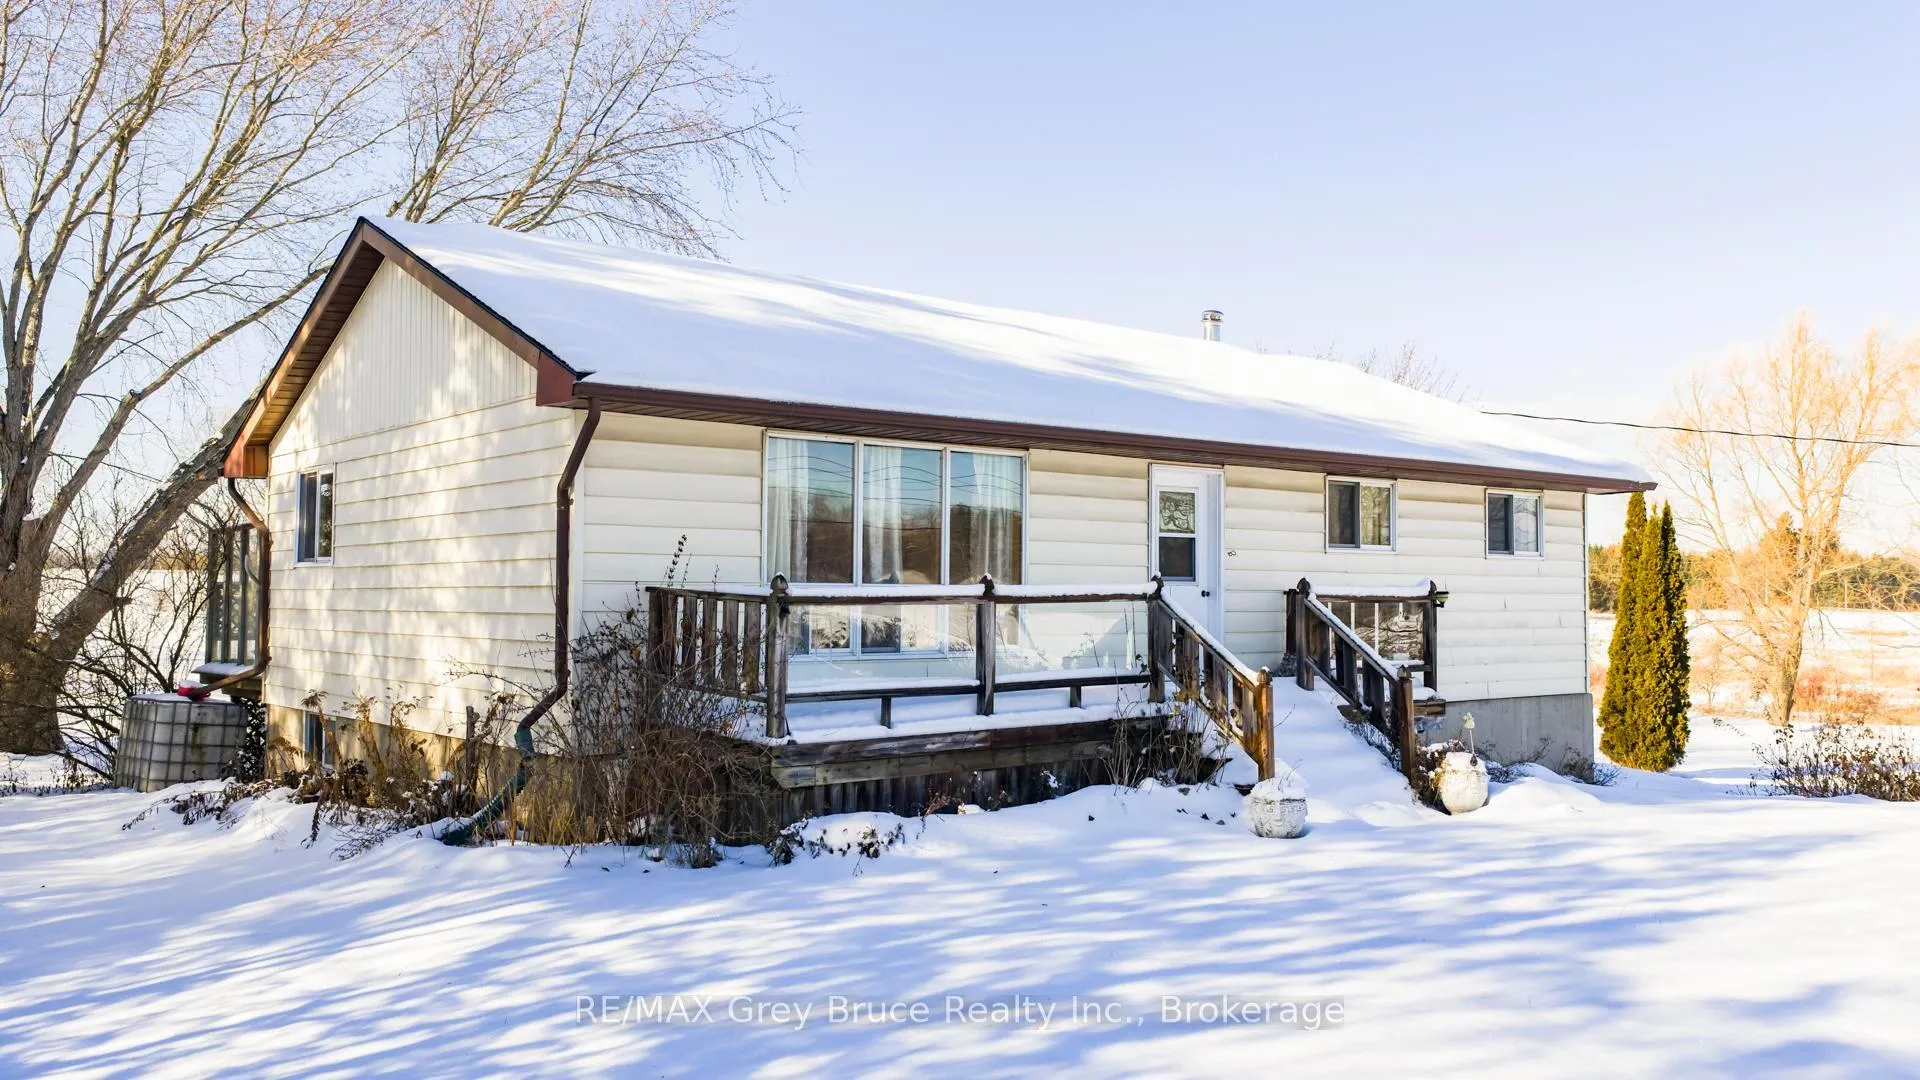
276 West Street
276 West Street
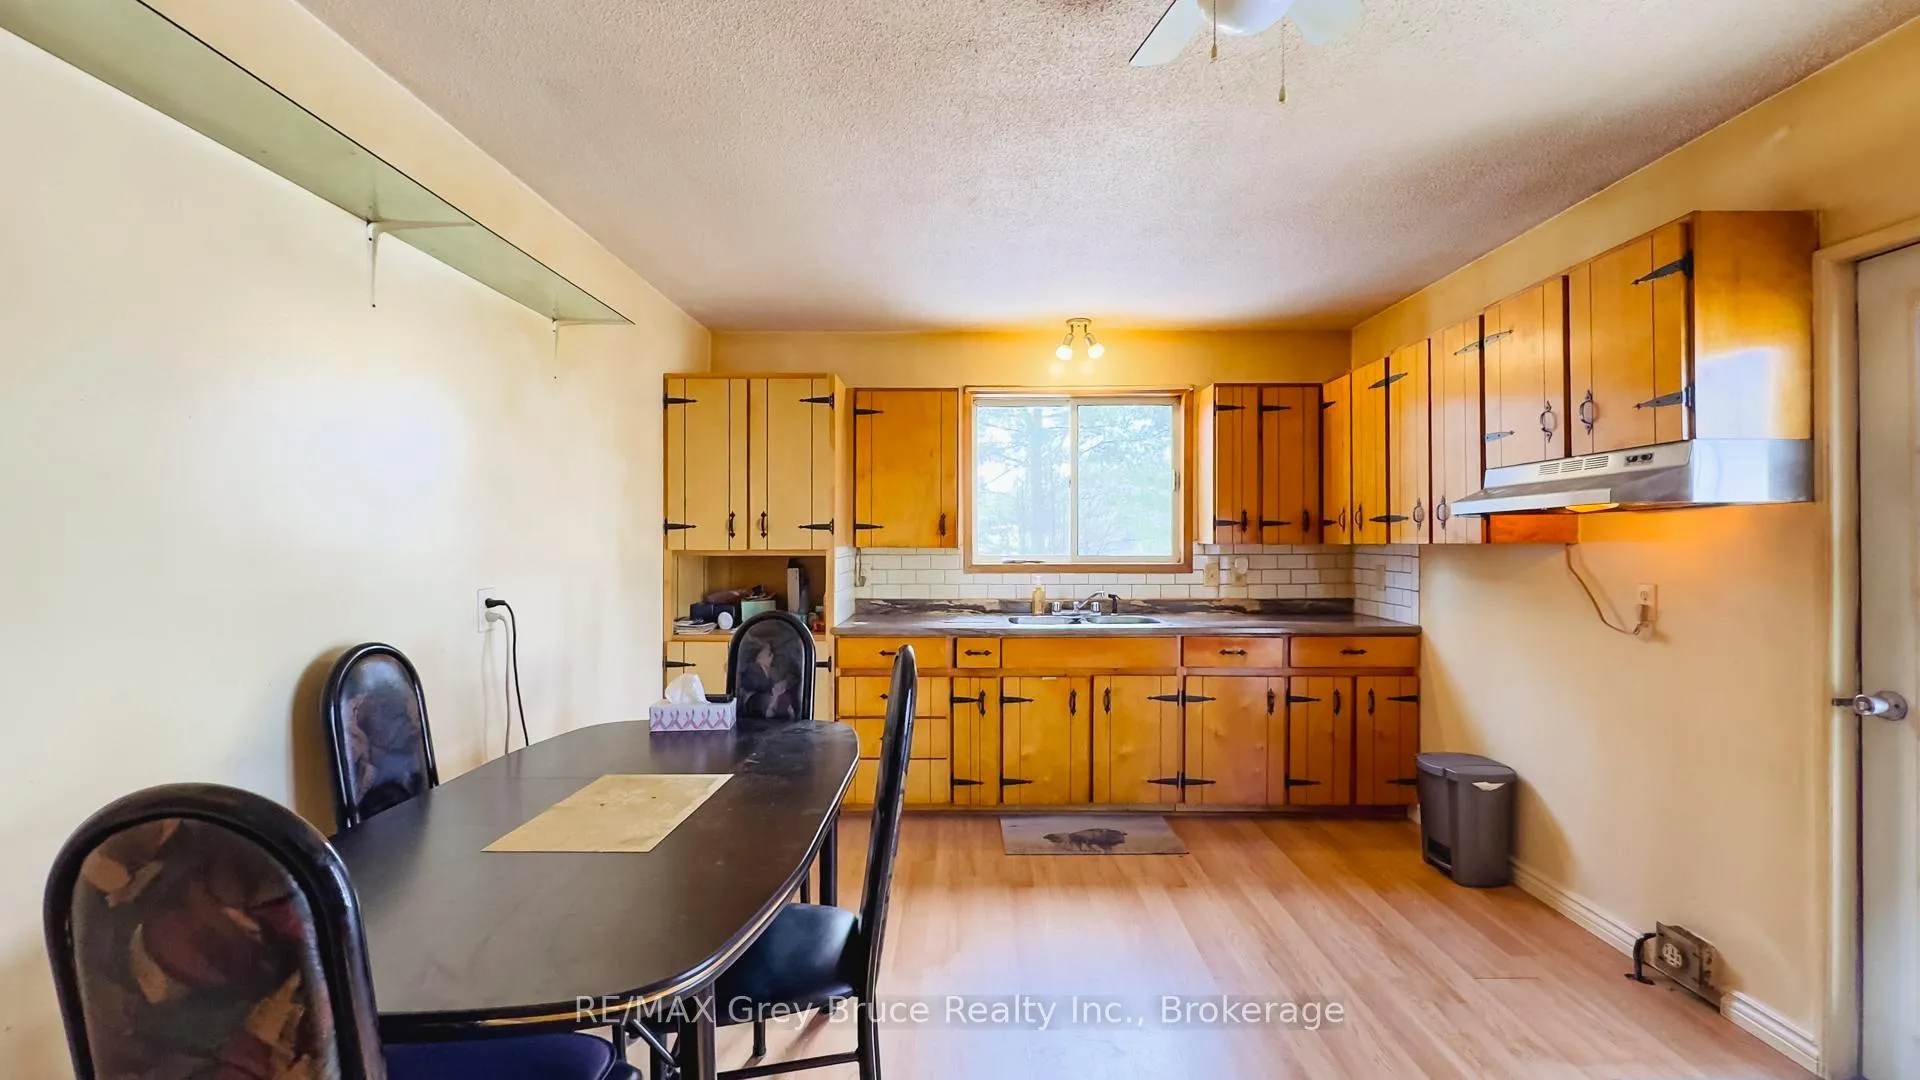 See all 30 photos
Property history
Facts and features
- BasementPart finished
- Water, sewerWell, septic
- HeatingForced air
- CoolingCentral air
- Central air
The homeDetached, Bungalow-raised, 1,100–1,500 sq ft
- Type: Detached
- Style: Bungalow-raised
- Living space: 1,100–1,500 sq ft
- Basement: Full, partially finished
InsideLower level, Water heater owned, Rooms above ground 5
- Laundry: Lower level
- Features: Water heater owned
- Rooms above ground: 5
- Bedrooms: 2
- Bathrooms: 1
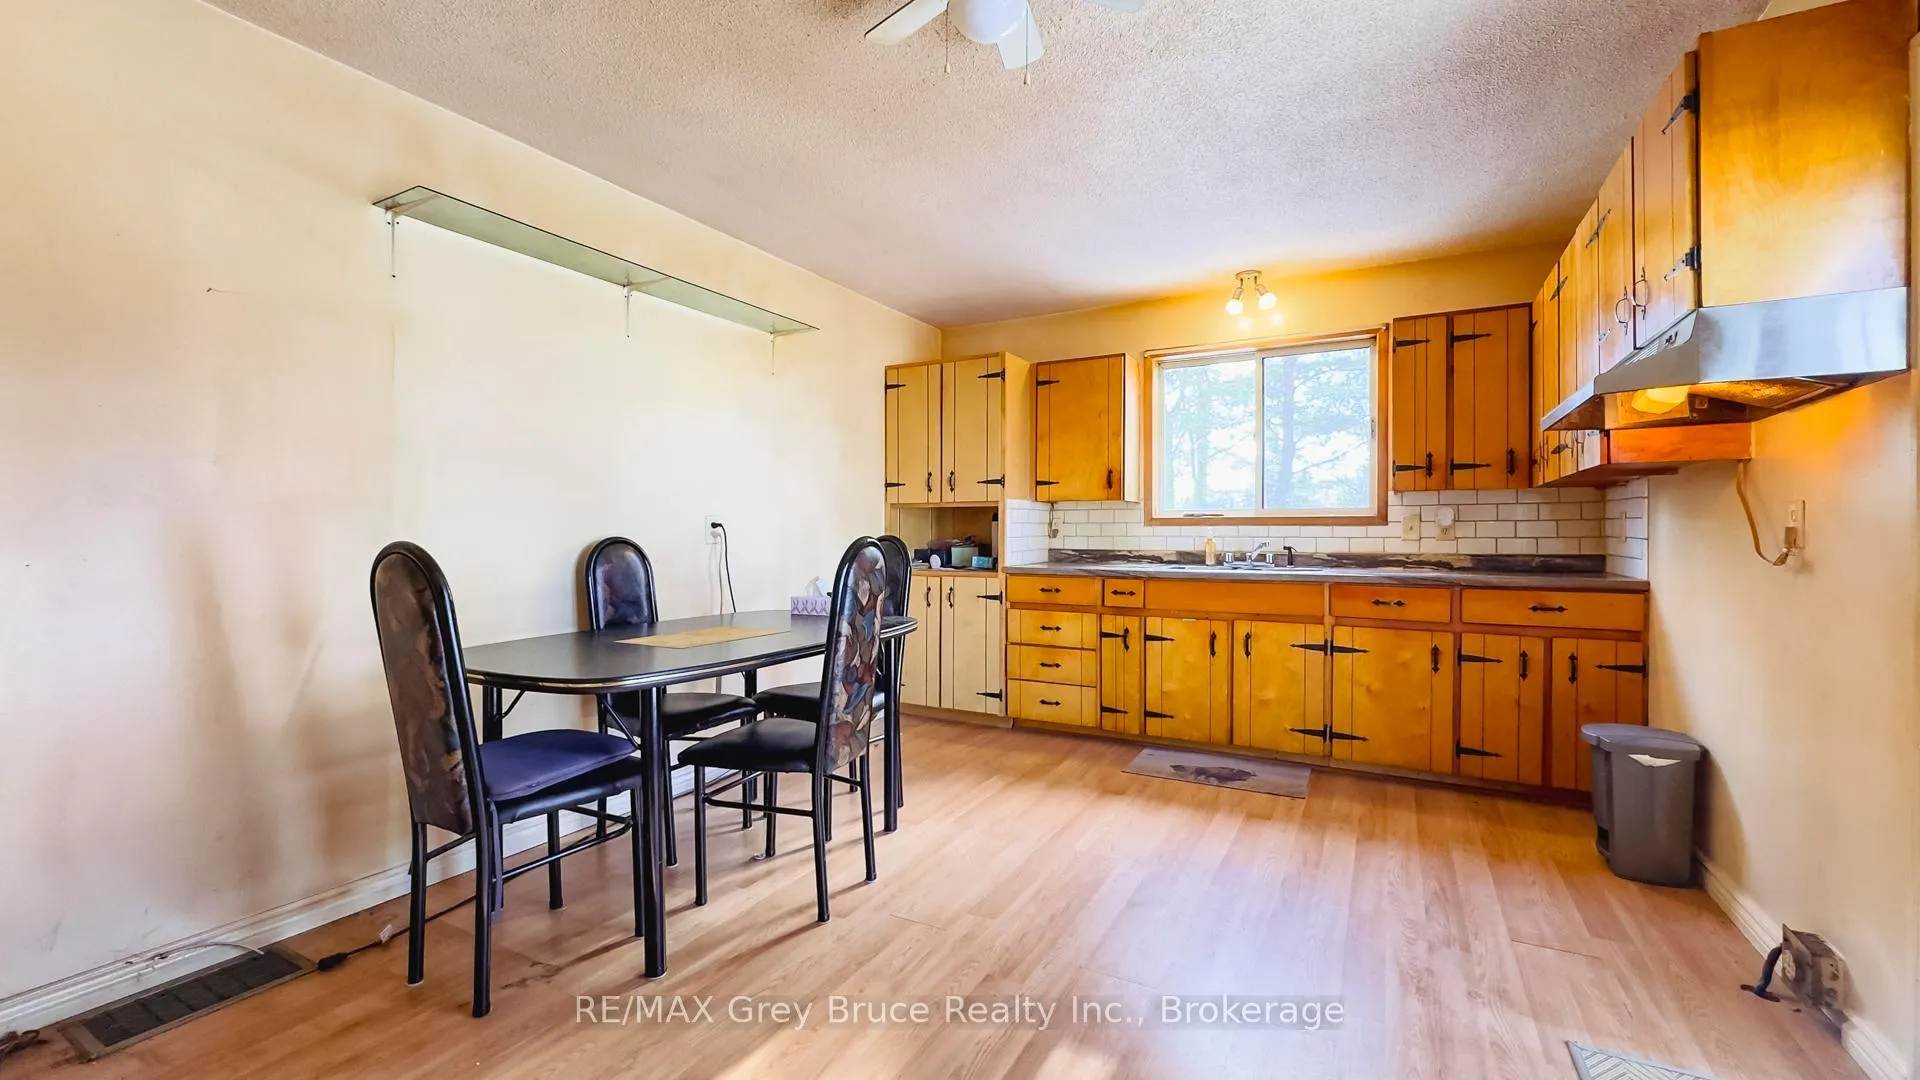
- Kitchens: 1
- Family room: Yes
Outside and lotAluminum siding, Shingles, Poured concrete
- Exterior: Aluminum siding
- Roof: Shingles
- Foundation: Poured concrete
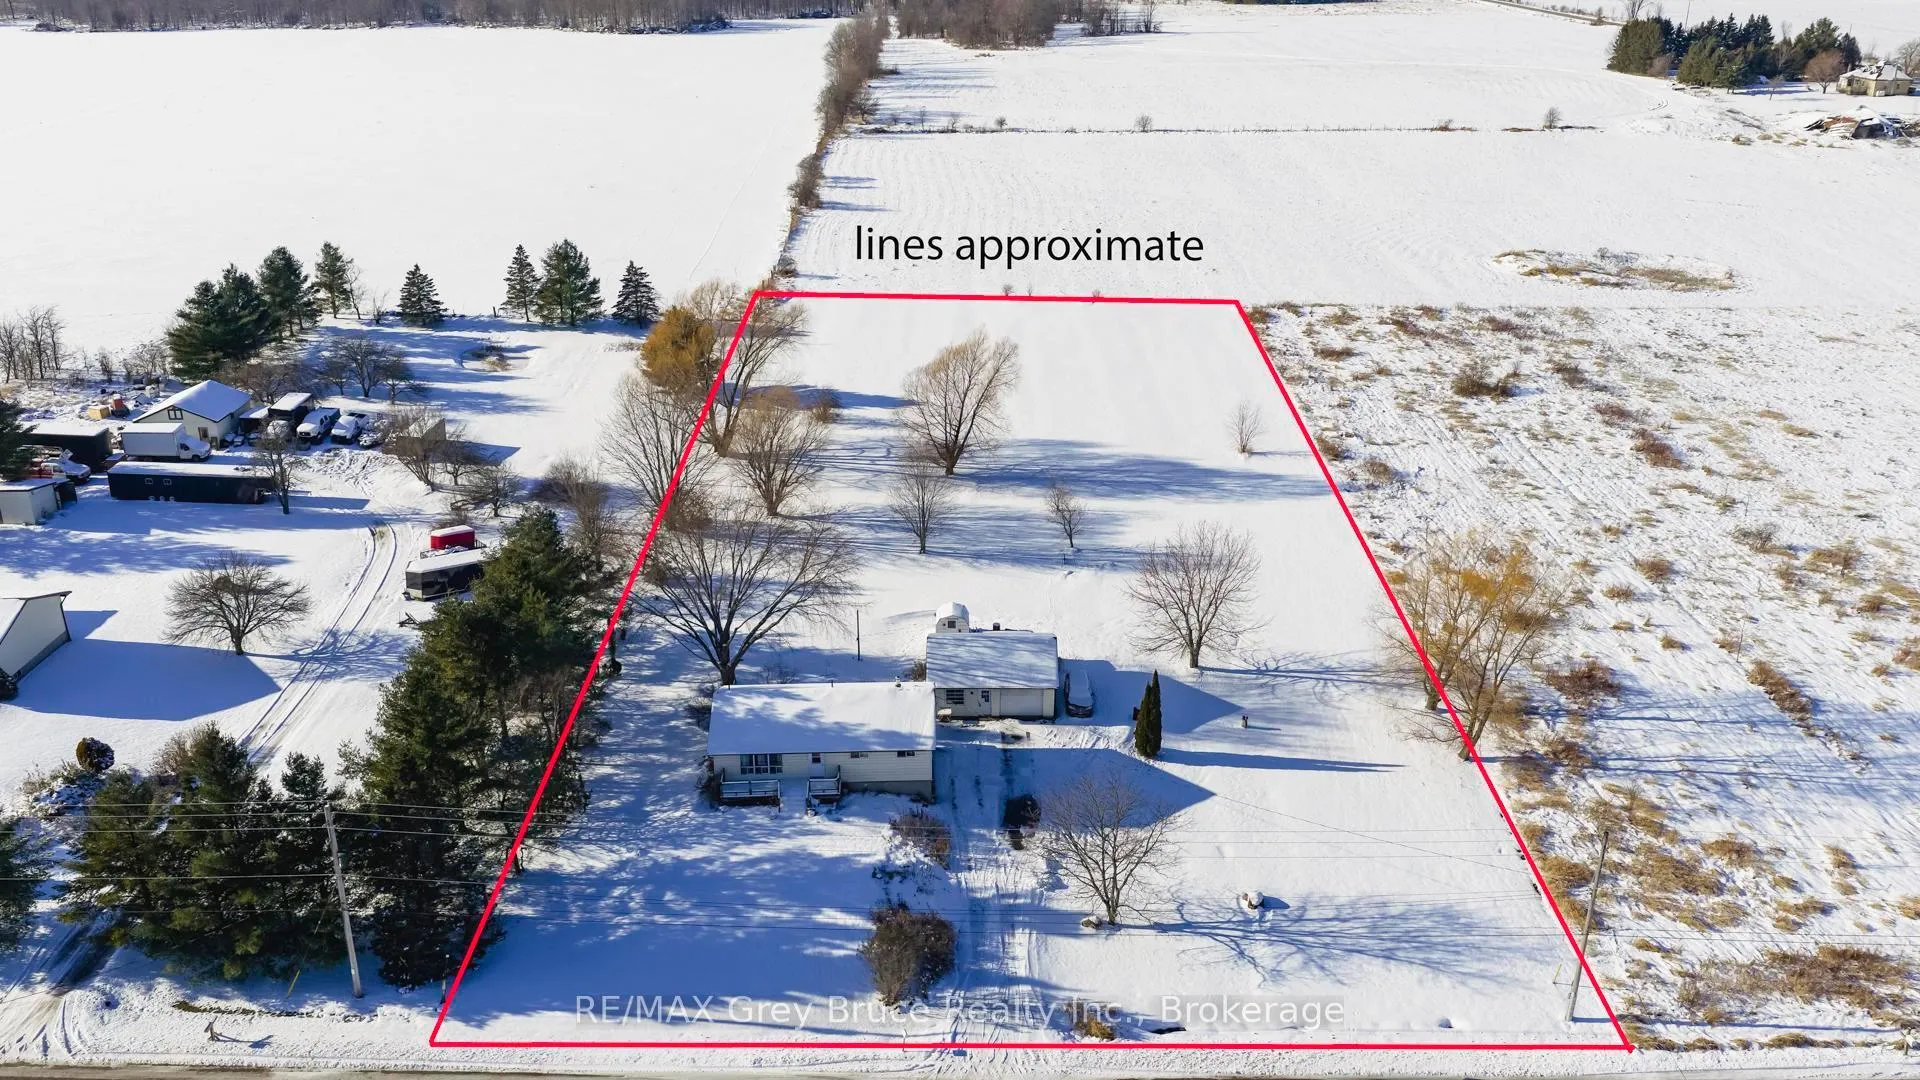
- Size: 200 × 436 ft
- Zoning: NEC
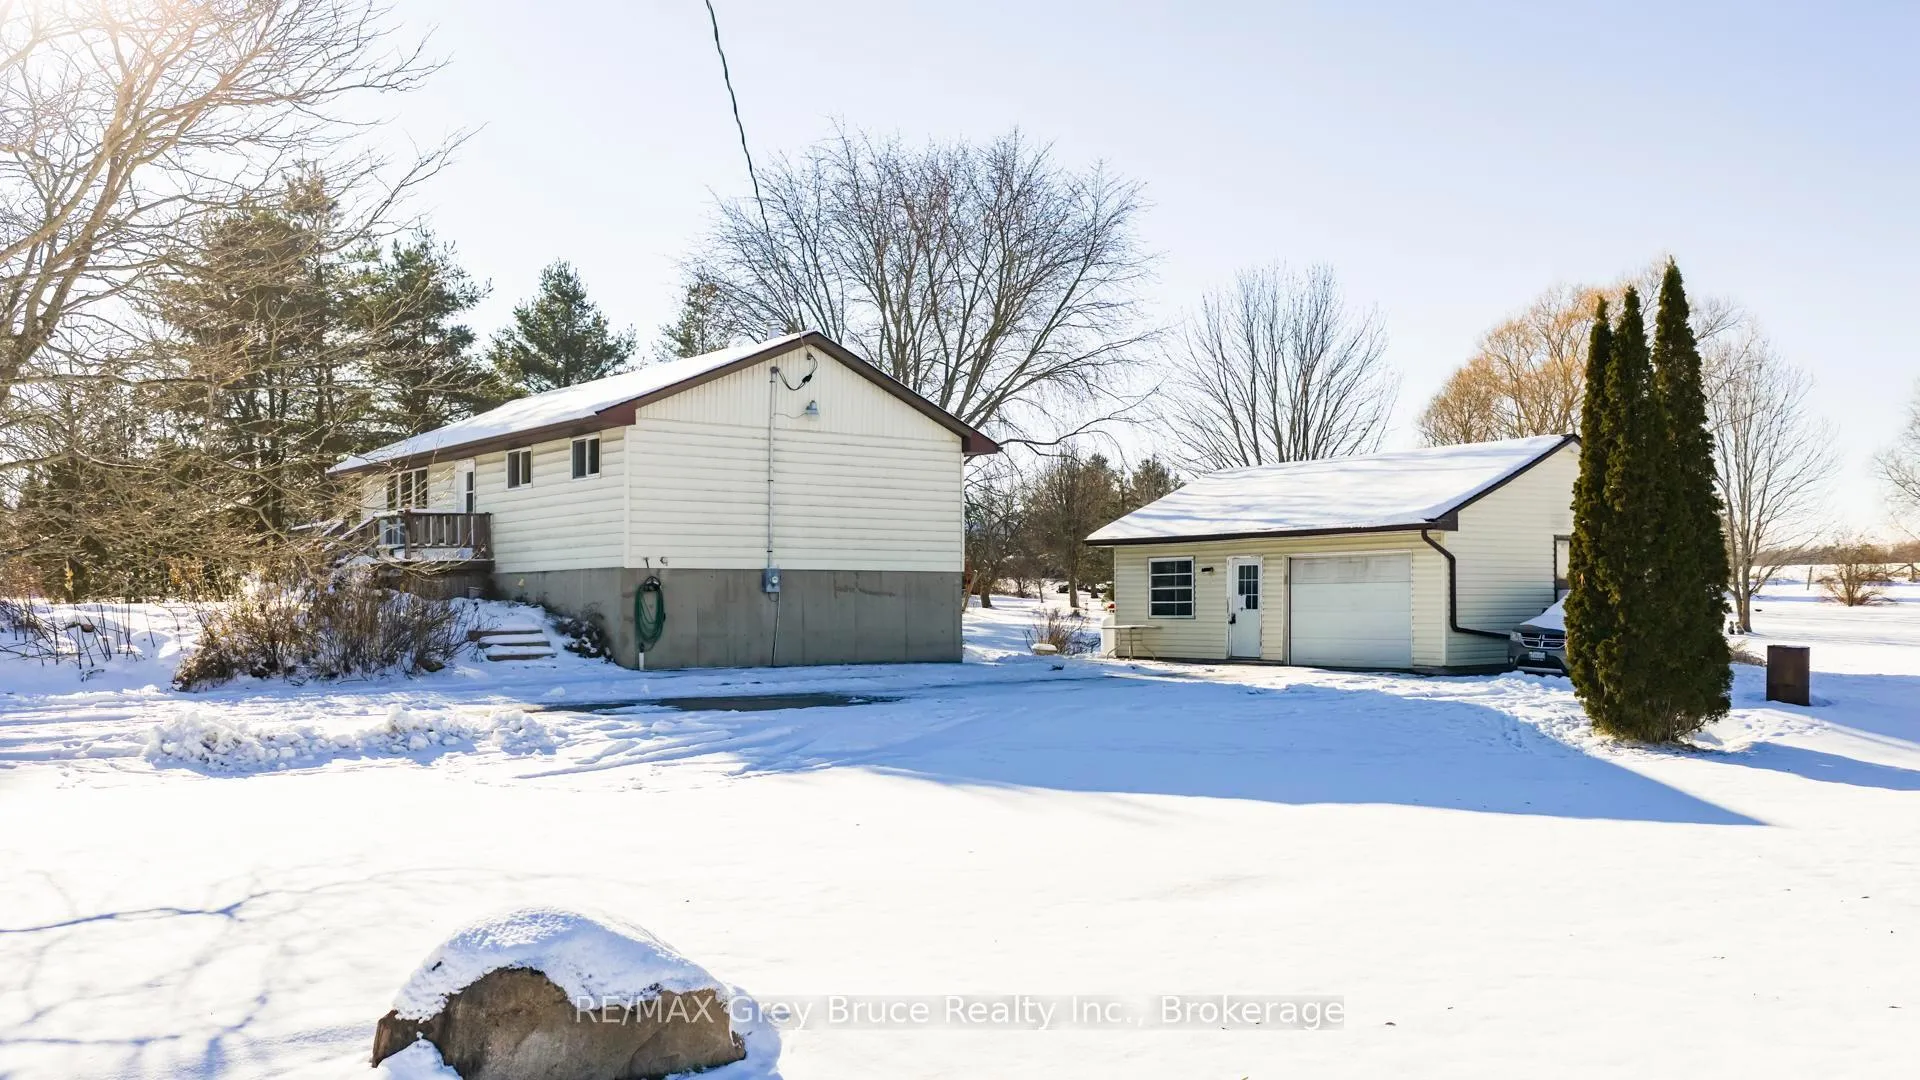
Parking1 Garage, Detached
- Spaces: 1 Garage
- Garage: Detached
Heating, water and powerForced air, propane, Central air, Well
- Heating: Forced air, propane
- Cooling: Central air
- Water: Well
- Sewer: Septic
Costs and taxesTaxes $3,234 a year, HST included in the price, Propane tank
- Taxes, 2025: $3,234 a year
- HST: HST included in the price
- Rental items: Propane tank
Listing detailsX12662830, Sold, Jan 1, 2026
- MLS® number: X12662830
- Status: Sold
- Listed on: Jan 1, 2026
- Days on market: 21
- Updated: Jan 22, 2026
- Possession: 90+ days
- Occupied by: Vacant
- Listing brokerage: RE/MAX Grey Bruce Realty Inc.
About this home
276 West Street, Georgian Bluffs, ON N4K 5N7
Location is key with this well-situated 2-bedroom, 1-bath home set just outside the city limits in a highly desirable neighbourhood. Situated on a private 2-acre lot, this bright and airy home features an open-concept layout with generous living space ideal for families or those seeking room to grow. The lower level offers a walk-out basement with a spacious family room, providing excellent potential for additional living or entertaining space. A large detached heated garage adds year-round functionality for vehicles, hobbies, or storage. With solid bones, potential for a 3rd bedroom, and great layout, this property simply awaits your personal cosmetic finishing touches to make it your own.
Ask about this home
A HOMEH agent will answer your questions about this home.
Around this home
Schools nearby
School rating, out of 10.
Helpful calculators
Your HOMEH agent

"I would see it this week."