

404223 Conc Rd 20
404223 Conc Rd 20
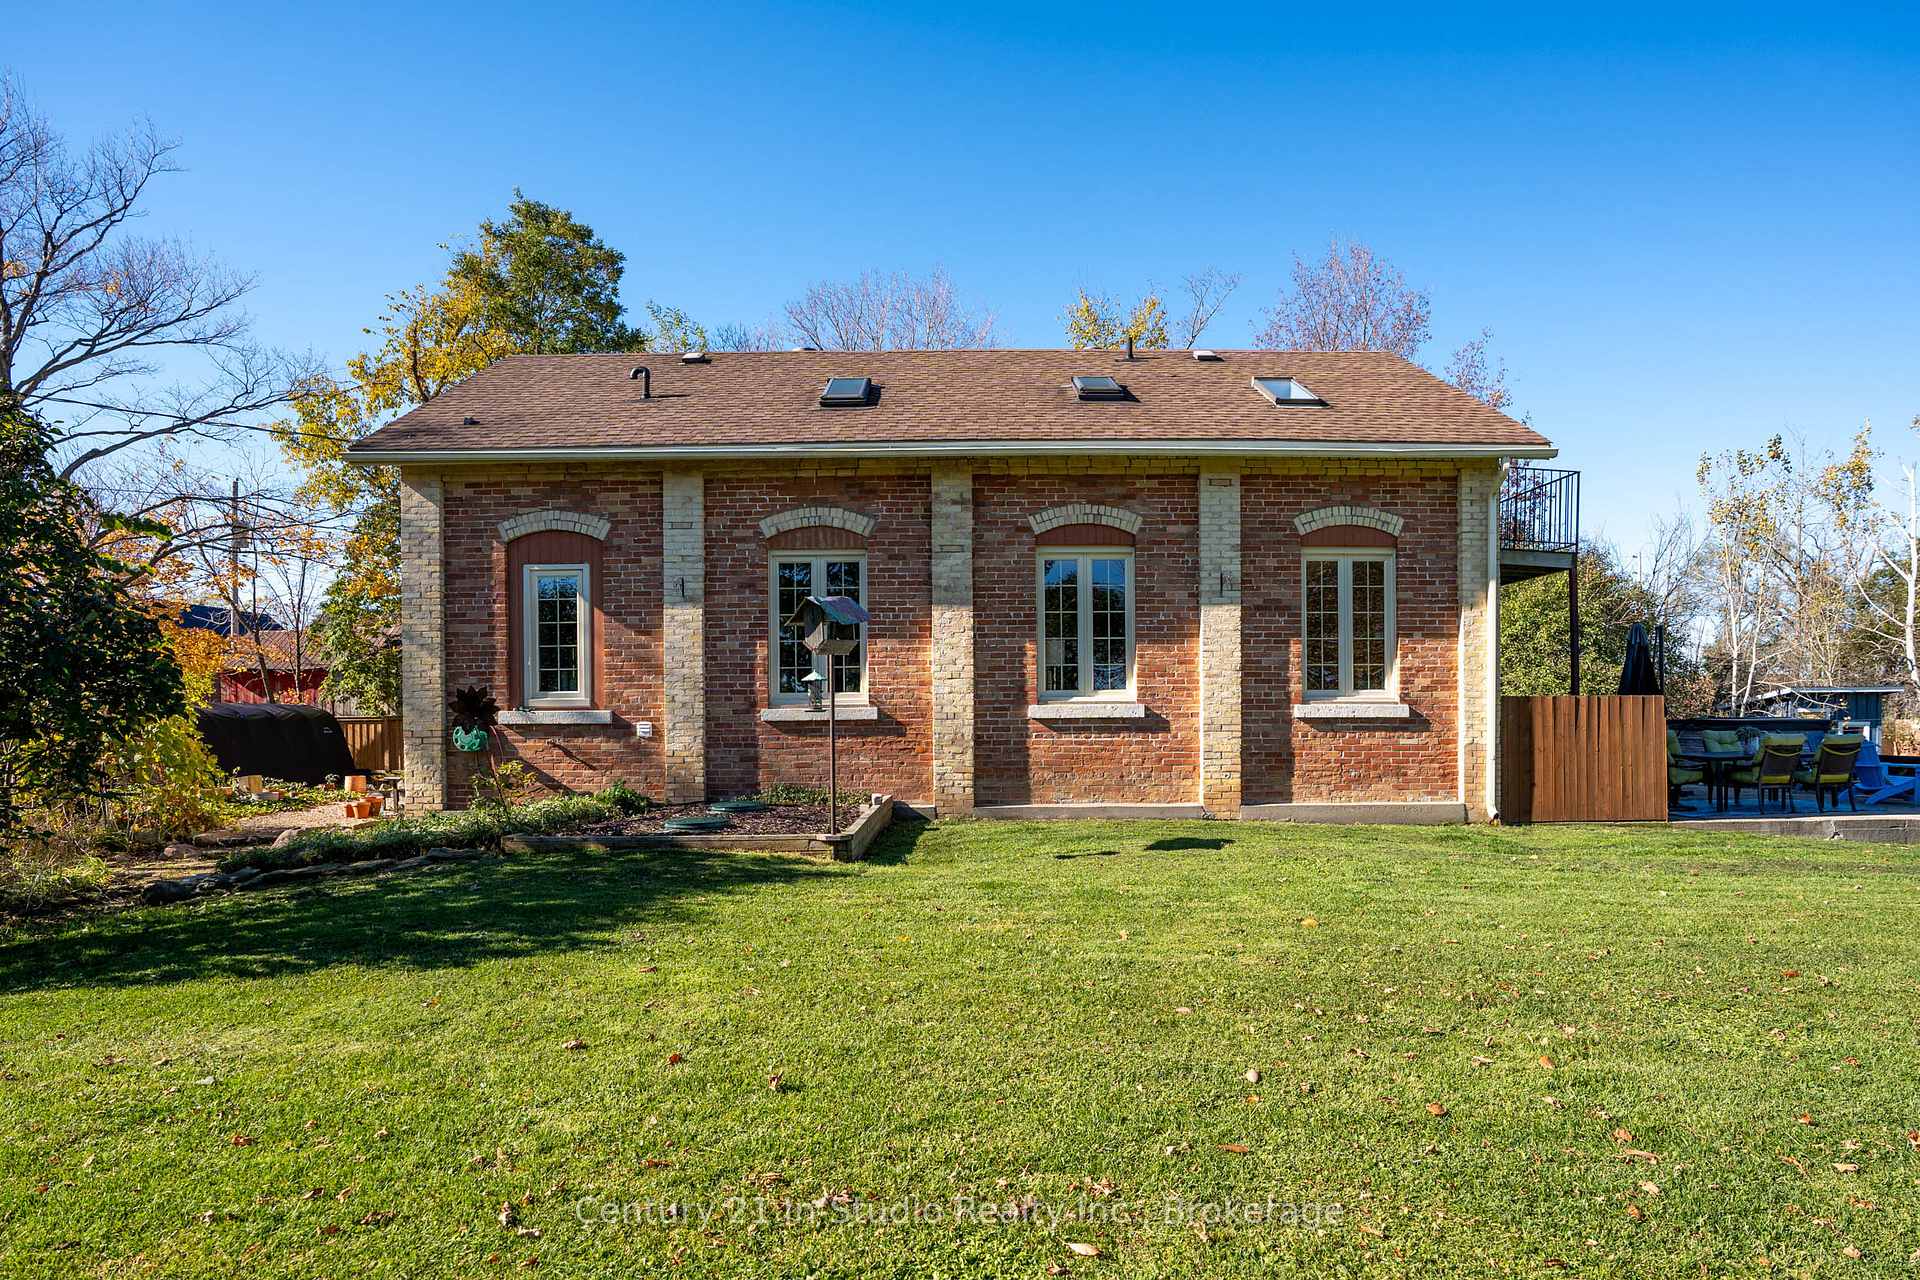 See all 50 photos
Property history
- $599,000TerminatedList: 2025-11-04|End: 2025-11-16|12 daysX12509670
Facts and features
- BasementNone
- Price per sq ft~$461
- Water, sewerWell, septic
- HeatingBaseboard
- Fireplace
The homeDetached, 1 1/2 storey, 1,100–1,500 sq ft
- Type: Detached
- Style: 1 1/2 storey
- Living space: 1,100–1,500 sq ft
- Basement: None
- View: Meadow, pasture, ridge, trees/woods
InsideFireplace Yes, living room, propane, Main level, Rooms above ground 12
- Fireplace: Yes, living room, propane
- Laundry: Main level
- Rooms above ground: 12
- Bedrooms: 3
- Bathrooms: 2
- Kitchens: 1
Outside and lotBrick, Asphalt shingle, Stone
- Exterior: Brick
- Roof: Asphalt shingle
- Foundation: Stone
- Size: 168 × 262 ft
- Zoning: R1
Parking10 Parking, Detached
- Spaces: 10 Parking
- Garage: Detached
Heating, water and powerBaseboard, propane, Well, Septic
- Heating: Baseboard, propane
- Water: Well
- Sewer: Septic
Costs and taxesTaxes $3,698 a year, HST included in the price, Propane tank
- Taxes, 2025: $3,698 a year
- HST: HST included in the price
- Rental items: Propane tank
Included in the saleDishwasher, dryer, refrigerator, stove, washer, window coverings,, Furnishings, personal belogings
- Included: Dishwasher, dryer, refrigerator, stove, washer, window coverings,
- Not included: Furnishings, personal belogings
Listing detailsX12509670, Terminated, Nov 4, 2025
- MLS® number: X12509670
- Status: Terminated
- Listed on: Nov 4, 2025
- Days on market: 12
- Updated: Nov 16, 2025
- Possession: Flexible
- Occupied by: Owner
- Listing brokerage: Century 21 In-Studio Realty Inc.
About this home
404223 Conc Rd 20, Georgian Bluffs, ON N0H 1S0
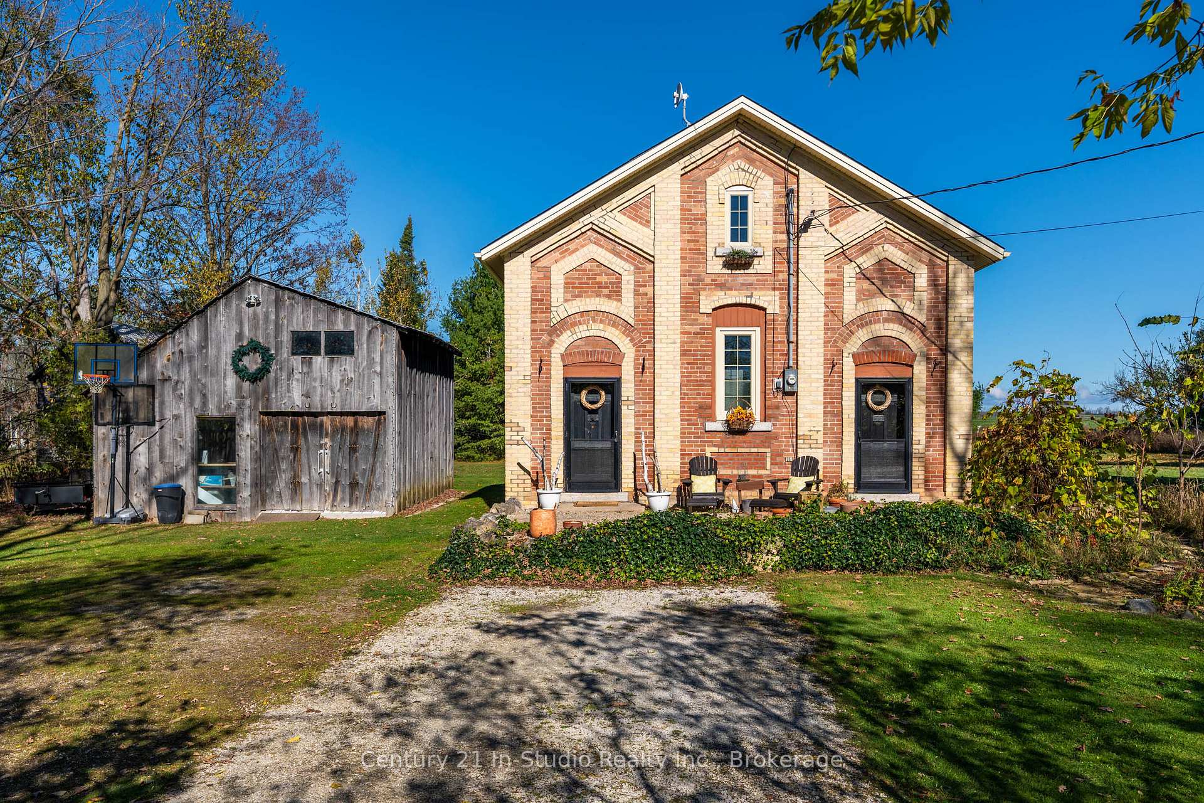
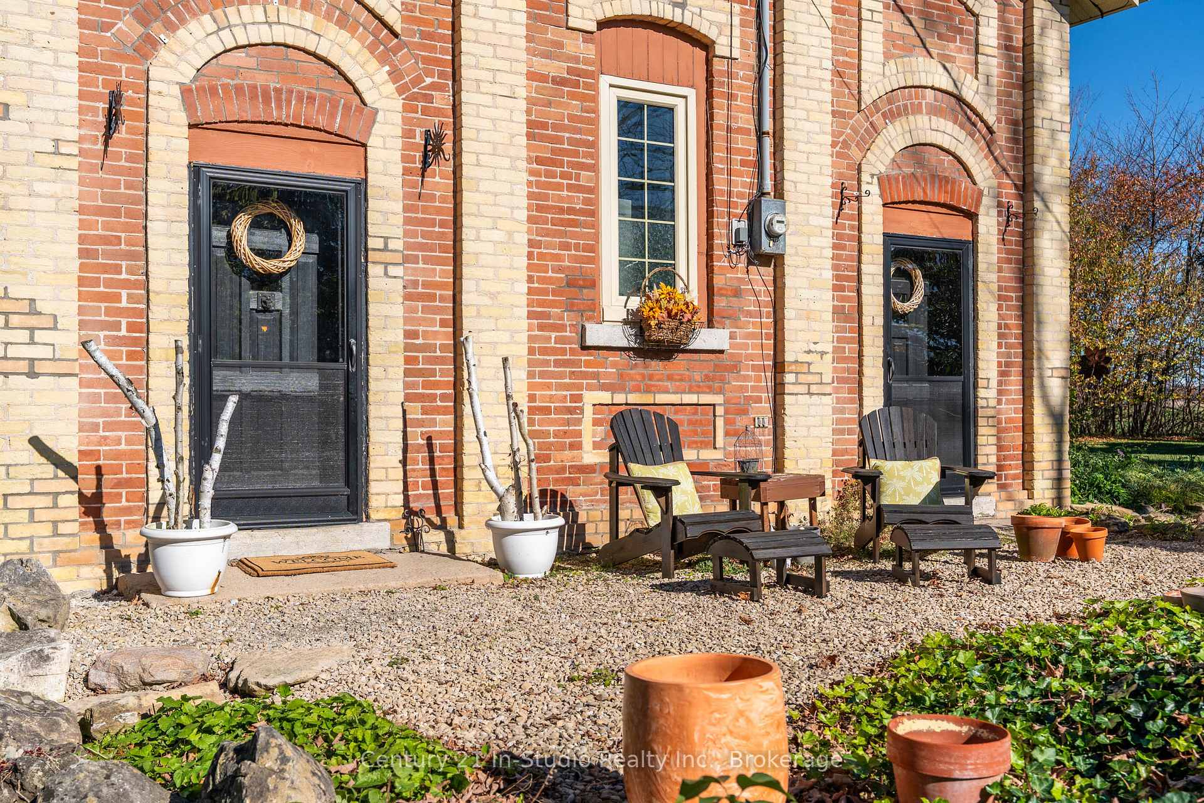
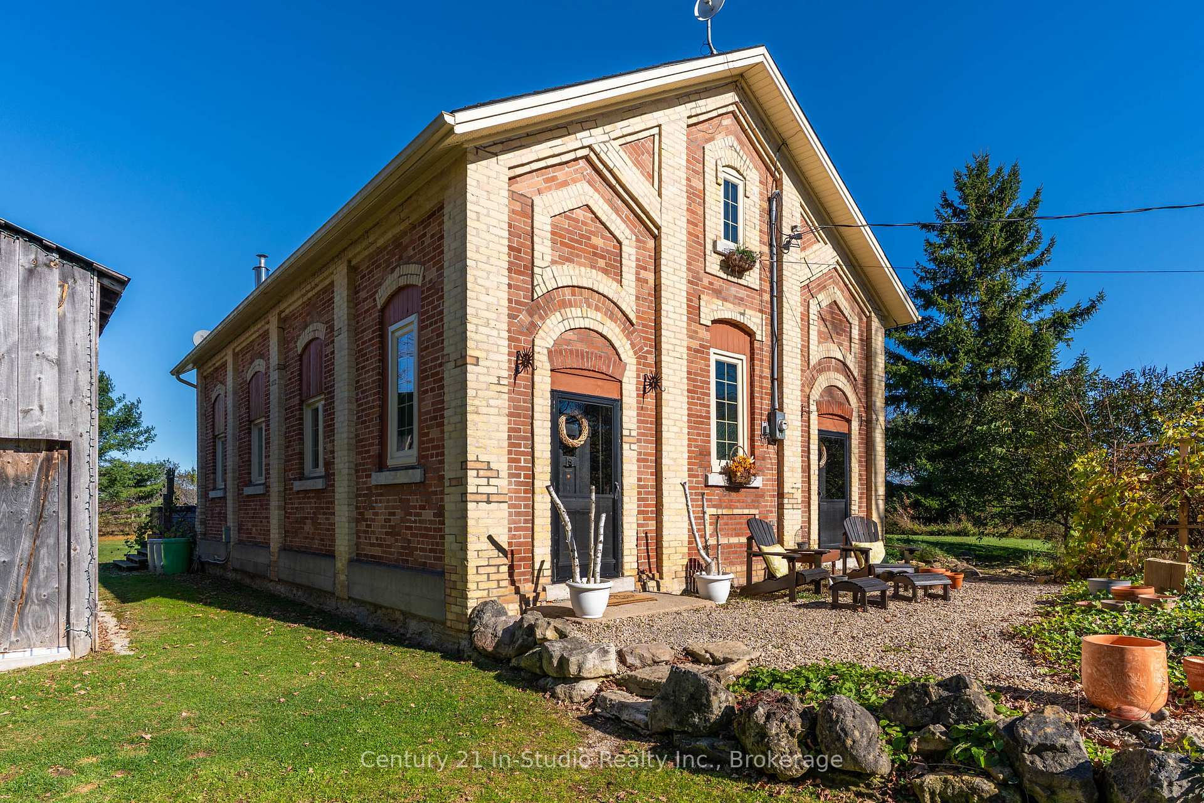
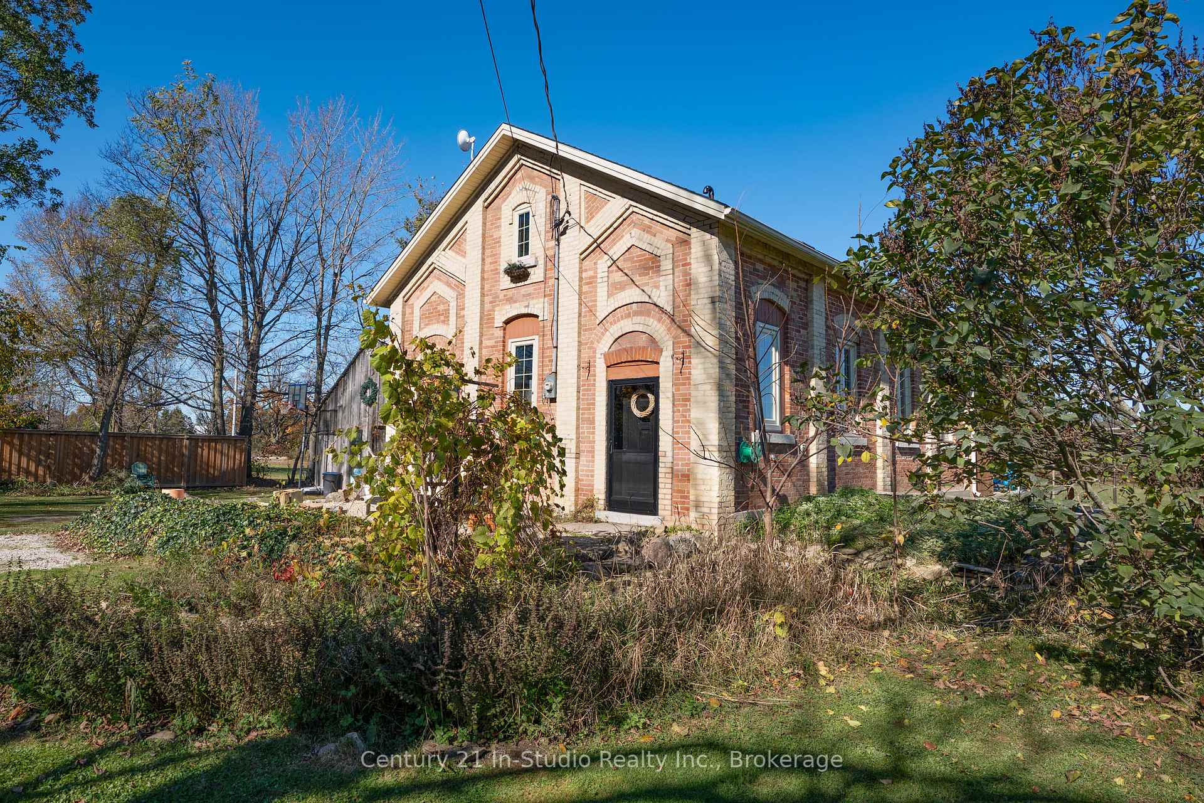
If you've ever dreamed of owning a piece of history, the Kemble Schoolhouse offers just that-rich in character, charm, and timeless appeal. Once the heart of the community where generations of children began their stories, this historic brick schoolhouse has been beautifully restored into a warm, inviting family home. Set on a full acre with sweeping pastoral views that feel straight out of the English countryside, this property blends heritage beauty with modern comfort. Inside, you'll find soaring ceilings, large windows that fill every room with natural light, and a layout that flows effortlessly. The living room features a cozy propane fireplace and original hardwood floors that carry through to the formal dining area and farmhouse-inspired kitchen, complete with butcher block countertops, wood shelving, and a deep apron sink. A half bath and full laundry room complete the main floor. Upstairs, there are four bright bedrooms, each with skylights that create a light and airy feel. A spacious four-piece bath and a lovely landing with a sitting area add thoughtful touches. The primary bedroom offers wainscoting detail and a private balcony overlooking the property and Kemble Rock beyond. Outdoors, enjoy peaceful country living with room to roam, garden, and gather. There's a rustic workshop, original chicken coop in great condition, fruit trees, and a large patio perfect for entertaining or simply soaking in the fresh air. Every corner of this property tells a story-past and present-making it truly one of a kind. Adjoining Lot also available for purchase
Ask about this home
A HOMEH agent will answer your questions about this home.
Around this home
Helpful calculators
Your HOMEH agent

"Priced 6% over the Hestimate. I would see it this week."