

137 Finden Street
Detached Sold
1/48137 Finden Street
Detached Sold
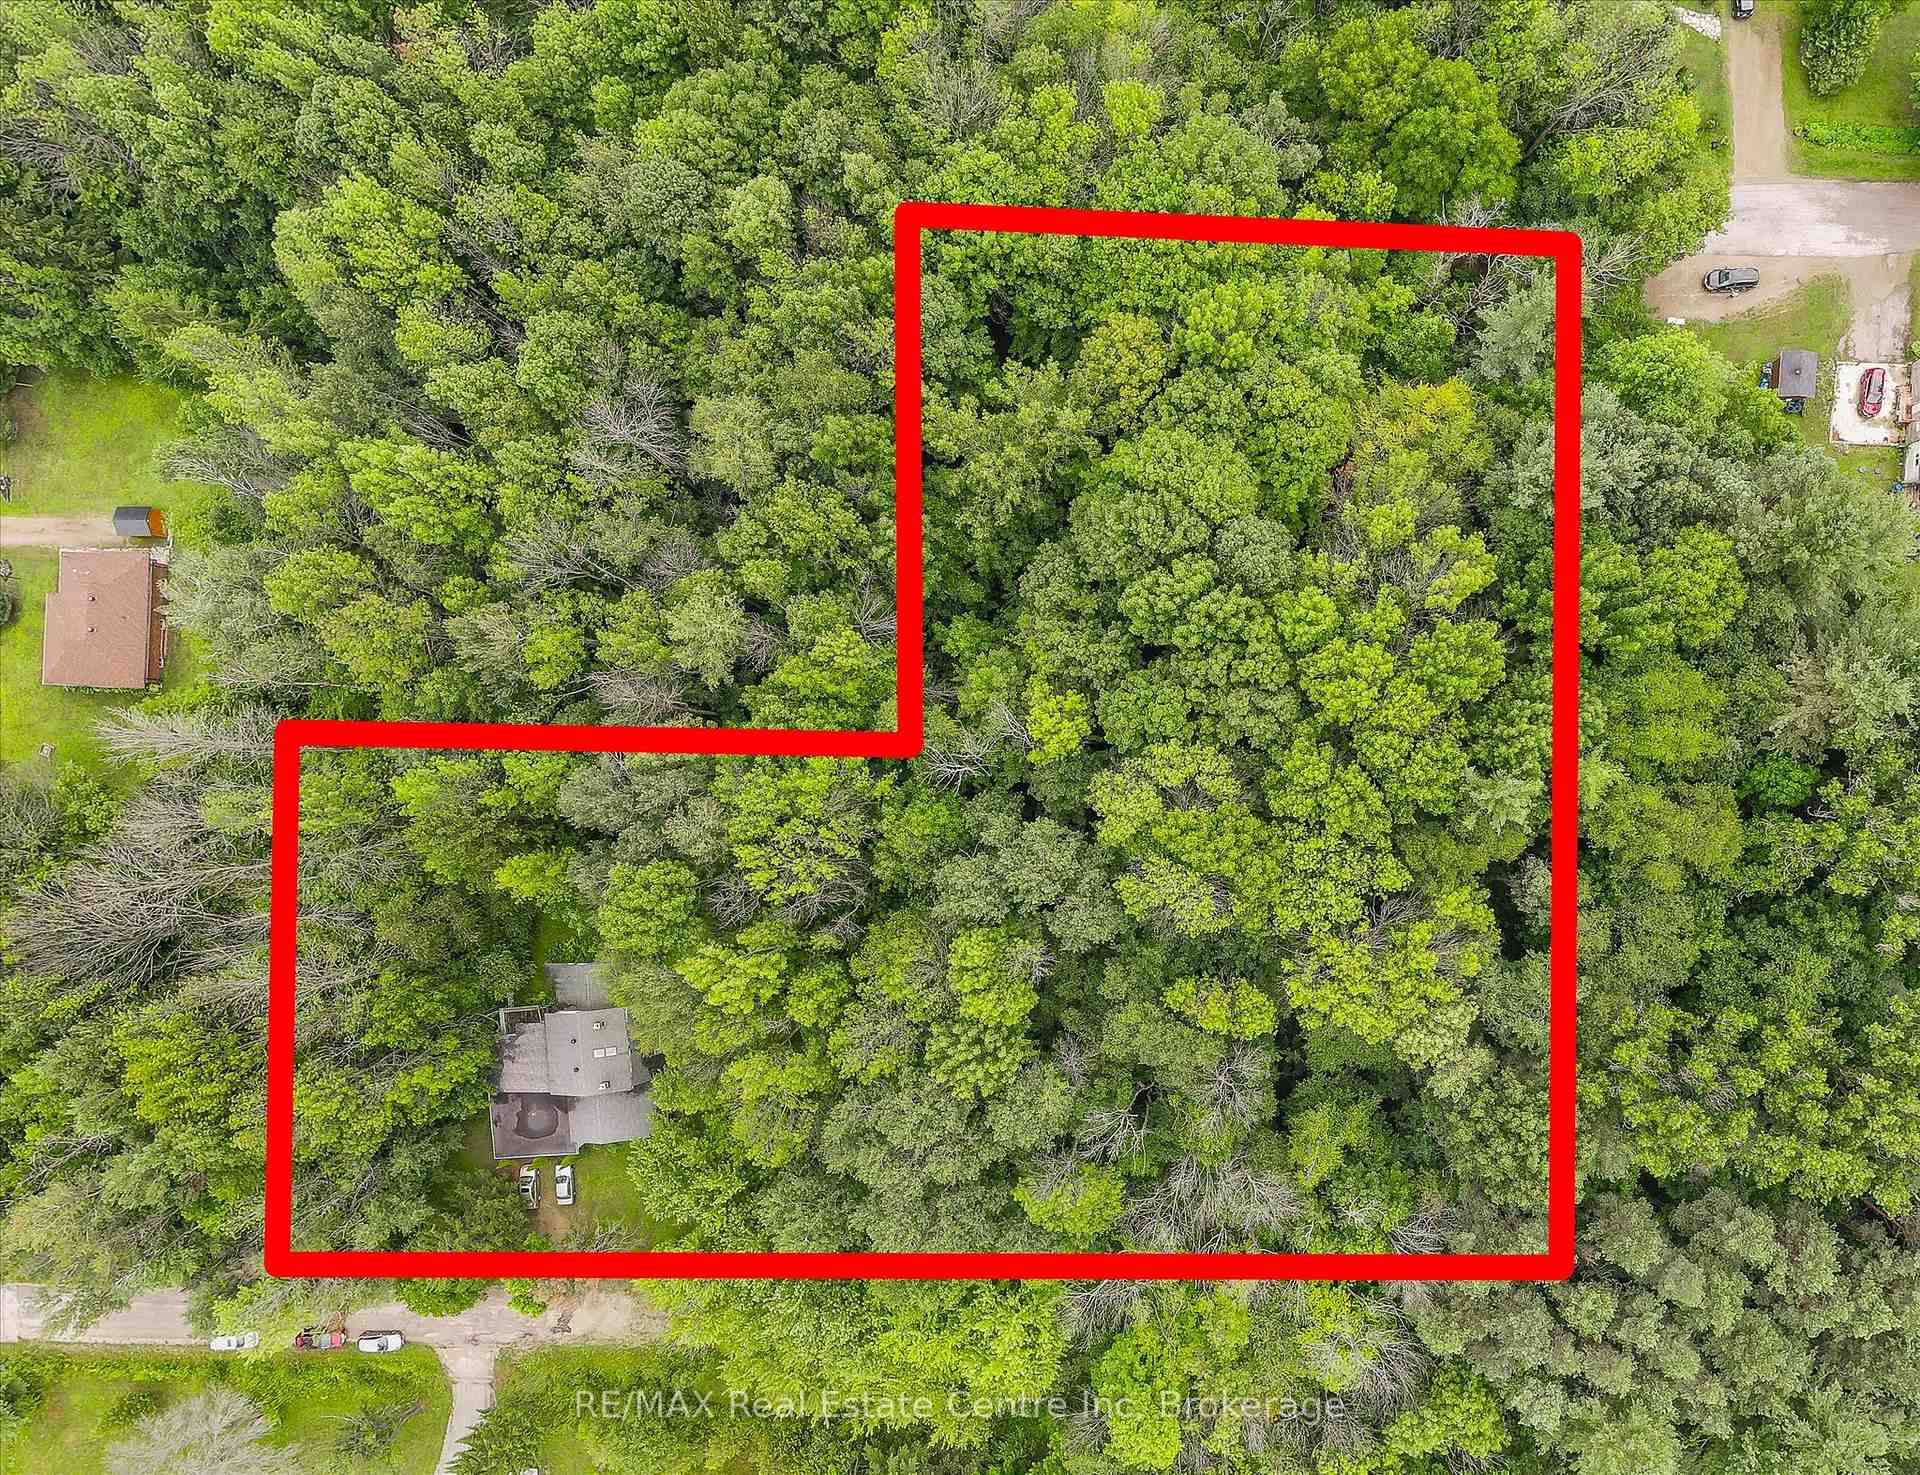 See all 48 photos
Asked for: $499,900Sold Aug 28, 2025
4 Bedrooms
4 Bathrooms
2 Garage
2.5K–3K sq.ft
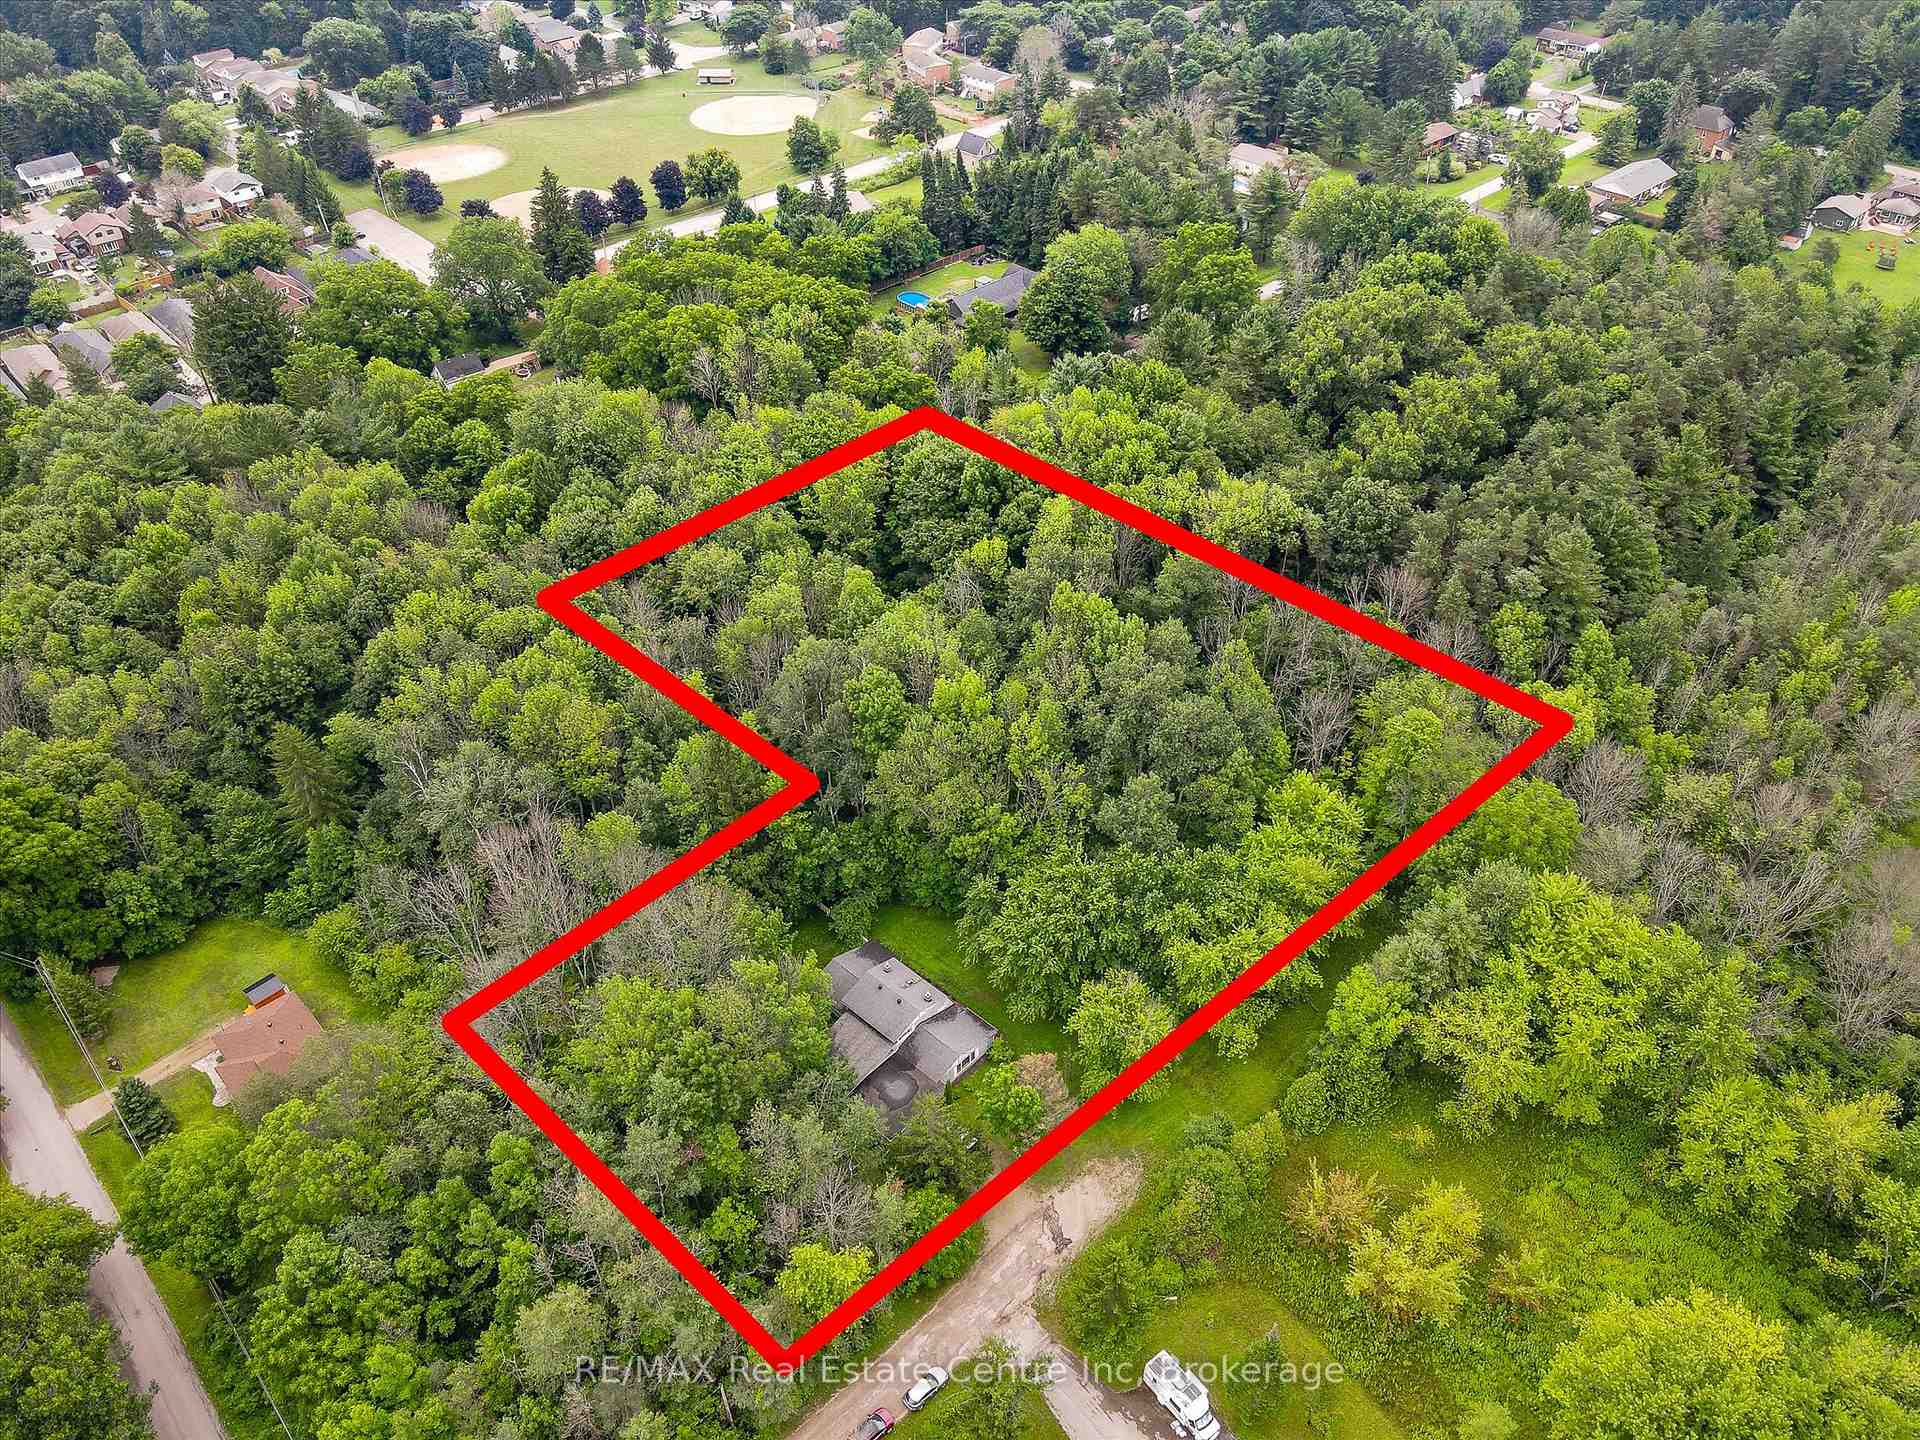
330×330 ft
$4,115/yr
Property history
Facts and features
- BasementPartial
- Age of home16–30 years
- Water, sewerWell, septic
- Lot shapeIrregular
What stands out
- Fireplace
The homeDetached, 2-storey, Age 16–30 years
- Type: Detached
- Style: 2-storey
- Age: 16–30 years
- Living space: 2,500–3,000 sq ft
- Basement: Partial basement
- View: Forest
InsideFireplace Yes, family room, other, natural gas, Upper level, Primary bedroom - main floor
- Fireplace: Yes, family room, other, natural gas
- Laundry: Upper level
- Features: Primary bedroom - main floor
- Rooms above ground: 8
- Rooms in the basement: 0
- Bedrooms: 4
- Bathrooms: 4
- Kitchens: 1
- Family room: Yes
Outside and lotBoard & batten , other, Asphalt shingle, Unknown
Outside
- Exterior: Board & batten , other
- Roof: Asphalt shingle
- Foundation: Unknown
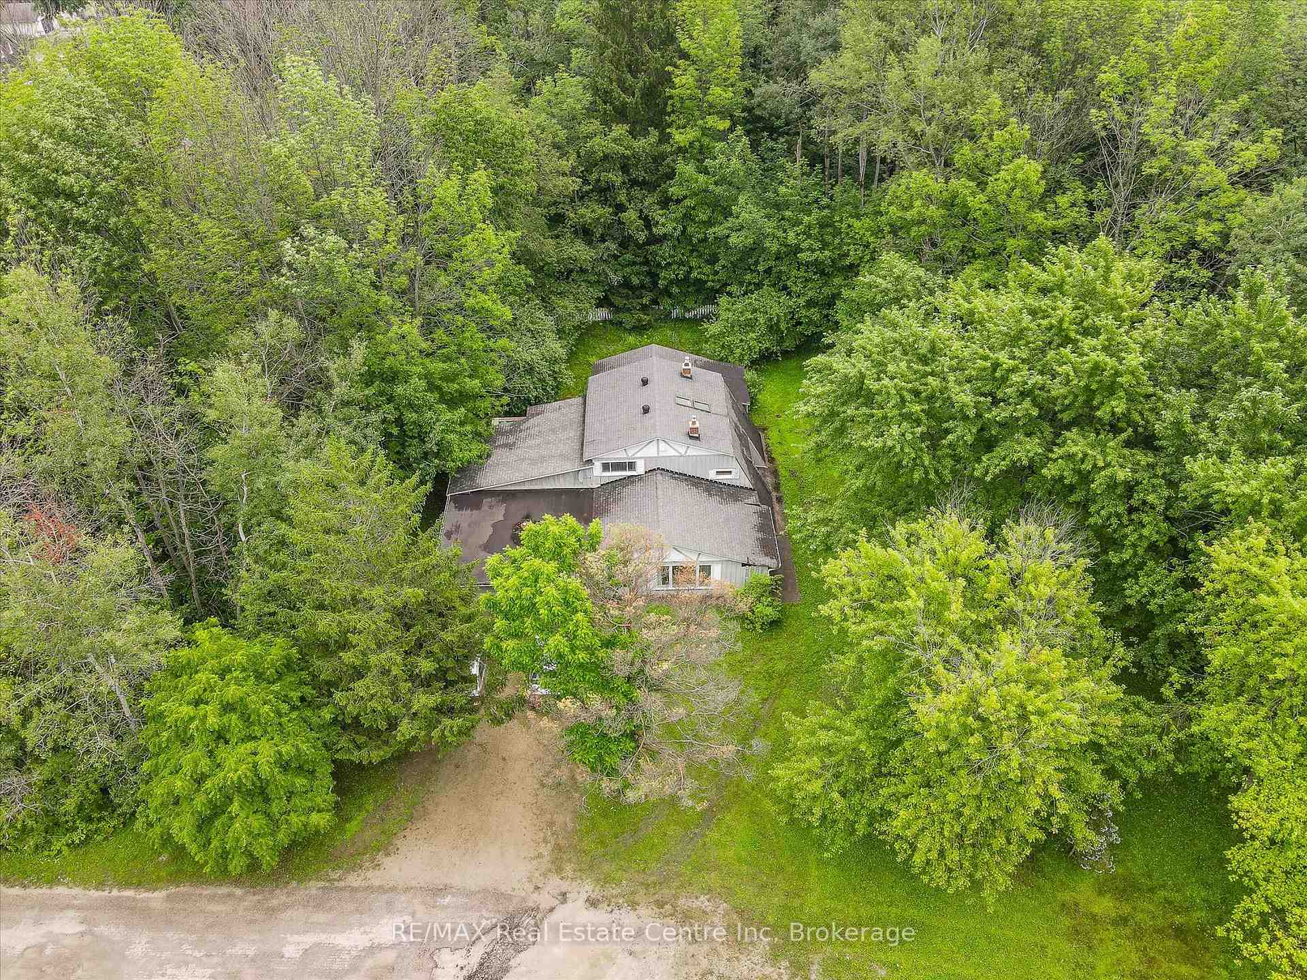
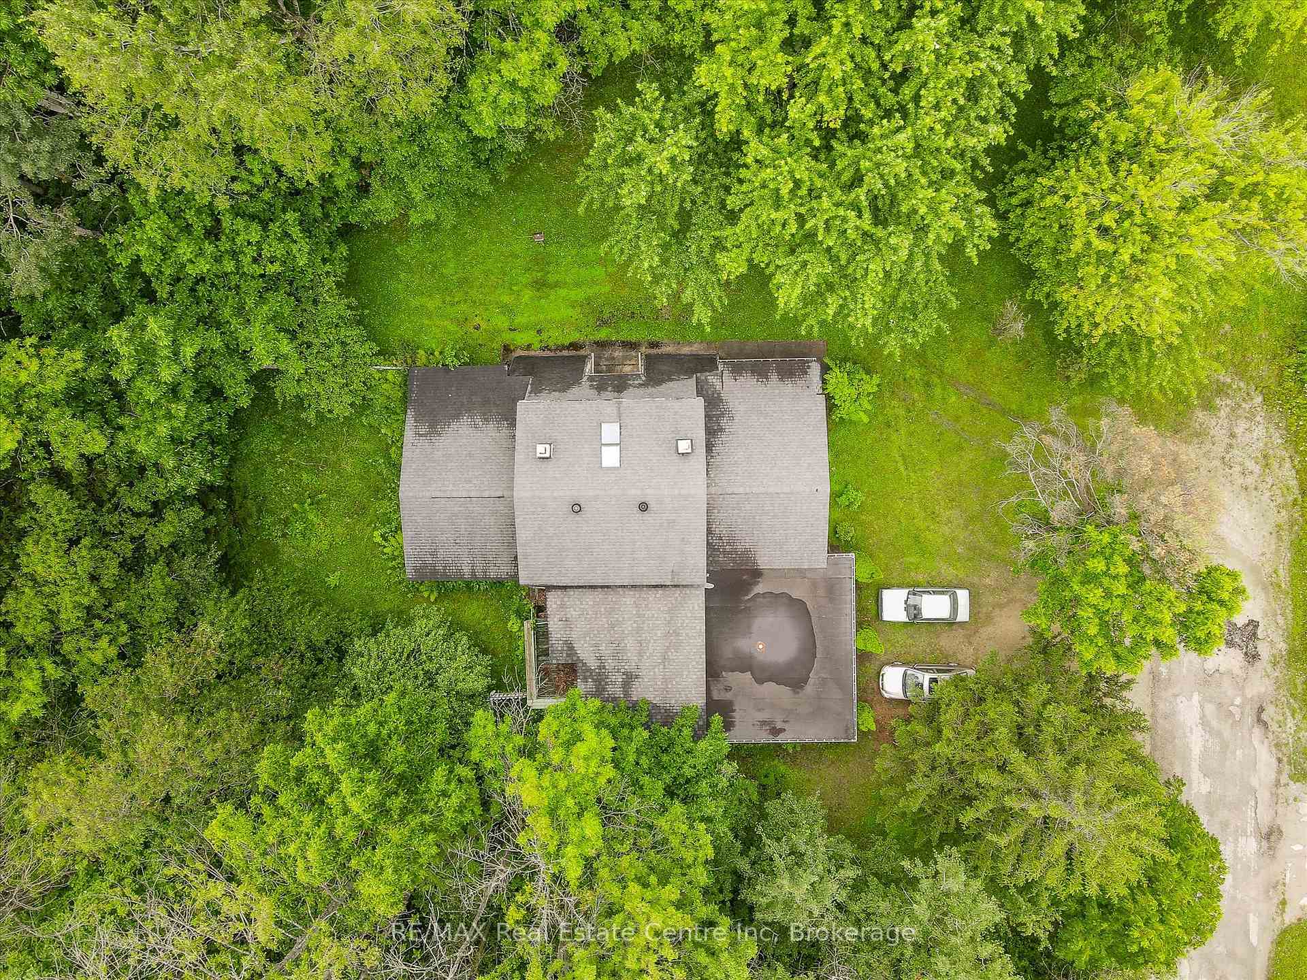
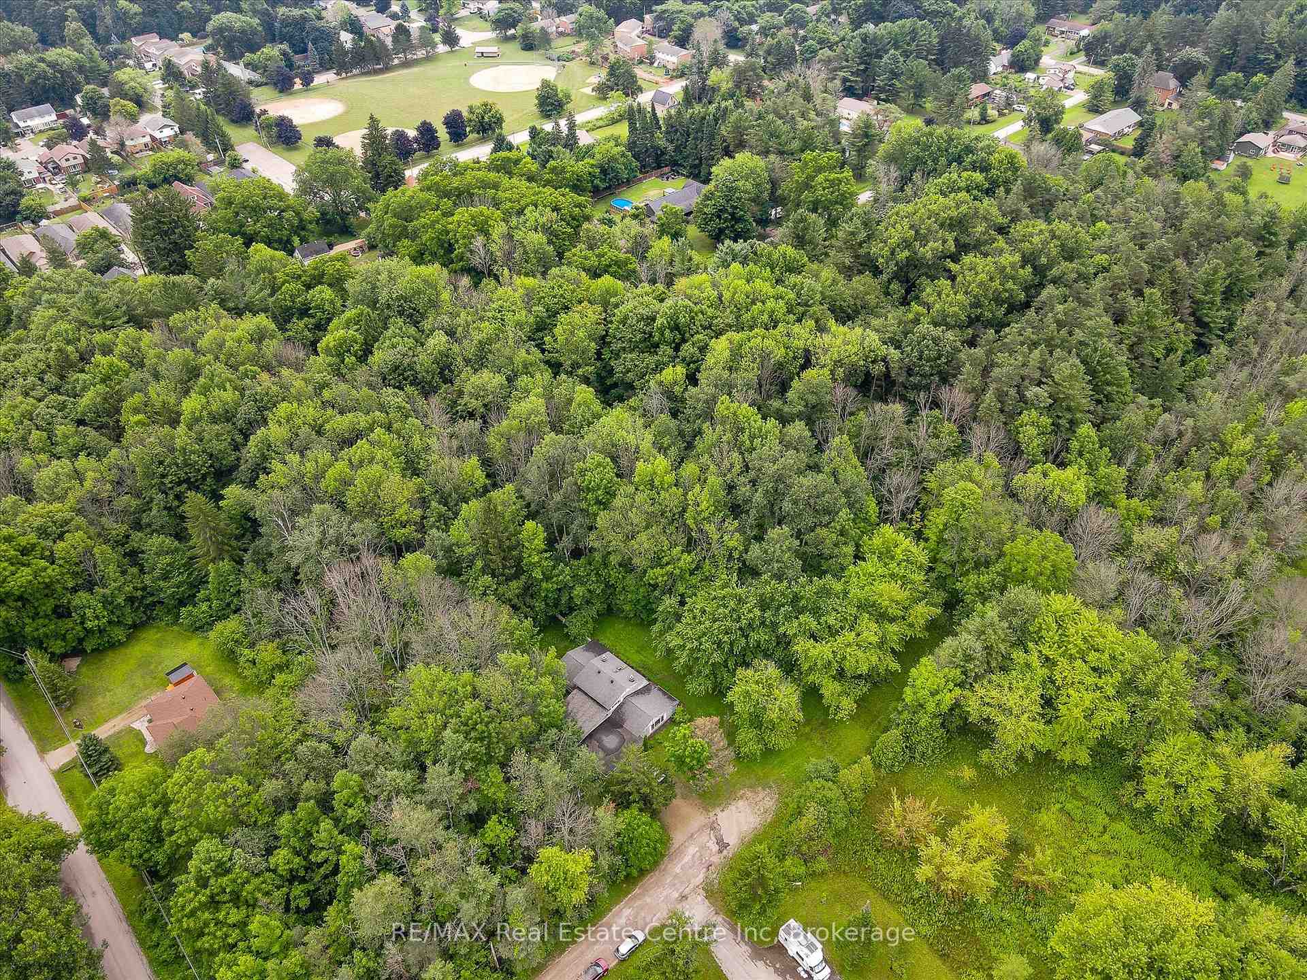
- Features: Backs on green belt, privacy
- Size: 330 × 330 ft
- Shape: Irregular
- Zoning: R3 - portion S/T Grey Sable Conservation Authority
Parking2 Garage, Attached, Private double
- Spaces: 2 Garage
- Garage: Attached
- Driveway: Private double
Heating, water and powerBaseboard, electric, Well, Septic
- Heating: Baseboard, electric
- Water: Well
- Sewer: Septic
- Natural gas: Yes
- Hydro: Yes
Costs and taxesTaxes $4,115 a year, HST included in the price
- Taxes, 2025: $4,115 a year
- HST: HST included in the price
Included in the saleWasher, dryer, fridge, stove, disheasher, window coverings, garage door opener - all "as is"
- Included: Washer, dryer, fridge, stove, disheasher, window coverings, garage door opener - all "as is"
NearbyBeach, greenbelt/conservation, wooded/treed, marina, lake access
- Close to: Beach, greenbelt/conservation, wooded/treed, marina, lake access
Listing detailsX12336642, Sold, Aug 11, 2025
- MLS® number: X12336642
- Status: Sold
- Listed on: Aug 11, 2025
- Days on market: 17
- Updated: Aug 28, 2025
- Possession: 1-29 days
- Occupied by: Vacant
- Listing brokerage: RE/MAX Real Estate Centre Inc
About this home
137 Finden Street, Georgian Bluffs, ON N4K 6V5
Primary Bedroom - Main FloorForestBeachGreenbelt/ConservationWooded/TreedMarina
Property Sold "AS IS" Spacious detached home with 2 car garage on 2 acre treed property on quiet street. Just blocks from Kelso beach, park and marina. 4 bedroom 4 bathroom, featuring main floor master bedroom and 4pce ensuite for comfortable living, Some gas heat and 2 gas fireplaces. Some newer windows.
Read more
Ask about this home
A HOMEH agent will answer your questions about this home.
Ask a question
Thinking of selling your home?See what your home is worth today.
Around this home
19th Ave W.
Errands
Parks
Schools
Daily convenience, out of 100, from the distances below
ParkKinsmen Park · 4 within 1 km5 min walk318 m
GroceryDaisy Mart17 min walk1.1 km
SchoolKeppel-Sarawak Elementary School16 min walk960 m
PharmacyPharmasave27 min walk1.7 km
Cafés & foodMinh's22 min walk1.3 km
Gym & rec centreM’Wikwedong Indigenous Friendship Centre28 min walk1.7 km
WalkDriveStraight-line distance, open map data
Grocery1.1 km
Park0.3 km
Dining1.3 km
Gym1.9 km
Schools nearby
School rating, out of 10.
Keppel-Sarawak Elementary Schoolelementary · Public · 1.0 km
7.0/10Good
Owen Sound District Secondary School Secondary Schoolsecondary · Public · 1.8 km
6.5/10Good
St Basil's Separate Schoolelementary · Public · 1.9 km
—
Contact agent
Helpful calculators
Mortgage
Affordability
Closing costs
Land transfer tax
Property tax
Down payment
CMHC insurance
Stress test
Cashback Rebate
Your HOMEH agent

KimHOMEH agent · Georgian Bluffs
"I would see it this week."
Ask Kim