

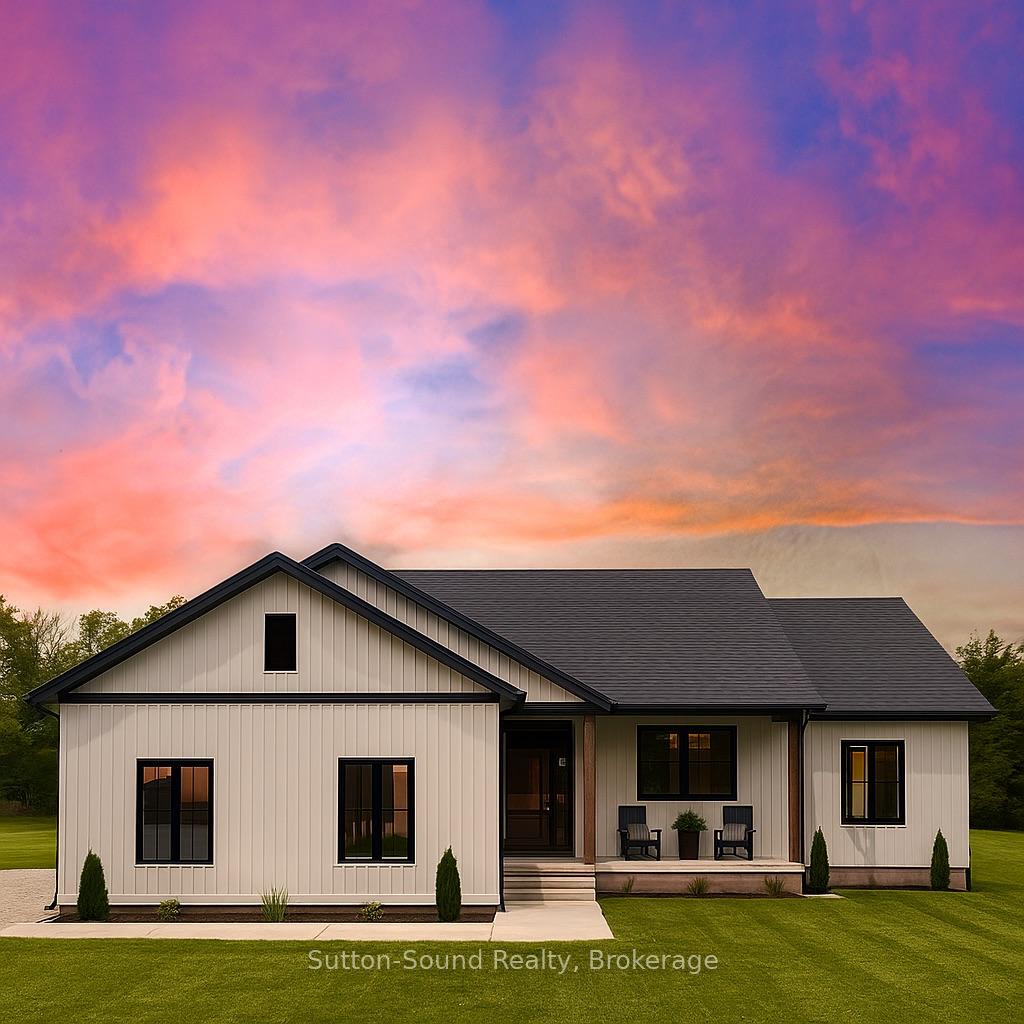
102175 Grey Rd 5
102175 Grey Rd 5
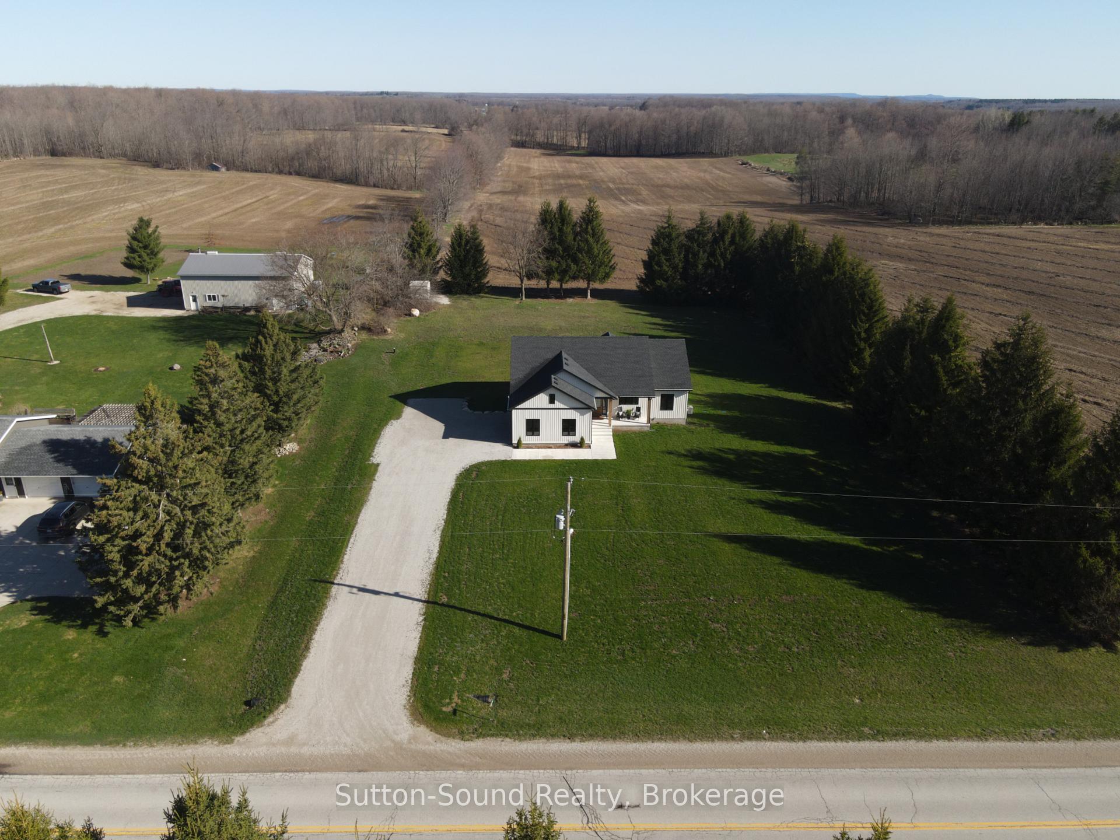
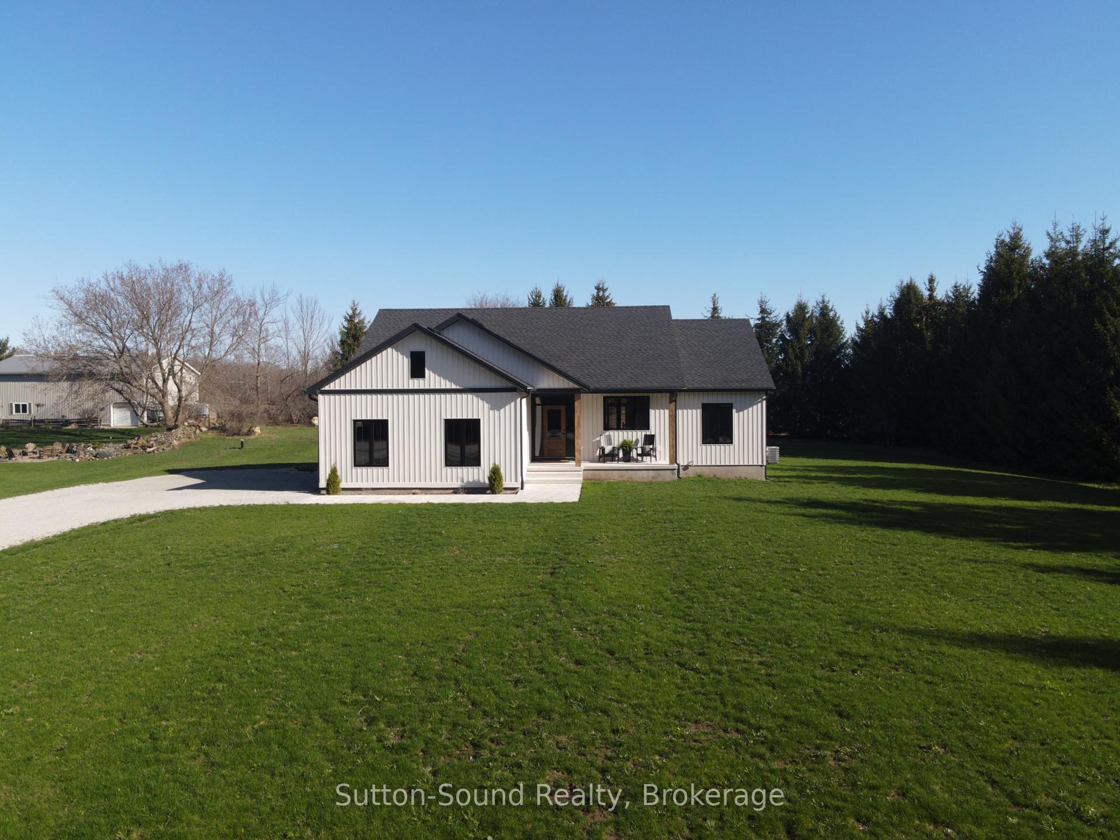
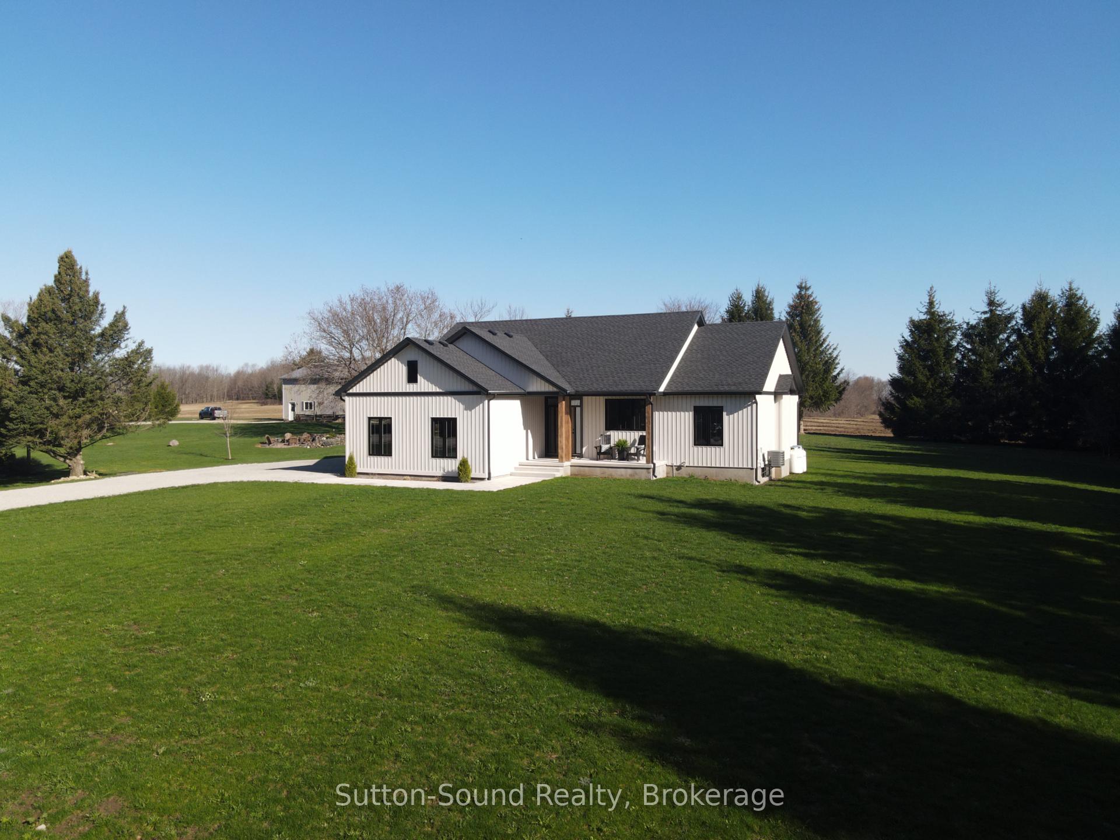
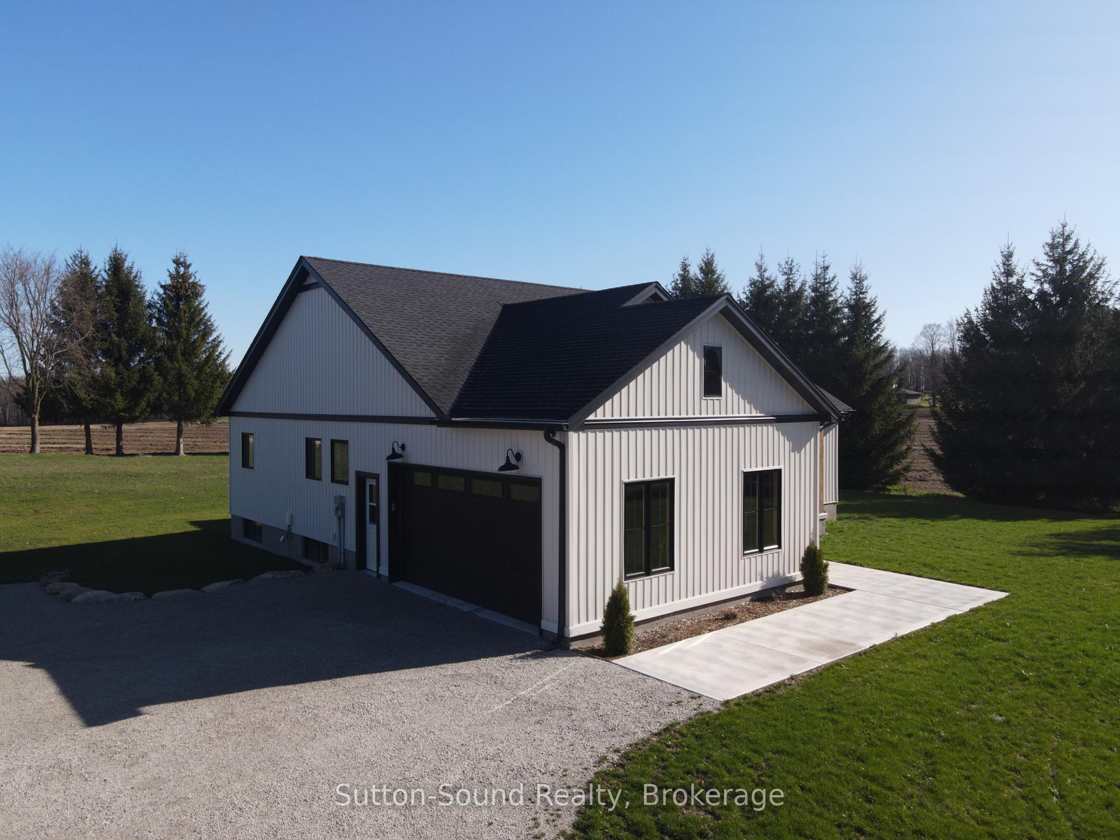 See all 43 photos
Property history
Facts and features
- BasementFinished
- Age of home0–5 years
- Water, sewerWell, septic
- Lot shapeSquare
- Fireplace
- Central air
The homeDetached, Bungalow, Age 0–5 years
- Type: Detached
- Style: Bungalow
- Age: 0–5 years
- Living space: 1,100–1,500 sq ft
- Basement: Finished
InsideFireplace Yes, electric, propane, Carpet free, Main level
- Fireplace: Yes, electric, propane
- Flooring: Carpet free
- Laundry: Main level
- Features: Air exchanger, auto garage door remote, on demand water heater, primary bedroom - main floor, propane tank, sump pump
- Rooms above ground: 9
- Rooms in the basement: 6
- Bedrooms: 3 + 2 in the basement
- Bathrooms: 3
- Kitchens: 1
- Family room: Yes
Outside and lotVinyl siding, Asphalt shingle, Poured concrete
- Exterior: Vinyl siding
- Roof: Asphalt shingle
- Foundation: Poured concrete
- Other structures: Shed
- Size: 180 × 250 ft
- Shape: Square
- Zoning: AG
Parking2 Garage, Attached, Private double
- Spaces: 2 Garage
- Garage: Attached
- Driveway: Private double
Heating, water and powerForced air, propane, Central air, Well
- Heating: Forced air, propane
- Cooling: Central air
- Water: Well
- Sewer: Septic
Costs and taxesTaxes $4,452 a year, HST included in the price, On demand hot water tank, two (2) propane tanks.
- Taxes, 2025: $4,452 a year
- HST: HST included in the price
- Rental items: On demand hot water tank, two (2) propane tanks.
- Under contract: Hot water heater
Included in the saleFridge, stove, dishwasher, washer, dryer, garage door opener., Bedroom headboards are attached to the walls, negotiable if interested.
- Included: Fridge, stove, dishwasher, washer, dryer, garage door opener.
- Not included: Bedroom headboards are attached to the walls, negotiable if interested.
Listing detailsX12290159, Sold, Jul 17, 2025
- MLS® number: X12290159
- Status: Sold
- Listed on: Jul 17, 2025
- Days on market: 15
- Updated: Aug 1, 2025
- Possession: 2025-09-03 / Flexible
- Occupied by: Owner
- Listing brokerage: Sutton-Sound Realty
About this home
102175 Grey Rd 5, Georgian Bluffs, ON N4K 5N5
Skip the stress of building and step right into this stunning custom-built home with almost 2400 sq ft of living space on a ONE+ ACRE lot. Completed in December 2023 with transferable TARION warranty. Nestled in the peaceful countryside, this bright and modern home is designed for comfort and convenience. From the moment you enter, you will love the open-concept layout featuring a spacious kitchen and living area with a three-pane walkout to your covered back deck, perfect for enjoying breathtaking sunrise and sunset skies. The kitchen is a dream, with white upper cabinets, warm oak lower cabinets, and a functional eat-in island. The home offers a split-bedroom layout with two bright bedrooms on one side, each with large windows for natural light, and a full 4-piece bathroom in between. On the opposite wing, enjoy the convenience of an entrance to the attached garage with great storage, a main-floor laundry room and a private primary suite with a walk-in closet and 3-piece ensuite. Throughout the main living areas, you'll find light oak engineered hardwood flooring for a warm and elegant feel. The fully finished basement features oversized windows, a cozy family room with propane fireplace, two additional bedrooms, and a 3-piece bathroom. There is also a bonus room, currently used as a gym, plus a spacious utility room housing your newer propane forced-air furnace, water softener, UV light system, and on-demand hot water heater. This home is truly everything you'd want & need. Move-in ready, no waiting, no delays, no mess. WITH completed landscaping. Just unpack and enjoy the peaceful country setting in a modern, beautifully designed home. Centrally located with a quick 10 minute drive into Owen Sound. Fibe Internet.
Ask about this home
A HOMEH agent will answer your questions about this home.
Around this home
Helpful calculators
Your HOMEH agent

"I would see it this week."