

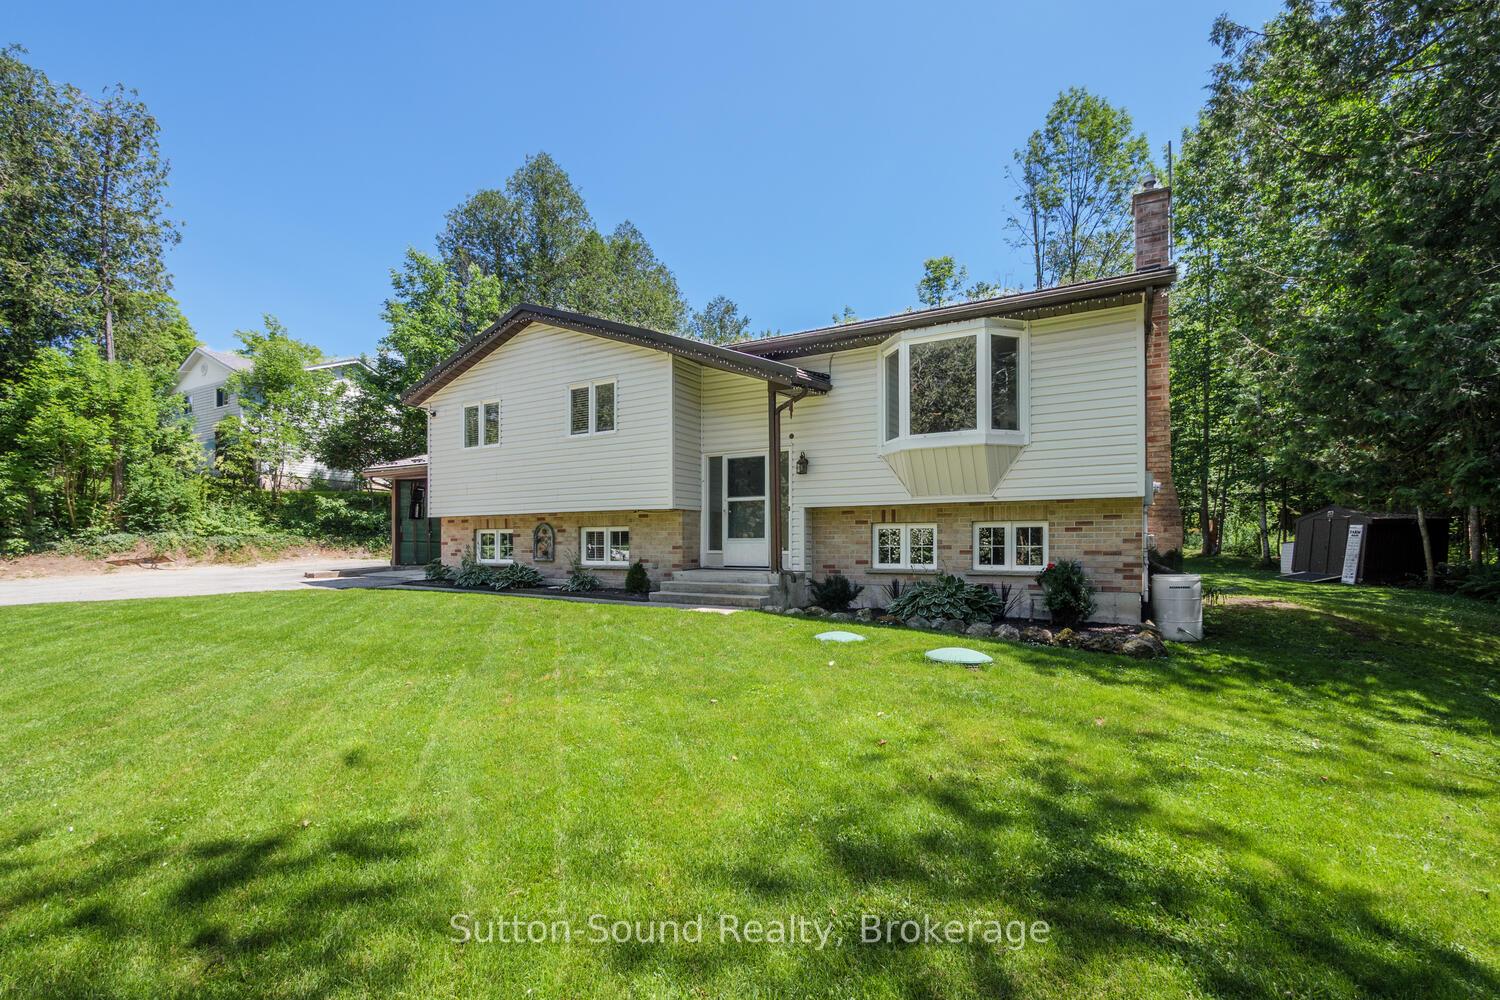
222416 Derby Keppel Townline
222416 Derby Keppel Townline
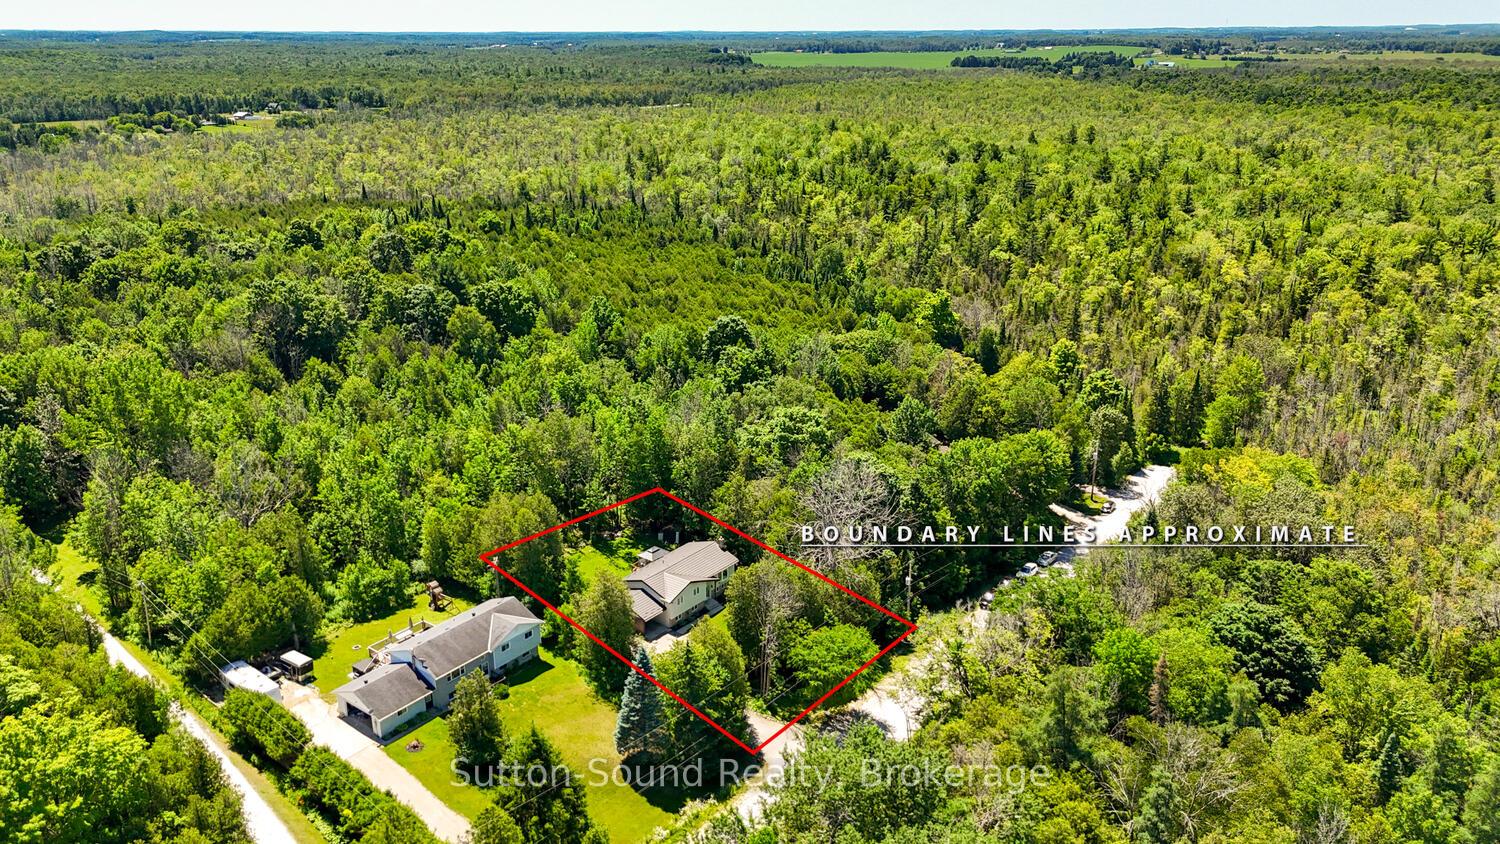 See all 42 photos
Property history
Facts and features
- BasementFinished
- Water, sewerWell, septic
- HeatingForced air
- CoolingCentral air
- Fireplace
- Central air
The homeDetached, Bungalow-raised, 1,100–1,500 sq ft
- Type: Detached
- Style: Bungalow-raised
- Living space: 1,100–1,500 sq ft
- Basement: Finished
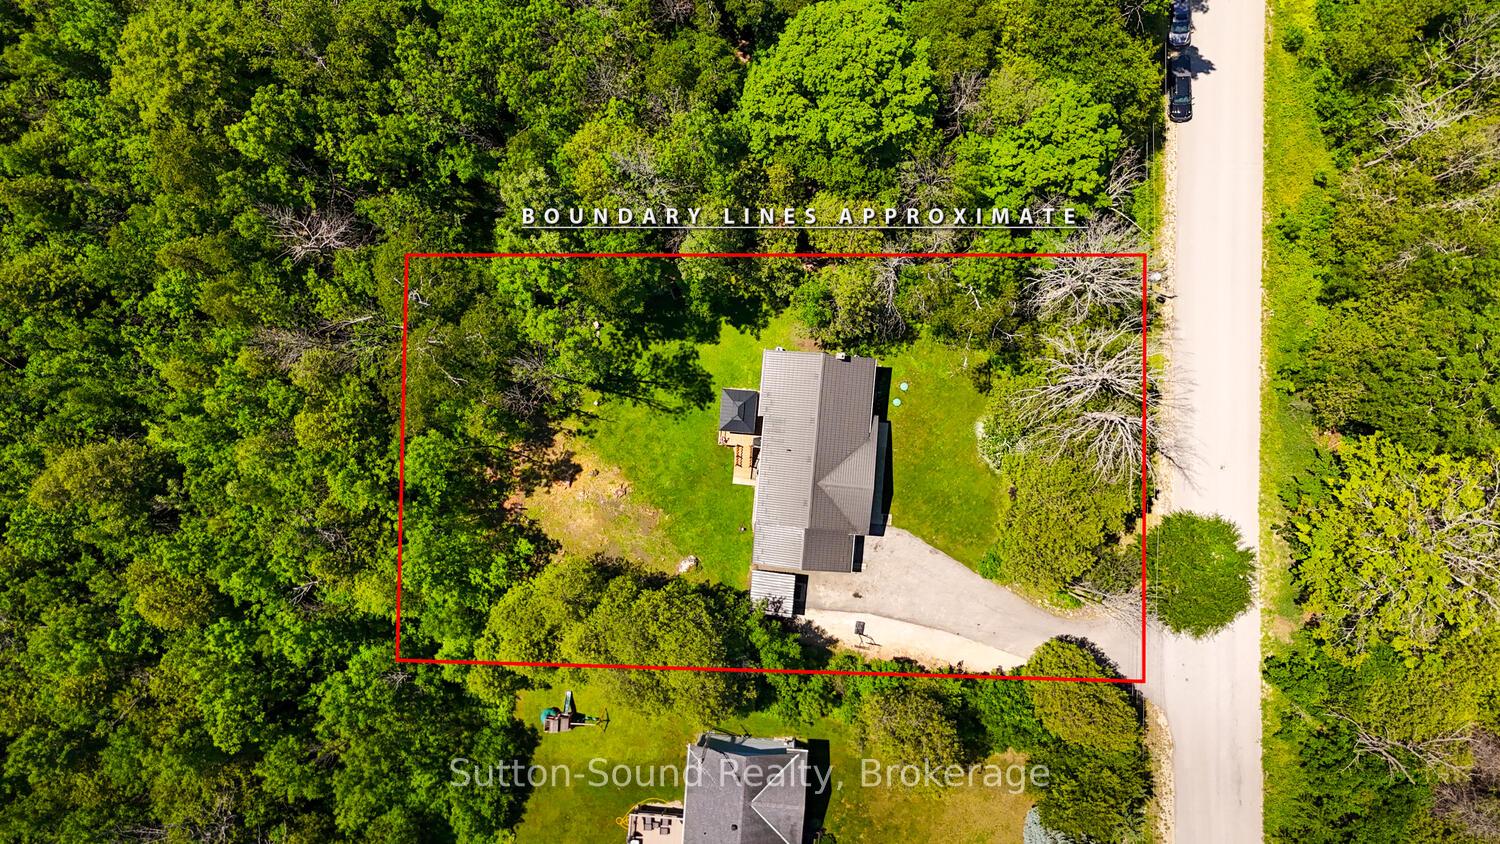
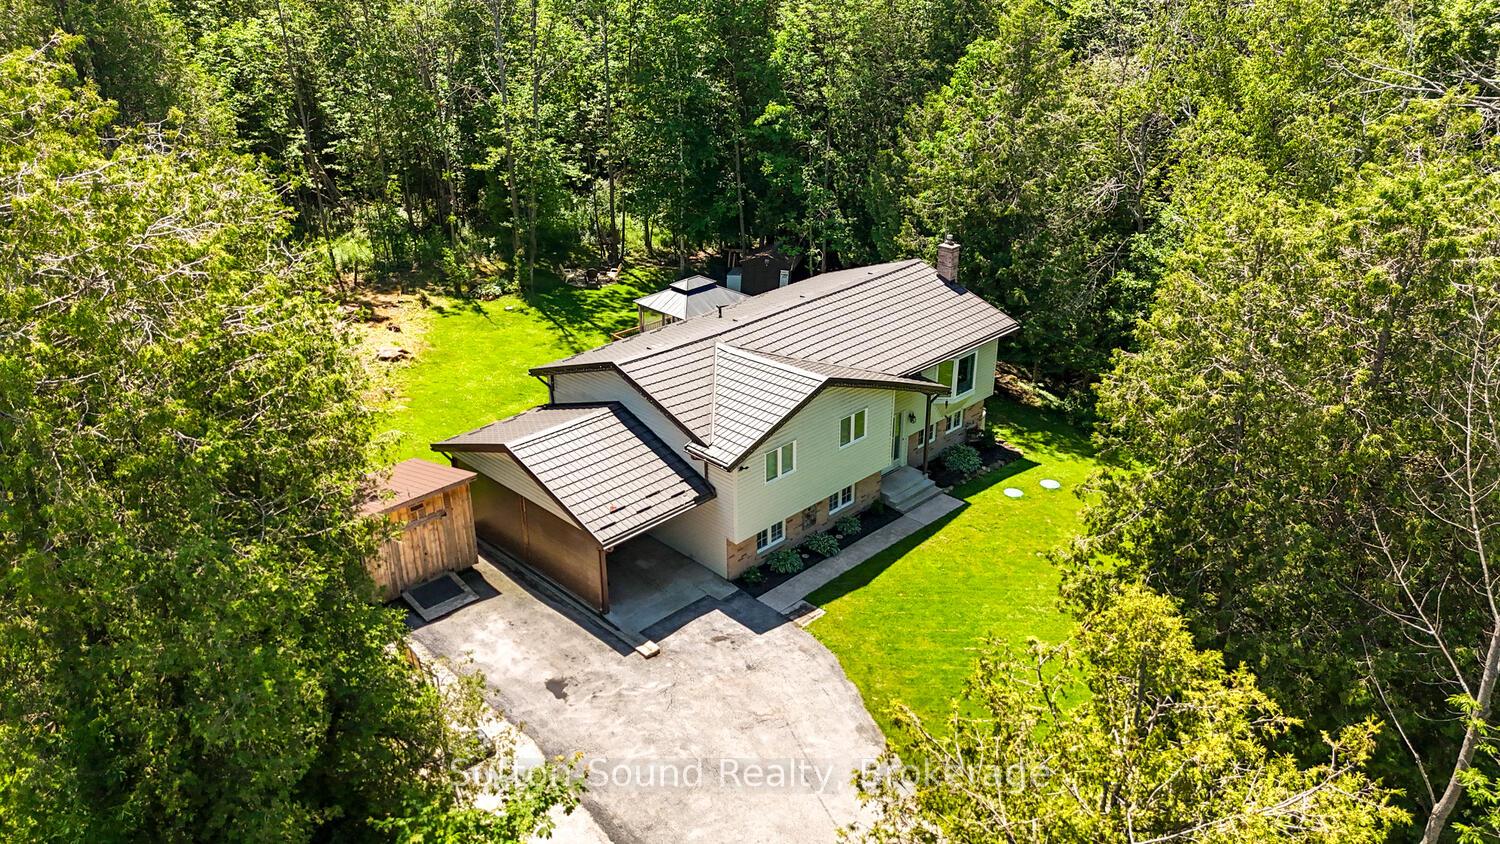
- View: Trees/woods
InsideFireplace Yes, natural gas, Lower level, Sump pump
- Fireplace: Yes, natural gas
- Laundry: Lower level
- Features: Sump pump
- Rooms above ground: 14
- Bedrooms: 3 + 2 in the basement
- Bathrooms: 2
- Kitchens: 1
- Family room: Yes
Outside and lotVinyl siding, brick, Metal, Concrete
- Exterior: Vinyl siding, brick
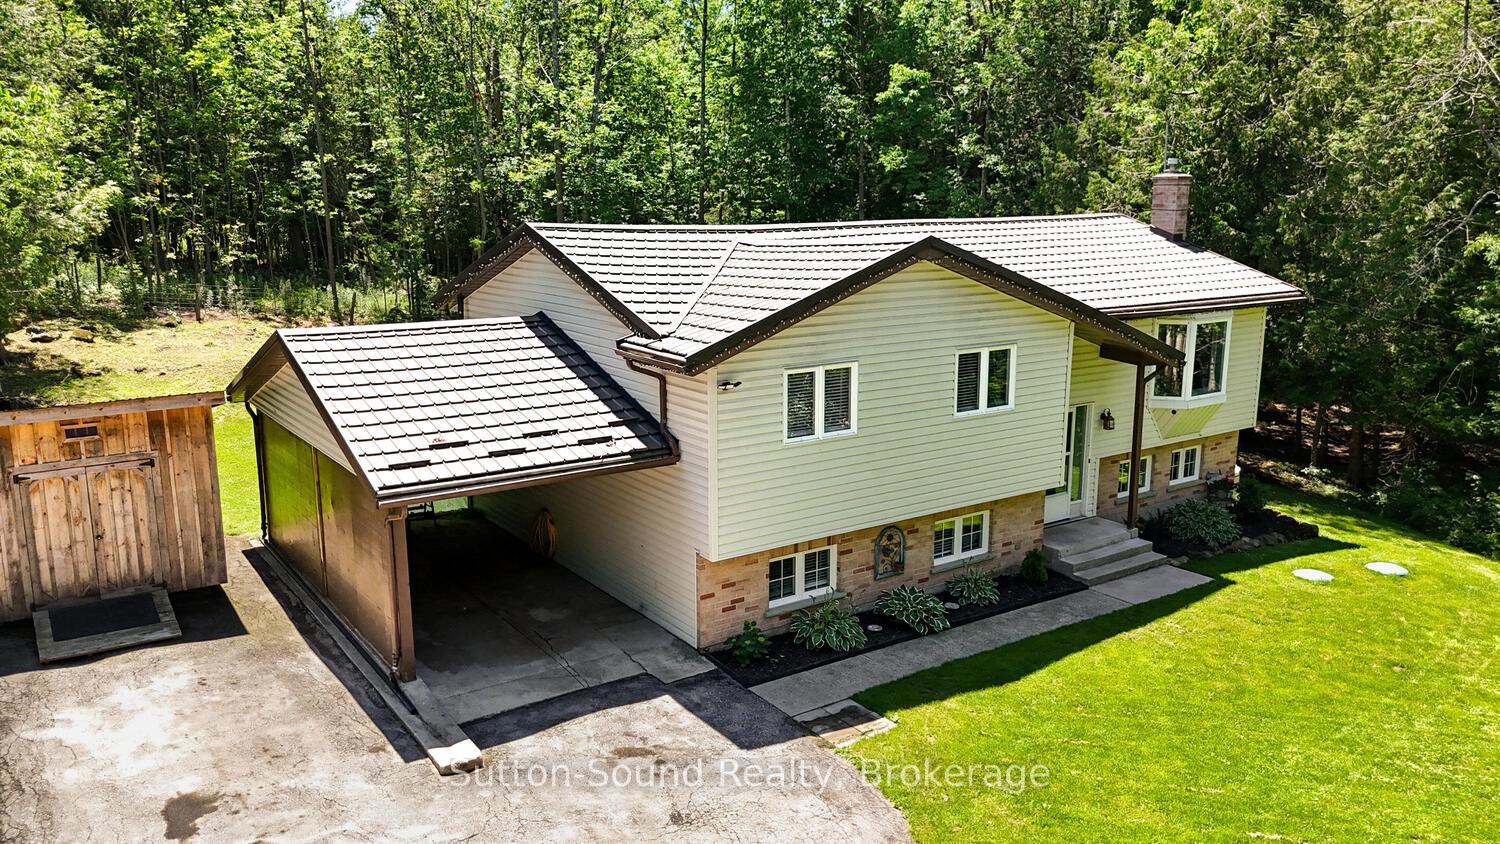
- Roof: Metal
- Foundation: Concrete
- Features: Deck, privacy
- Other structures: Shed
- Size: 118 × 170 ft
Parking1 Garage, Carport, Private, private triple
- Spaces: 1 Garage
- Garage: Carport
- Driveway: Private, private triple
Heating, water and powerForced air, gas, Central air, Well
- Heating: Forced air, gas
- Cooling: Central air
- Water: Well
- Sewer: Septic
- Natural gas: Yes
- Hydro: Yes
Costs and taxesTaxes $3,145 a year, HST included in the price, Hot water heater
- Taxes, 2025: $3,145 a year
- HST: HST included in the price
- Rental items: Hot water heater
- Under contract: Hot water heater
Included in the saleRefrigerator, stove, microwave, washer and dryer and refrigerator downstairs, Freezer, air compressor/hose and extension cord in carport
- Included: Refrigerator, stove, microwave, washer and dryer and refrigerator downstairs
- Not included: Freezer, air compressor/hose and extension cord in carport
NearbyWooded/treed, school bus route, cul de sac/dead end
- Close to: Wooded/treed, school bus route, cul de sac/dead end
Listing detailsX12266515, Sold, Jul 6, 2025
- MLS® number: X12266515
- Status: Sold
- Listed on: Jul 6, 2025
- Days on market: 70
- Updated: Sep 14, 2025
- Possession: 30-59 days
- Occupied by: Owner
- Listing brokerage: Sutton-Sound Realty
About this home
222416 Derby Keppel Townline, Georgian Bluffs, ON N4K 5N7
Welcome Home to Georgian Bluffs, Just 5 Minutes from Owen Sound! This beautifully maintained 3+2 bedroom home offers the perfect blend of country charm and city convenience. Located just outside Owen Sound, you'll enjoy peaceful living with quick access to all the amenities the city has to offer. Inside, you'll find a stunning white maple Mennonite kitchen, installed in 2022, complete with granite countertops and exceptional craftsmanship. Step out to your private back deck, updated in 2021 with new deck boards and railings. Enjoy BBQing with natural gas, no propane refills needed. The main floor features fresh flooring (2024), a bright updated bathroom, and three well-appointed bedrooms, including one with a convenient cheater ensuite door. The lower level adds even more living space, featuring a generous primary bedroom with a cozy gas fireplace and a walk-in closet (formerly a recreation room). Two bedrooms downstairs new carpet (2022) and a dedicated workout room easily convertible to a home office or flex spaceoffer incredible versatility.Enjoy your private backyard oasis, plenty of parking, and a home that has been lovingly cared for inside and out. This one truly checks all the boxes, don't miss your chance!
Ask about this home
A HOMEH agent will answer your questions about this home.
Around this home
Helpful calculators
Your HOMEH agent

"I would see it this week."