

502230 Grey Road 1
502230 Grey Road 1
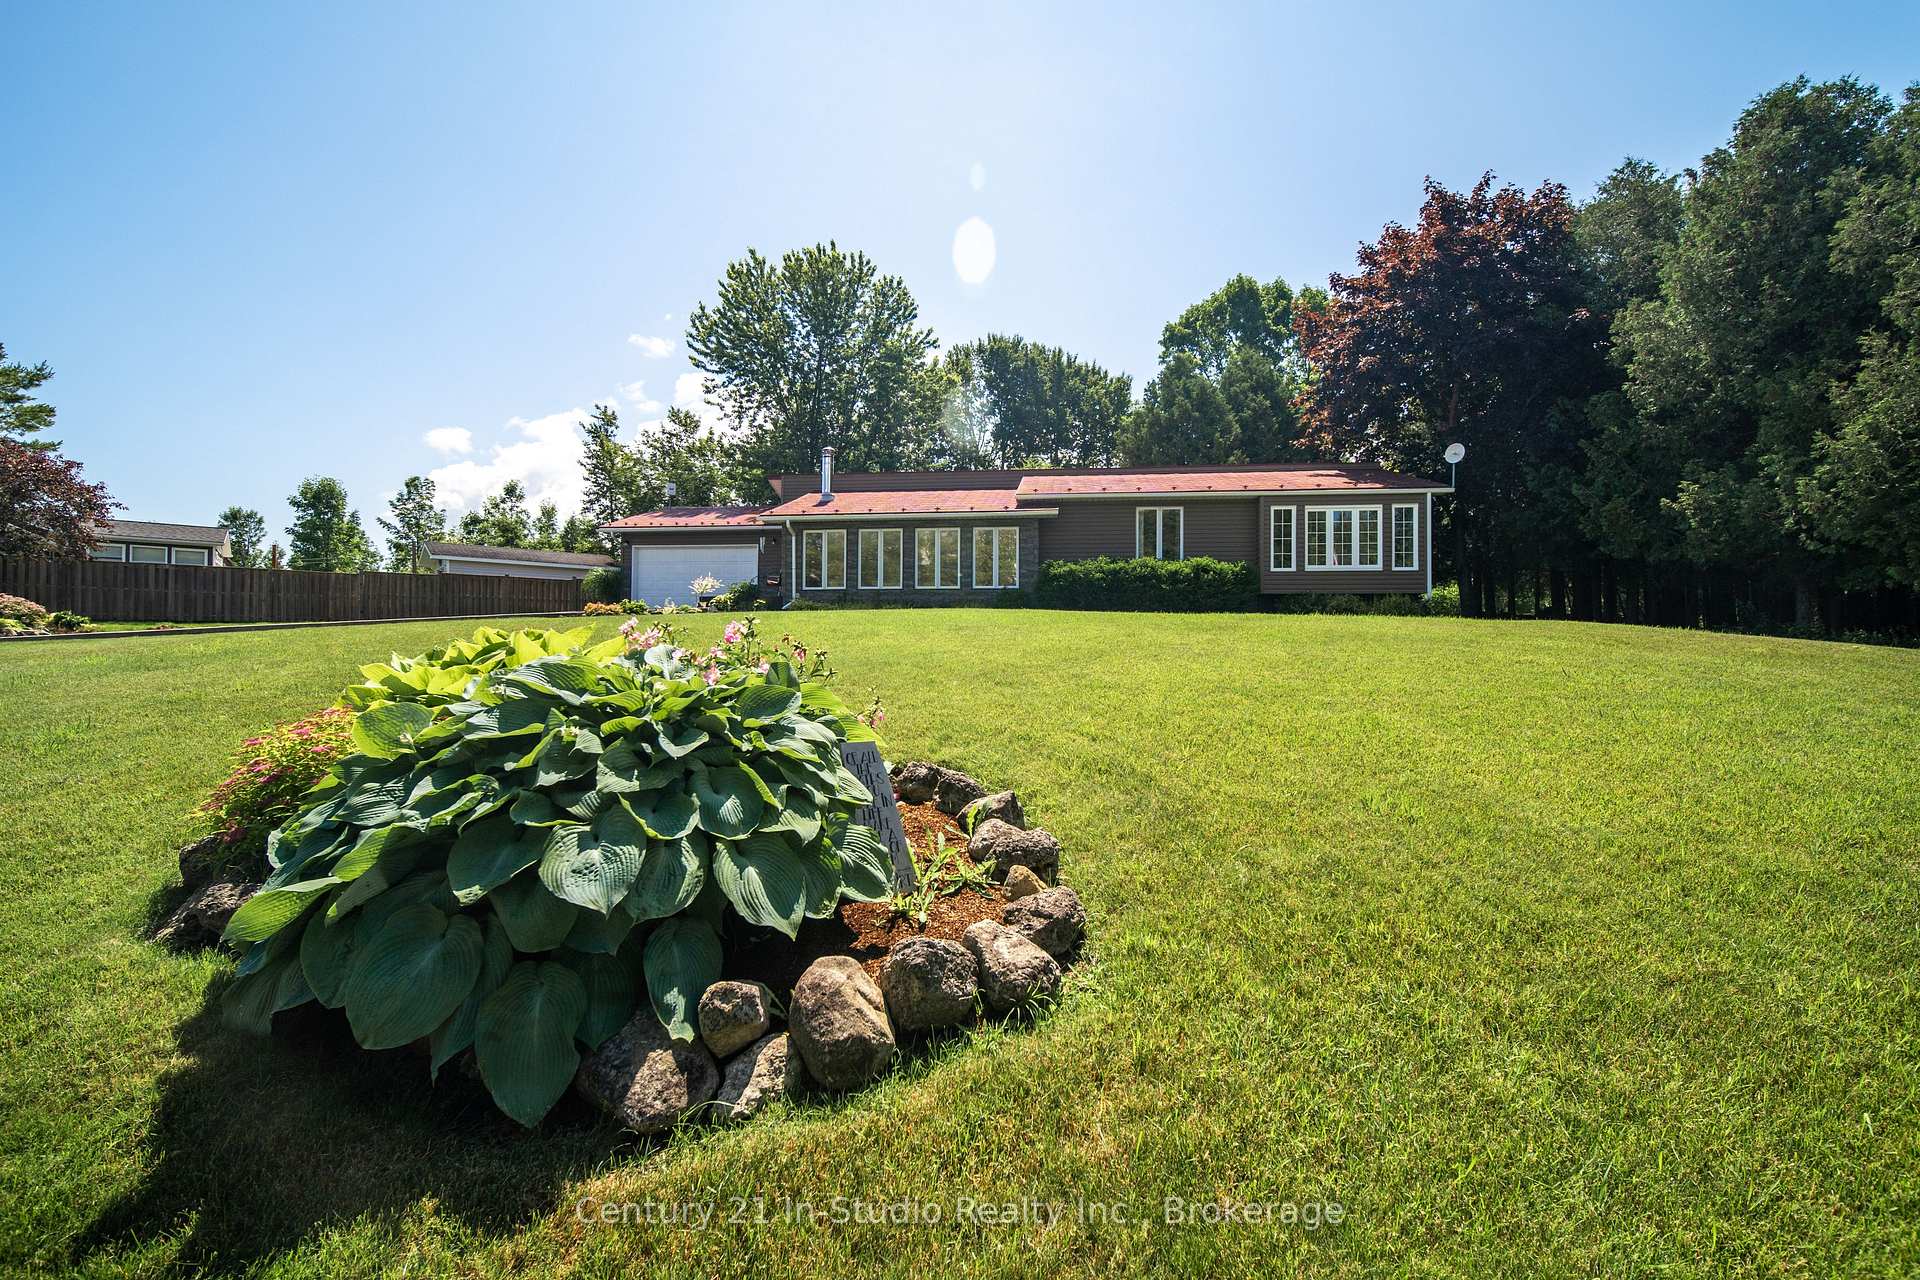 See all 48 photos
Property history
Facts and features
- BasementPart finished
- Age of home31–50 years
- Water, sewerWell, septic
- Lot shapeIrregular
- Fireplace
- Central air
The homeDetached, Bungalow, Age 31–50 years
- Type: Detached
- Style: Bungalow
- Age: 31–50 years
- Living space: 1,100–1,500 sq ft
- Basement: Partially finished
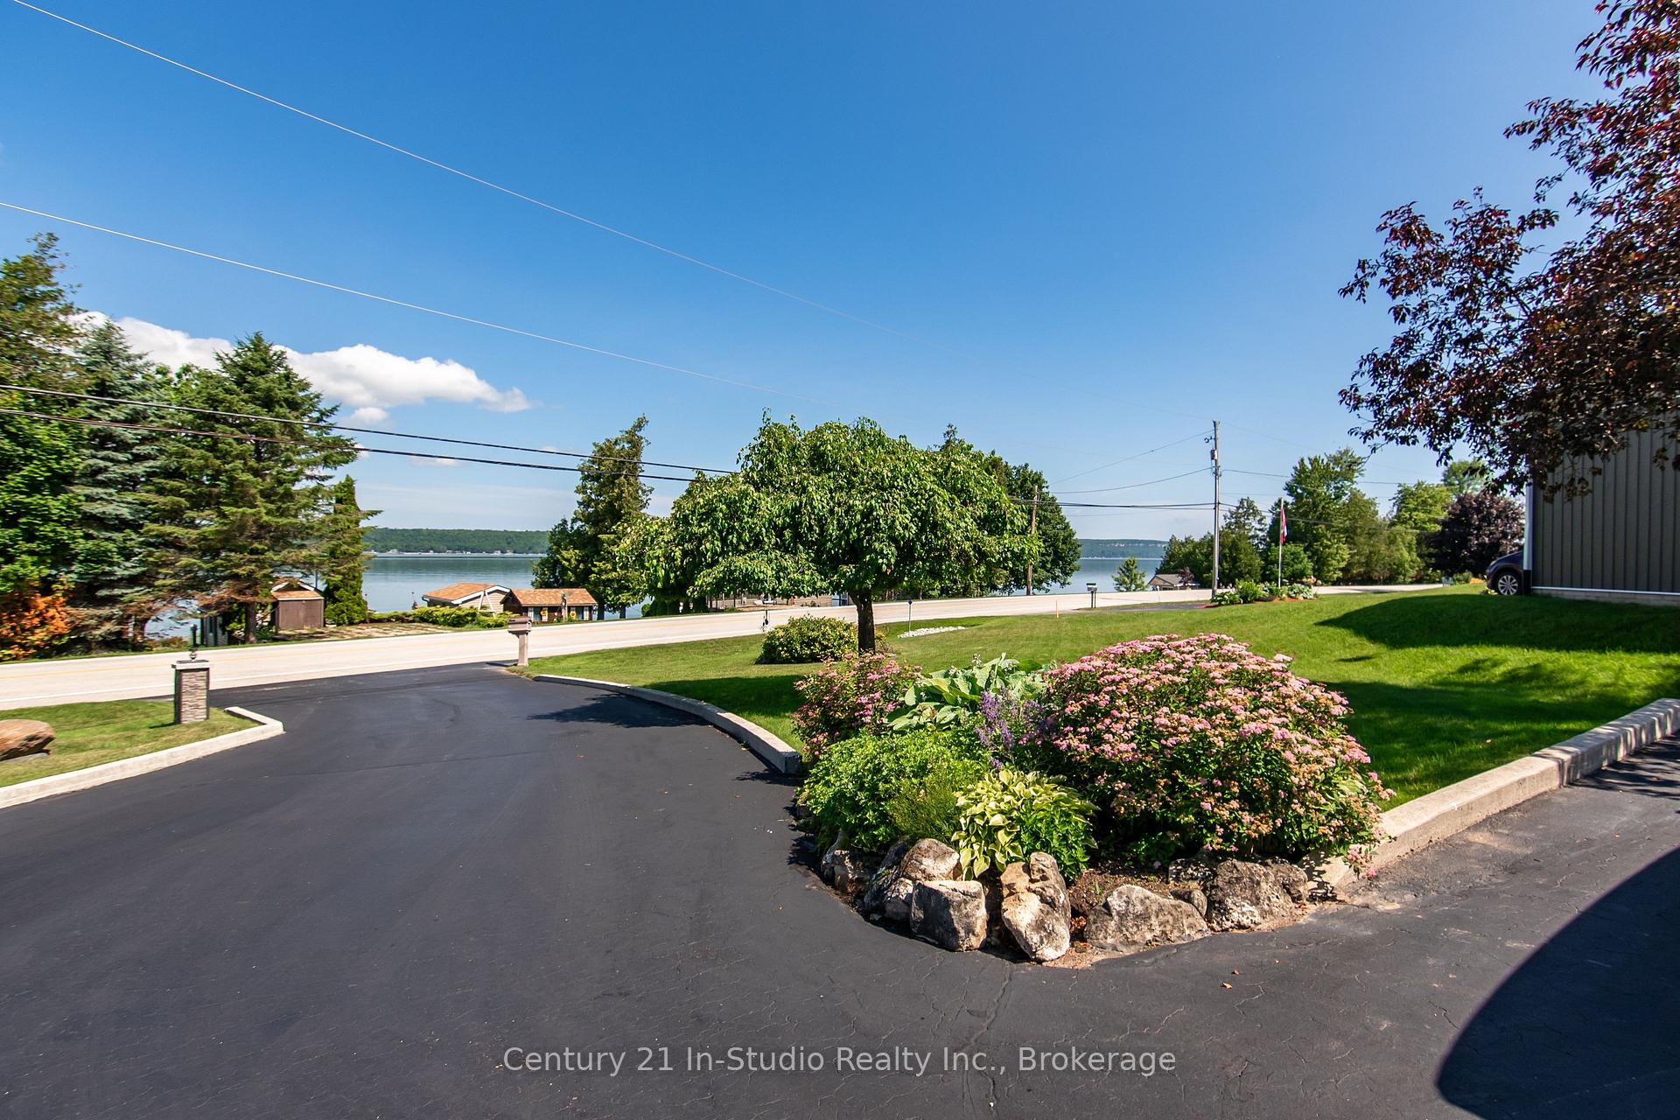
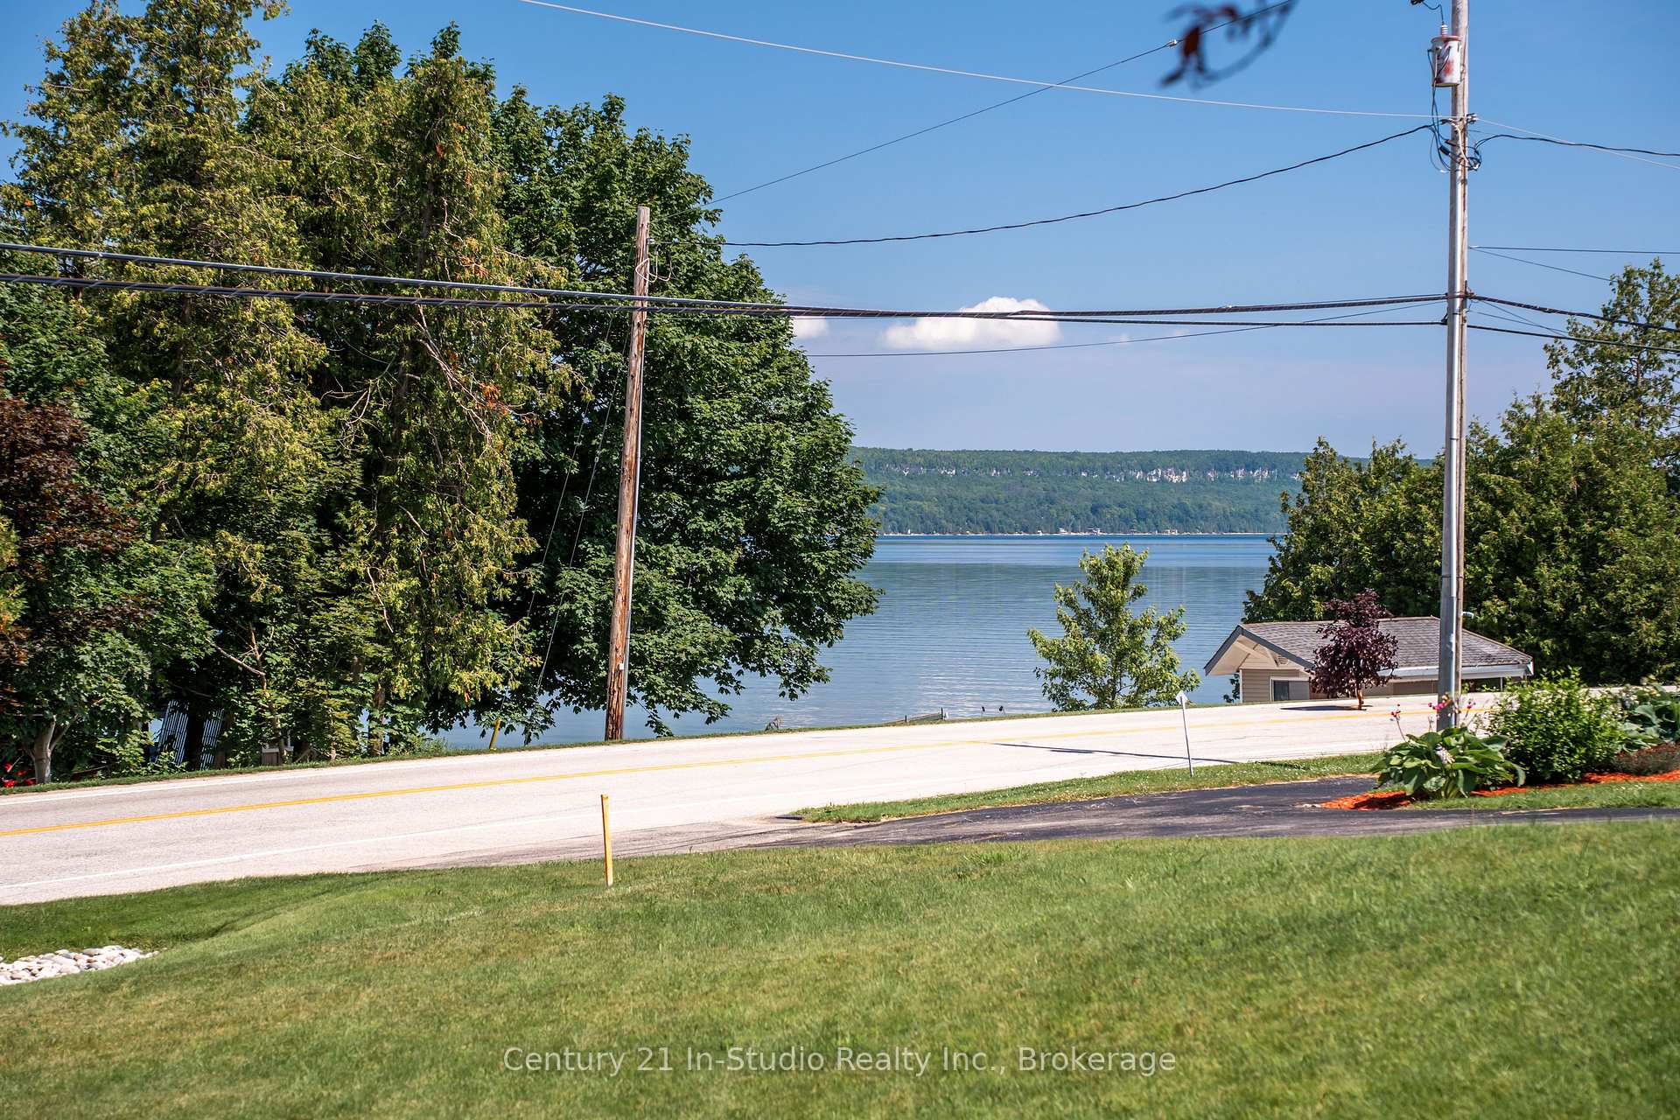
- View: Bay, lake, water
- Waterfront: None
InsideFireplace Yes, natural gas, Lower level, Air exchanger, auto garage door remote, generator - partial, primary bedroom - main floor, sewage pump, storage, water softener, water treatment, water heater
- Fireplace: Yes, natural gas
- Laundry: Lower level
- Features: Air exchanger, auto garage door remote, generator - partial, primary bedroom - main floor, sewage pump, storage, water softener, water treatment, water heater
- Rooms above ground: 13
- Bedrooms: 3
- Bathrooms: 3
- Kitchens: 1
- Family room: Yes
Outside and lotVinyl siding, Metal, Poured concrete
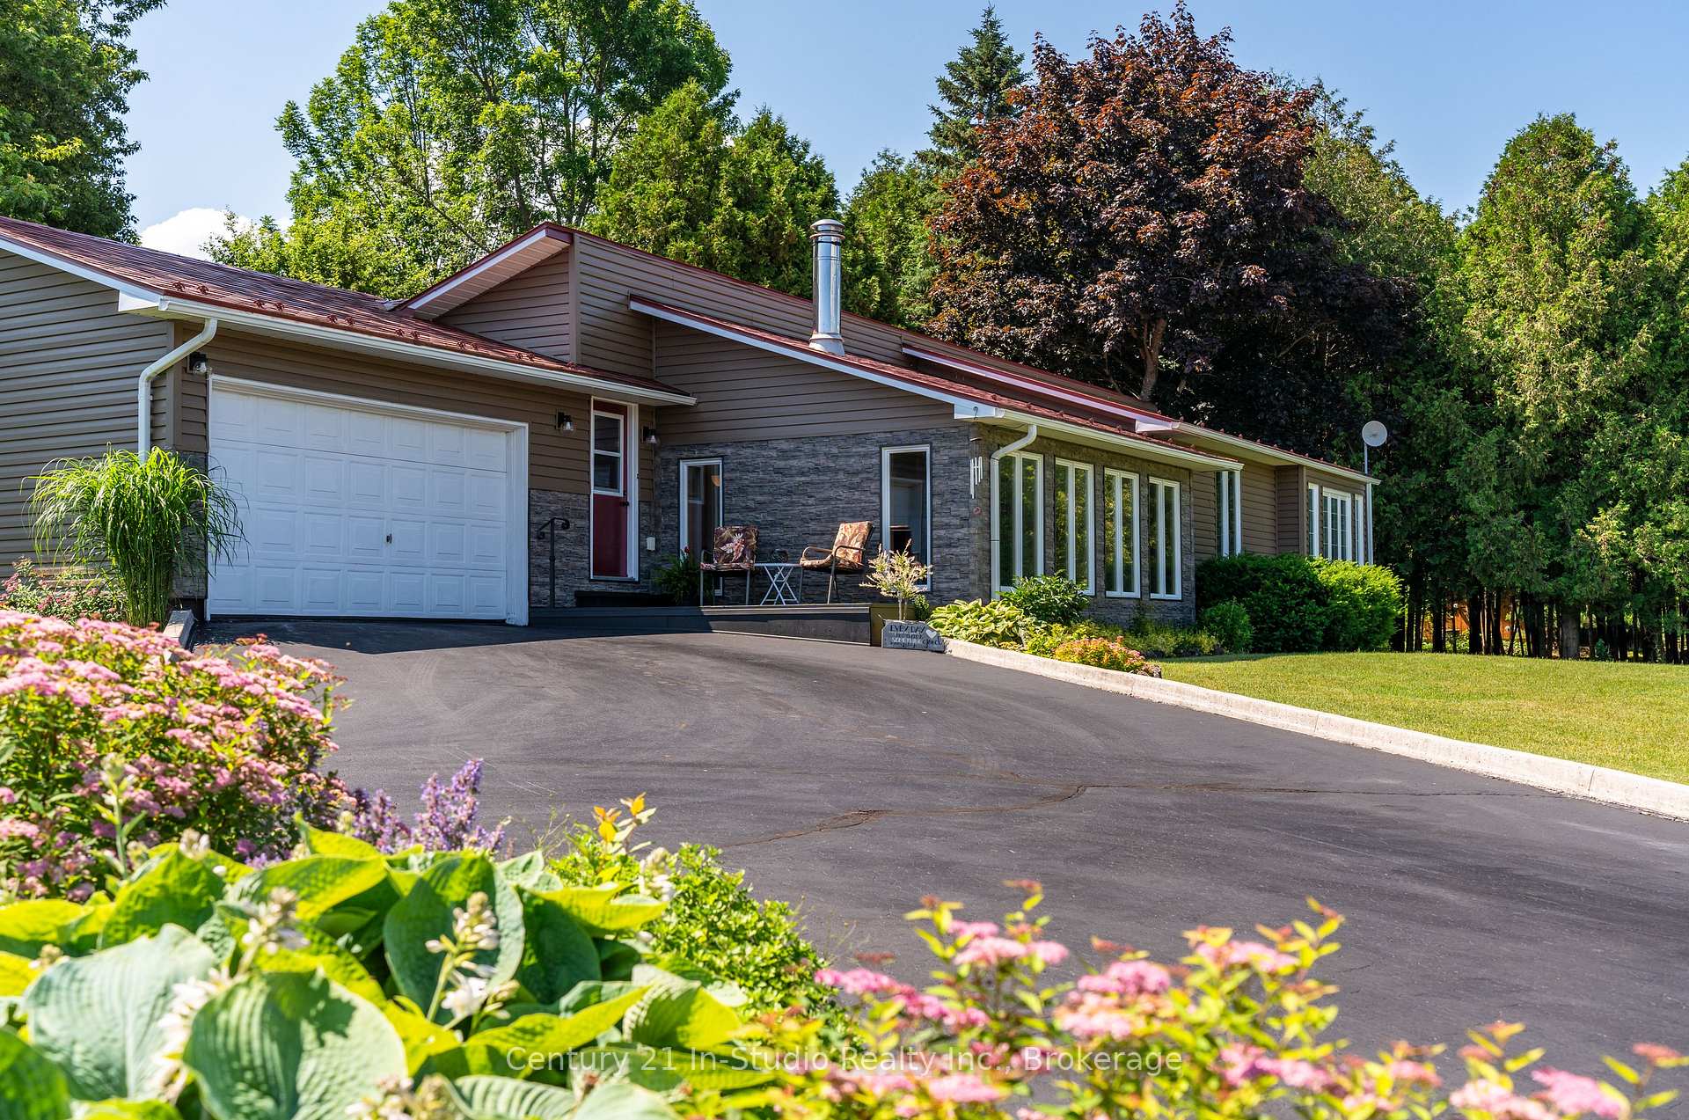
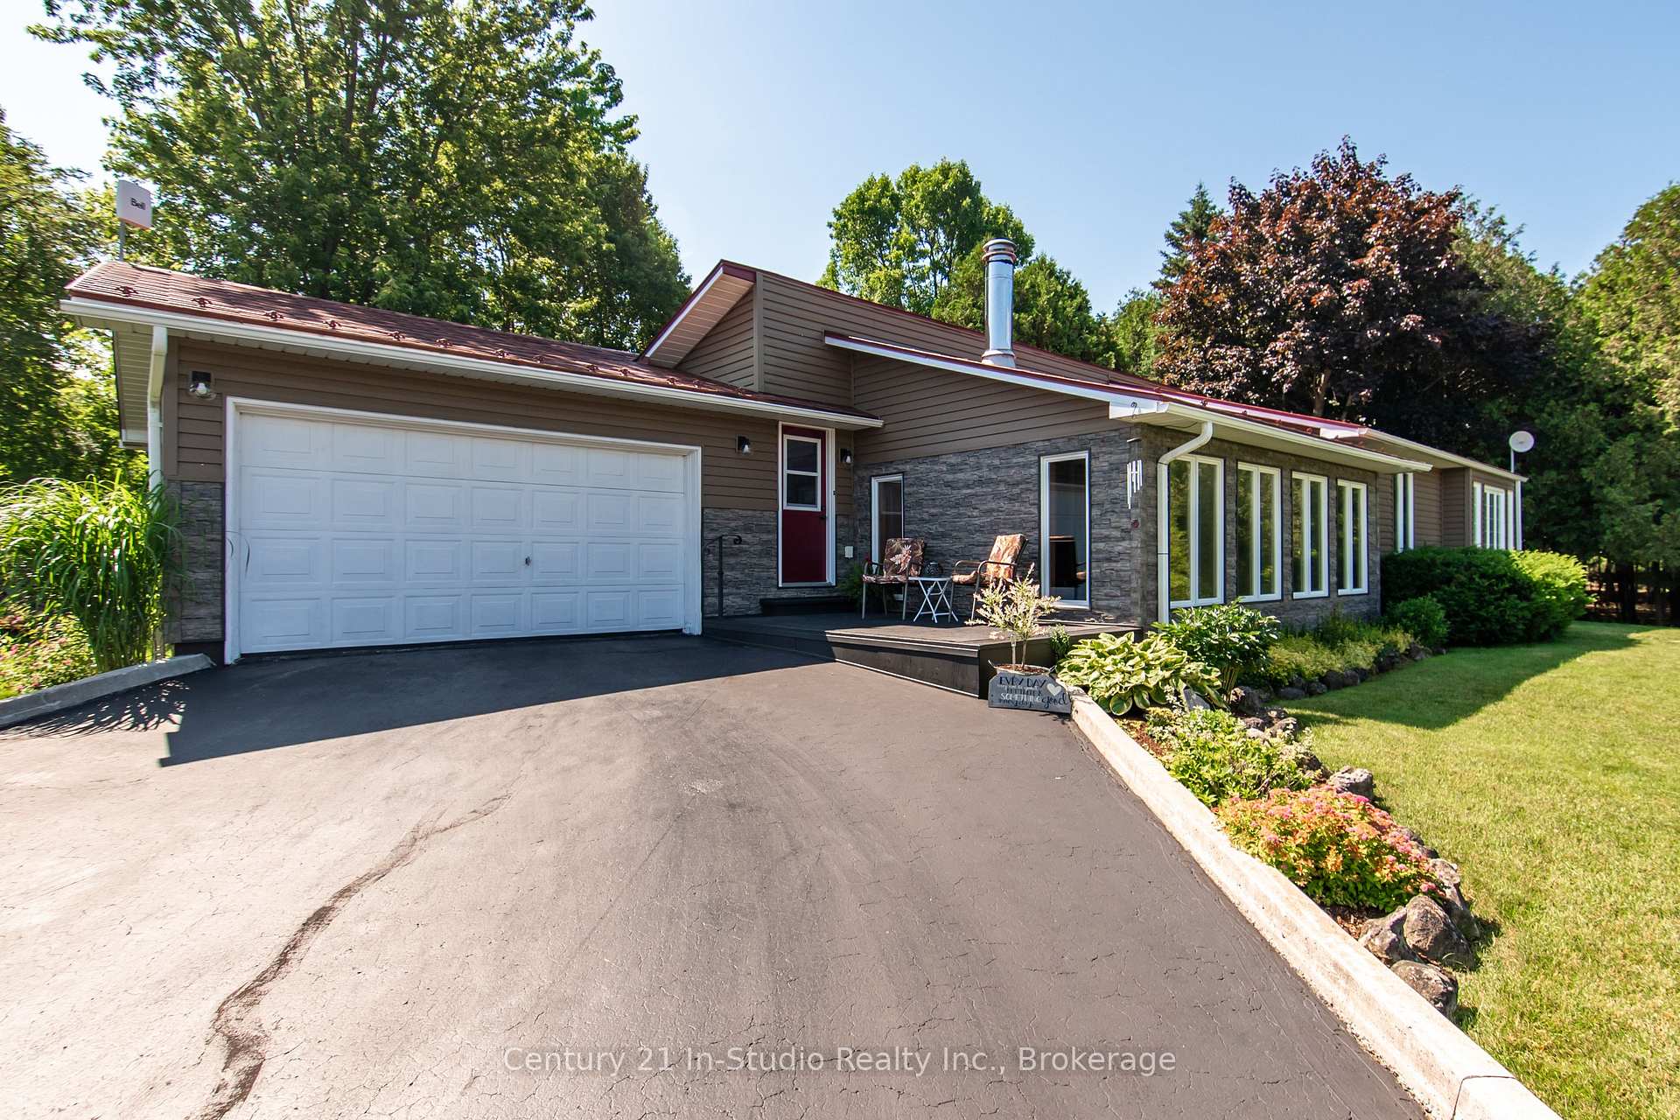
- Exterior: Vinyl siding
- Roof: Metal
- Foundation: Poured concrete
- Features: Awnings, deck, hot tub, landscaped, privacy, porch, year round living
- Other structures: Fence - partial, garden shed
- Size: 205.78 × 150 ft
- Shape: Irregular
- Zoning: SR and RU and NEC
Parking1 Garage, Attached, Private
- Spaces: 1 Garage
- Garage: Attached
- Driveway: Private
Heating, water and powerForced air, gas, Central air, Well
- Heating: Forced air, gas
- Cooling: Central air
- Water: Well
- Sewer: Septic
- Natural gas: Yes
- Hydro: Yes
- Cable: Available
- Telephone: Available
Costs and taxesTaxes $3,809 a year, HST No HST, Hot water tank
- Taxes, 2025: $3,809 a year
- HST: No HST
- Rental items: Hot water tank
- Under contract: Hot water tank-gas
Included in the saleRefrigerator, stove, washer, dryer, dishwasher, microwave (built-in), central vacuum, hot tub and equipment (as is)., Personal belongings
- Included: Refrigerator, stove, washer, dryer, dishwasher, microwave (built-in), central vacuum, hot tub and equipment (as is).
- Not included: Personal belongings
NearbyBeach, greenbelt/conservation, golf, hospital, library, marina
- Close to: Beach, greenbelt/conservation, golf, hospital, library, marina
Listing detailsX12276218, Sold, Jul 10, 2025
- MLS® number: X12276218
- Status: Sold
- Listed on: Jul 10, 2025
- Days on market: 63
- Updated: Sep 11, 2025
- Possession: Flexible
- Occupied by: Owner
- Listing brokerage: Century 21 In-Studio Realty Inc.
About this home
502230 Grey Road 1, Georgian Bluffs, ON N0H 2T0
Includes 100x150 ft Lot with Severance Potential! 3 Bed, 3 Bath Bungalow with Year-Round Water Views of Colpoy's Bay! This beautifully updated bungalow in Georgian Bluffs is full of surprises starting with the included 100x150 ft lot next door, offering potential for severance and added value. Set on a stunning, oversized property with year-round views of Colpoy's Bay, this home is larger than it appears and ideal for a growing family. Inside, you'll find a warm and functional layout featuring an eat-in kitchen that opens to the adjacent living room, a perfect flow for entertaining. The dining area offers a walk-out to the back deck, where you'll find the hot tub tucked into the beautifully landscaped and private yard. The spacious 4-season sunroom, renovated in 2021 with new windows, insulation, and flooring, is directly off the primary bedroom, creating a peaceful and light-filled retreat. The large primary suite also includes a walk-in closet and ensuite bath. The fully renovated basement (2018) adds major value and space with spray foam insulation, all-new electrical and plumbing, and a sewage pump system. Other highlights include: new siding (2021), GenerLink system and generator (2019), attached garage, paved driveway, and a boundary survey completed in 2025. Located in a sought-after area of Georgian Bluffs, this home offers comfort, privacy, and long-term potential, all with stunning views and space to grow.
Ask about this home
A HOMEH agent will answer your questions about this home.
Around this home
Helpful calculators
Your HOMEH agent

"I would see it this week."