

019249 6 Highway
019249 6 Highway
 See all 50 photos
Property history
Facts and features
- BasementWalk-out
- Age of home16–30 years
- Water, sewerWell, septic
- Lot shapeRectangular
- Fireplace
The homeDetached, Bungalow, Age 16–30 years
- Type: Detached
- Style: Bungalow
- Age: 16–30 years
- Living space: 1,500–2,000 sq ft
- Basement: Finished with walk-out, full
- View: Forest, hills, trees/woods
InsideFireplace Yes, natural gas, living room, Main level, Auto garage door remote, bar fridge, built-in oven, central vacuum, countertop range, erv/hrv, in-law capability, primary bedroom - main floor, sump pump, water heater owned, water softener
- Fireplace: Yes, natural gas, living room
- Laundry: Main level
- Features: Auto garage door remote, bar fridge, built-in oven, central vacuum, countertop range, erv/hrv, in-law capability, primary bedroom - main floor, sump pump, water heater owned, water softener
- Security: Alarm system, carbon monoxide detectors, smoke detector
- Rooms above ground: 11
- Bedrooms: 2 + 2 in the basement
- Bathrooms: 3
- Kitchens: 1
- Family room: Yes
Outside and lotWood, Asphalt shingle, Poured concrete
- Exterior: Wood
- Roof: Asphalt shingle
- Foundation: Poured concrete
- Features: Landscaped, deck, patio, privacy, year round living
- Other structures: Shed
- Accessibility: Open floor plan
- Size: 434.59 × 263.02 ft
- Shape: Rectangular
- Zoning: RU
Parking2 Garage, Detached, Private, private double
- Spaces: 2 Garage
- Garage: Detached
- Driveway: Private, private double
Heating, water and powerWater, gas, Well, Septic
- Heating: Water, gas
- Water: Well
- Sewer: Septic
- Natural gas: Yes
- Hydro: Yes
- Cable: Available
- Telephone: Available
Costs and taxesTaxes $3,636 a year, HST No HST
- Taxes, 2025: $3,636 a year
- HST: No HST
Included in the saleRefrigerator, washer, dryer, microwave, wall oven (electric), stove top (gas), bar fridge in basement, some furnishings could be negotiable (e.g bar stools in kitchen), all steel shelving/cupboard in garage is negotiable, Personal items
- Included: Refrigerator, washer, dryer, microwave, wall oven (electric), stove top (gas), bar fridge in basement, some furnishings could be negotiable (e.g bar stools in kitchen), all steel shelving/cupboard in garage is negotiable
- Not included: Personal items
NearbyGolf, hospital, library, park, school, school bus route
- Close to: Golf, hospital, library, park, school, school bus route
Listing detailsX12263307, Sold, Jul 4, 2025
- MLS® number: X12263307
- Status: Sold
- Listed on: Jul 4, 2025
- Days on market: 63
- Updated: Sep 5, 2025
- Possession: Flexible
- Occupied by: Owner
- Listing brokerage: Century 21 In-Studio Realty Inc.
About this home
019249 6 Highway, Georgian Bluffs, ON N0H 2T0
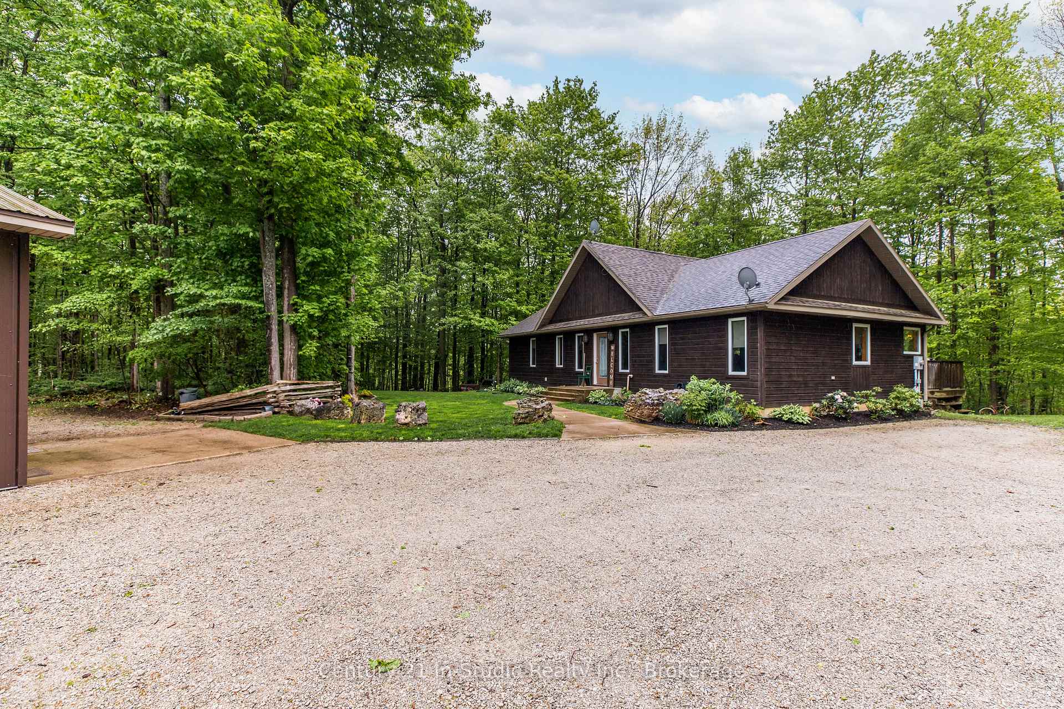
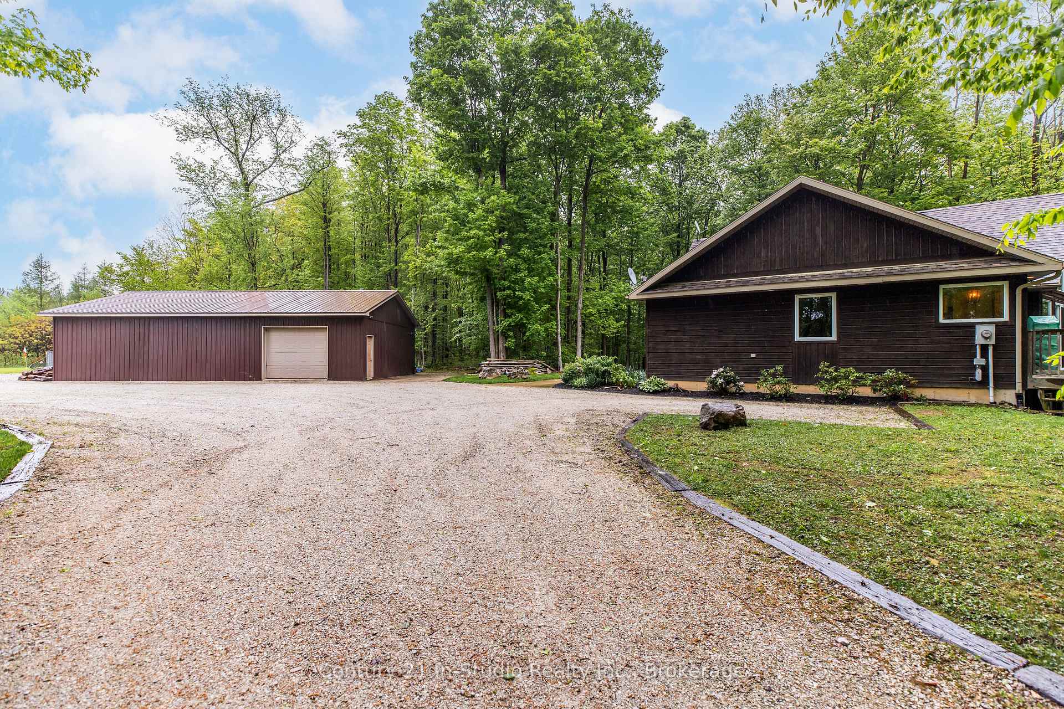
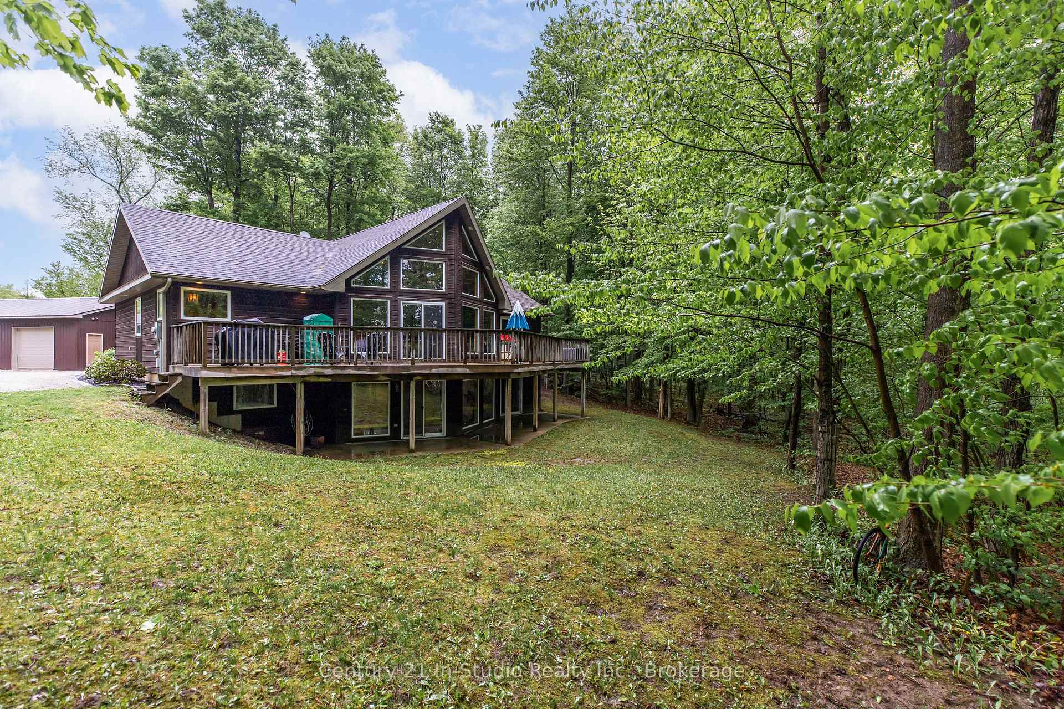
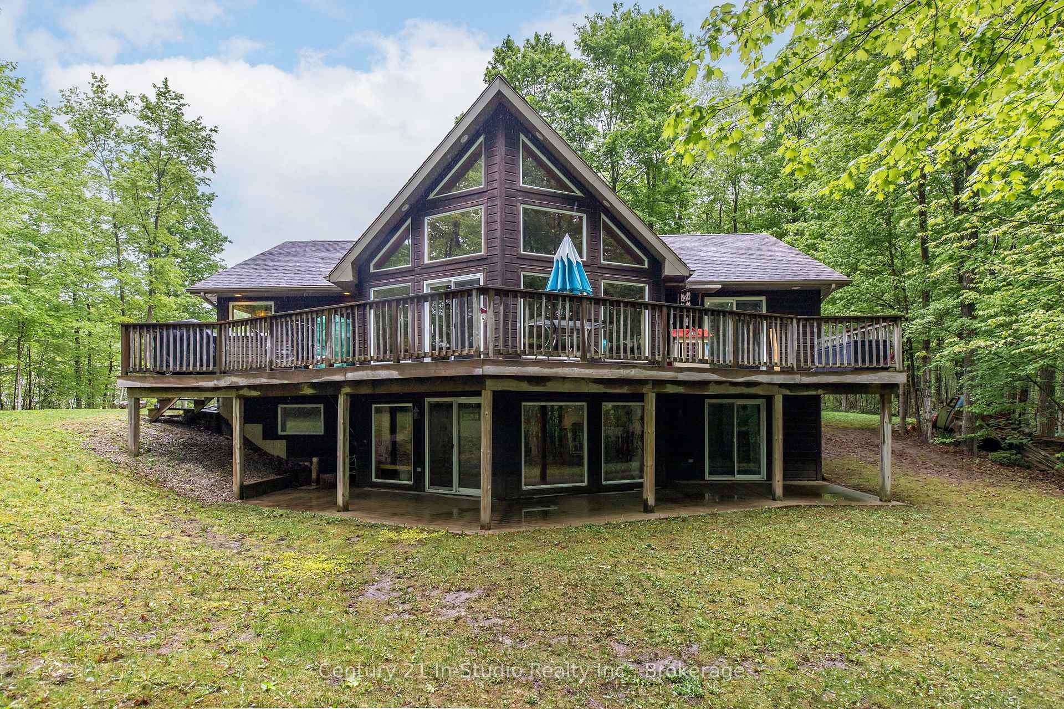
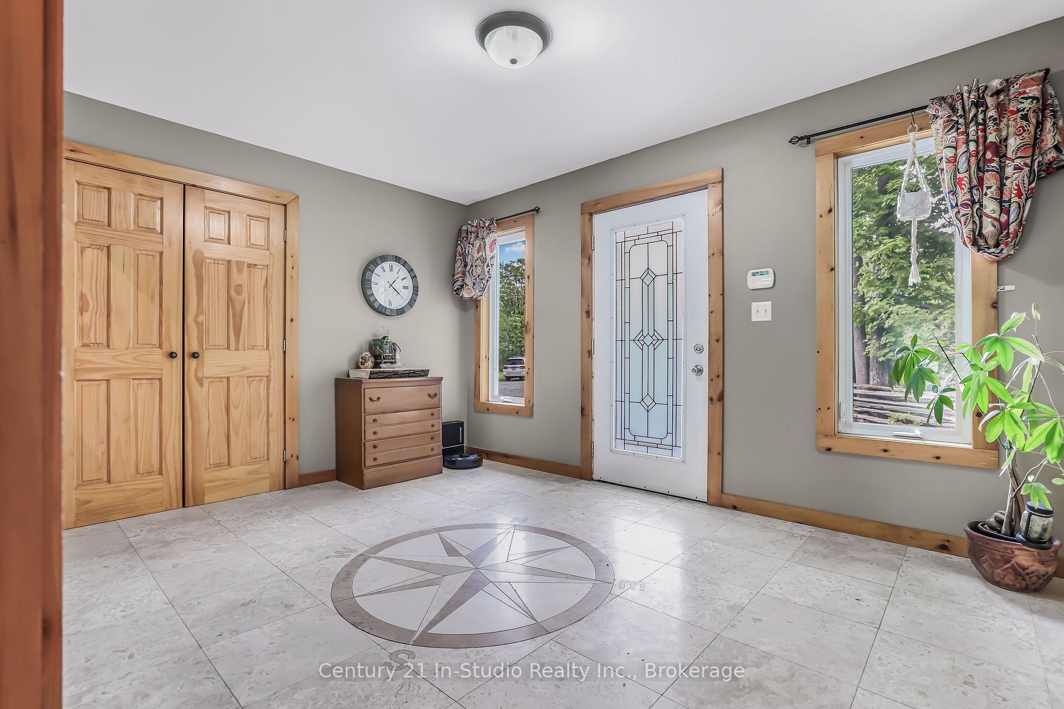
Modern Country Living on 2.66 Acres in Georgian Bluffs. Welcome to your perfect blend of comfort, space, and nature! Tucked away on a peaceful 2.66-acre property, this beautifully maintained 4-bedroom, 3-bathroom home offers modern living surrounded by trees, trails, and tranquility just 15 minutes from Owen Sound, Sauble Beach, and Wiarton. Built in 2006 with care and functionality in mind, the main floor features two generous bedrooms, including a primary suite with its own spa-like ensuite and in-suite laundry. A second full bathroom on the main level makes everyday living a breeze. At the heart of the home, you'll find a bright, open-concept kitchen with a large island, walk-in pantry, and newer appliances including a natural gas stove making it ideal for cooking and gathering. Soaring cathedral ceilings and a natural gas fireplace create a warm, welcoming vibe in the living and dining space. And with natural gas heating plus in-floor heat throughout, you'll be comfortable in every season. The fully finished walkout lower level offers two more bedrooms, a third bathroom, a wet bar with mini fridge, and a large living area, ideal for guests, entertaining, or in-law potential. A dedicated workshop adds extra flexibility for hobbies or storage. Outside, the detached 30x50 shop is a true stand-out, heated with natural gas and a wood stove, equipped with hydro, an automatic garage door, concrete floor, and steel roof. A second 20x16 shed with double doors offers additional storage or workspace. Whether you're looking for space to spread out, a spot to work from home, or a peaceful place to enjoy the outdoors, this Georgian Bluffs gem checks all the boxes. Come experience the perfect balance of rural charm and modern convenience.
Ask about this home
A HOMEH agent will answer your questions about this home.
Around this home
Helpful calculators
Your HOMEH agent

"I would see it this week."