

240049 Wilcox Side Road
240049 Wilcox Side Road
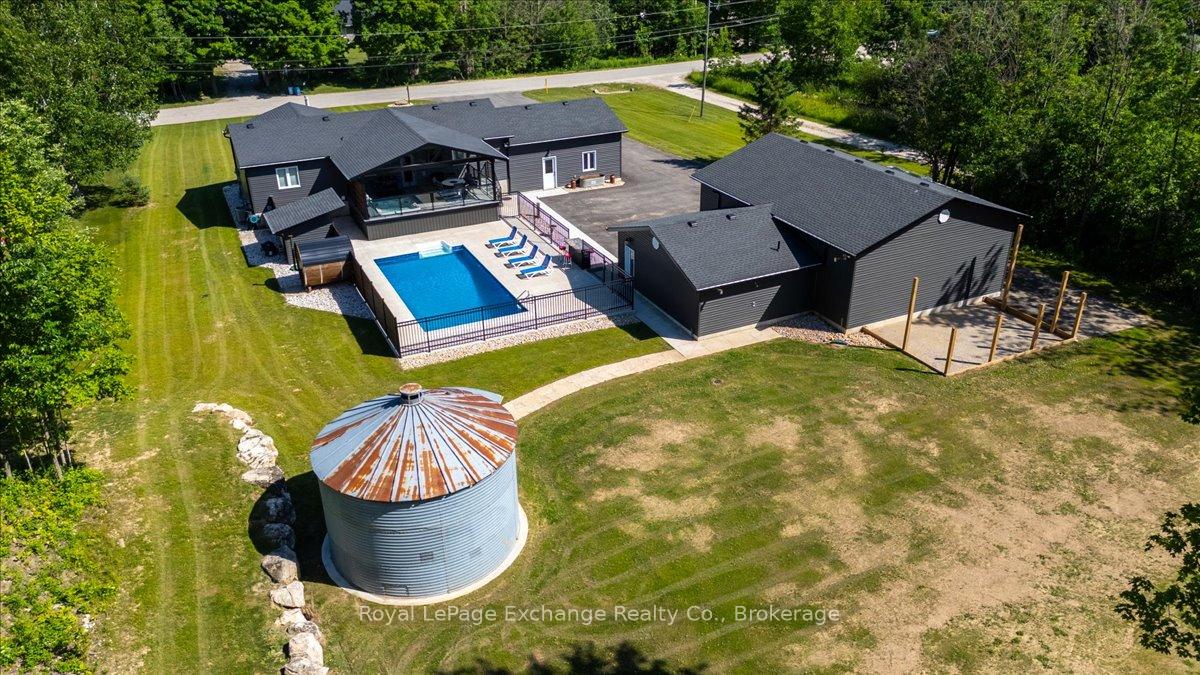 See all 48 photos
Property history
Facts and features
- BasementFinished
- Age of home31–50 years
- Water, sewerWell, septic
- Lot shapeRectangular
- Second kitchen
- Fireplace
- Central air
- Inground pool
The homeDetached, Bungalow-raised, Age 31–50 years
- Type: Detached
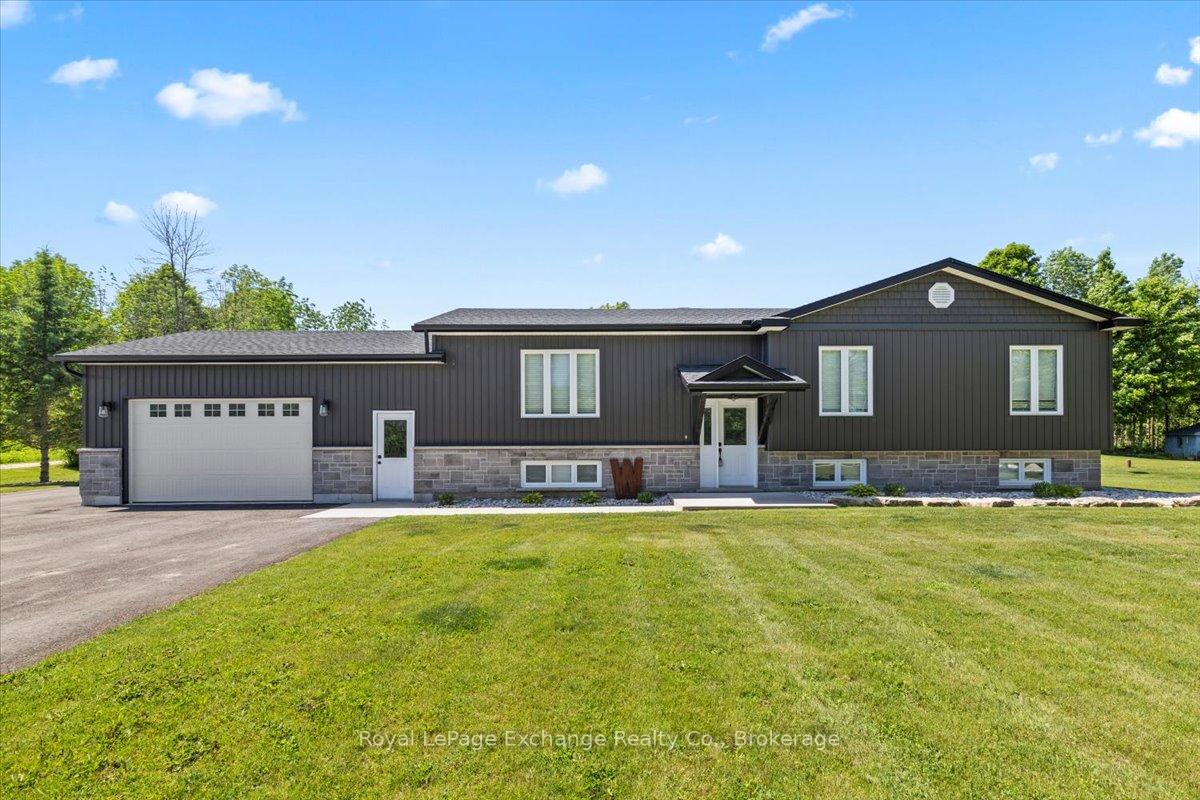
- Style: Bungalow-raised
- Age: 31–50 years
- Living space: 1,100–1,500 sq ft
- Basement: Finished
InsideFireplace Yes, family room, Lower level, Carpet free, storage
- Fireplace: Yes, family room
- Laundry: Lower level
- Features: Carpet free, storage
- Security: Smoke detector
- Rooms above ground: 6
- Rooms in the basement: 6
- Bedrooms: 3 + 2 in the basement
- Bathrooms: 3
- Kitchens: 2
- Family room: Yes
Outside and lotVinyl siding, stone, Asphalt shingle, Concrete block
- Exterior: Vinyl siding, stone
- Roof: Asphalt shingle
- Foundation: Concrete block
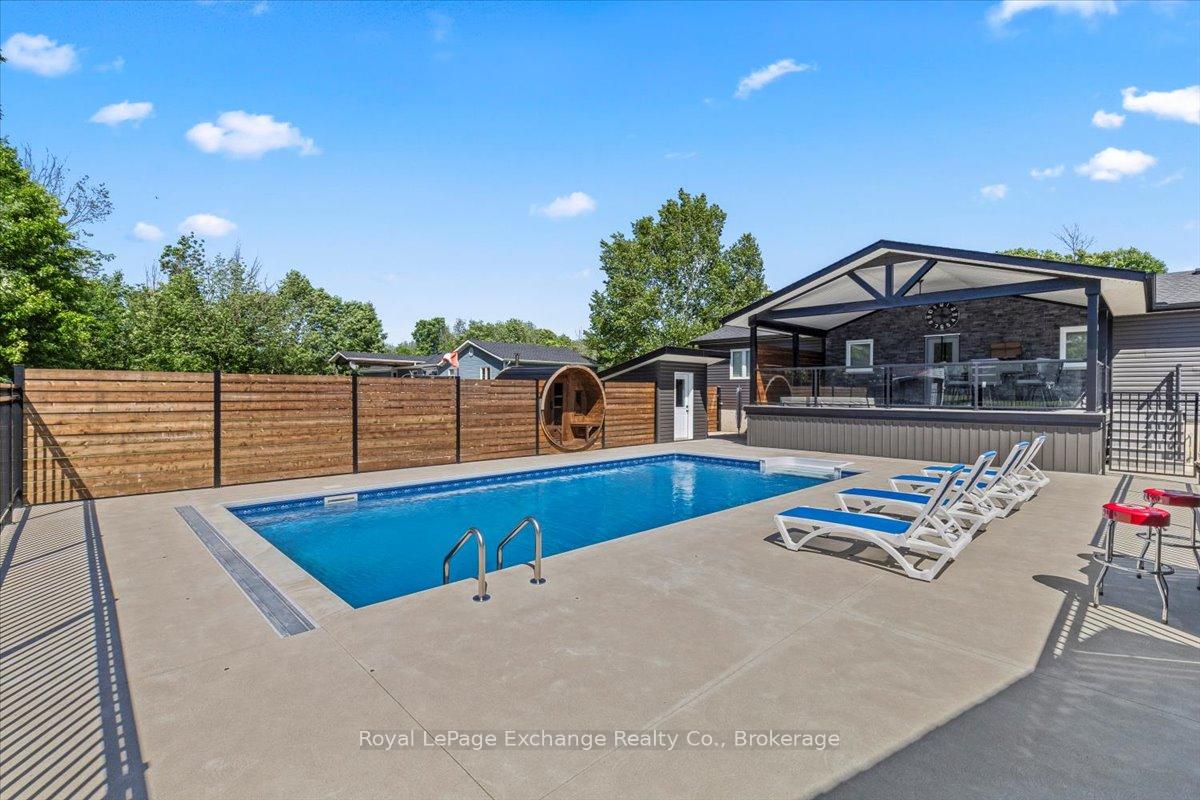
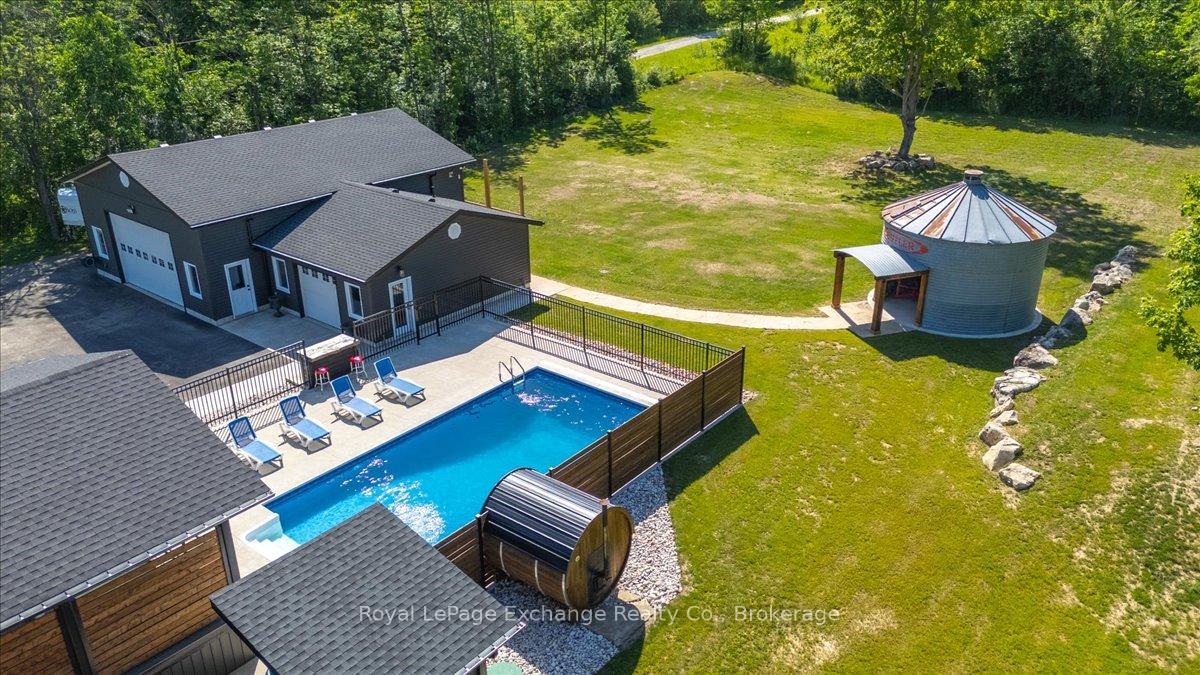
- Pool: Inground
- Features: Hot tub, paved yard, deck
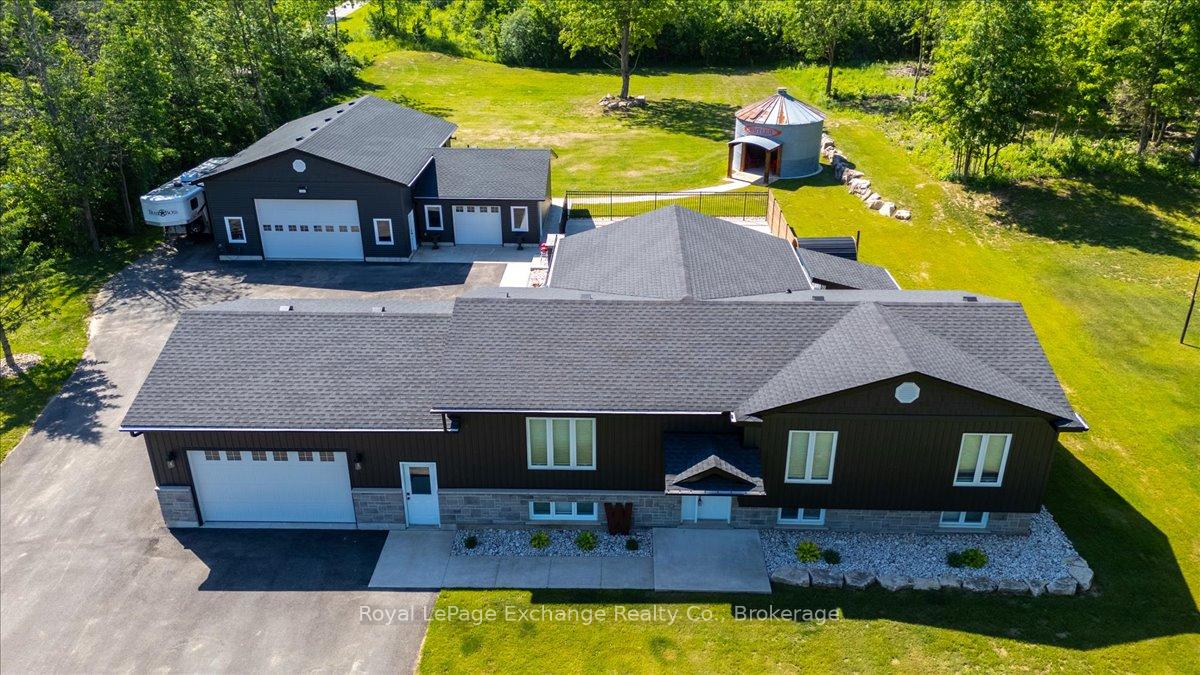
- Other structures: Additional garage(s), sauna, steel silo
- Size: 132 × 330 ft
- Shape: Rectangular
- Zoning: RU
Parking5 Garage, Attached
- Spaces: 5 Garage
- Garage: Attached
Heating, water and powerForced air, gas, Central air, Well
- Heating: Forced air, gas
- Cooling: Central air
- Water: Well
- Sewer: Septic
- Hydro: Yes
Costs and taxesTaxes $4,118 a year, HST included in the price, Hot water heater
- Taxes, 2024: $4,118 a year
- HST: HST included in the price
- Under contract: Hot water heater
Included in the saleRefrigerator, stove, dishwasher, tv brackets, hot tub, sauna, silo, pool shed, All personal belongings, fire pit in silo, tool cabinets, tool storage organizers, clock hanging in covered deck, washer, dryer, refrigerator and freezer in attached garage, refrigerator in detached kitchen garage, tv's
- Included: Refrigerator, stove, dishwasher, tv brackets, hot tub, sauna, silo, pool shed
- Not included: All personal belongings, fire pit in silo, tool cabinets, tool storage organizers, clock hanging in covered deck, washer, dryer, refrigerator and freezer in attached garage, refrigerator in detached kitchen garage, tv's
Listing detailsX12243216, Sold, Jun 24, 2025
- MLS® number: X12243216
- Status: Sold
- Listed on: Jun 24, 2025
- Days on market: 14
- Updated: Jul 8, 2025
- Possession: Flexible
- Occupied by: Owner
- Listing brokerage: Royal LePage Exchange Realty Co.
About this home
240049 Wilcox Side Road, Georgian Bluffs, ON N4K 5N7
Summer is here and your backyard oasis is ready!! This fully renovated stunning home near Owen Sound is giving resort vibes! Offering not one but TWO garages! Yes, one even has a kitchen and bathroom of its own. Your private backyard is a dream resort. Featuring an In-ground pool (2021), custom built in wood stove Sauna hugs the pool deck, silo-turned fire pit hangout and an oversized covered porch with built in hot tub for those sunset cocktails! All on a peaceful 1 Acre country lot where there is space to play, grow, and chill without sacrificing style. Extra wide fully paved driveway allows plenty of room the entertain and park your toys. If you're in your family era or your live-your-best-life era this place gets it! Fully up-dated from top to bottom all since 2020. Some of the many new updates include, kitchens, bathrooms, flooring, doors, trim, detached & attached garage and so much more! Your dream home and backyard oasis is finally on the market! Contact your Realtor to book your private tour today! Roof (2020), Rear Covered Deck (2020), Car Garage (2020), Siding (2020), Some Windows (2020), Pool & Pool Shed (2021), Finished Basement (2020),
Ask about this home
A HOMEH agent will answer your questions about this home.
Around this home
Helpful calculators
Your HOMEH agent

"I would see it this week."