

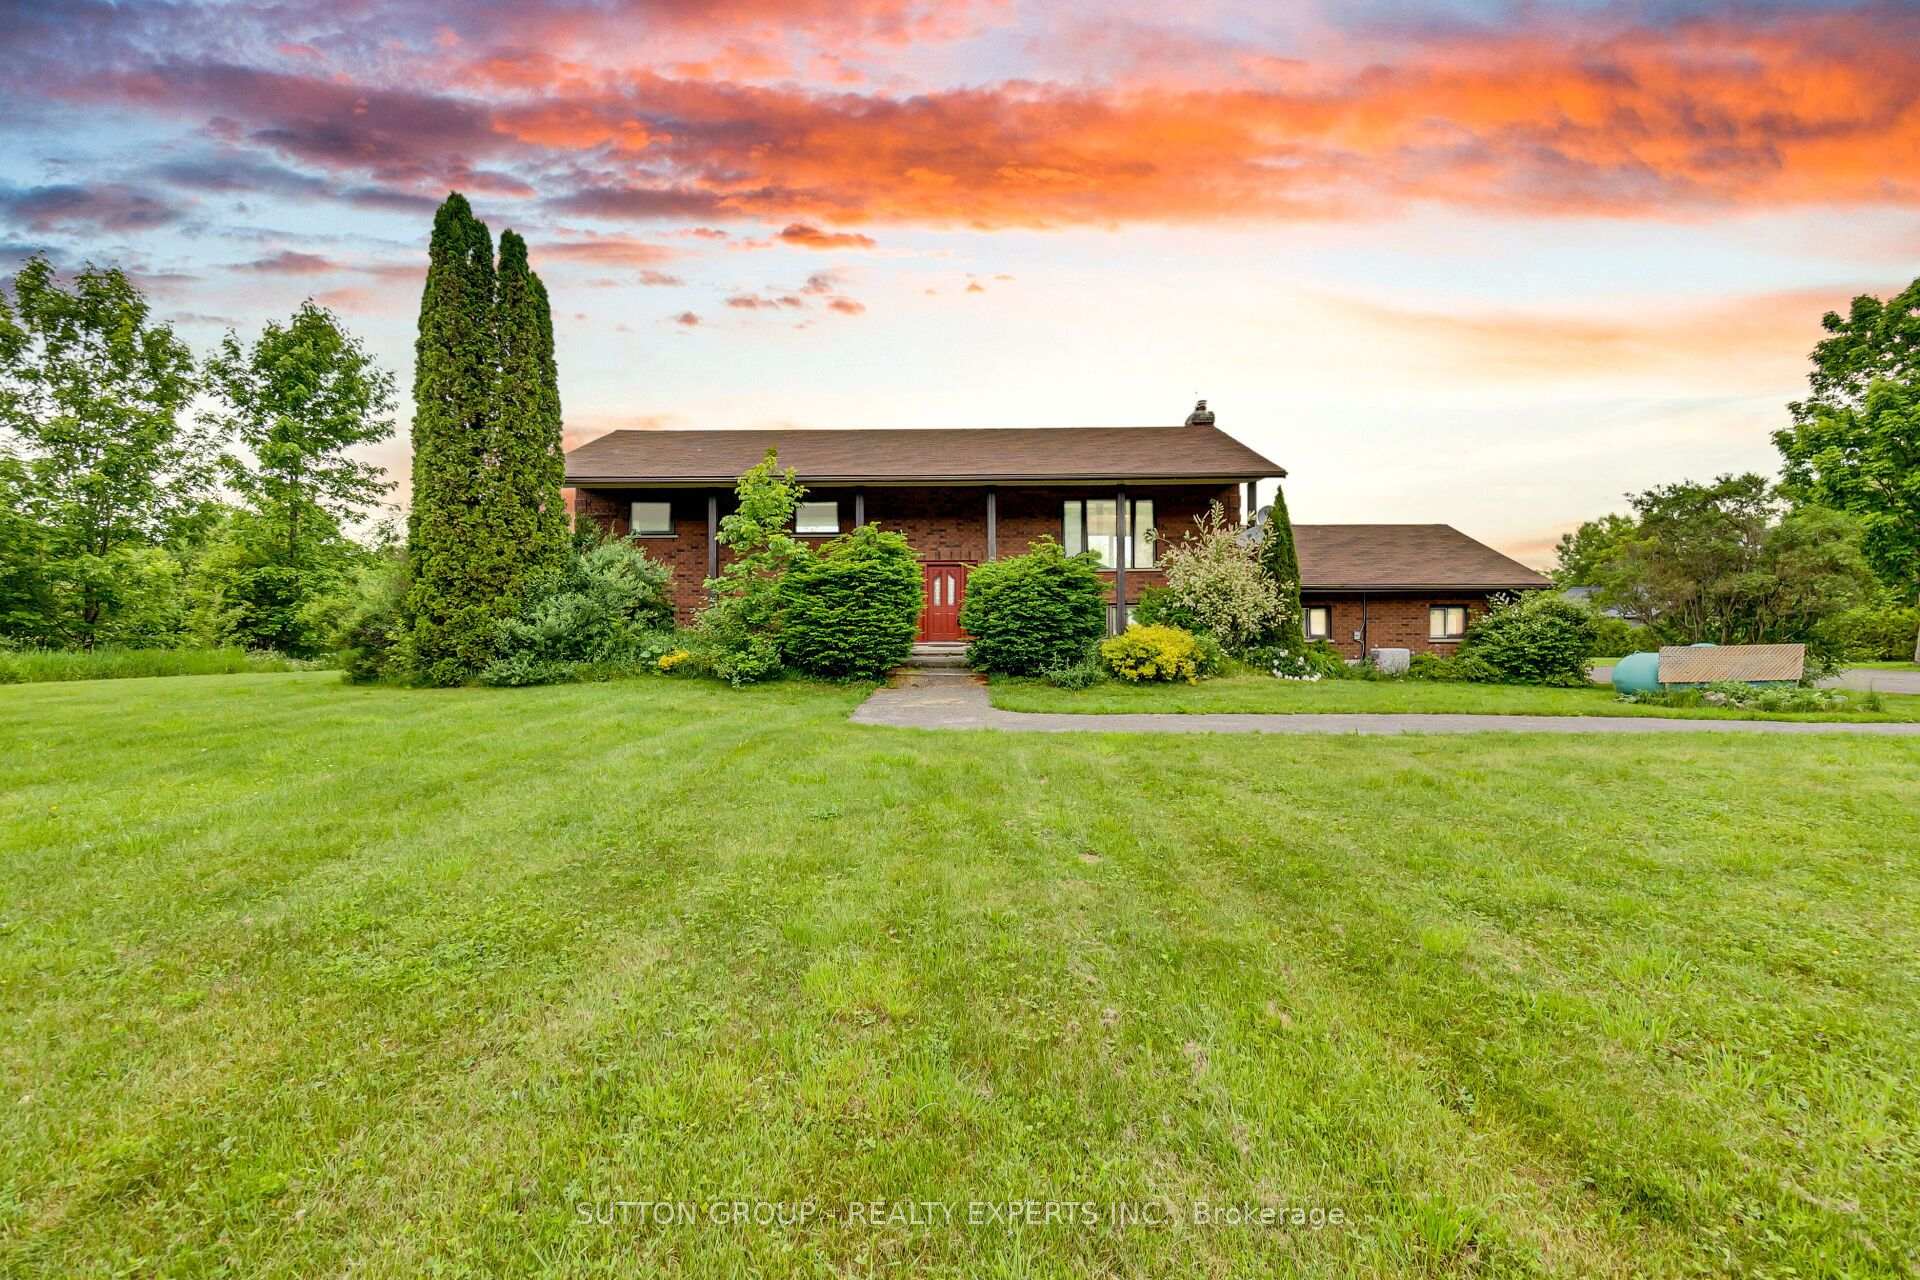
283249 Concession 10 Road
283249 Concession 10 Road
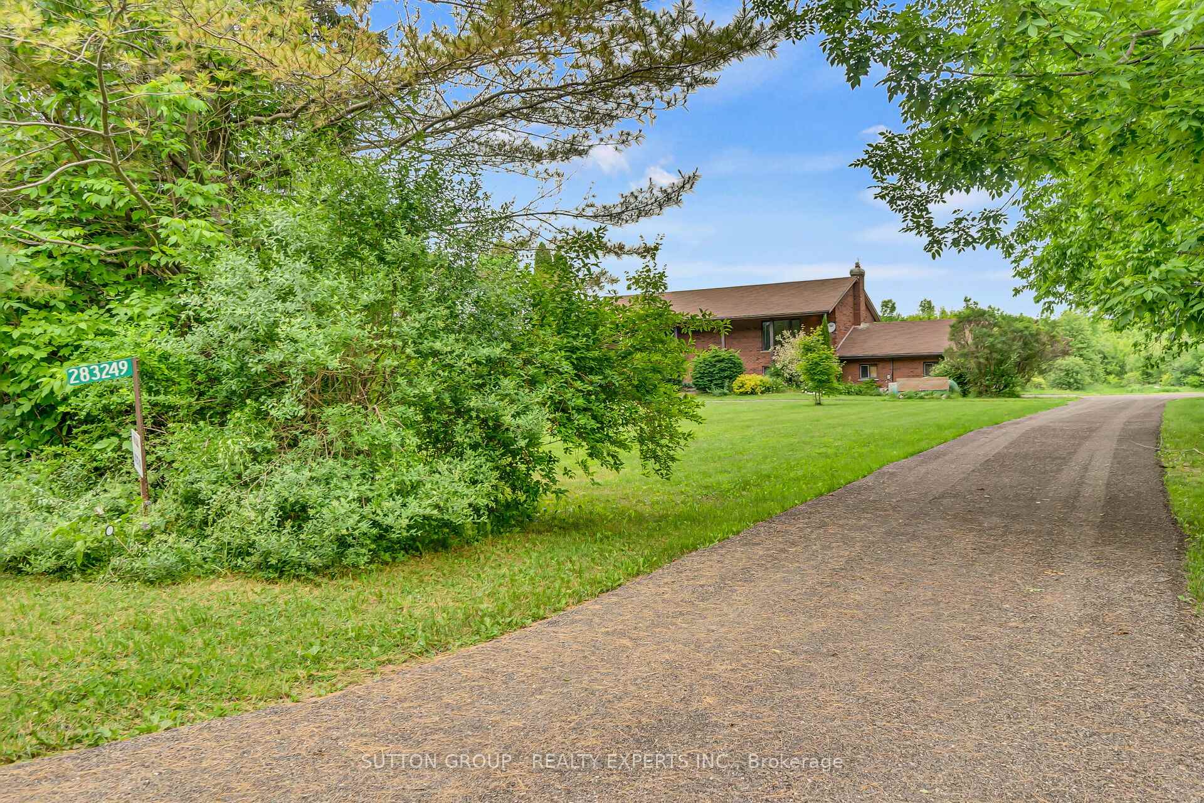
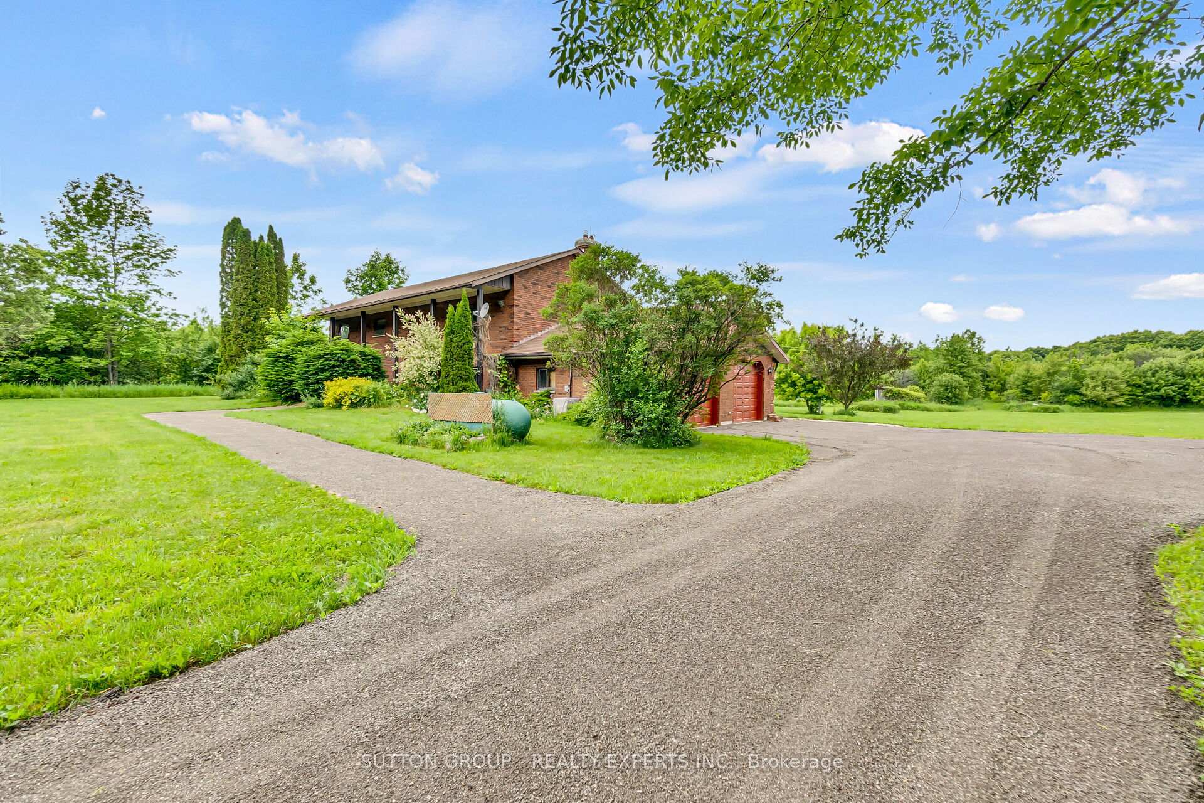
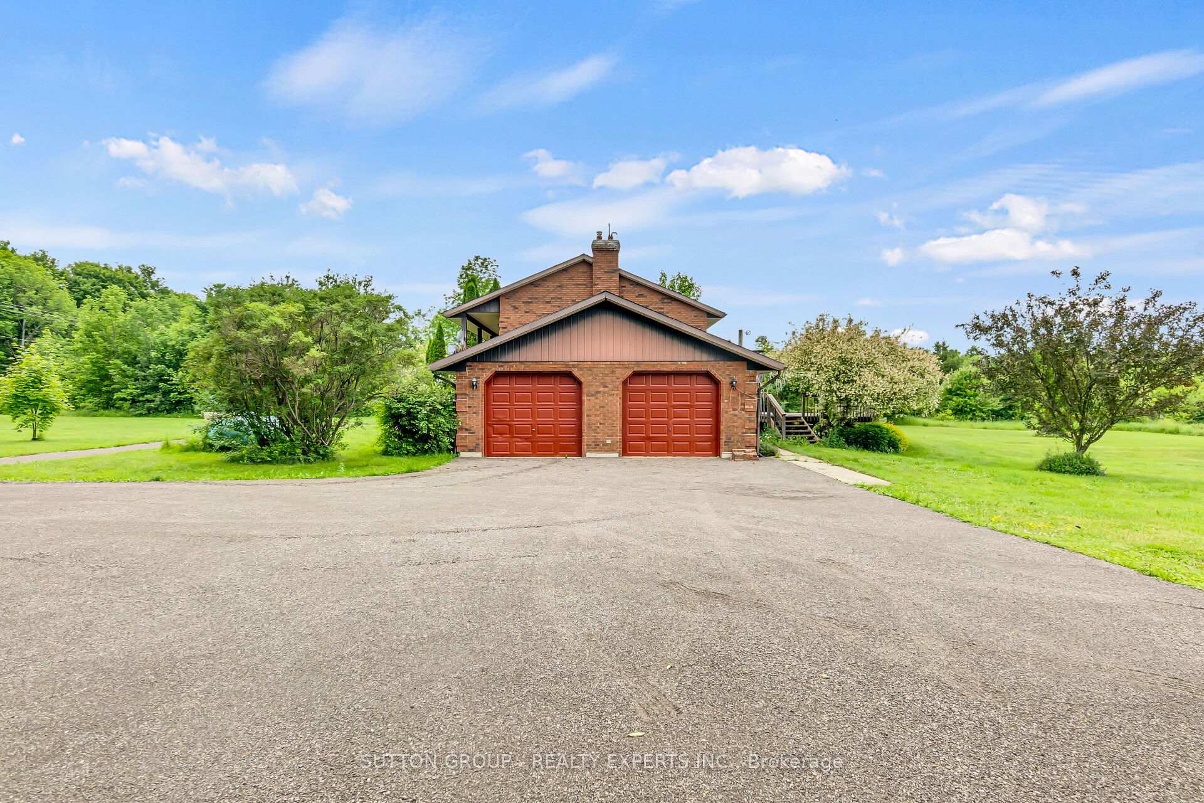
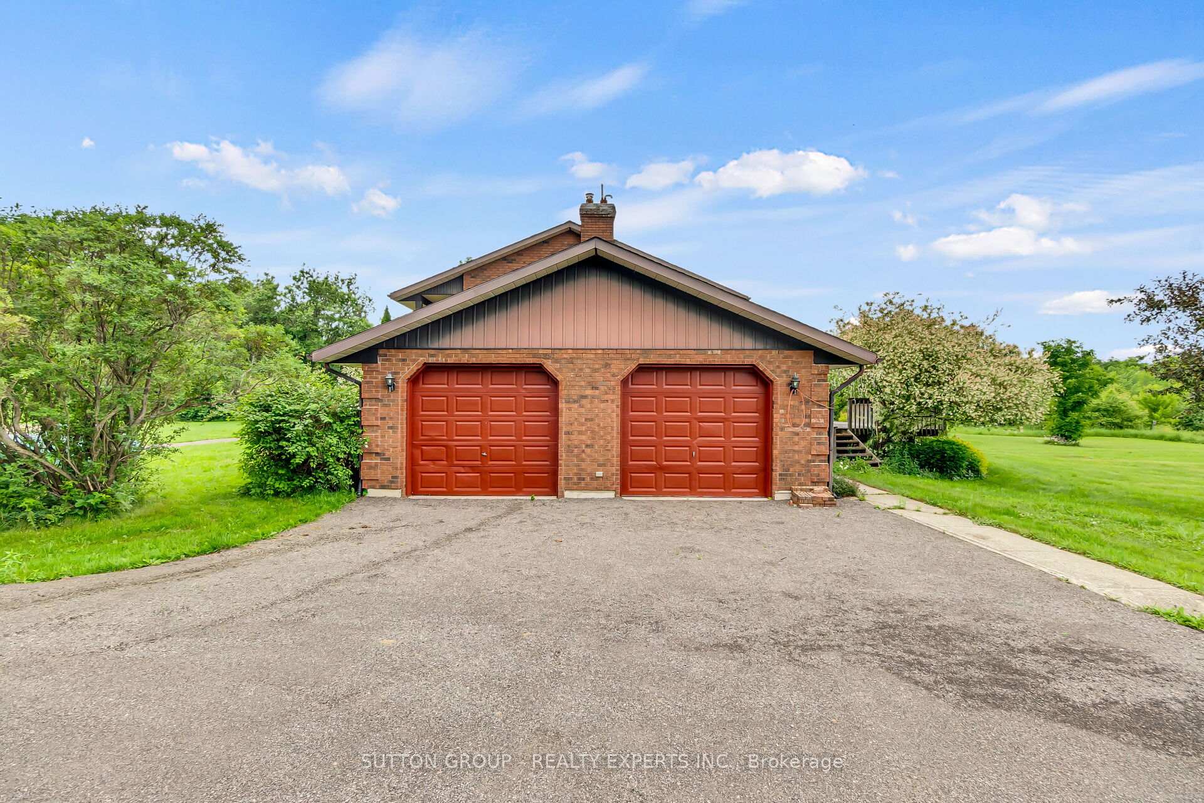 See all 41 photos
Property history
Facts and features
- BasementWalk-out
- Water, sewerWell, septic
- HeatingForced air
- CoolingCentral air
- Hardwood floors
- Fireplace
- Central air
The homeDetached, Bungalow-raised, 2,500–3,000 sq ft
- Type: Detached
- Style: Bungalow-raised
- Living space: 2,500–3,000 sq ft
- Basement: Finished, finished with walk-out
InsideFireplace Yes, Broadloom, Vinyl, Hardwood, Lower level
- Fireplace: Yes
- Flooring: Broadloom, Vinyl, Hardwood
- Laundry: Lower level
- Features: Other
- Rooms above ground: 7
- Rooms in the basement: 5
- Bedrooms: 5
- Bathrooms: 3
- Kitchens: 1
- Family room: Yes
Outside and lotBrick, Asphalt shingle, Concrete
- Exterior: Brick
- Roof: Asphalt shingle
- Foundation: Concrete
- Other structures: Garden shed
- Size: 224.09 × 600.29 ft
- Zoning: 600.29
Parking2 Garage, Attached, Available
- Spaces: 2 Garage
- Garage: Attached
- Driveway: Available
Heating, water and powerForced air, propane, Central air, Well
- Heating: Forced air, propane
- Cooling: Central air
- Water: Well
- Sewer: Septic
Costs and taxesTaxes $4,000 a year, HST included in the price, Propane tank. (yearly contract)
- Taxes, 2024: $4,000 a year
- HST: HST included in the price
- Rental items: Propane tank. (yearly contract)
Included in the saleStove, fridge, dishwasher, oven (built-in), washer & dryer.
- Included: Stove, fridge, dishwasher, oven (built-in), washer & dryer.
NearbyBeach, library, marina, place of worship, wooded/treed
- Close to: Beach, library, marina, place of worship, wooded/treed
Listing detailsX12238440, Sold, Jun 20, 2025
- MLS® number: X12238440
- Status: Sold
- Listed on: Jun 20, 2025
- Days on market: 13
- Updated: Jul 3, 2025
- Possession: Immediate
- Occupied by: Vacant
- Listing brokerage: SUTTON GROUP - REALTY EXPERTS INC.
About this home
283249 Concession 10 Road, Georgian Bluffs, ON N4K 5N4
Immerse yourself in the perfect blend of comfort and nature with this charming 2700 sq. feet 5 Bedroom Estate Bungalow on a generous 3-acrelot in the tranquil town of Owen Sound. With its proximity to soothing waters and trails, this property promises a serene lifestyle, inviting you to embrace the beauty of its surroundings and find your inner peace. The warm, inviting atmosphere is perfect for quiet evenings and lively gatherings in the large, beautiful yard. Each level of this home is designed to maximize your living experience, with the basement mirroring the main level's expansive layout, featuring huge windows that invite natural light and offer picturesque views. Upper-Level Features: An open-concept living room and dining area with panoramic views that capture the scenic beauty of both the front and back landscapes. A well-appointed kitchen with an eat-in area, perfect for casual meals and gatherings. Retreat to the large master bedroom with an Ensuite, offering a private sanctuary. Two additional generous-sized bedrooms provide ample space for family, guests, or a home office. Basement Highlights: Two cozy bedrooms ideal for rest and relaxation. A wood-burning fireplace in the family room creates a warm ambiance. The large recreational room brims with potential, including a rough-in for a kitchen, setting the stage for a future in-law suite or entertainment hub. This home is not just a residence; its a retreat from the hustle and bustle, offering a lifestyle of peace and tranquility. Don't miss the chance to own this slice of paradise in Owen Sound. Hot water tank is owned
Ask about this home
A HOMEH agent will answer your questions about this home.
Around this home
Helpful calculators
Your HOMEH agent

"I would see it this week."