

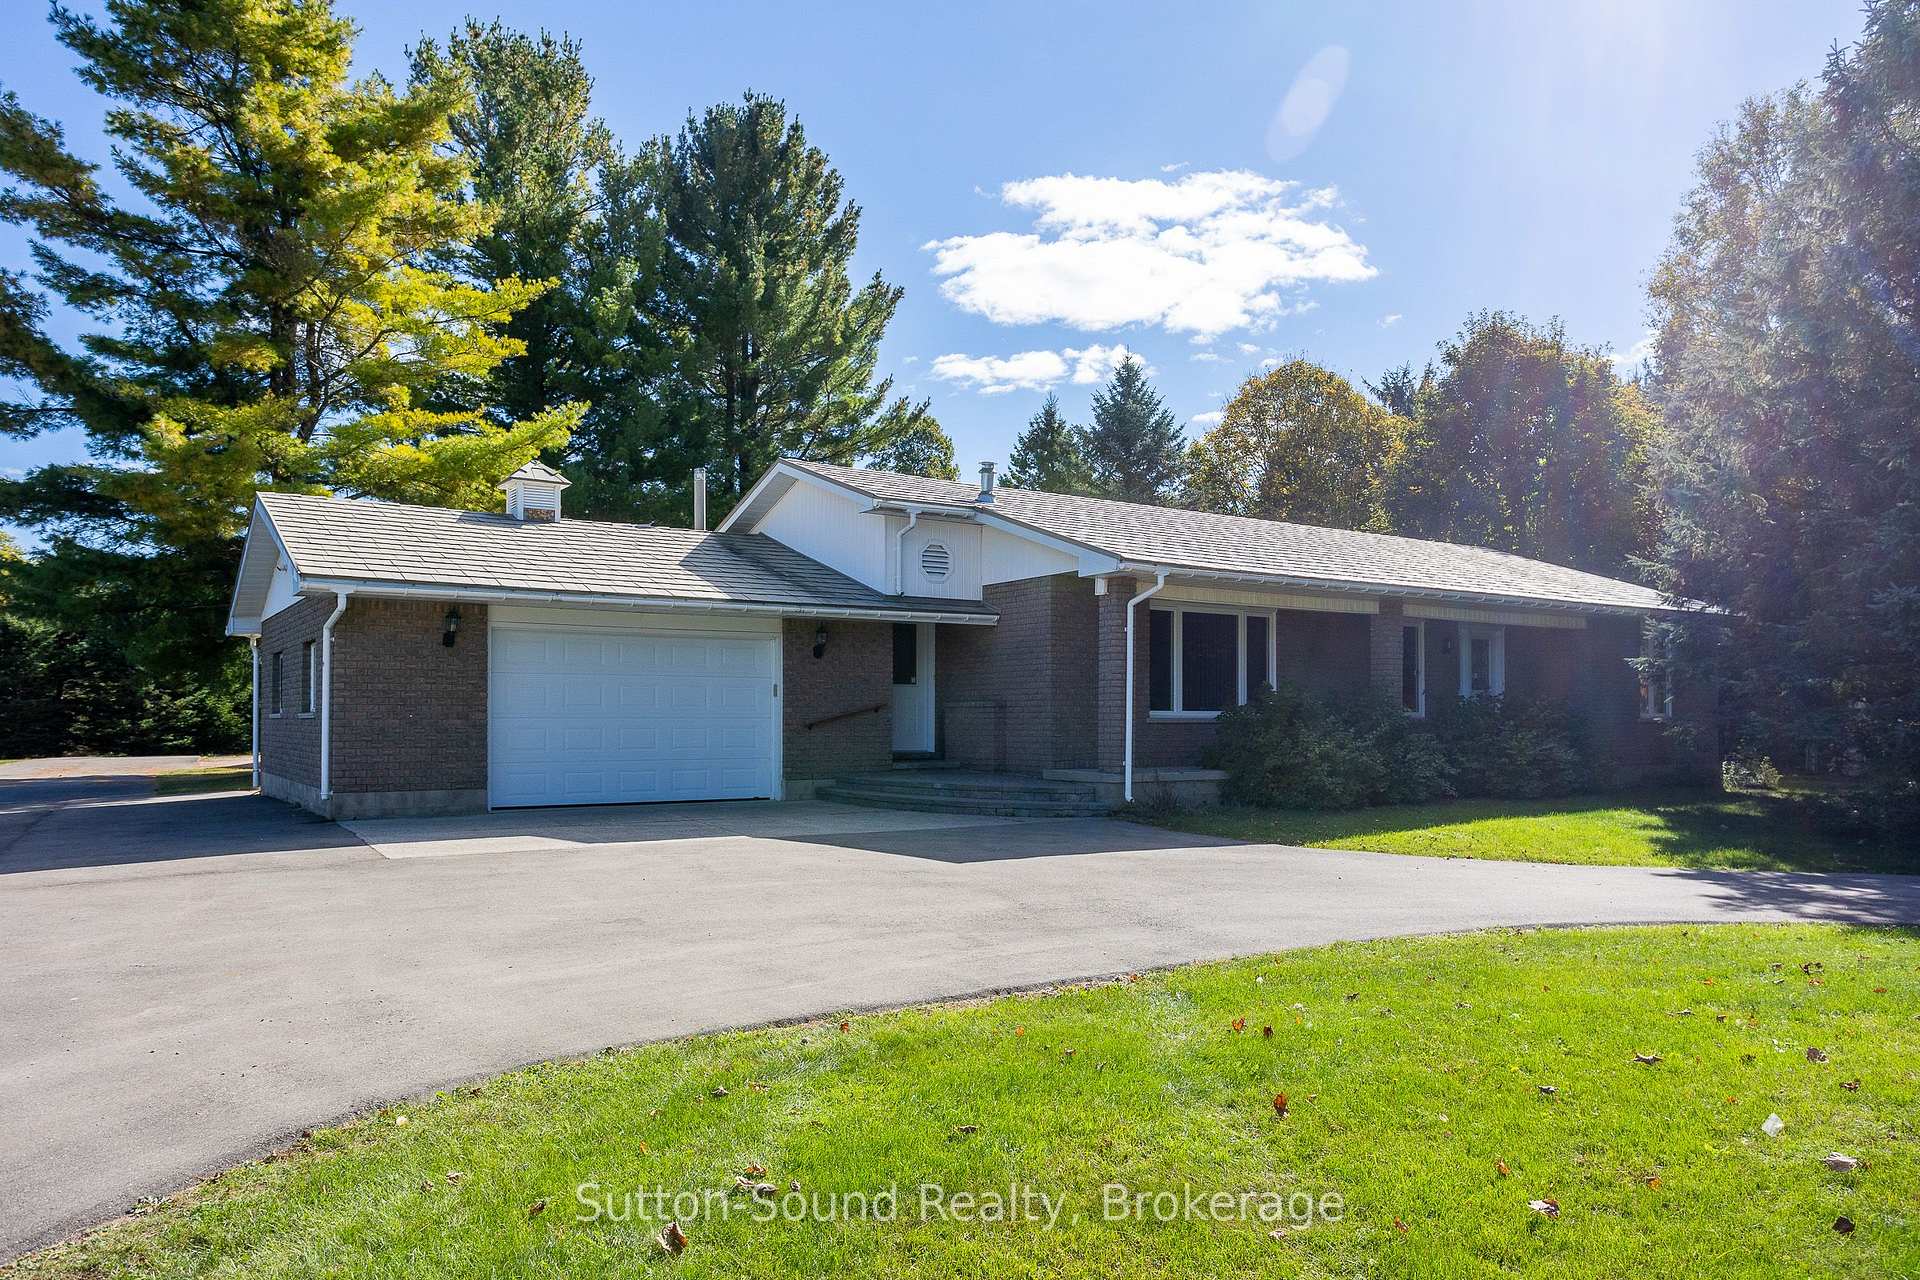
340010 Stone School Road
340010 Stone School Road
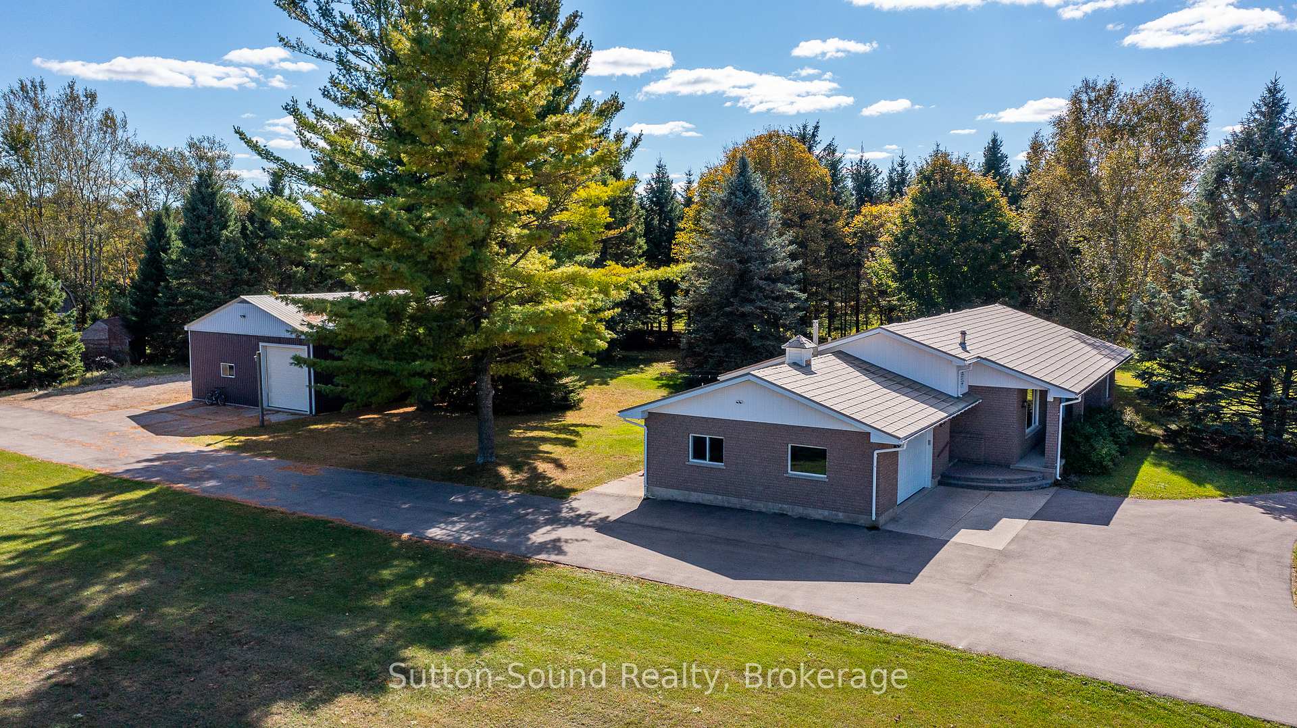
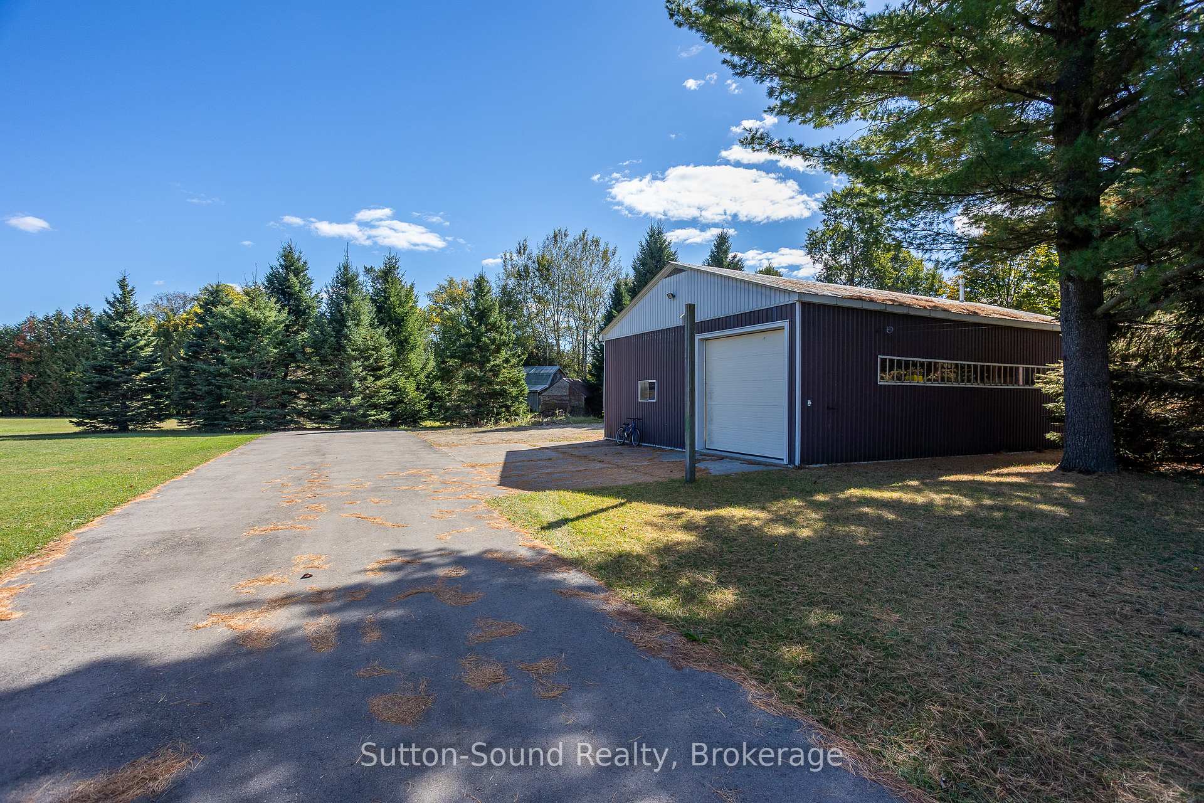
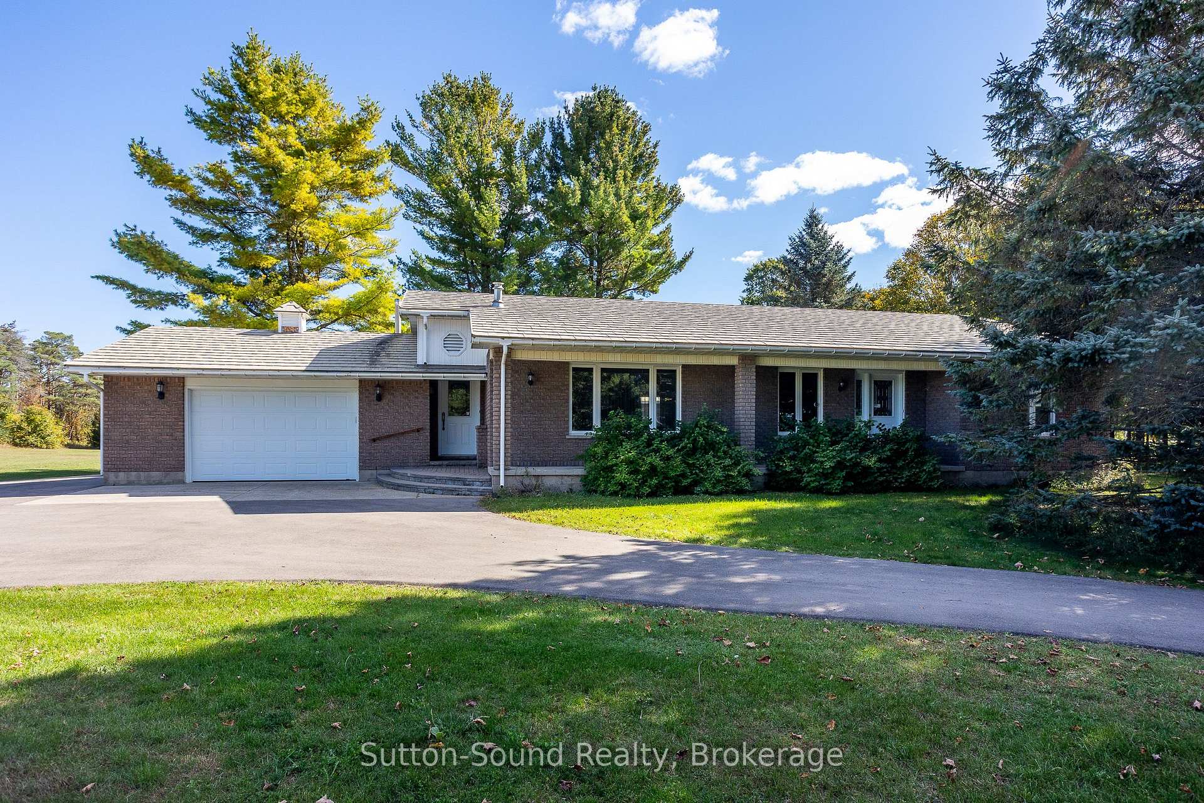
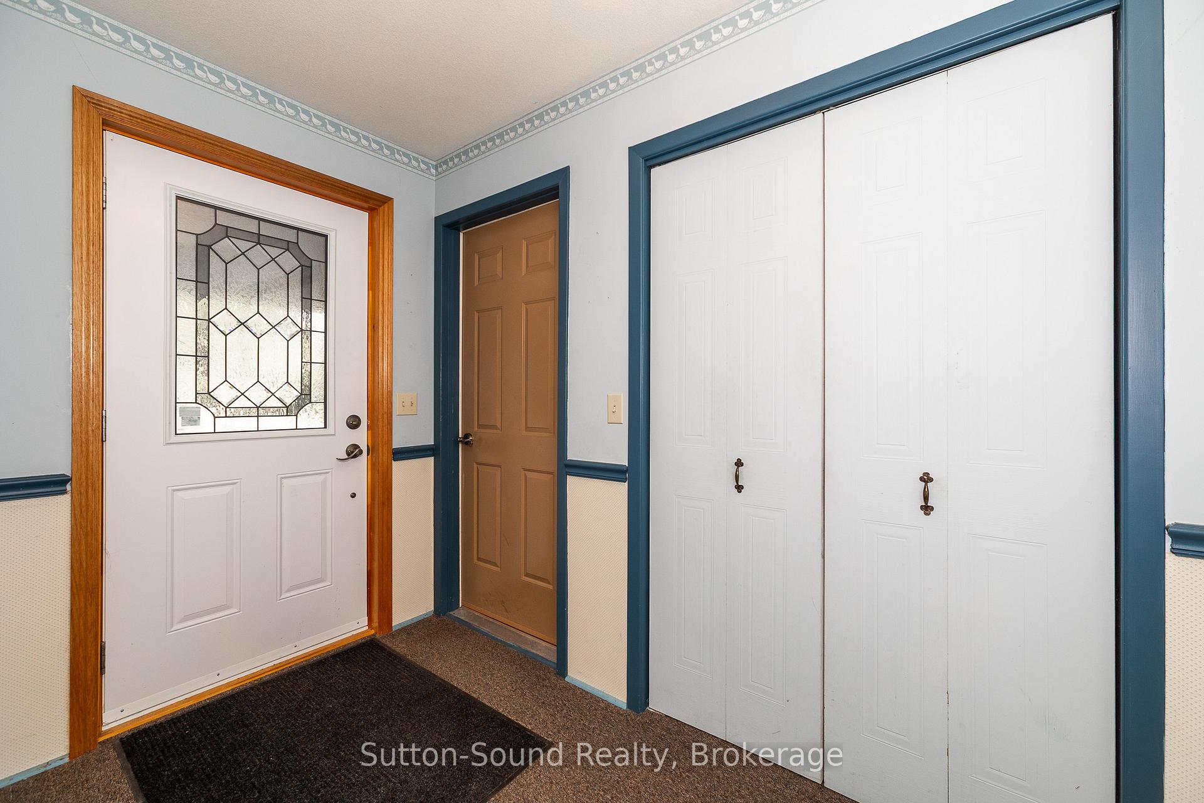 See all 19 photos
Property history
Facts and features
- BasementCrawl space
- Age of home31–50 years
- Water, sewerWell, septic
- Lot shapeRectangular
- Fireplace
The homeDetached, Bungalow, Age 31–50 years
- Type: Detached
- Style: Bungalow
- Age: 31–50 years
- Living space: 1,500–2,000 sq ft
- Basement: Crawl space
InsideFireplace Yes, natural gas, Main level, Other
- Fireplace: Yes, natural gas
- Laundry: Main level
- Features: Other
- Rooms above ground: 9
- Bedrooms: 3
- Bathrooms: 2
- Kitchens: 1
- Family room: Yes
Outside and lotBrick, Metal, Concrete, concrete block
- Exterior: Brick
- Roof: Metal
- Foundation: Concrete, concrete block
- Features: Landscaped, privacy, year round living, deck
- Other structures: Drive shed, workshop
- Size: 165 × 275 ft
- Shape: Rectangular
- Zoning: Rural
Parking2 Garage, Attached, Circular drive, private double
- Spaces: 2 Garage
- Garage: Attached
- Driveway: Circular drive, private double
Heating, water and powerForced air, gas, Well, Septic
- Heating: Forced air, gas
- Water: Well
- Sewer: Septic
- Natural gas: Yes
- Hydro: Yes
- Telephone: Yes
Costs and taxesTaxes $3,272 a year, HST included in the price
- Taxes, 2025: $3,272 a year
- HST: HST included in the price
Included in the saleFridge, stove, dishwasher, washer, dryer, Not included None
- Included: Fridge, stove, dishwasher, washer, dryer
- Not included: None
NearbyBeach, hospital, school, skiing, golf, other
- Close to: Beach, hospital, school, skiing, golf, other
Listing detailsX12459865, Sold, Oct 14, 2025
- MLS® number: X12459865
- Status: Sold
- Listed on: Oct 14, 2025
- Days on market: 23
- Updated: Nov 6, 2025
- Possession: 2025-11-14 / Immediate
- Occupied by: Vacant
- Listing brokerage: Sutton-Sound Realty
About this home
340010 Stone School Road, Georgian Bluffs, ON N0H 2T0
ALL BRICK BUNGALOW with 48 X 32 Ft DETACHED SHOP! Great Curb Appeal Located on a Quiet Country Road-Mature 1 Acre Lot- Three Bedroom/Two Bath All Brick Bungalow with Attached Oversized Garage. Paved Circular Drive continues beyond this home to the Huge Detached Shop boasting an Insulated/Heated Work Shop Area and Multiple Overhead Doors. Large common rooms including Eat in Kitchen with Walk Out to Deck, Living Room with Gas Fireplace and Additional Den/Office Space. Natural Gas Forced Air, Updated Windows, Hot Water Tank (2023), Metal Roof, Crawl Space-Great for additional Storage. Close proximity to Sauble Beach, Wiarton and multiple Hiking, Snowmobile, ATV and X Country Ski Trails. A Handy Man/Car Enthusiasts DREAM!
Ask about this home
A HOMEH agent will answer your questions about this home.
Around this home
Daily convenience, out of 100, from the distances below
Schools nearby
School rating, out of 10.
Helpful calculators
Your HOMEH agent

"I would see it this week."