

123 Graham's Hill Road
123 Graham's Hill Road
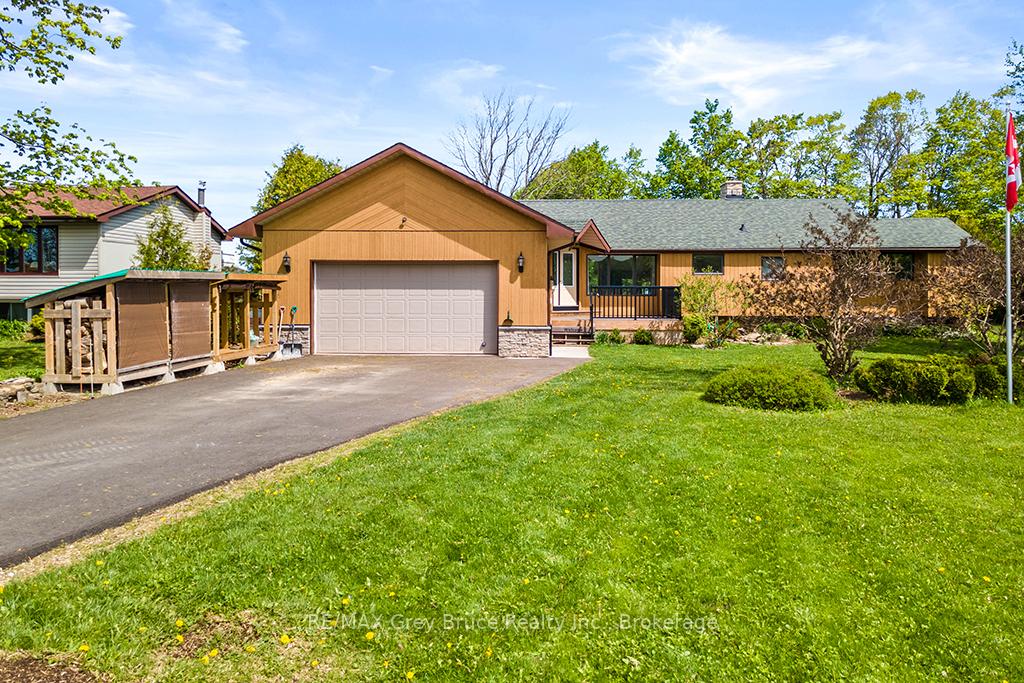 See all 47 photos
Property history
Facts and features
- BasementCrawl space
- Age of home31–50 years
- Water, sewerWell, septic
- Lot shapeRectangular
- Fireplace
The homeDetached, Contemporary, Age 31–50 years
- Type: Detached
- Style: Contemporary
- Age: 31–50 years
- Living space: 1,500–2,000 sq ft
- Basement: Crawl space, partial basement
- View: Lake, panoramic, trees/woods, forest
- Waterfront: None
InsideFireplace Yes, fireplace insert, wood, Main level, Auto garage door remote, carpet free, generator - full, on demand water heater, propane tank, storage, upgraded insulation, water heater owned, water softener, water treatment, workbench, separate heating controls
- Fireplace: Yes, fireplace insert, wood
- Laundry: Main level
- Features: Auto garage door remote, carpet free, generator - full, on demand water heater, propane tank, storage, upgraded insulation, water heater owned, water softener, water treatment, workbench, separate heating controls
- Rooms above ground: 8
- Bedrooms: 3
- Bathrooms: 2
- Kitchens: 1
Outside and lotWood , stone, Asphalt shingle, Concrete block
- Exterior: Wood , stone
- Roof: Asphalt shingle
- Foundation: Concrete block
- Features: Backs on green belt, deck, landscaped, patio, privacy, year round living
- Other structures: Out buildings
- Size: 100 × 250 ft
- Shape: Rectangular
- Zoning: NEC
Parking2 Garage, Attached, Private
- Spaces: 2 Garage
- Garage: Attached
- Driveway: Private
Heating, water and powerRadiant, propane, Well, Septic
- Heating: Radiant, propane
- Water: Well
- Sewer: Septic
- Hydro: Yes
- Telephone: Available
Costs and taxesTaxes $2,671 a year, HST No HST, Propane tank
- Taxes, 2024: $2,671 a year
- HST: No HST
- Under contract: Propane tank
Included in the saleRefrigerator, stove, washer, dryer, dishwasher, microwave, rangehood, chest freezer, window coverings, craftsman lawn tractor, 2 sheds, garage door remotes, generac 22kw whole house generator, flagpole, water softener, uv system, approx. 1 bush cord of wood, fireplace accessories (tools, vacuum, clean-out pail), 2 work benches and dust collection system in garage (only requires a shop vac), wood splitter, 2 red crp adirondack chairs and cushions, trailer for lawn tractor, dehumidifier. all inclusions offered in 'as-is' condition., Black lawn ornament heron and other heron lawn ornament, 2 black chairs on upper deck
- Included: Refrigerator, stove, washer, dryer, dishwasher, microwave, rangehood, chest freezer, window coverings, craftsman lawn tractor, 2 sheds, garage door remotes, generac 22kw whole house generator, flagpole, water softener, uv system, approx. 1 bush cord of wood, fireplace accessories (tools, vacuum, clean-out pail), 2 work benches and dust collection system in garage (only requires a shop vac), wood splitter, 2 red crp adirondack chairs and cushions, trailer for lawn tractor, dehumidifier. all inclusions offered in 'as-is' condition.
- Not included: Black lawn ornament heron and other heron lawn ornament, 2 black chairs on upper deck
NearbyCul de sac/dead end, golf, hospital, level, school bus route
- Close to: Cul de sac/dead end, golf, hospital, level, school bus route
Listing detailsX12168754, Sold, May 23, 2025
- MLS® number: X12168754
- Status: Sold
- Listed on: May 23, 2025
- Days on market: 84
- Updated: Aug 15, 2025
- Possession: Immediate
- Occupied by: Owner
- Listing brokerage: RE/MAX Grey Bruce Realty Inc.
About this home
123 Graham's Hill Road, Georgian Bluffs, ON N0H 2T0
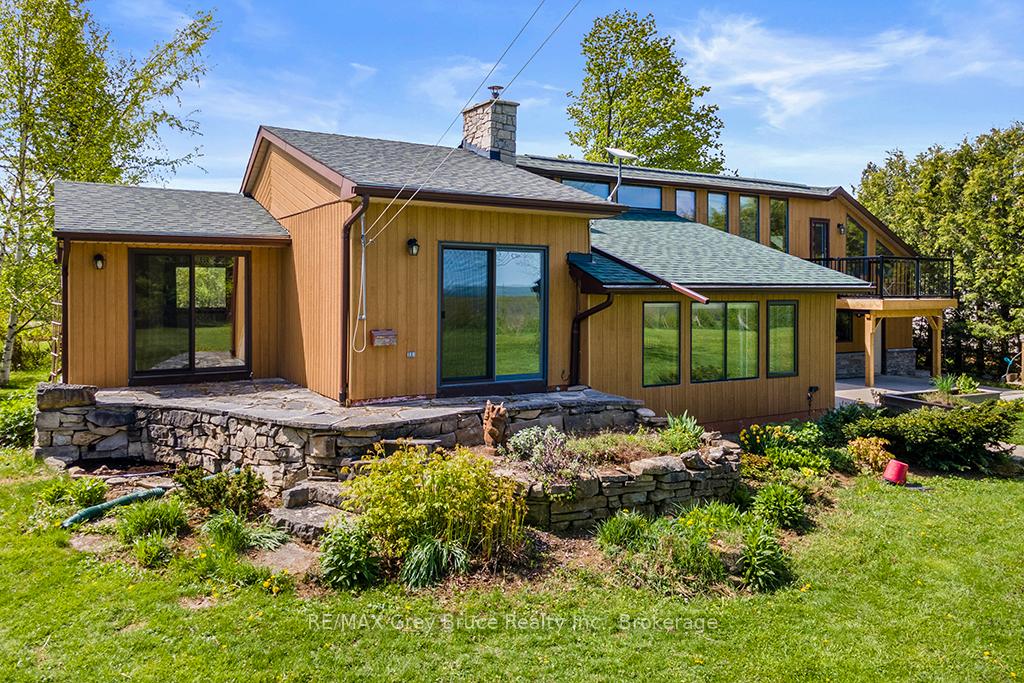
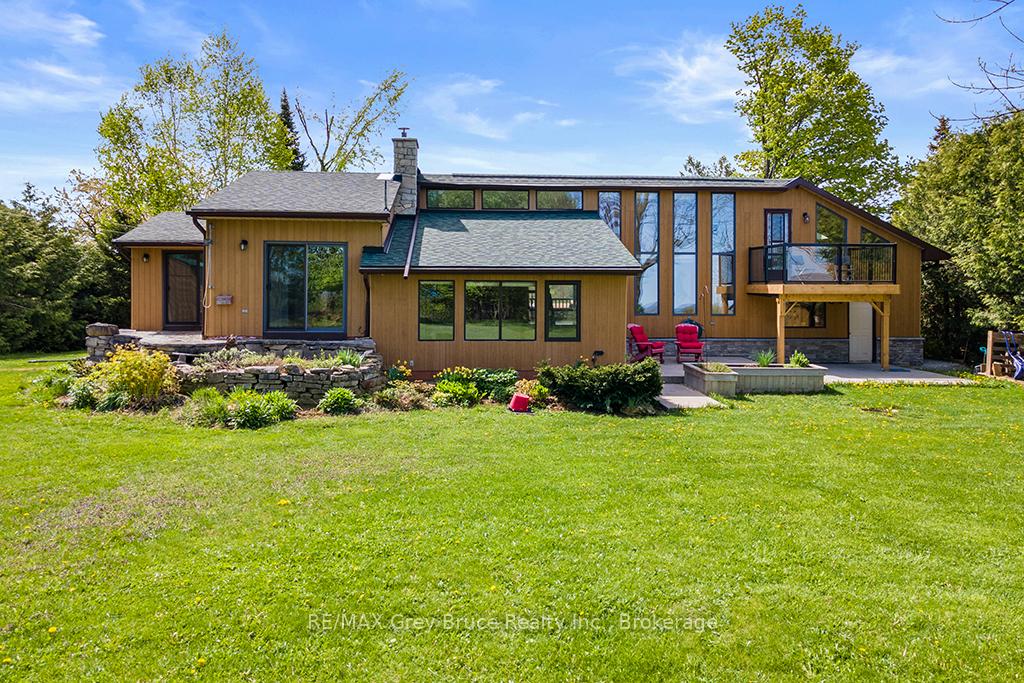
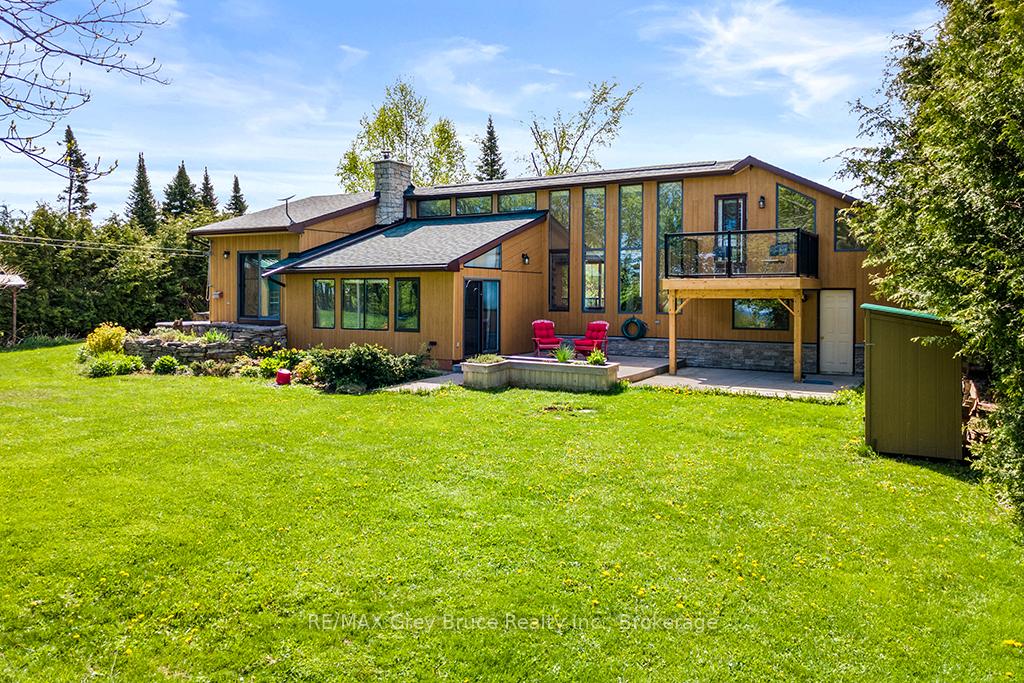
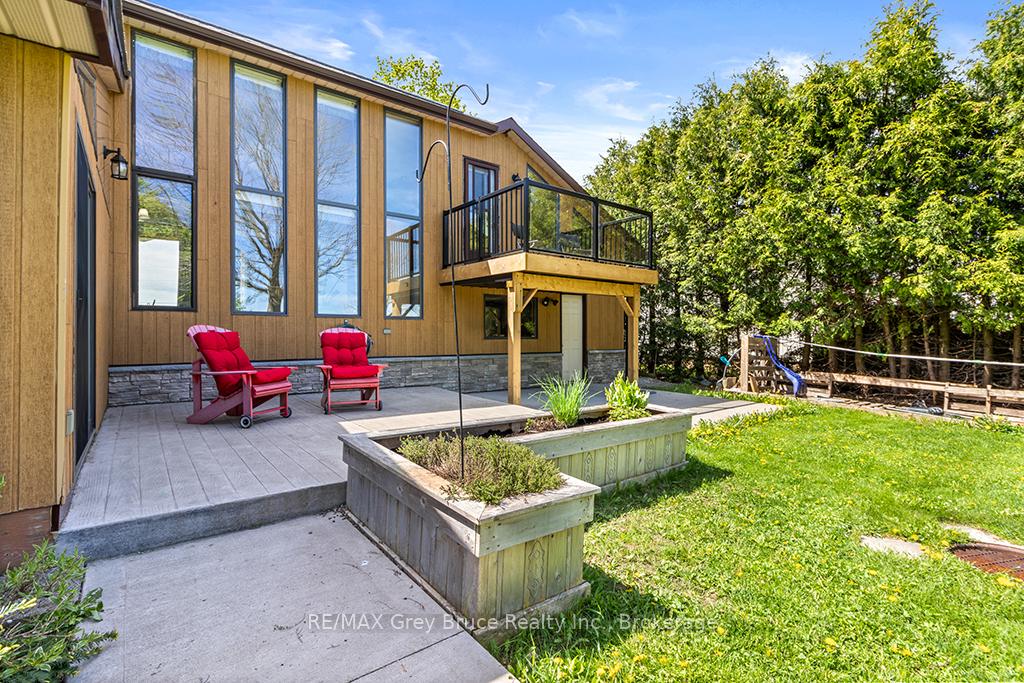
Welcome to 123 Graham's Hill Rd. A beautiful, updated contemporary home situated on a large private lot on a small dead-end street. You will be amazed by the absolutely panoramic views as you look down over Georgian Bay, the Islands and the escarpment. This 3 bedroom, 2 bath home has something for everyone. Be it your principal home or your recreational get-a-way 'cottage', this place is truly a retreat from everyday stress. Entire main floor is heated with in-floor hot water heating (individual zone controlled). On-demand hot water heater, main floor laundry, floor to ceiling stone fireplace with hi-eff Regency airtight wood burning insert (owner is leaving about a bush cord of wood as well as a wood splitter). The decks and patios,off most rooms, provide a place to enjoy the peace and quiet of the country, or the laughter of friends and family. There is an amazing heated workshop area (16' x 32') which extends behind the heated 2 car attached garage. This property is a great place for the handy person or hobbyist, with space for the gardener to grow food or cultivate beauty in the various gardens, and much, much more. There is a plug for an RV on the outside of garage. Garage/workshop wired for 240V welder. The home features wood flooring, and low maintenance living thanks to the many recent upgrades and/or replacements, (i.e. hi-eff wood stove, on-demand water heater, water softener, shingles, insulation, paved driveway, 22kW whole house stand-by generator, etc. (see list of improvements). This home is minutes away from the public dock, boat launch and shore stone beach in Big Bay, for swimming, boating, fishing, and other water sports. The Bruce Trail is literally steps from your front door, and being situated about halfway between Wiarton and Owen Sound you have quick and easy access to shopping, restaurants, golf, farm fresh produce, libraries, hospitals and schools.
Ask about this home
A HOMEH agent will answer your questions about this home.
Around this home
Helpful calculators
Your HOMEH agent

"I would see it this week."