

342457 Concession 14 Road
342457 Concession 14 Road
 See all 50 photos
Property history
Facts and features
- BasementWalk-up
- Age of home31–50 years
- Water, sewerWell, septic
- HeatingHeat pump
- Second kitchen
- Separate entrance
- Fireplace
- Central air
The homeDetached, Log, Age 31–50 years
- Type: Detached
- Style: Log
- Age: 31–50 years
- Living space: 1,100–1,500 sq ft
- Basement: Walk-up, separate entrance
- View: Lake, trees/woods
- Waterfront: None
InsideFireplace Yes, wood, electric, Water heater owned, sump pump, water softener, auto garage door remote, in-law capability, Rooms above ground 8
- Fireplace: Yes, wood, electric
- Features: Water heater owned, sump pump, water softener, auto garage door remote, in-law capability
- Rooms above ground: 8
- Rooms in the basement: 5
- Bedrooms: 3 + 1 in the basement
- Bathrooms: 3
- Kitchens: 2
Outside and lotLog, Metal, Poured concrete
- Exterior: Log
- Roof: Metal
- Foundation: Poured concrete
- Features: Privacy, year round living, fishing, landscaped, patio
- Other structures: Garden shed, workshop
- Size: 188.9 × 485.03 ft
- Zoning: SR
Parking2 Garage, Detached, Private double, other
- Spaces: 2 Garage
- Garage: Detached
- Driveway: Private double, other
Heating, water and powerHeat pump, electric, Central air, Well
- Heating: Heat pump, electric
- Cooling: Central air
- Water: Well
- Sewer: Septic
Costs and taxesTaxes $4,006 a year, HST included in the price
- Taxes, 2024: $4,006 a year
- HST: HST included in the price
Included in the saleElectric fireplace in family room, dishwasher, dryer (2yrs.old), freezer, garage door opener, rangehood, refrigerator, stove, washer (2yrs. old), window coverings, uv light, Tvs, tv brackets (negotiable), beverage fridge in garage, generator, concrete bench in backyard
- Included: Electric fireplace in family room, dishwasher, dryer (2yrs.old), freezer, garage door opener, rangehood, refrigerator, stove, washer (2yrs. old), window coverings, uv light
- Not included: Tvs, tv brackets (negotiable), beverage fridge in garage, generator, concrete bench in backyard
NearbyLake access
- Close to: Lake access
Listing detailsX12104817, Sold, Apr 25, 2025
- MLS® number: X12104817
- Status: Sold
- Listed on: Apr 25, 2025
- Days on market: 94
- Updated: Jul 28, 2025
- Possession: Flexible
- Occupied by: Owner
- Listing brokerage: Royal LePage RCR Realty
About this home
342457 Concession 14 Road, Georgian Bluffs, ON N0H 2K0
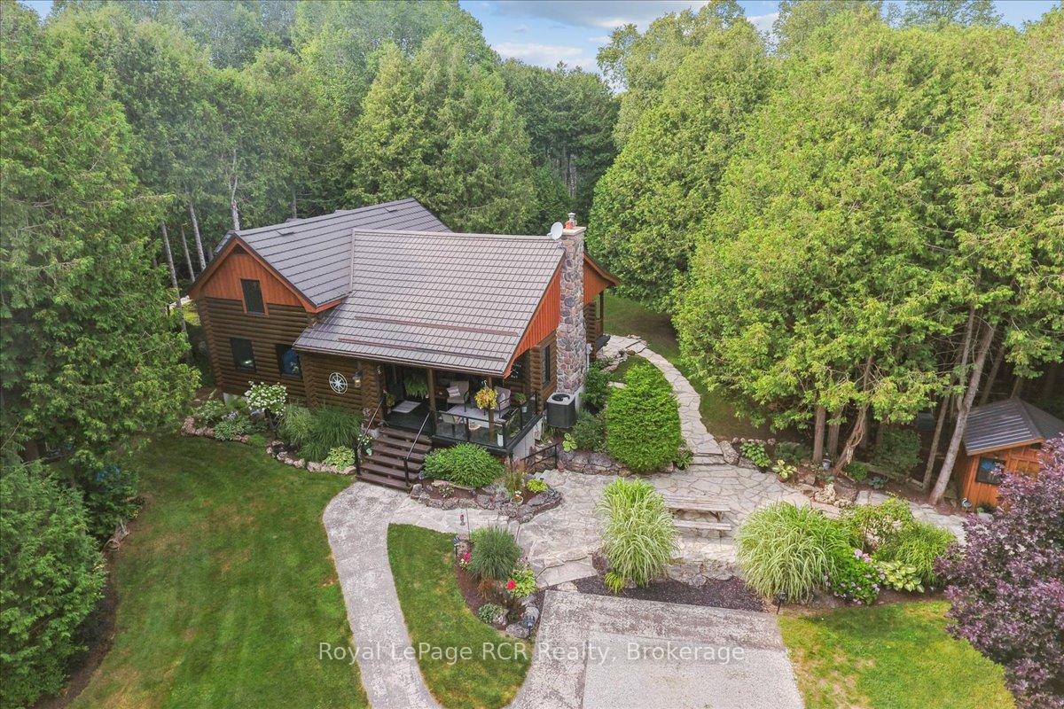
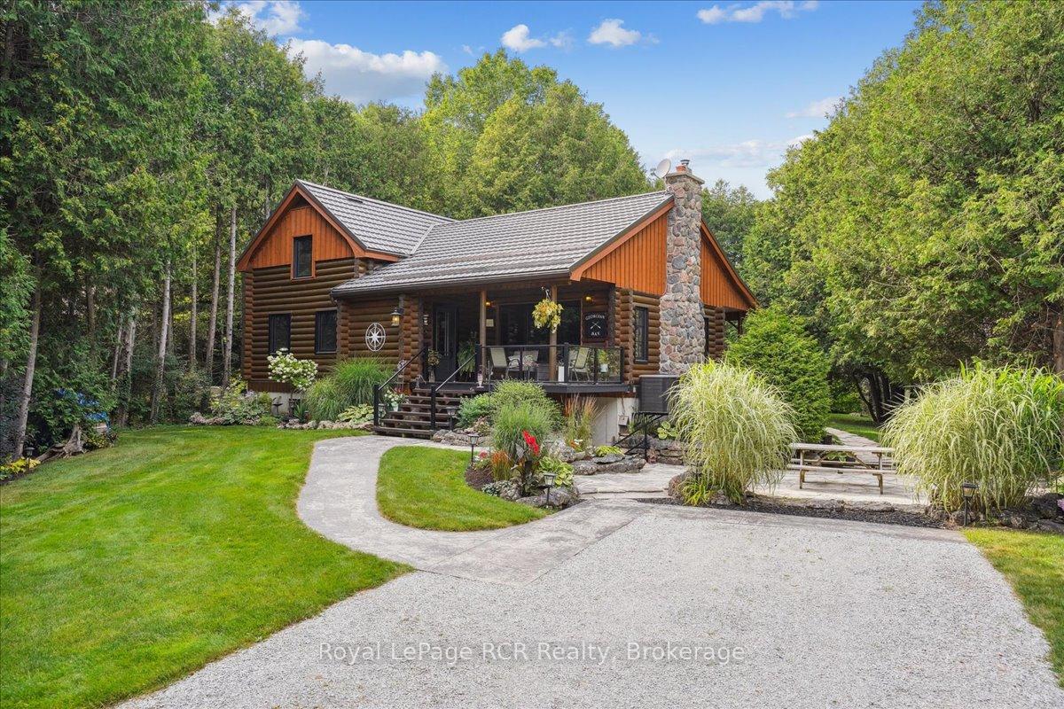
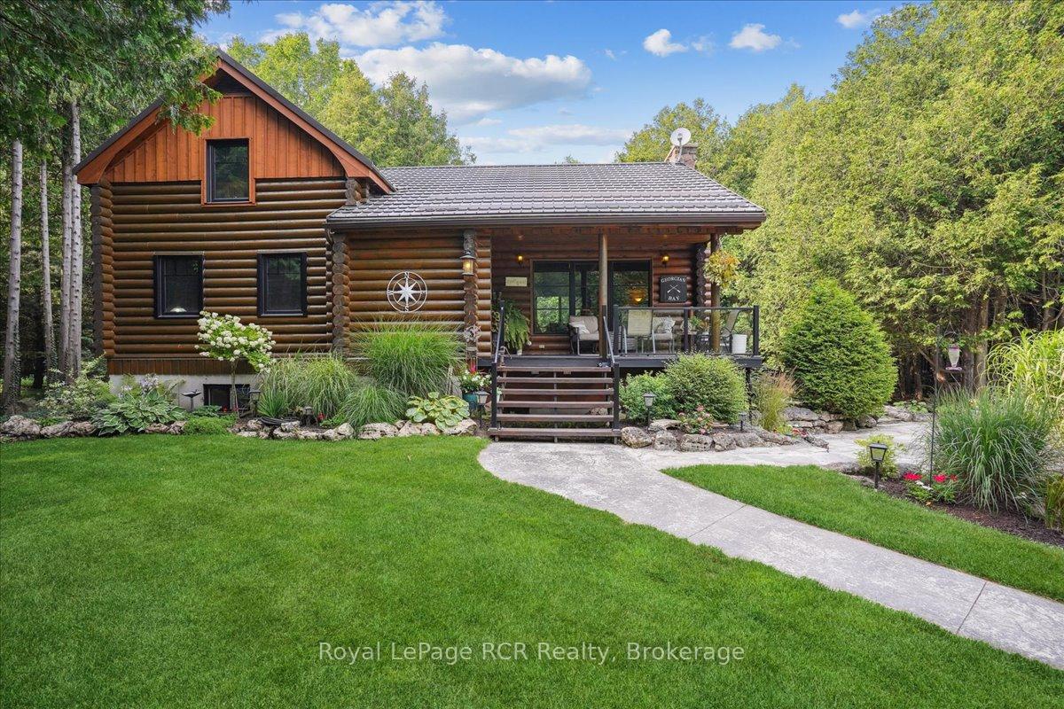
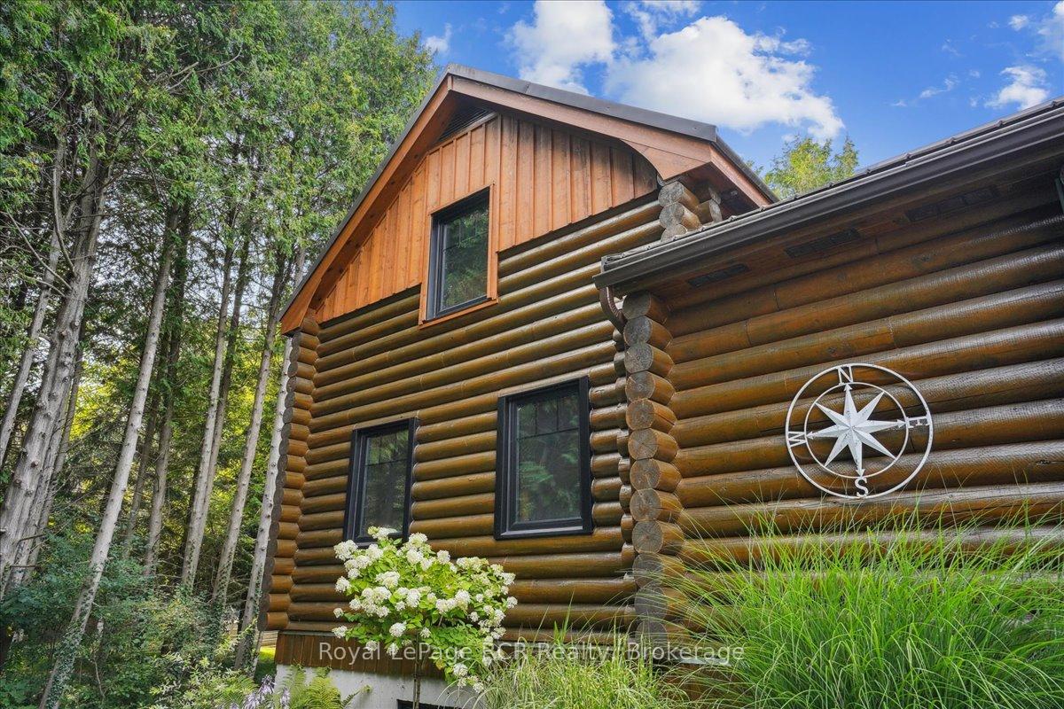
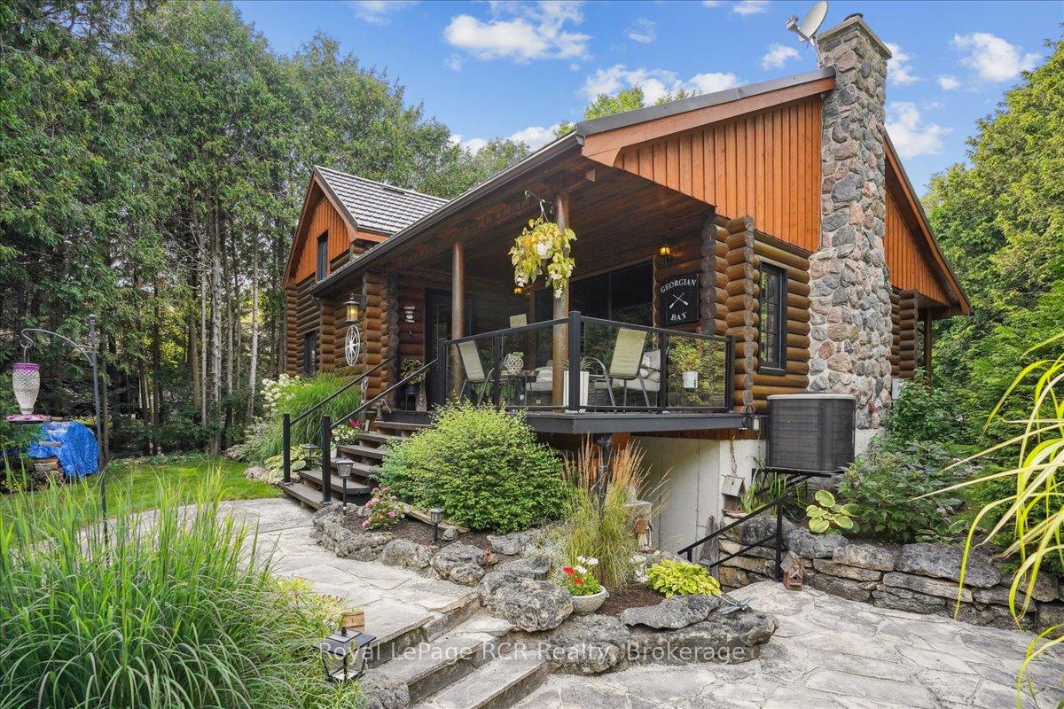
Welcome to your dream log home retreat! Tucked away on over an acre of beautifully landscaped property, this enchanting 4-bedroom, 3-bathroom log home offers the perfect blend of rustic charm and modern comfort. Whether you're looking for a full-time family home or a versatile layout with income potential, this one has it all! Step inside and feel the warmth of exposed log interiors, where the living rooms vaulted ceiling and stone fireplace create a cozy yet grand atmosphere. The main floor also features a spacious primary bedroom and a 4-piece bathroom, offering convenient main-level living with all the rustic charm and modern comforts you're looking for. Downstairs, the fully finished lower level, with a separate entrance, full kitchen, bedroom, bath, and living area is ideal for an in-law suite or rental opportunity. Start your mornings with coffee on the covered front porch, and wind down on the back patio with views of peaceful Francis Lake. With deeded lake access just a short stroll away, enjoy swimming, kayaking, or simply soaking up the lake life. Need space for projects or toys? The 28x32 detached, heated garage/shop has you covered. This home is packed with quality upgrades and thoughtful features: a Hygrade metal roof (approx. 2008), new garage doors, windows, exterior doors, and eaves on both the home and garage (all completed within the last 5 years), a Moovair heat pump (2024), plus a new water pressure tank and water softener (2024). The garage is fully heated, and the home is wired for a generator, ready for anything. This isn't just a house, it's a lifestyle. With nature at your doorstep, space to roam and unwind, and endless potential, this log home is calling. Close to ATV and snowmobile trails and with four golf courses just around the corner, adventure and relaxation are always within reach. Welcome home!
Ask about this home
A HOMEH agent will answer your questions about this home.
Around this home
Helpful calculators
Your HOMEH agent

"I would see it this week."