

78 Lake Street
78 Lake Street
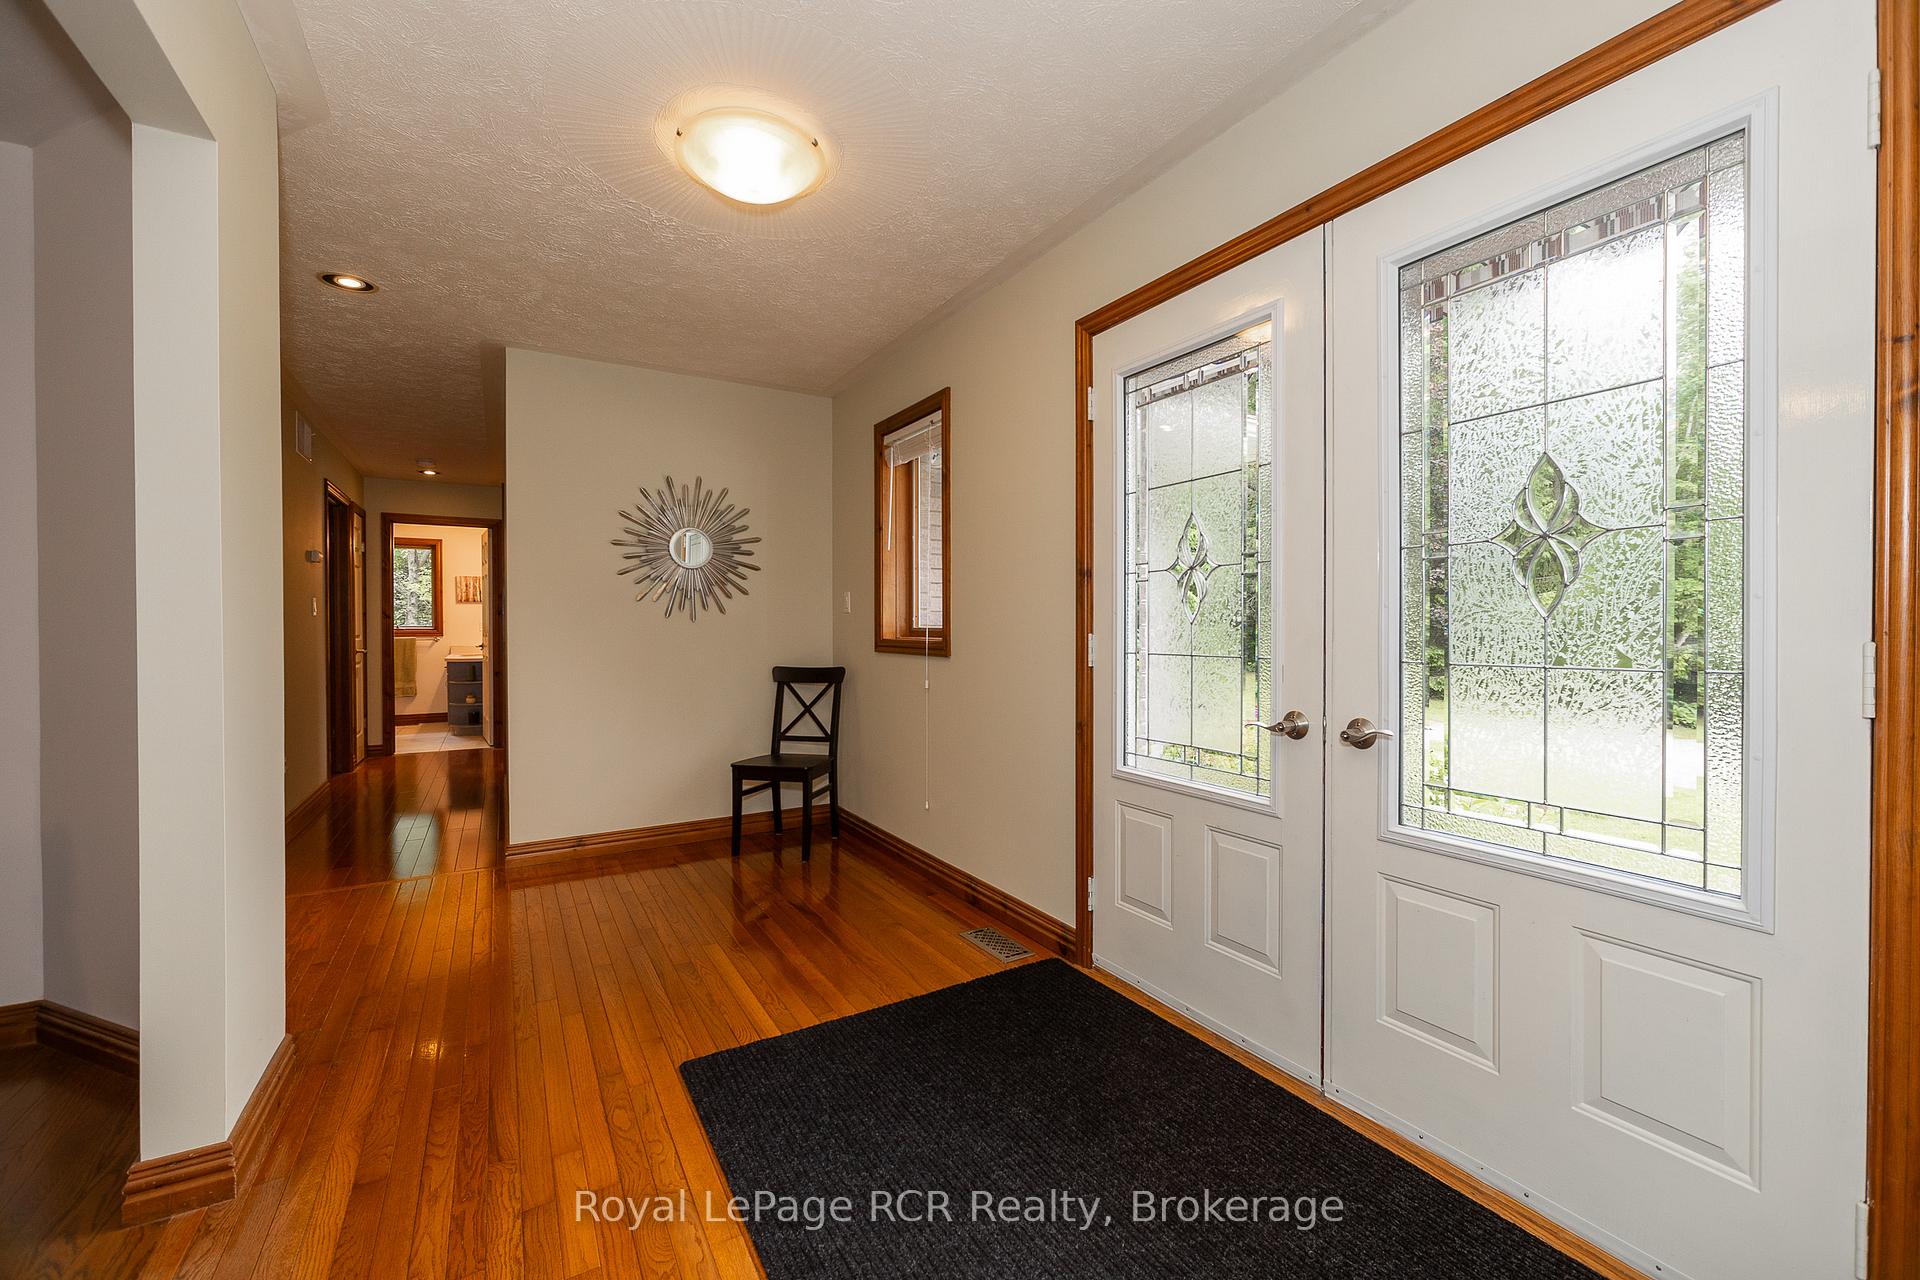 See all 42 photos
Property history
Facts and features
- BasementWalk-out
- Age of home31–50 years
- Water, sewerWell, septic
- HeatingForced air
- Second kitchen
- Fireplace
- Central air
The homeDetached, Bungalow, Age 31–50 years
- Type: Detached
- Style: Bungalow
- Age: 31–50 years
- Living space: 2,000–2,500 sq ft
- Basement: Walk-out, partially finished
- Waterfront: None
InsideFireplace Yes, Water purifier, water heater owned, water softener, Rooms above ground 9
- Fireplace: Yes
- Features: Water purifier, water heater owned, water softener
- Rooms above ground: 9
- Rooms in the basement: 6
- Bedrooms: 3 + 1 in the basement
- Bathrooms: 4
- Kitchens: 2
- Family room: Yes
Outside and lotBrick, Asphalt shingle, Concrete block
- Exterior: Brick
- Roof: Asphalt shingle
- Foundation: Concrete block
- Other structures: Workshop
- Size: 705 × 598 ft
- Zoning: R1
Parking2 Garage, Attached, Private
- Spaces: 2 Garage
- Garage: Attached
- Driveway: Private
Heating, water and powerForced air, ground source, Central air, Well
- Heating: Forced air, ground source
- Cooling: Central air
- Water: Well
- Sewer: Septic
- Natural gas: No
- Hydro: Yes
- Cable: No
- Telephone: Available
Costs and taxesTaxes $6,495 a year
- Taxes, 2024: $6,495 a year
Included in the saleKitchen fridge, laundry fridge, basement fridge, dishwasher, dryer, garage door opener, stove, washer
- Included: Kitchen fridge, laundry fridge, basement fridge, dishwasher, dryer, garage door opener, stove, washer
Listing detailsX11949421, Sold, Jan 29, 2025
- MLS® number: X11949421
- Status: Sold
- Listed on: Jan 29, 2025
- Days on market: 160
- Updated: Jul 8, 2025
- Possession: 30-60 days
- Occupied by: Owner
- Listing brokerage: Royal LePage RCR Realty
About this home
78 Lake Street, Georgian Bluffs, ON N0H 2K0
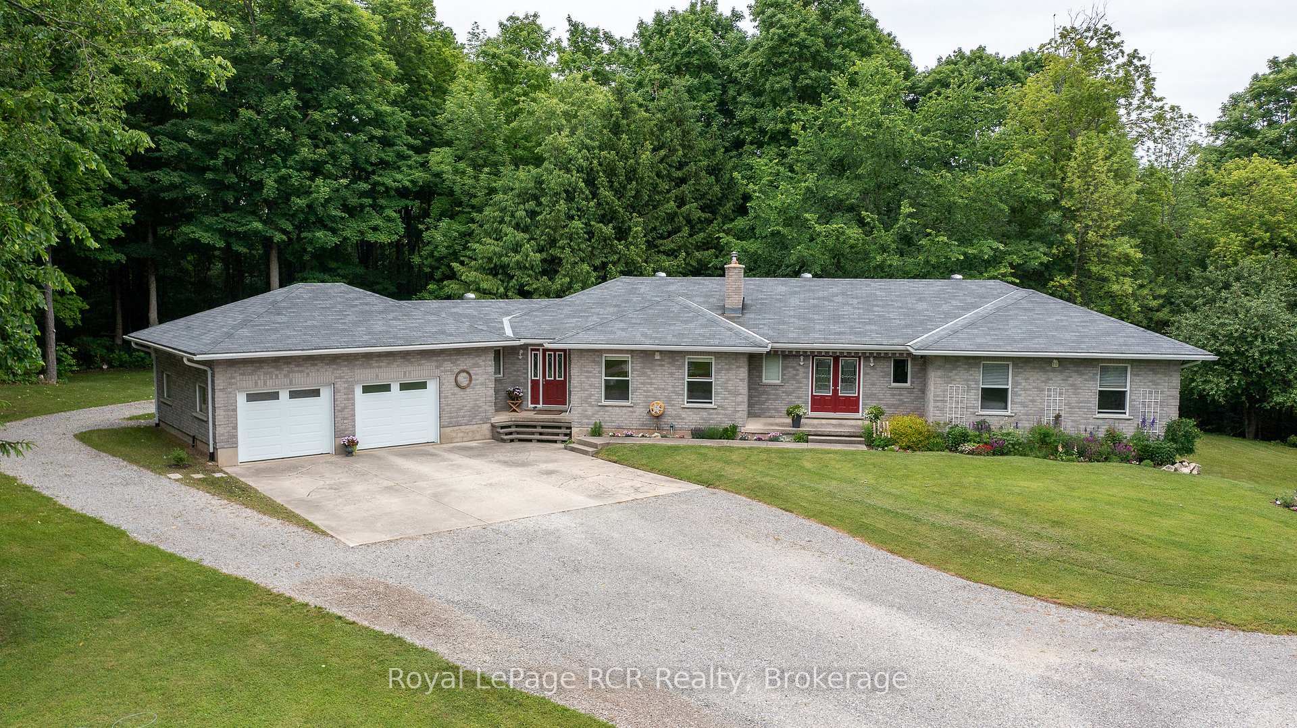
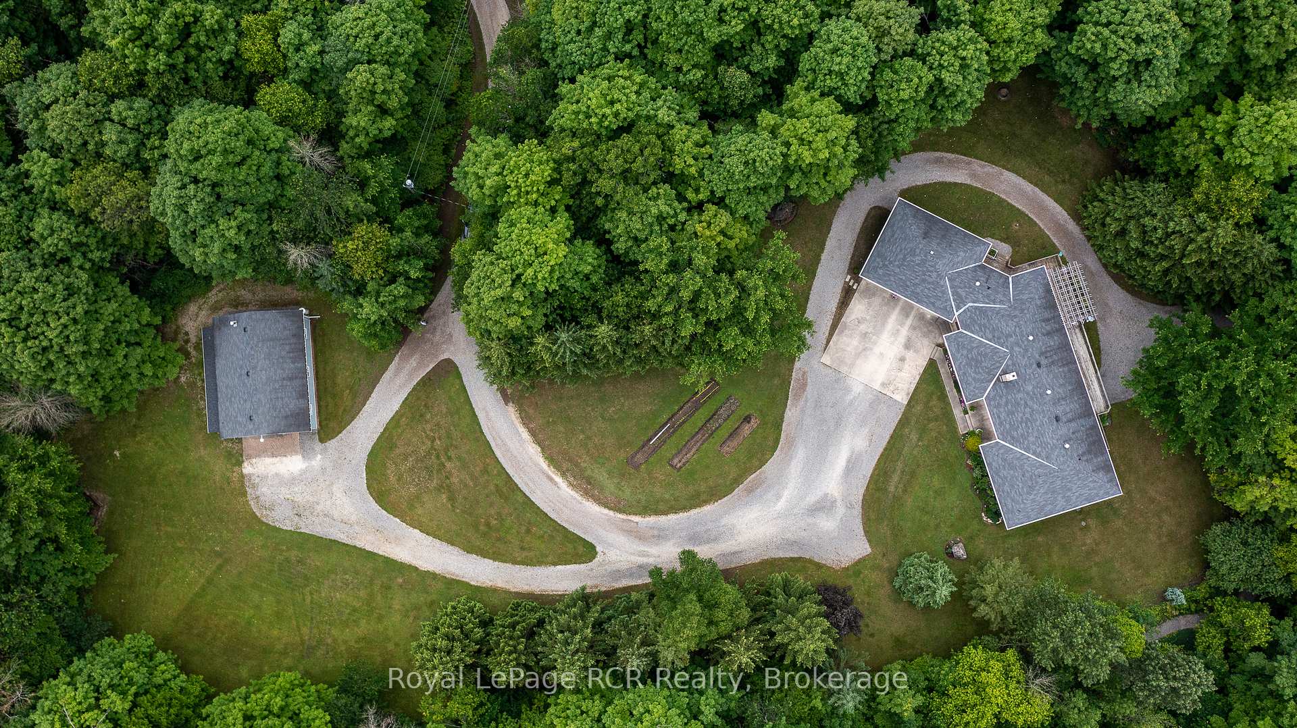
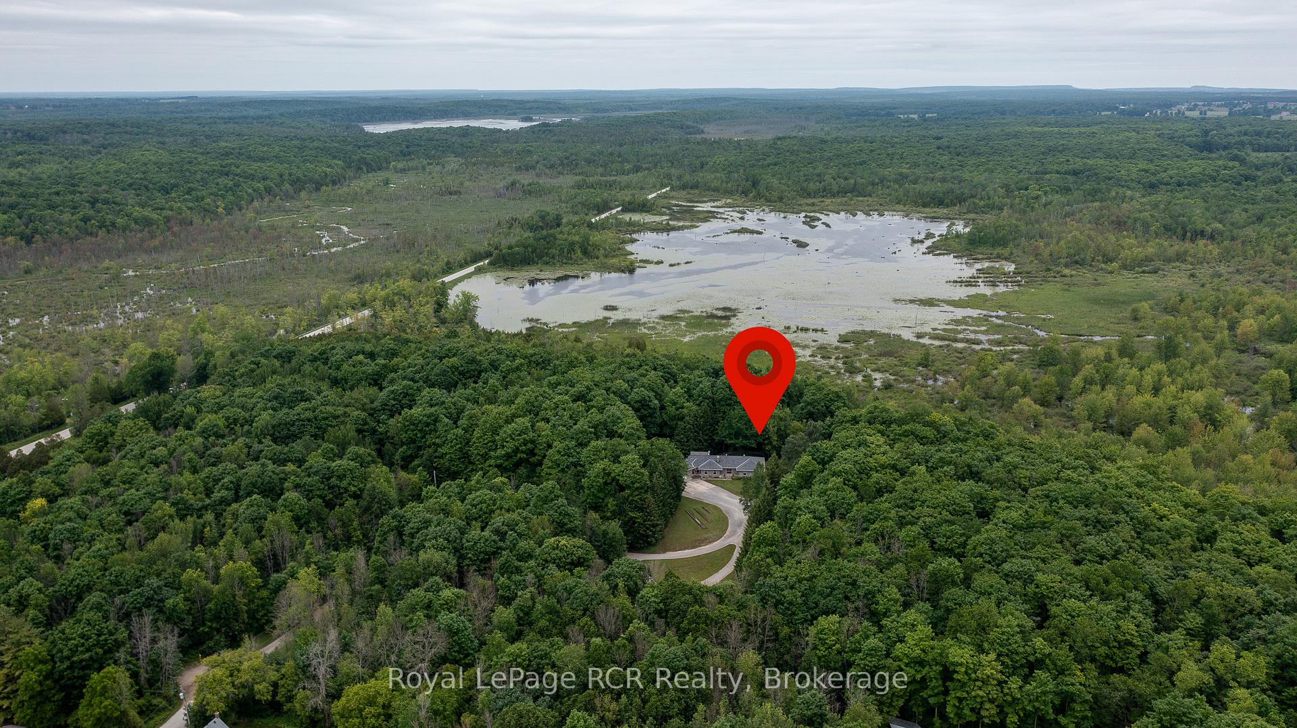
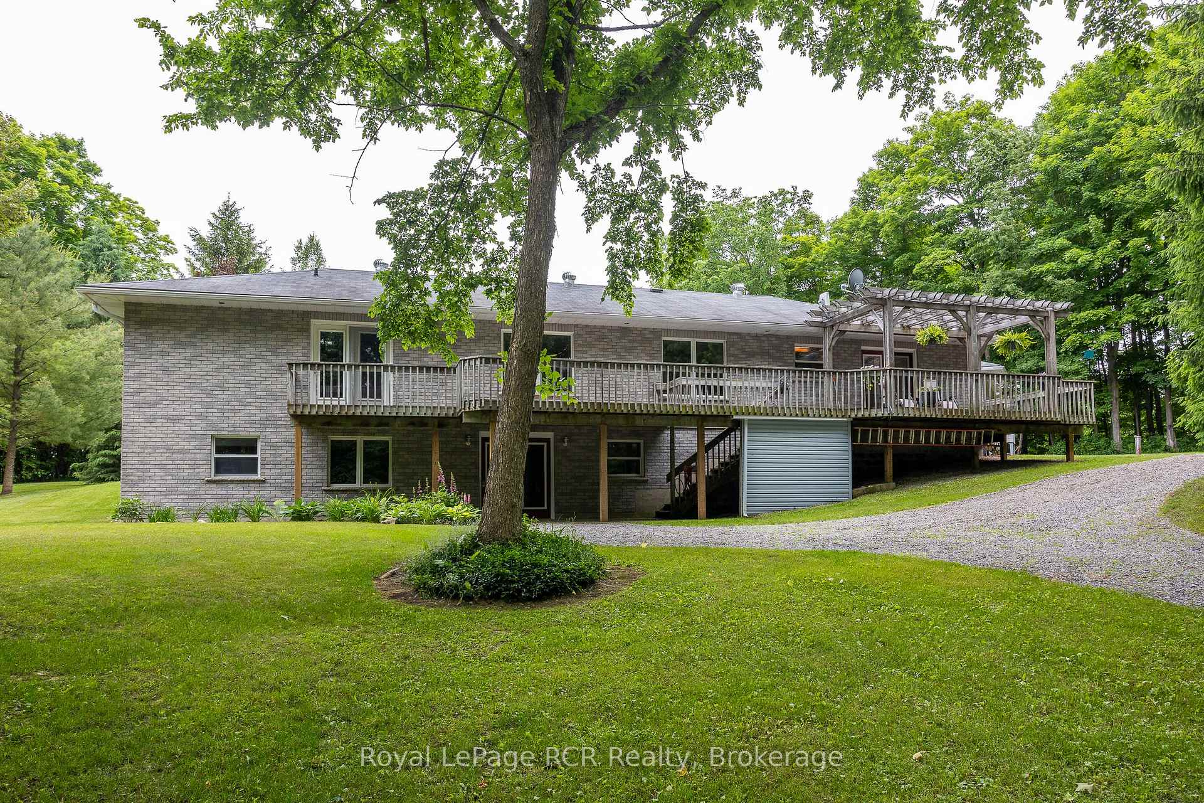
Brick bungalow and 28x40 heated shop on 9+acres at the edge of Shallow Lake. This exceptional property is in a private setting with a winding driveway. The 2300 square foot bungalow with attached garage has spacious rooms with main floor living and family rooms, stone fireplace with wood-burning insert, hardwood floors. Powder room, full bath, 3 bedrooms including primary suite with walk-in closet and ensuite. Lower level walkout with in-law suite (kitchen, living, bedroom and bath); additional den, storage, cold room, cedar lined closet and open space with interior access to the garage. Front patio, back deck, concrete parking pad, low maintenance landscaping, trails and more. Shop with hydro, concrete floor, propane furnace, 10 roll up door. Located in an area of four-season recreational opportunities and only 10 minutes to amenities in Owen Sound.
Ask about this home
A HOMEH agent will answer your questions about this home.
Around this home
Helpful calculators
Your HOMEH agent

"I would see it this week."