

960 10th Street W
960 10th Street W
 See all 3 photos
Property history
Facts and features
- BasementFinished
- Age of home51–99 years
- Water, sewerSeptic
- Lot shapeRectangular
- Fireplace
The homeDetached, 1 1/2 storey, Age 51–99 years
- Type: Detached
- Style: 1 1/2 storey
- Age: 51–99 years
- Living space: 700–1,100 sq ft
- Basement: Finished
InsideFireplace Yes, family room, Lower level, Water heater owned
- Fireplace: Yes, family room
- Laundry: Lower level
- Features: Water heater owned
- Rooms above ground: 7
- Bedrooms: 2
- Bathrooms: 1
- Kitchens: 1
- Family room: Yes
Outside and lotVinyl siding, Metal, Stone
- Exterior: Vinyl siding
- Roof: Metal
- Foundation: Stone
- Features: Landscaped, patio, year round living
- Size: 51.87 × 314.02 ft
- Shape: Rectangular
- Zoning: PD & EP
Parking1 Garage, Detached, Private
- Spaces: 1 Garage
- Garage: Detached
- Driveway: Private
Heating, water and powerForced air, gas, Window unit(s), Municipal water
- Heating: Forced air, gas
- Cooling: Window unit(s)
- Water: Municipal water
- Sewer: Septic
- Natural gas: Yes
- Hydro: Yes
- Cable: Yes
- Telephone: Yes
Costs and taxesTaxes $1,991 a year, HST included in the price, Rental items None
- Taxes, 2024: $1,991 a year
- HST: HST included in the price
- Rental items: None
Included in the saleWasher, dryer, fridge, stove window ac all in "as is" condition, Not included None
- Included: Washer, dryer, fridge, stove window ac all in "as is" condition
- Not included: None
Listing detailsX12247884, Sold, Jun 26, 2025
- MLS® number: X12247884
- Status: Sold
- Listed on: Jun 26, 2025
- Days on market: 11
- Updated: Jul 7, 2025
- Possession: 2025-07-25 / Immediate
- Occupied by: Vacant
- Listing brokerage: RE/MAX Grey Bruce Realty Inc.
About this home
960 10th Street W, Georgian Bluffs, ON N4K 5R9
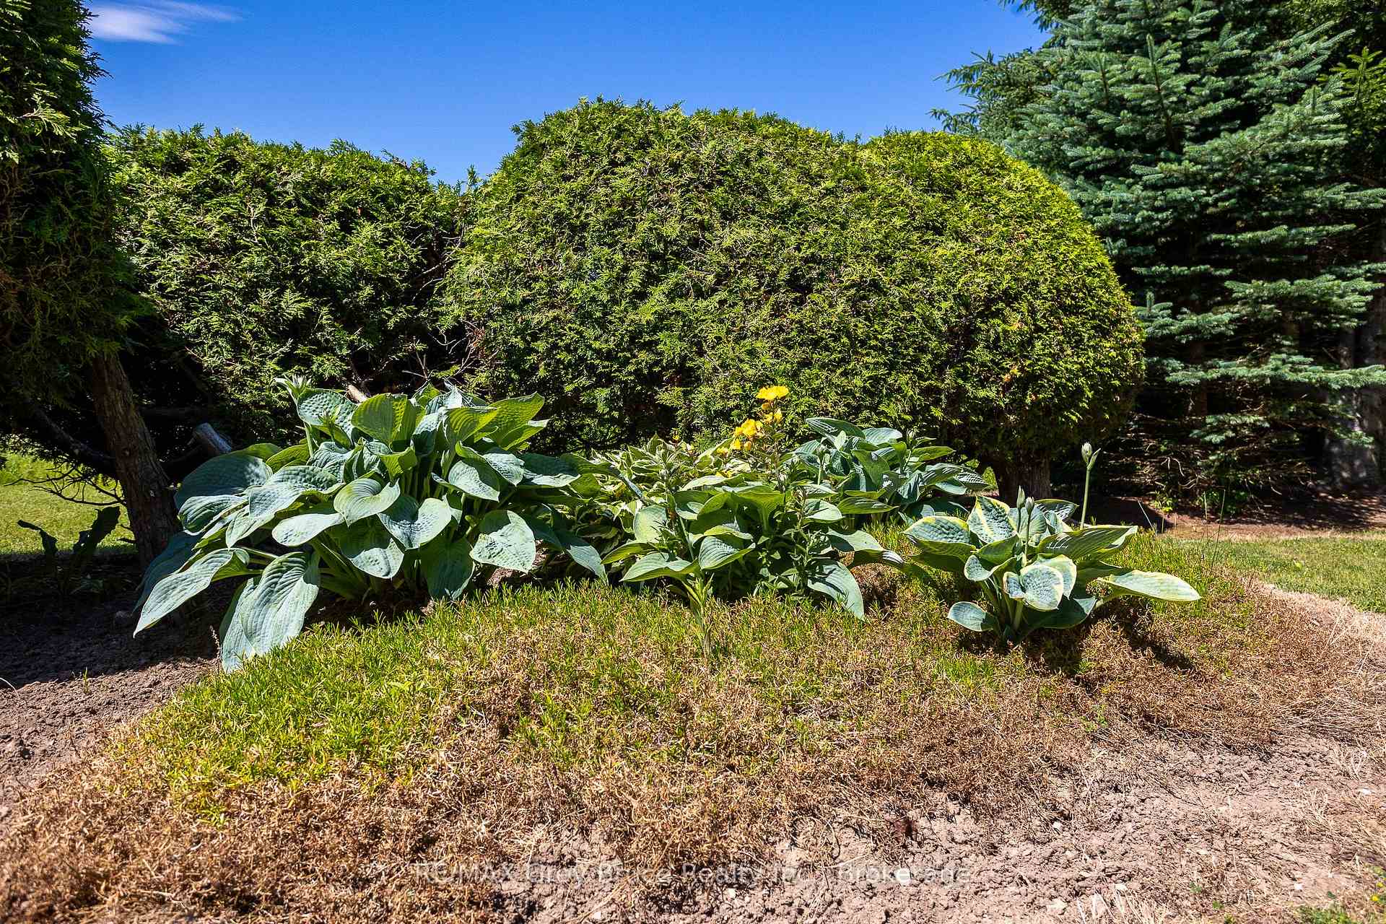
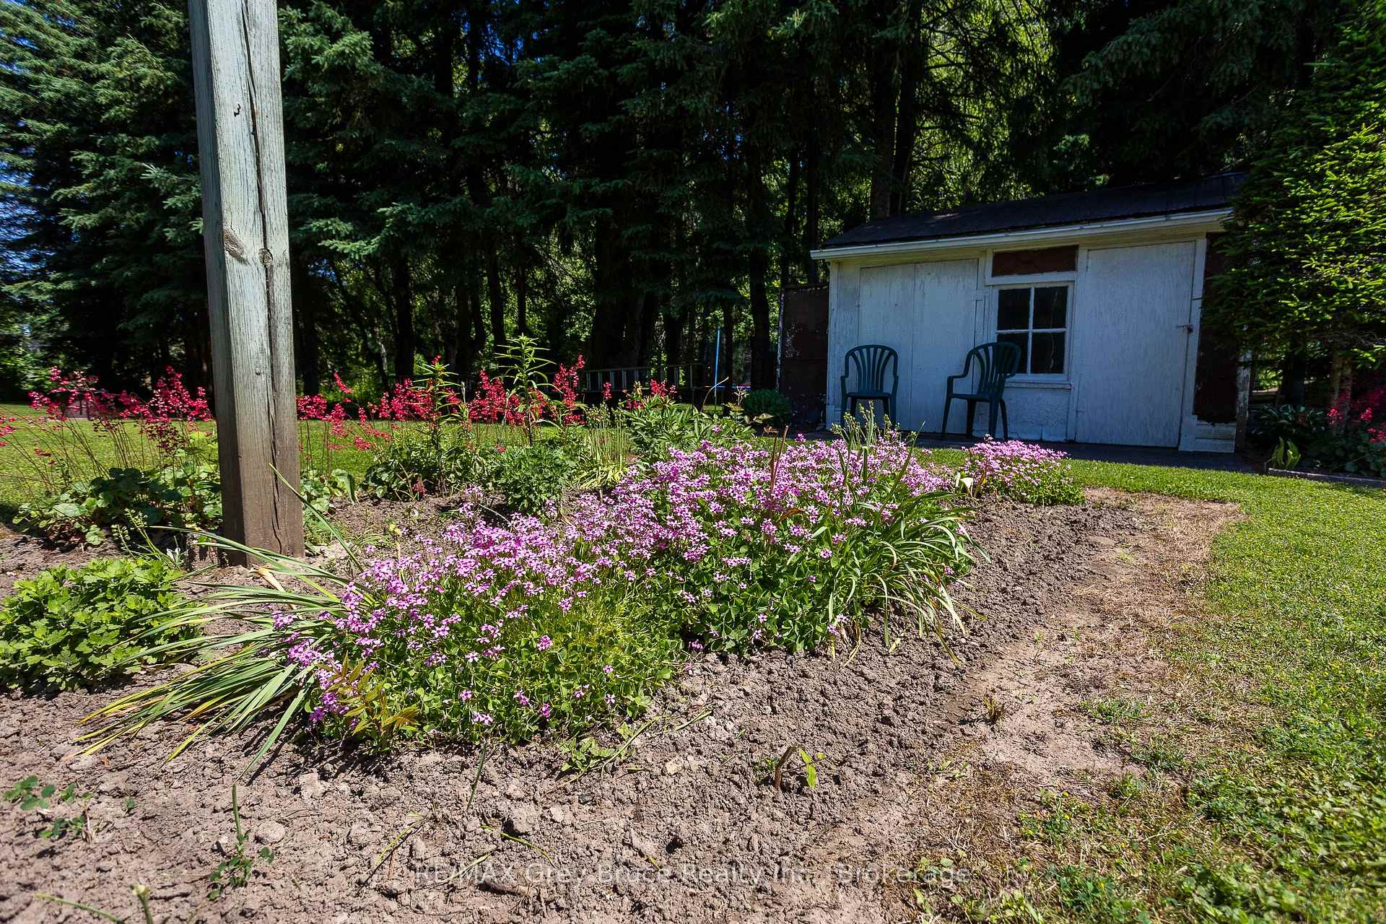
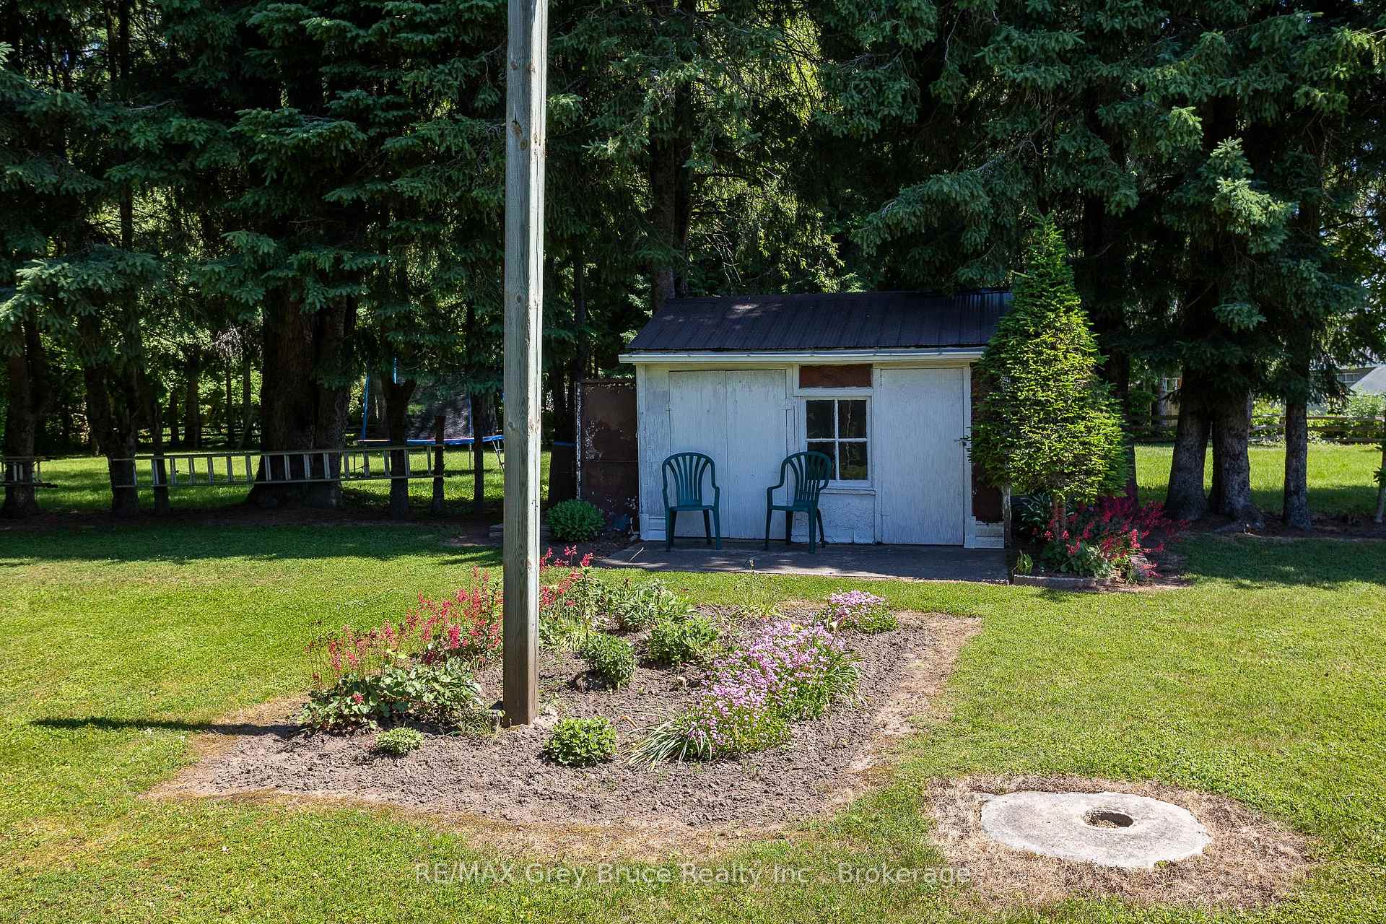
Discover comfort, character, and privacy in this inviting 1-storey, 2-bedroom, 1-bathroom home, perfectly nestled on a deep ravine lot that offers both natural beauty and urban convenience. Step inside to the bright and functional eat in kitchen with room for your personal touch. A cozy living room with a gas fireplace completes the space, ideal for relaxing or gathering with fiends and family. Upstairs you will find the primary bedroom and a thoughtfully designed second bedroom with two built in twin beds. The Detached garage measuring 40 ft x 11 ft perfect for hobbyists, car enthusiasts, or additional storage. An expansive, tree-lined ravine lot offers incredible outdoor space, privacy, and a connection to nature. Ample room for gardening & entertaining. Located on the west side close to schools, shopping, parks, and public transit. This unique home is full of charm and potential. With its deep ravine lot, detached garage, and classic layout, it offers a rare opportunity to own a property that blends functionality with natural beauty. Move in and enjoy as-is, or update to suit your personal style.
Ask about this home
A HOMEH agent will answer your questions about this home.
Around this home
Daily convenience, out of 100, from the distances below
Schools nearby
School rating, out of 10.
Helpful calculators
Your HOMEH agent

"I would see it this week."