

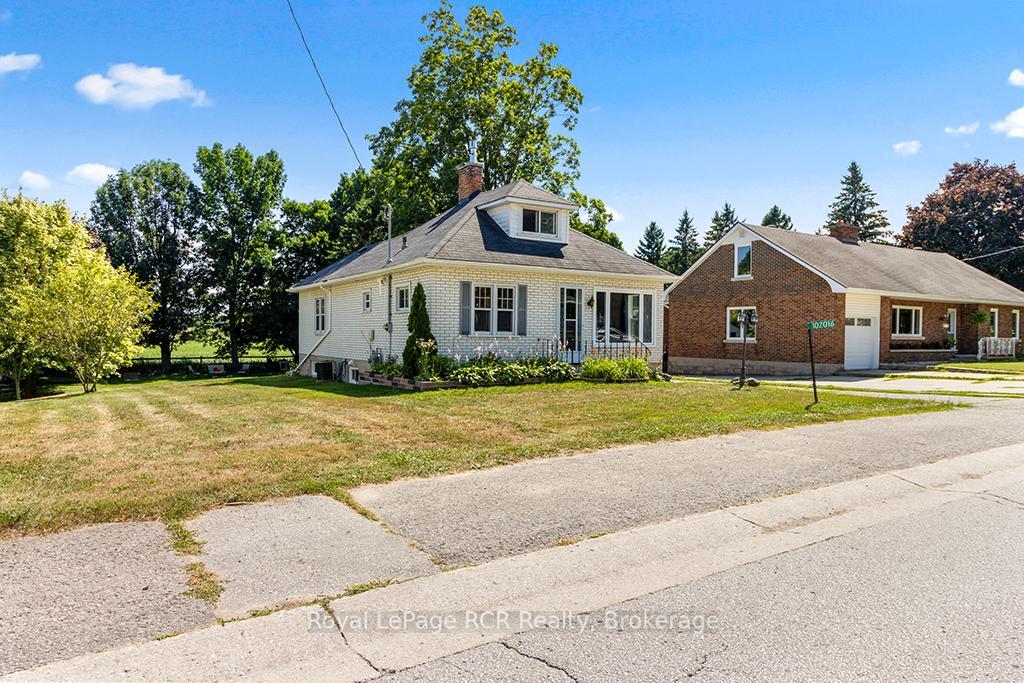
102016 Grey Road 5
102016 Grey Road 5
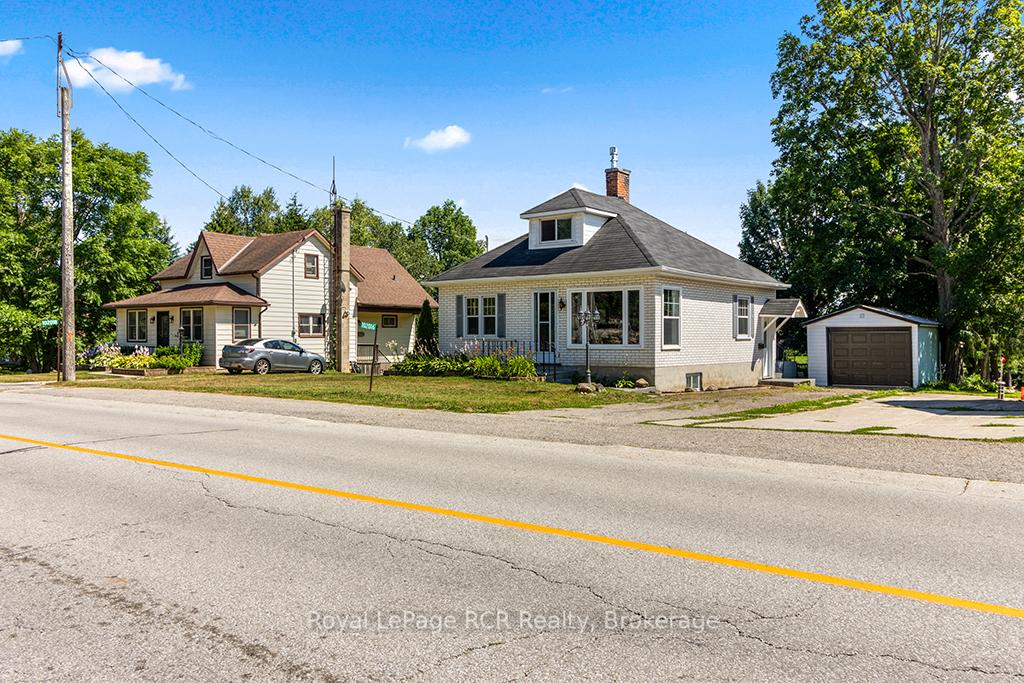
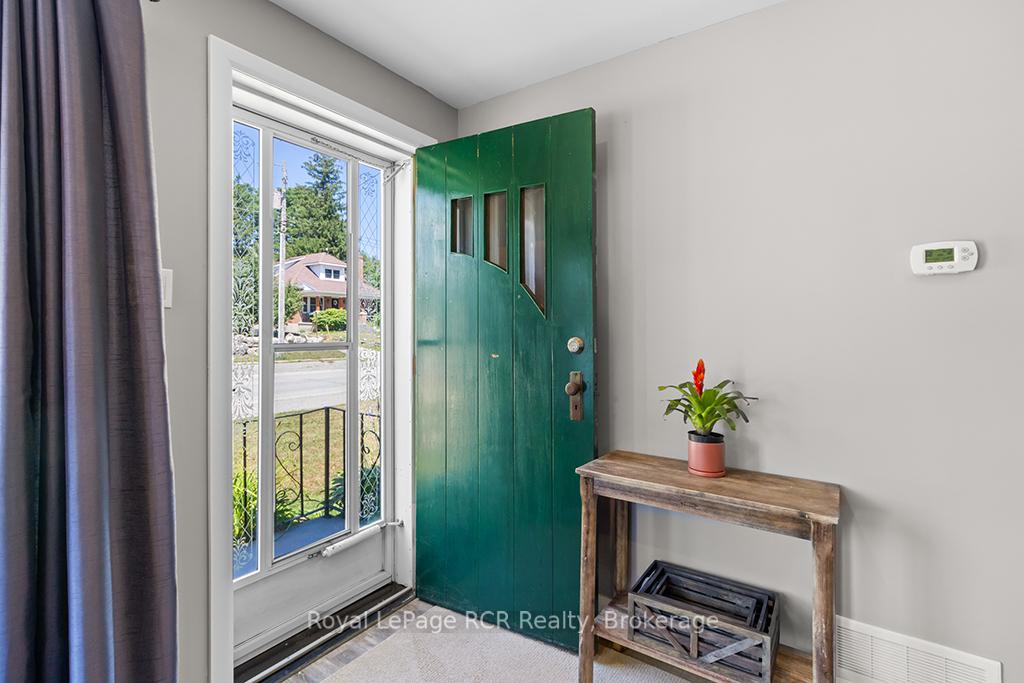
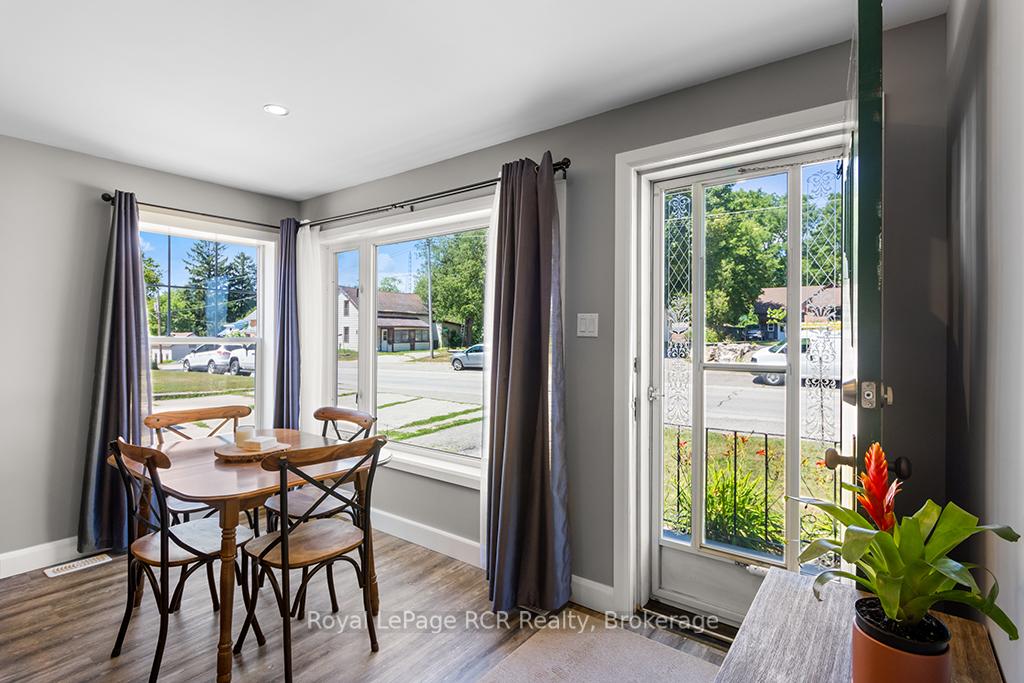
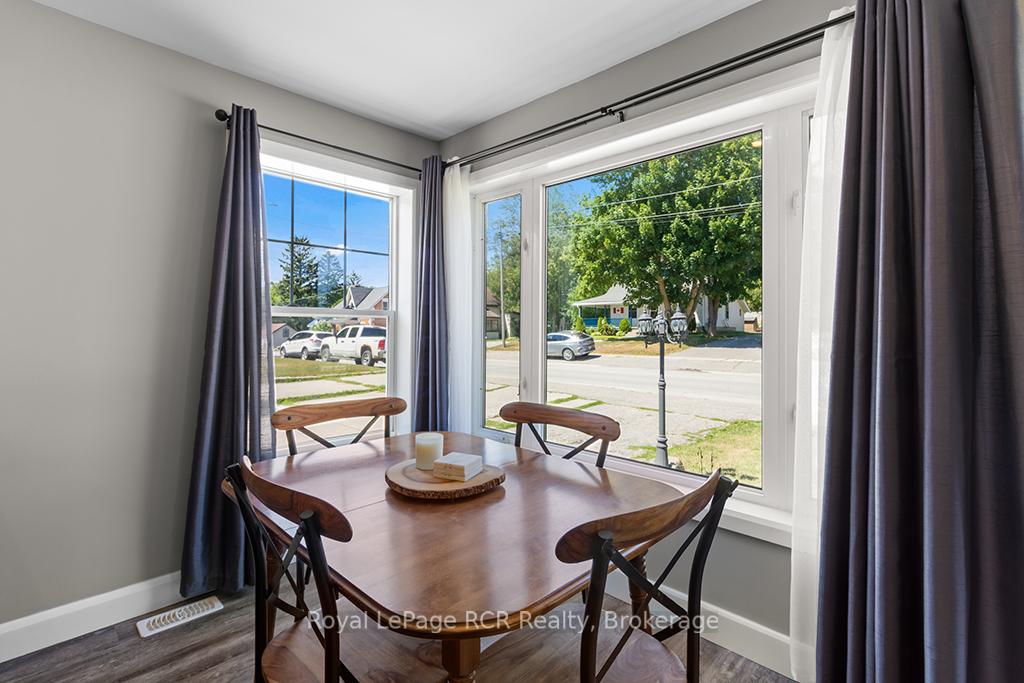 See all 39 photos
Property history
Facts and features
- BasementPart finished
- Water, sewerWell, septic
- Lot shapeRectangular
- HeatingForced air
- Fireplace
- Central air
The homeDetached, 1 1/2 storey, 1,100–1,500 sq ft
- Type: Detached
- Style: 1 1/2 storey
- Living space: 1,100–1,500 sq ft
- Basement: Full, partially finished
InsideFireplace Yes, natural gas, Lower level, Features None, primary bedroom - main floor, water heater owned
- Fireplace: Yes, natural gas
- Laundry: Lower level
- Features: None, primary bedroom - main floor, water heater owned
- Rooms above ground: 6
- Rooms in the basement: 2
- Bedrooms: 2 + 1 in the basement
- Bathrooms: 1
- Kitchens: 1
- Family room: Yes
Outside and lotBrick, vinyl siding, Asphalt shingle, Concrete block, stone
- Exterior: Brick, vinyl siding
- Roof: Asphalt shingle
- Foundation: Concrete block, stone
- Features: Deck, landscaped
- Size: 66 × 165 ft
- Shape: Rectangular
- Zoning: R1
Parking1 Garage, Detached
- Spaces: 1 Garage
- Garage: Detached
Heating, water and powerForced air, gas, Central air, Well
- Heating: Forced air, gas
- Cooling: Central air
- Water: Well
- Sewer: Septic
Costs and taxesTaxes $2,045 a year, HST included in the price
- Taxes, 2025: $2,045 a year
- HST: HST included in the price
Included in the saleRefrigerator, stove, washer, dryer, dishwasher, chest freezer, tarp structure, Personal items, all contents in garage and shed, dart board, bbq
- Included: Refrigerator, stove, washer, dryer, dishwasher, chest freezer, tarp structure
- Not included: Personal items, all contents in garage and shed, dart board, bbq
Listing detailsX12328650, Sold, Aug 5, 2025
- MLS® number: X12328650
- Status: Sold
- Listed on: Aug 5, 2025
- Days on market: 36
- Updated: Sep 10, 2025
- Possession: 2025-11-07 / 90+ days
- Occupied by: Owner
- Listing brokerage: Royal LePage RCR Realty
About this home
102016 Grey Road 5, Georgian Bluffs, ON N4K 5N5
Welcome to Kilsyth! Located just a short drive from the amenities of Owen Sound. This charming home sits on a generous lot backing onto farmland. Step inside to find a stylish, renovated interior featuring a spacious kitchen, sleek appliances, perfect for cooking up memories with friends and family. Character lovers will appreciate the exposed brick accent walls and original wood doors. The main floor also features a large 4-piece main bath, bedroom, and primary bedroom complete with a walk-in closet and a sliding barn door. The second floor offers a versatile attic space awaiting your imagination-ideal for a third bedroom, home office, or rec room. The partially finished basement, complete with exposed wood beam, includes a cozy living area, den space or potential bedroom, offering even more flexible living space. Enjoy your evenings on the concrete deck or at the fire pit. Ample storage space is available in the one-car garage and attached shed. If you are looking for a mix of modern updates, timeless charm, and room to grow, relax, and enjoy the quaint village setting, this home is a standout choice!
Ask about this home
A HOMEH agent will answer your questions about this home.
Around this home
Helpful calculators
Your HOMEH agent

"I would see it this week."