

546 Algonquin Trail
546 Algonquin Trail
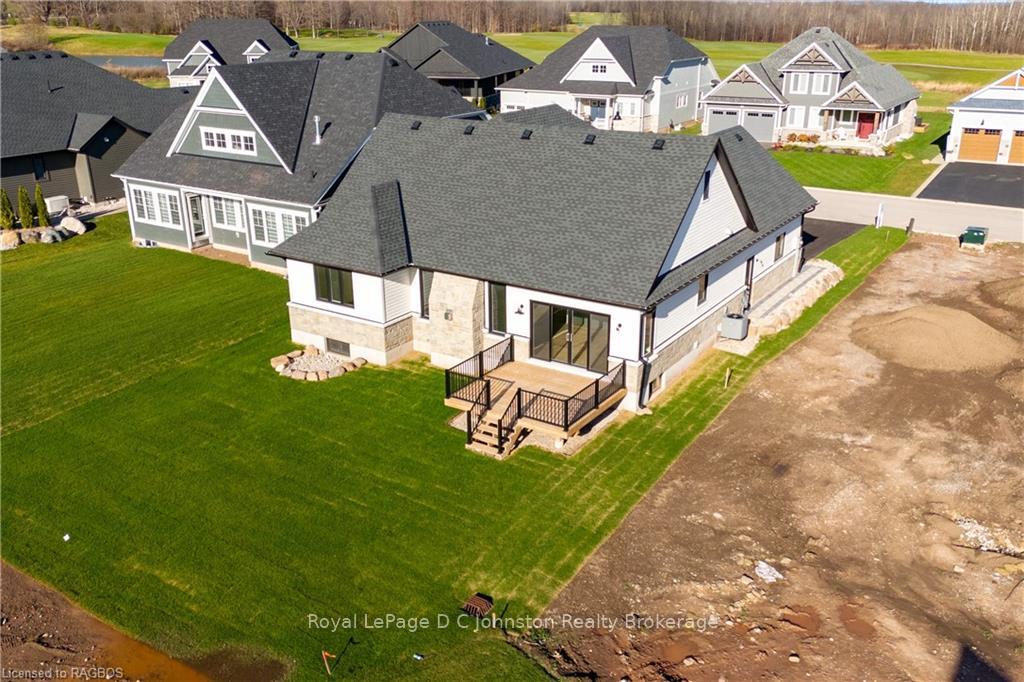 See all 37 photos
Property history
- $1,189,000ExpiredList: 2025-11-06|End: 2026-09-07|305 daysX12518384
- $1,275,900TerminatedList: 2025-06-13|End: 2025-11-05|145 daysX12220763
- $1,275,900ExpiredList: 2024-11-20|End: 2025-05-30|191 daysX11822742
Facts and features
- BasementUnfinished
- Age of home0–5 years
- Price per sq ft~$729
- Water, sewerMunicipal
- Fireplace
- Central air
The homeDetached, Bungalow, Age 0–5 years
- Type: Detached
- Style: Bungalow
- Age: 0–5 years
- Living space: 1,500–2,000 sq ft
- Basement: Unfinished, full
- Exposure: West
- View: Golf course, bay, pond, trees/woods
- Waterfront: None
InsideFireplace Yes, family room, Main level, Water heater, sump pump, air exchanger
- Fireplace: Yes, family room
- Laundry: Main level
- Features: Water heater, sump pump, air exchanger
- Rooms above ground: 7
- Rooms in the basement: 0
- Bedrooms: 2
- Bathrooms: 2
- Kitchens: 1
- Family room: Yes
Outside and lotWood , stone, Asphalt shingle, Poured concrete
- Exterior: Wood , stone
- Roof: Asphalt shingle
- Foundation: Poured concrete
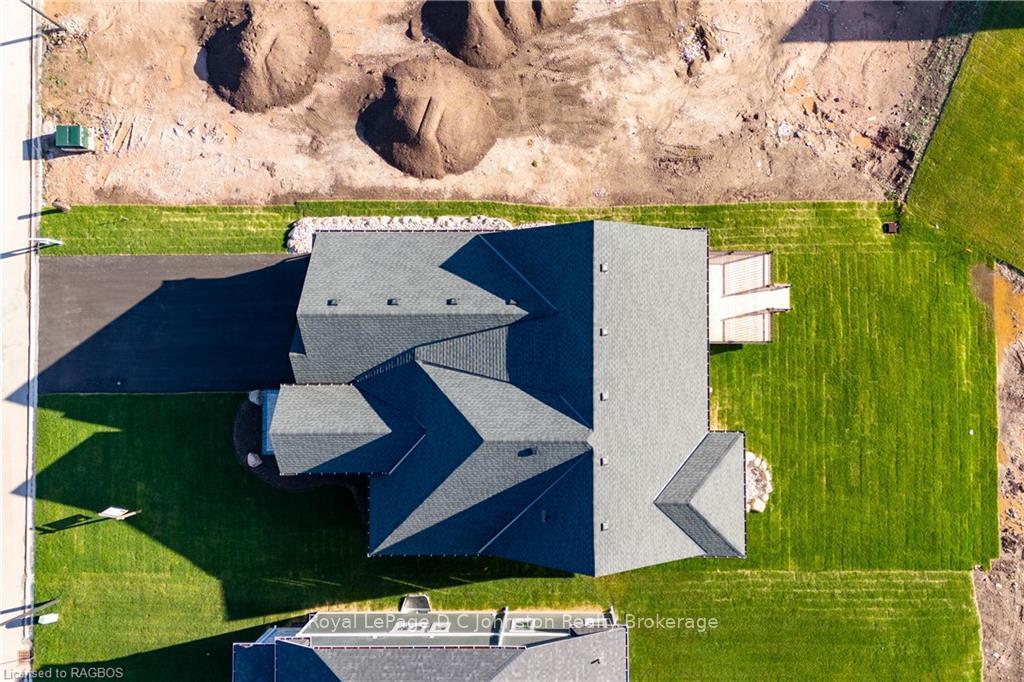
- Size: 54.79 × 130.25 ft
- Zoning: R1-8
Parking2 Garage, Attached, Private double
- Spaces: 2 Garage
- Garage: Attached
- Driveway: Private double
Heating, water and powerForced air, gas, Central air, Municipal water
- Heating: Forced air, gas
- Cooling: Central air
- Water: Municipal water
- Sewer: Municipal sewer
Costs and taxesTaxes $2,143 a year, Condo fee $192 a month, Hot water tank
- Taxes, 2023: $2,143 a year
- Condo fee: $192 a month
- Rental items: Hot water tank
- Under contract: Hot water heater
Included in the saleCarbon monoxide detector, smoke detector
- Included: Carbon monoxide detector, smoke detector
NearbyGolf, hospital, beach, lake/pond, school bus route, waterfront
- Close to: Golf, hospital, beach, lake/pond, school bus route, waterfront
Listing detailsX11822742, Expired, Nov 20, 2024
- MLS® number: X11822742
- Status: Expired
- Listed on: Nov 20, 2024
- Days on market: 191
- Updated: May 30, 2025
- Possession: Immediate
- Occupied by: Vacant
- Listing brokerage: Royal LePage D C Johnston Realty Brokerage
About this home
546 Algonquin Trail, Georgian Bluffs, ON N0H 1S0
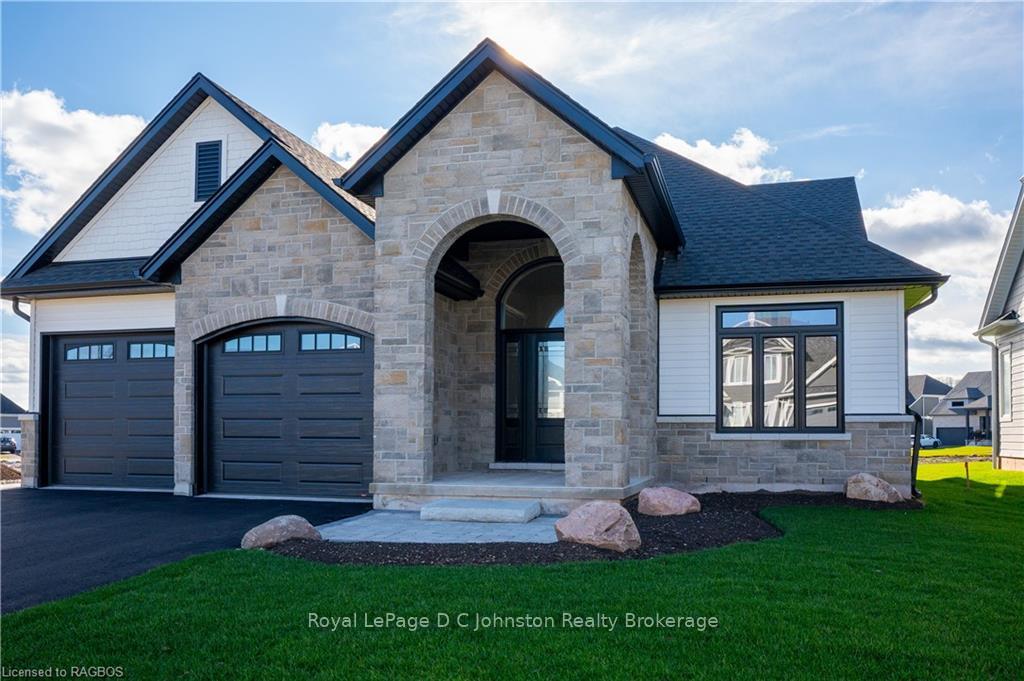
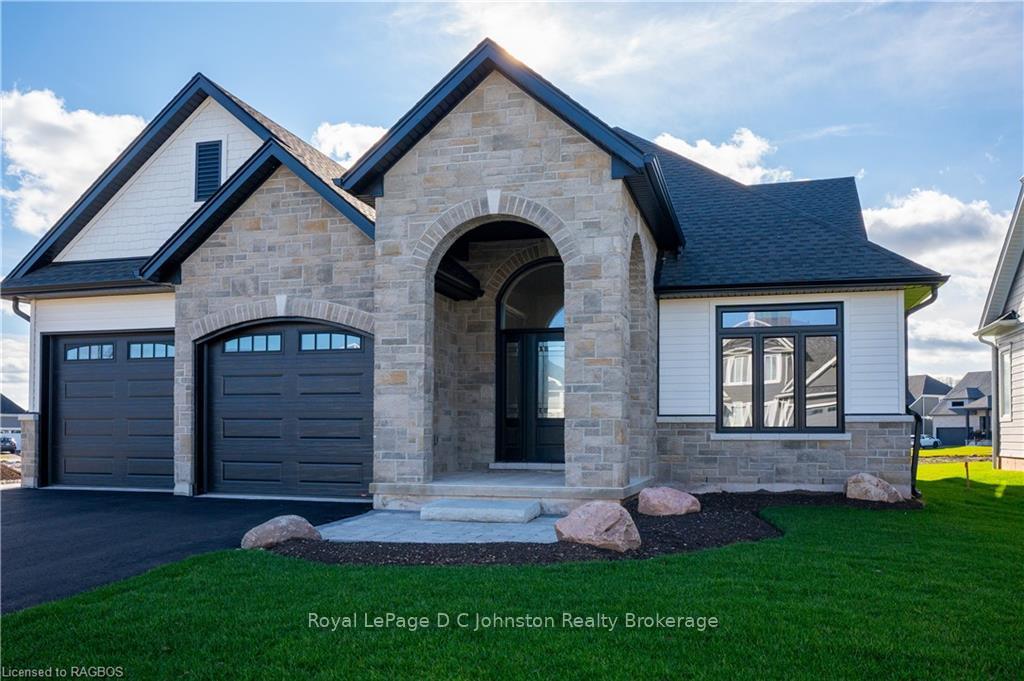
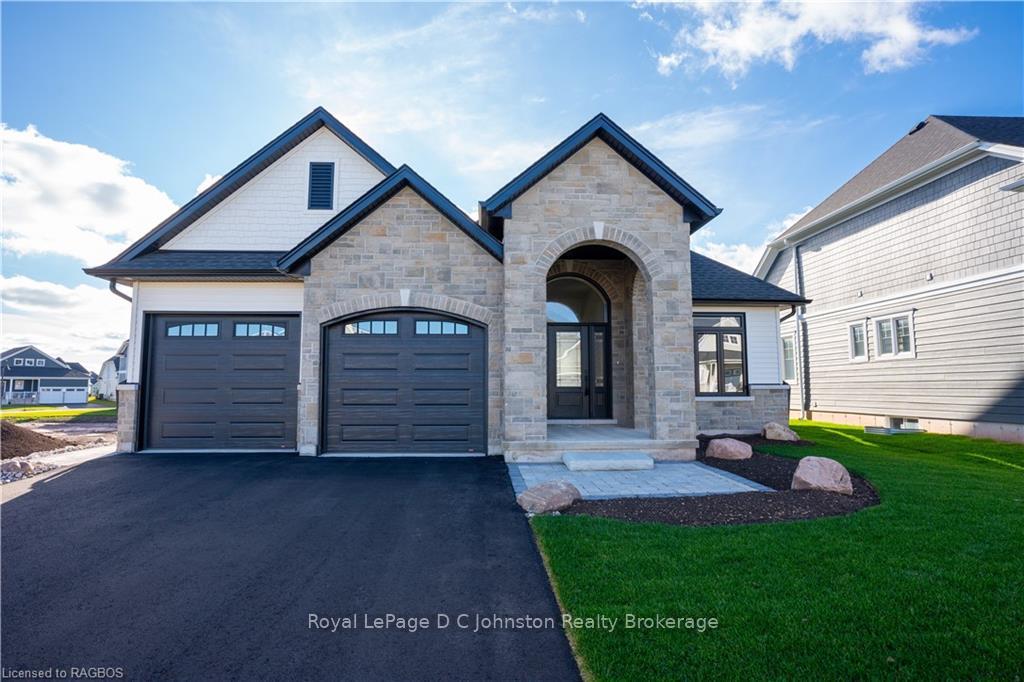
This stunning 1,780 sq. ft. bungalow built by Berner Contracting, offers exceptional craftsmanship and thoughtful design. Featuring 2 bedrooms and 2 bathrooms, this home is perfect for comfortable and modern living.The exterior showcases a grand entrance and covered porch with a combination of stone and wood siding as well as a double car garage. While the interior is finished with engineered hardwood and tile throughout. The open-concept living room, dining room, and kitchen are highlighted by vaulted ceilings, large windows, and a cozy shiplap fireplace, creating a bright and inviting atmosphere.The custom kitchen is impressive with white cabinetry and clean lines, complete with a walk-in pantry, and a sit-up island with waterfall quartz countertops providing ample space for entertaining. The spacious primary suite offers an ensuite featuring a beautifully tiled shower, and oversized walk-in closet while the Main-floor laundry adds ease and convenience. The unfinished basement provides endless opportunities to customize your space. All of this is nestled in the desirable Cobble Beach community, offering a perfect balance of peaceful living and resort-style amenities. Enjoy US Open-style tennis courts, fitness facility, pool, hot tub, a luxurious spa, 14 km of scenic walking trails, and a private beach with kayak racks. As an added bonus, this home includes one initiation fee for the prestigious Cobble Beach Golf Course, making it an incredible opportunity to enjoy luxury living in a sought-after community! Reach out to your Realtor today! **EXTRAS** Fee breakdown - Common Elements $134.52/mth and Mandatory Resident Membership $198.88/mth
Ask about this home
A HOMEH agent will answer your questions about this home.
Around this home
Helpful calculators
Your HOMEH agent

"Priced 22% over the Hestimate. I would see it this week."