

462428 Concession 24 Road
462428 Concession 24 Road
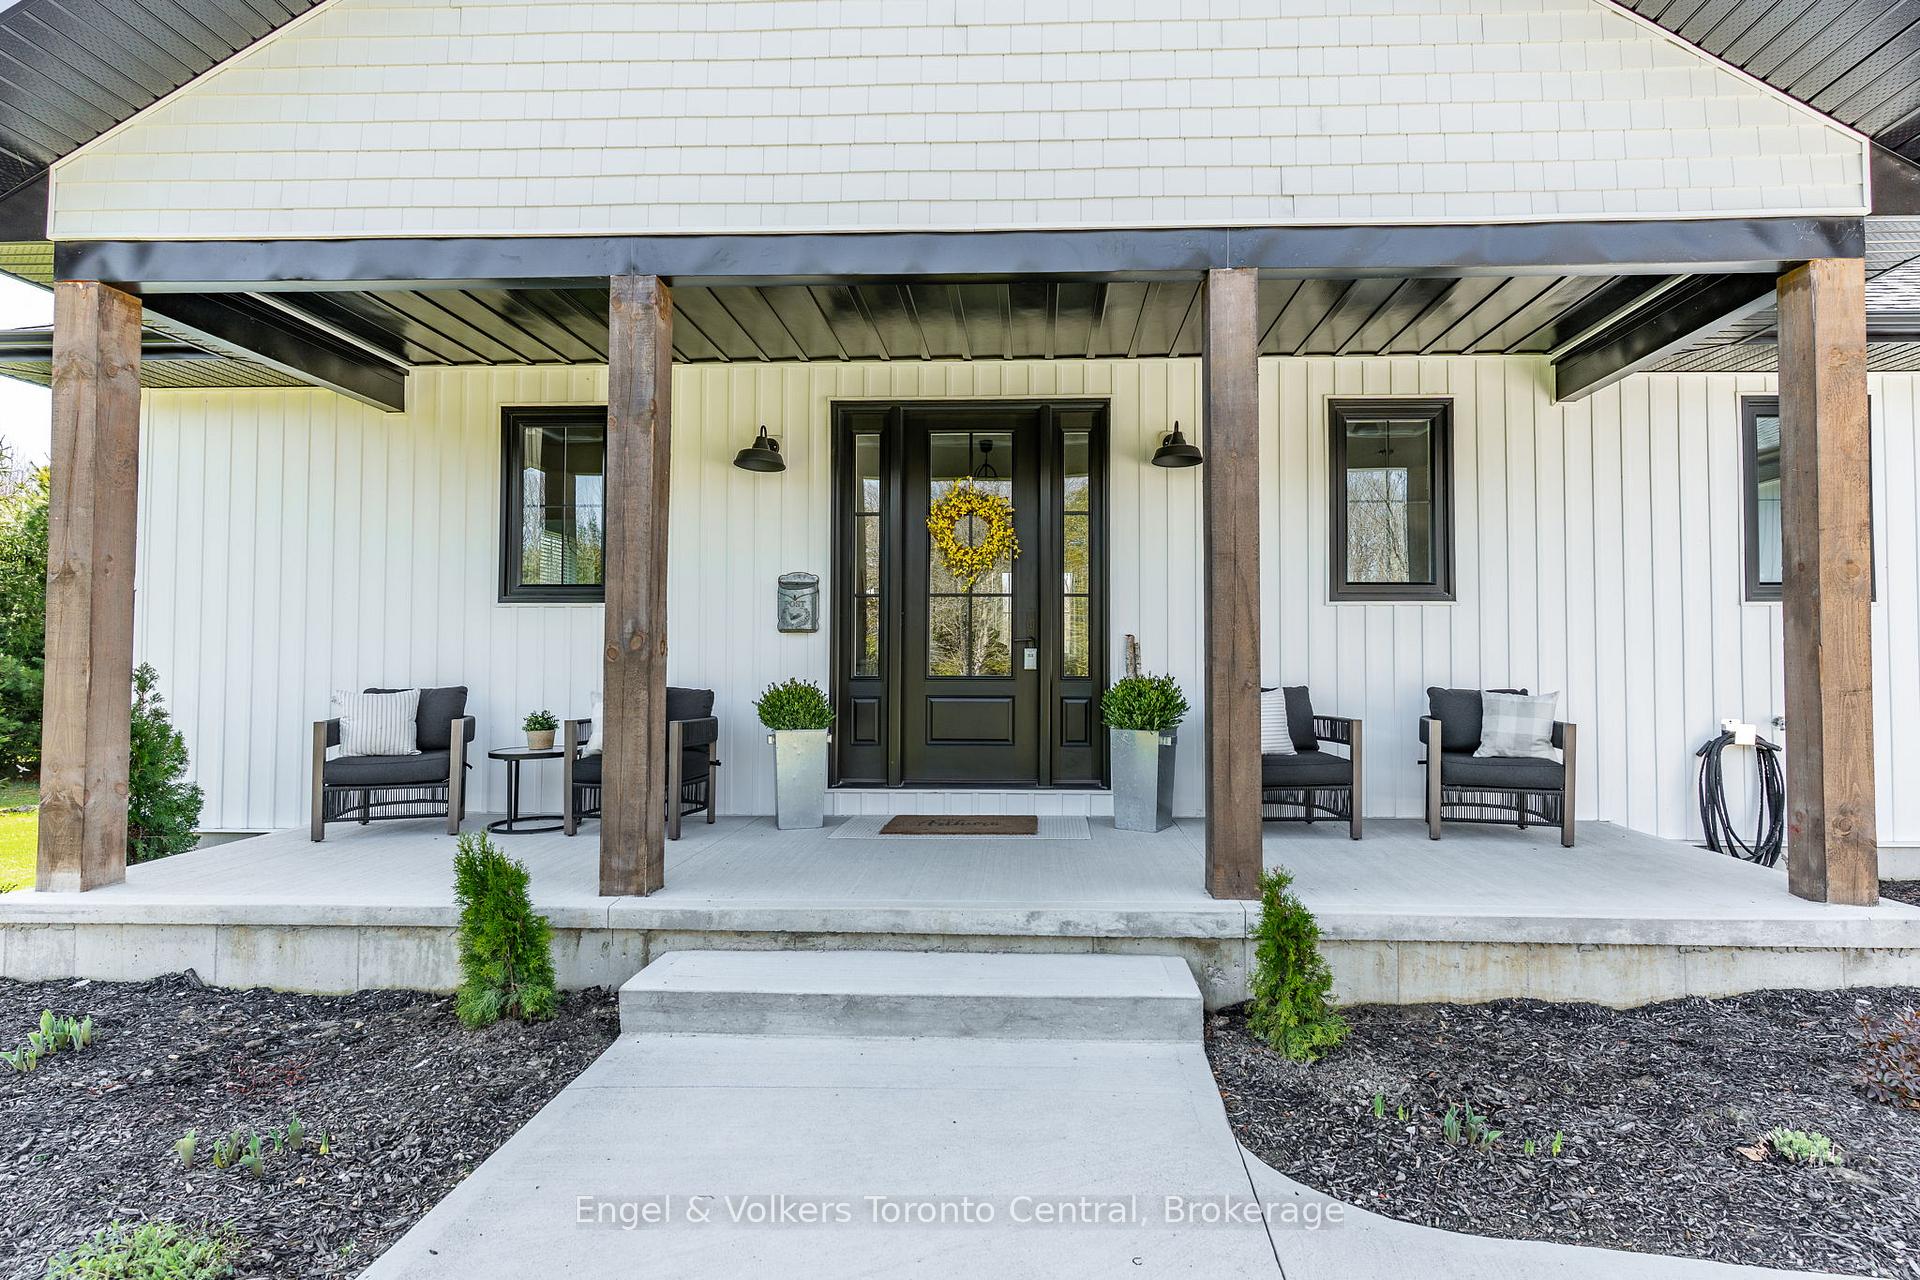 See all 48 photos
Property history
Facts and features
- BasementCrawl space
- Age of home0–5 years
- Water, sewerWell, septic
- HeatingForced air
- Fireplace
- Central air
The homeDetached, Bungalow, Age 0–5 years
- Type: Detached
- Style: Bungalow
- Age: 0–5 years
- Living space: 2,500–3,000 sq ft
- Basement: Crawl space
InsideFireplace Yes, propane, Main level, Water heater owned, primary bedroom - main floor, air exchanger
- Fireplace: Yes, propane
- Laundry: Main level
- Features: Water heater owned, primary bedroom - main floor, air exchanger
- Rooms above ground: 9
- Bedrooms: 4
- Bathrooms: 3
- Kitchens: 1
- Family room: Yes
Outside and lotVinyl siding, Asphalt shingle, Poured concrete
- Exterior: Vinyl siding
- Roof: Asphalt shingle
- Foundation: Poured concrete
- Features: Landscaped, patio, privacy
- Other structures: Drive shed
- Size: 150 × 450 ft
- Zoning: RU
Parking3 Garage, Attached, Private double
- Spaces: 3 Garage
- Garage: Attached
- Driveway: Private double
Heating, water and powerForced air, propane, Central air, Well
- Heating: Forced air, propane
- Cooling: Central air
- Water: Well
- Sewer: Septic
Costs and taxesTaxes $4,860 a year, HST included in the price, Propane tanks
- Taxes, 2024: $4,860 a year
- HST: HST included in the price
- Rental items: Propane tanks
Included in the saleDishwasher, dryer, garage door openers, hot water tank, range hood, refrigerator, stove, washer, window coverings, bar fridges in family room., Personal items & decor. tv wall mounts in family room, garage & back patio.
- Included: Dishwasher, dryer, garage door openers, hot water tank, range hood, refrigerator, stove, washer, window coverings, bar fridges in family room.
- Not included: Personal items & decor. tv wall mounts in family room, garage & back patio.
NearbyWooded/treed, school bus route, hospital, greenbelt/conservation
- Close to: Wooded/treed, school bus route, hospital, greenbelt/conservation
Listing detailsX12192803, Sold, Jun 3, 2025
- MLS® number: X12192803
- Status: Sold
- Listed on: Jun 3, 2025
- Days on market: 8
- Updated: Jun 11, 2025
- Possession: Flexible
- Occupied by: Owner
- Listing brokerage: Engel & Volkers Toronto Central
About this home
462428 Concession 24 Road, Georgian Bluffs, ON N0H 2T0
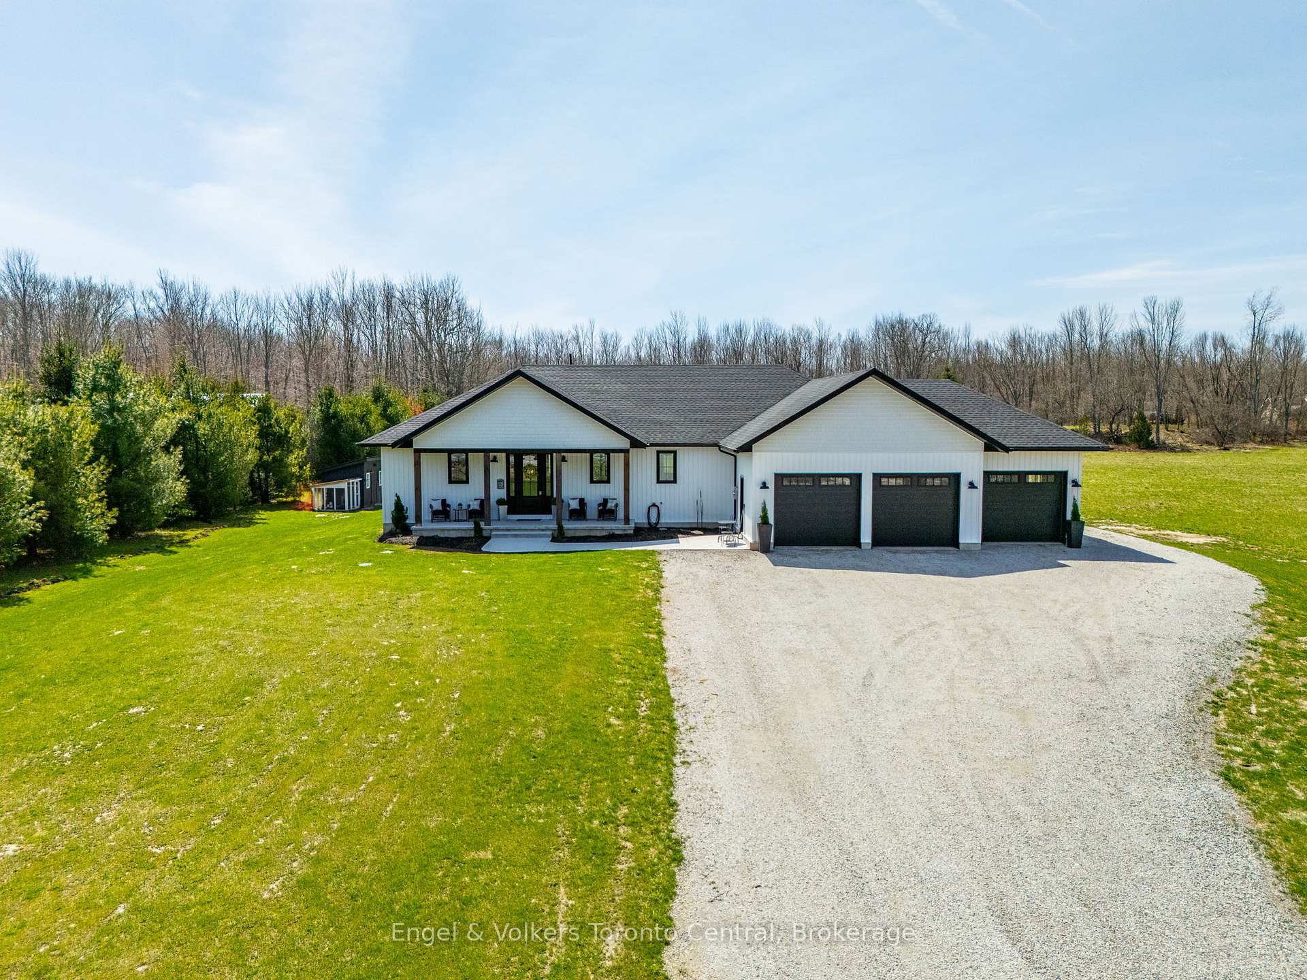
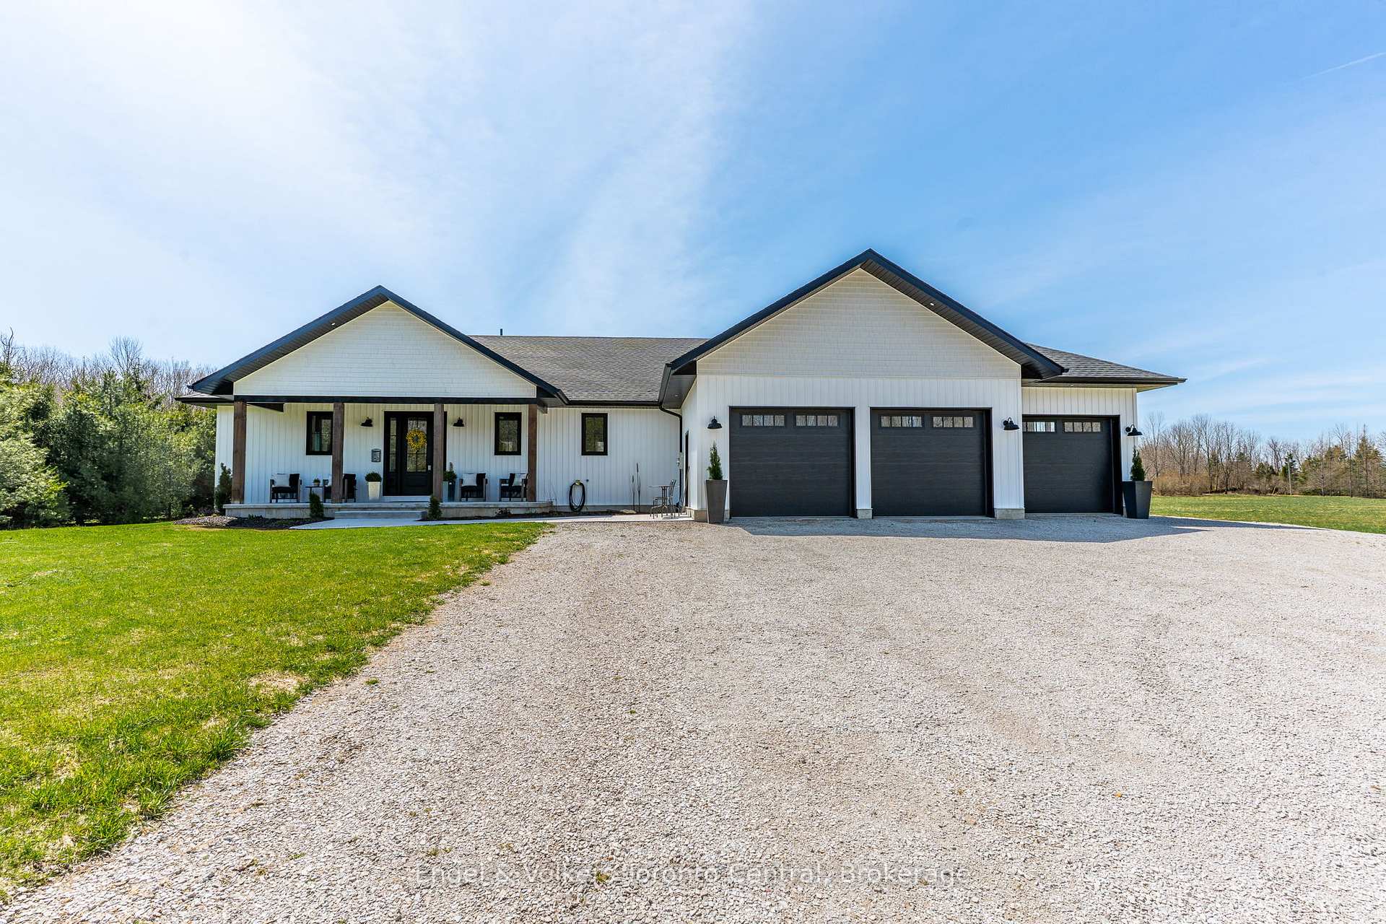
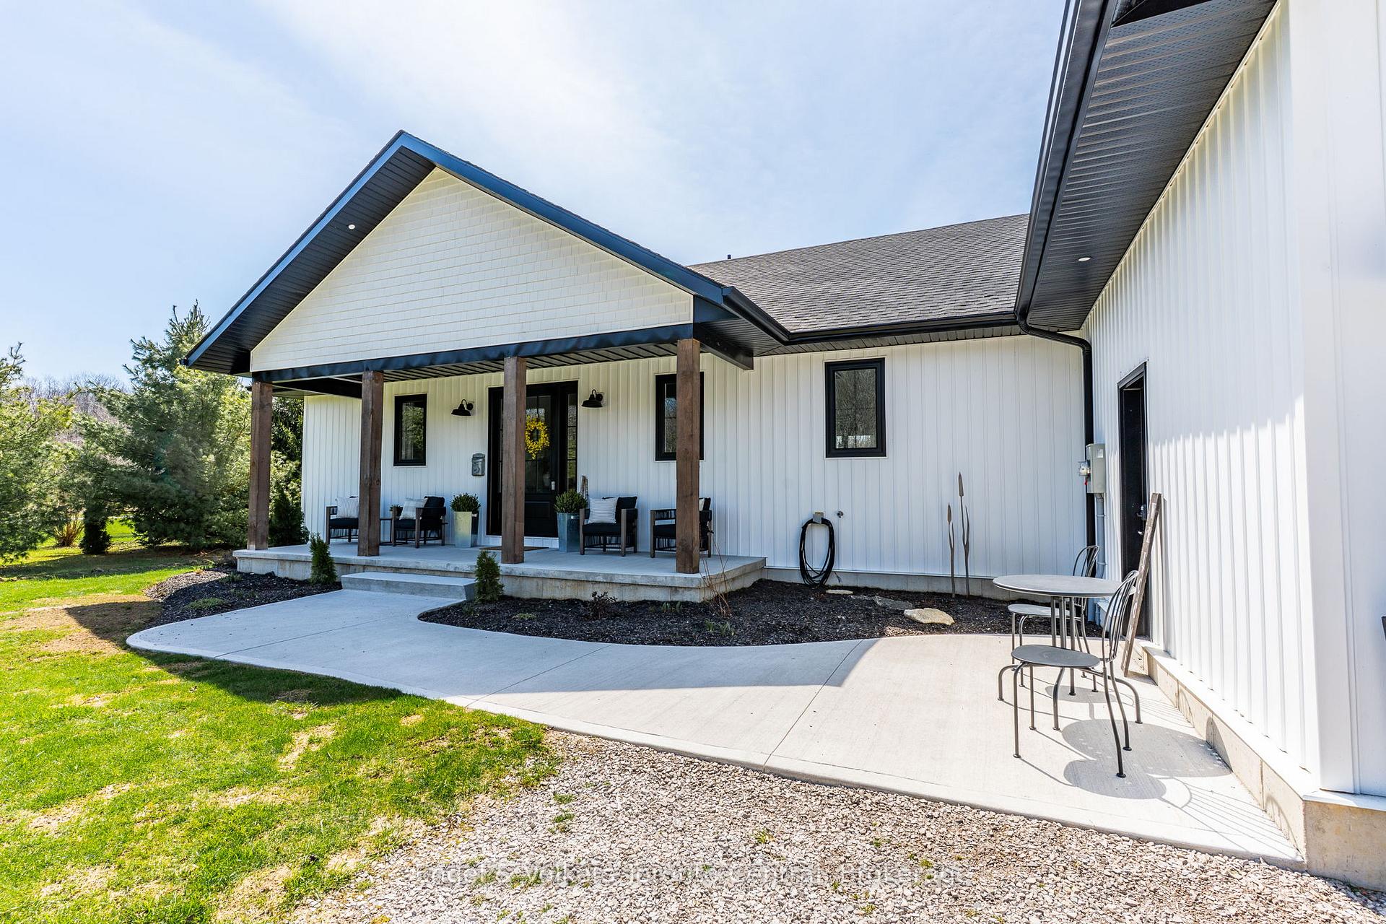
This stunning, newly built bungalow is set on a picturesque 1.5 acre lot, offers a perfect blend of modern design and tranquil living. The spacious home features an open-concept living, dining and kitchen area with cathedral ceilings, creating a bright and airy ambiance. The modern-country Kitchen features all s/s appliances, quartz countertops and a walk-in pantry. The thoughtful layout is ideal for entertaining and everyday family life. The primary bedroom is a luxurious retreat with a spa-like 5-pc ensuite, including a soaking tub, glass & tile shower, and double vanity, along with a full walk-in closet. 3 additional generously sized bedrooms and a well-appointed 4pc bath provide ample space for family or guests. An amazing feature of the home is the expansive family room, complete with vaulted ceilings, a cozy fireplace, and a custom wet bar, 2pc bath and access to the covered back patio - perfect for gatherings or unwinding after a long day. The heated 3 bay garage offers lots of storage for your hobbies and/or year-round outdoor activities. This property combines modern luxury with serene country living - an opportunity not to be missed!
Ask about this home
A HOMEH agent will answer your questions about this home.
Around this home
Helpful calculators
Your HOMEH agent

"I would see it this week."