

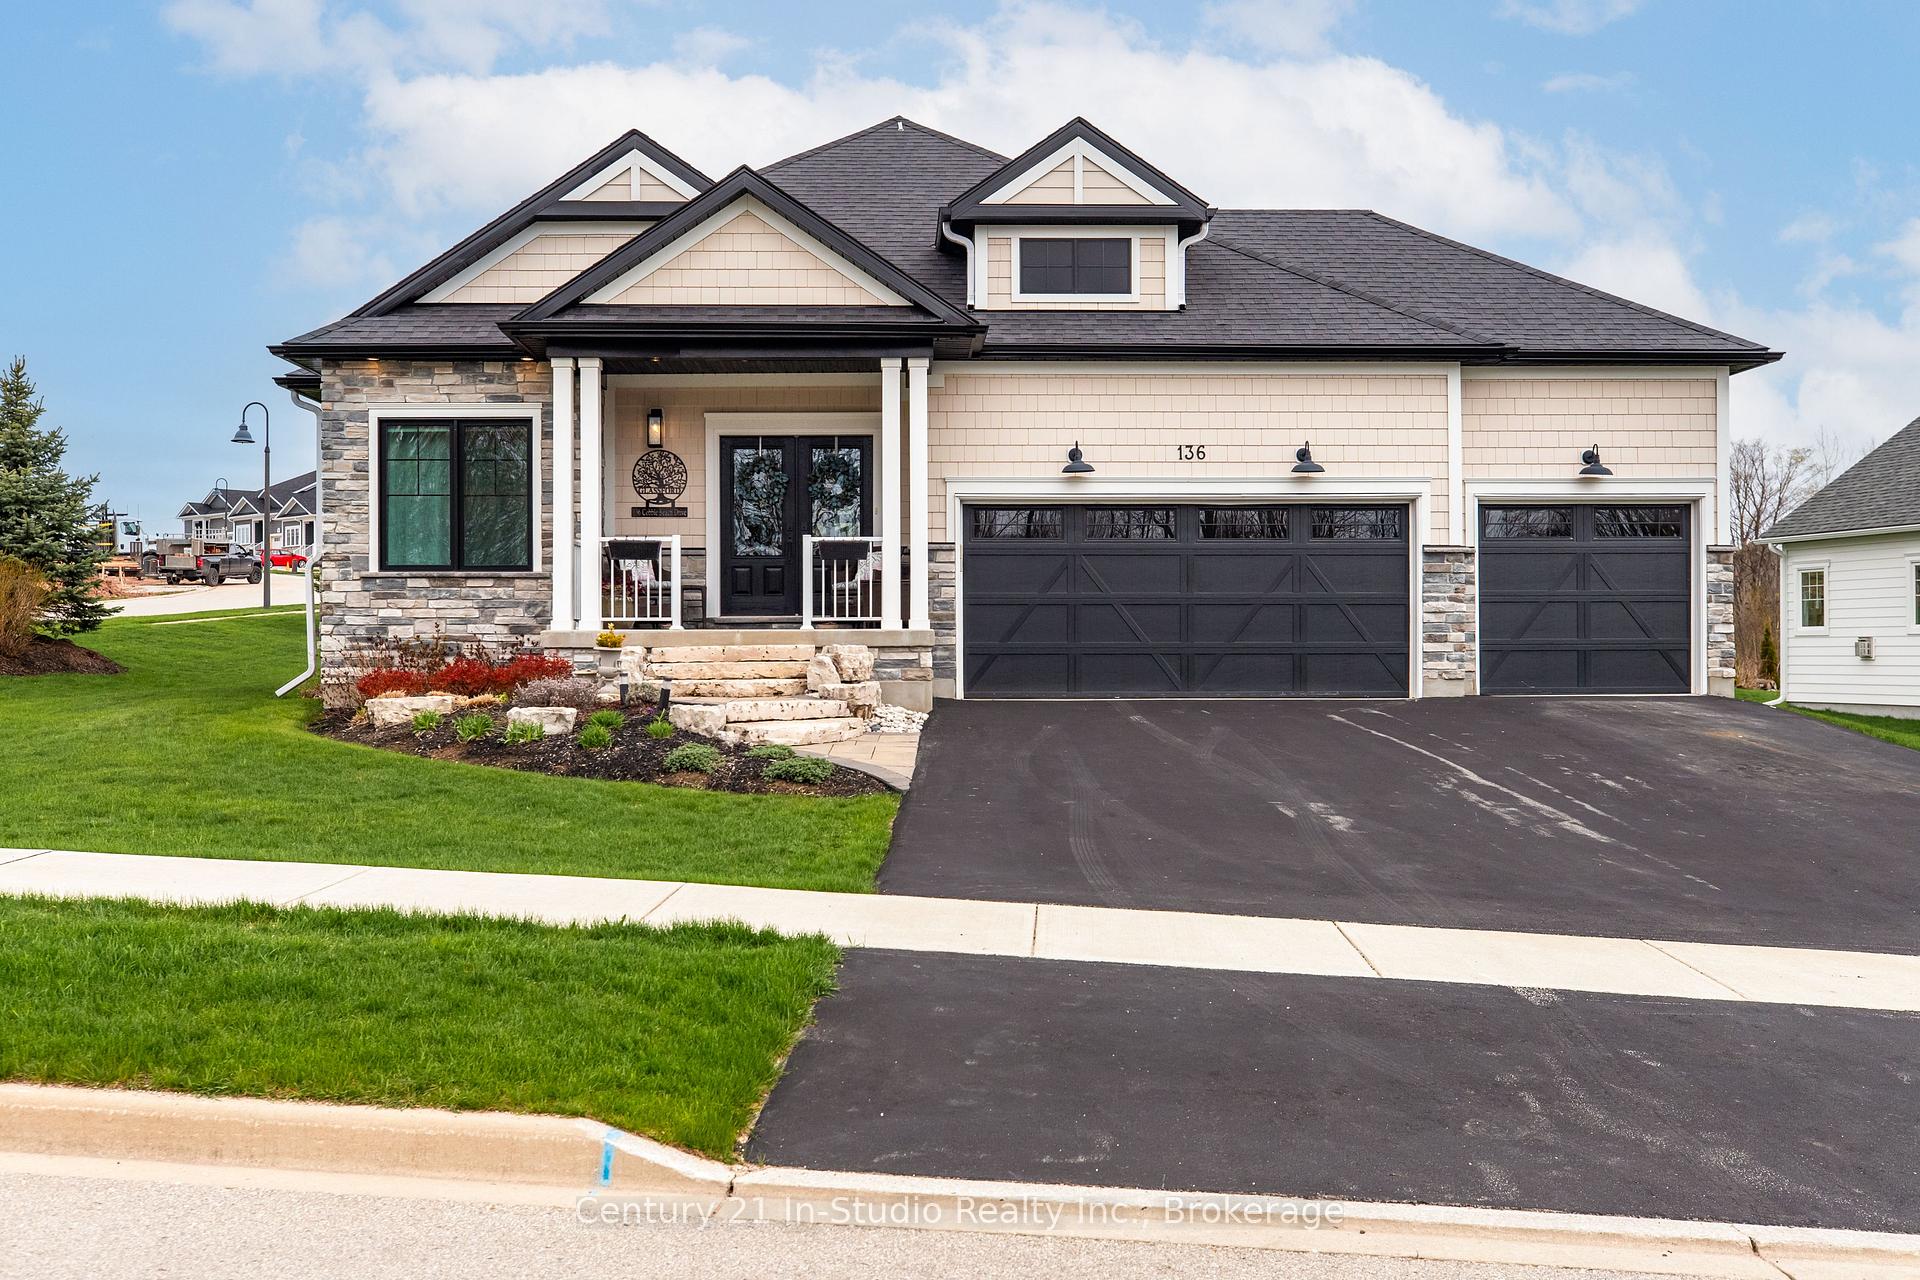
136 Cobble Beach Drive
136 Cobble Beach Drive
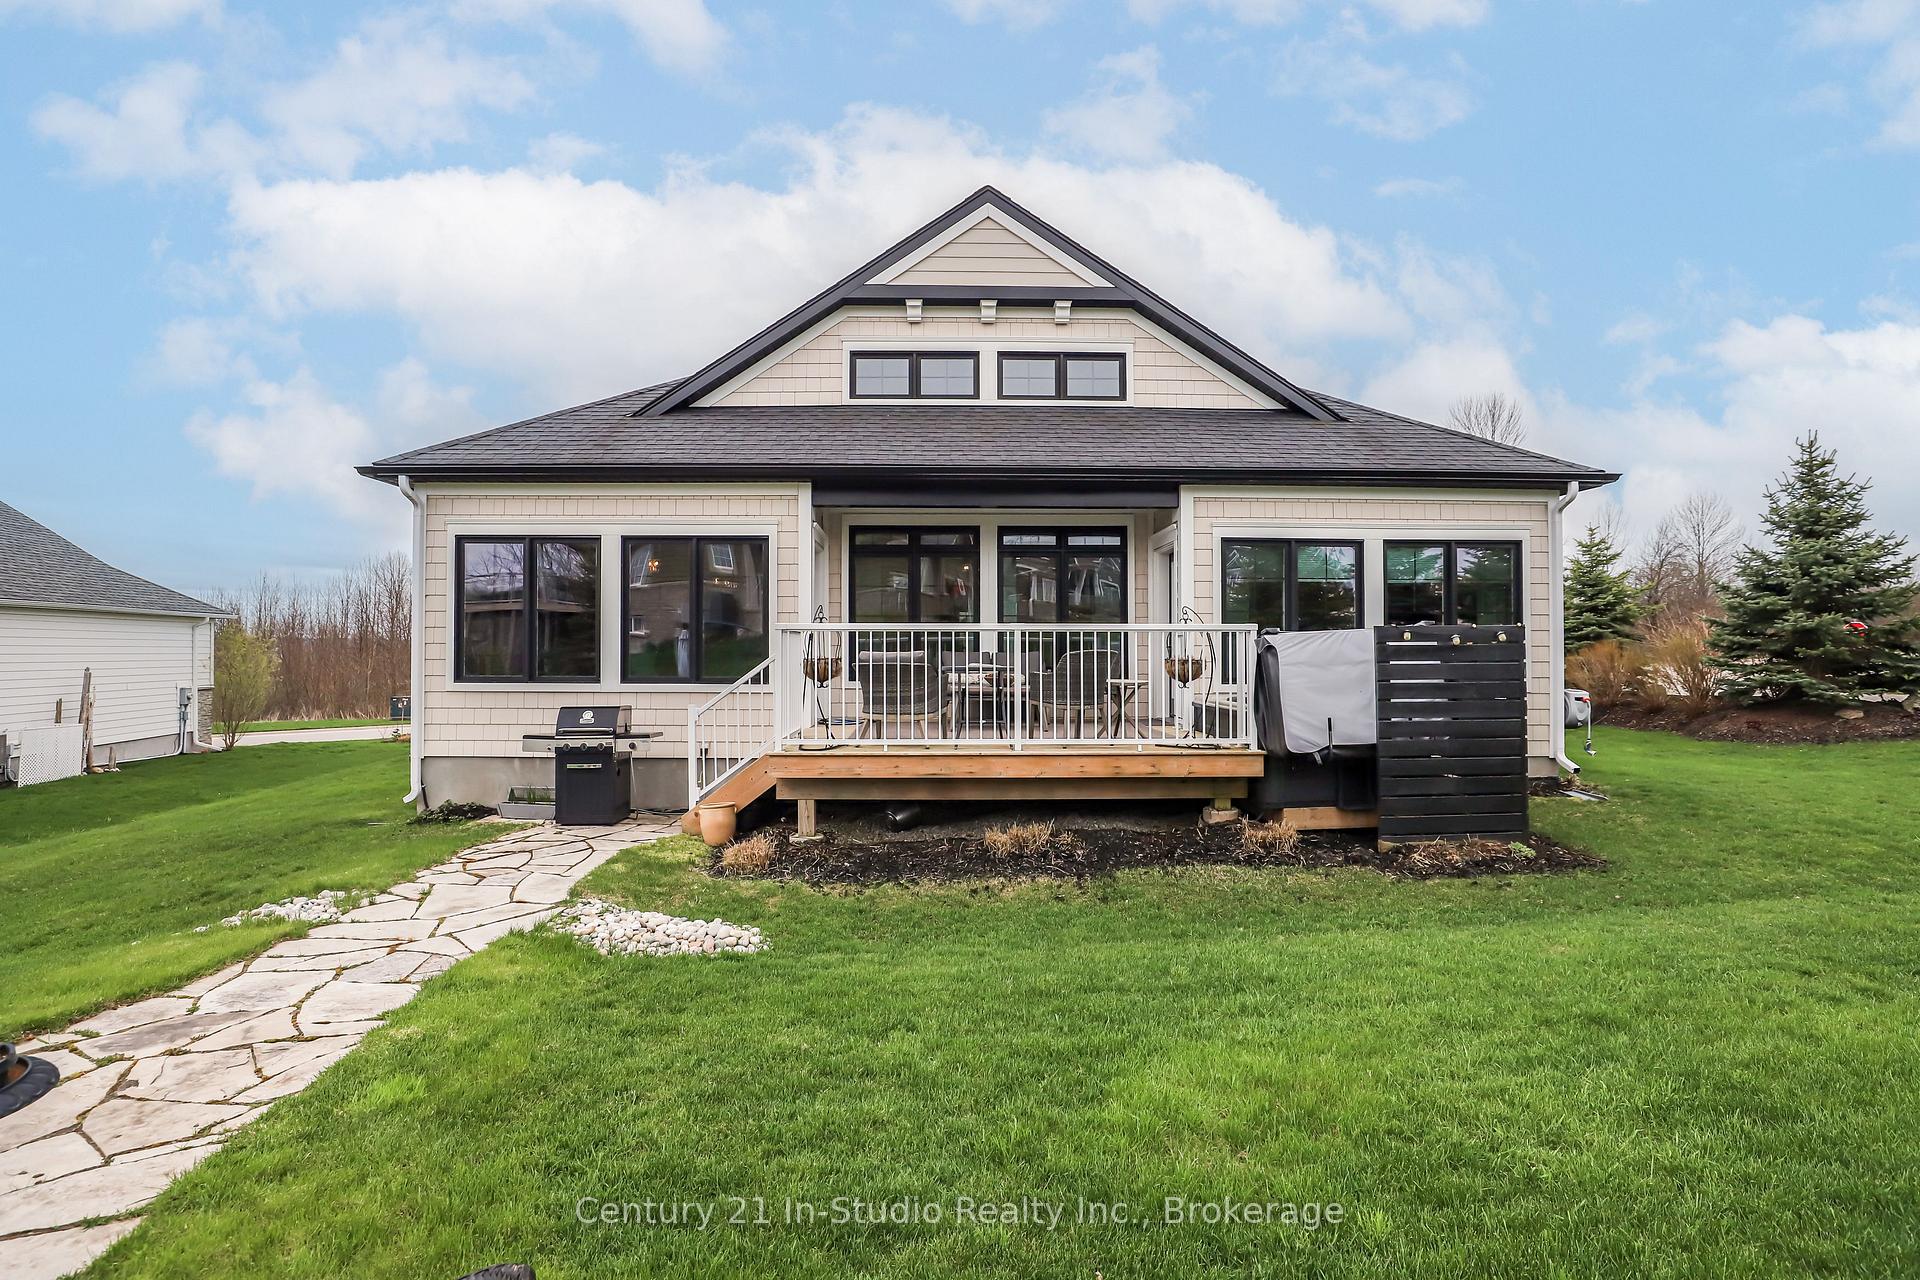 See all 49 photos
Property history
Facts and features
- BasementFinished
- Water, sewerMunicipal
- Lot shapeReverse pie
- HeatingForced air
- Fireplace
- Central air
- Waterfront
- Pool
The homeDetached, Bungalow, 1,500–2,000 sq ft
- Type: Detached
- Style: Bungalow
- Living space: 1,500–2,000 sq ft
- Basement: Finished, full
- View: Trees/woods, golf course
- Waterfront: Waterfrontcommunity
InsideFireplace Yes, family room, living room, Main level, Sump pump, water softener, water heater owned, on demand water heater, central vacuum, auto garage door remote, bar fridge, primary bedroom - main floor
- Fireplace: Yes, family room, living room
- Laundry: Main level
- Features: Sump pump, water softener, water heater owned, on demand water heater, central vacuum, auto garage door remote, bar fridge, primary bedroom - main floor
- Security: Carbon monoxide detectors, smoke detector
- Rooms above ground: 8
- Rooms in the basement: 4
- Bedrooms: 2 + 2 in the basement
- Bathrooms: 3
- Kitchens: 1
Outside and lotStone, vinyl siding, Asphalt shingle, Poured concrete
- Exterior: Stone, vinyl siding
- Roof: Asphalt shingle
- Foundation: Poured concrete
- Pool: Community
- Features: Porch, hot tub, landscaped
- Size: 111.35 × 139.07 ft
- Shape: Reverse pie
Parking3 Garage, Attached, Private triple
- Spaces: 3 Garage
- Garage: Attached
- Driveway: Private triple
Heating, water and powerForced air, gas, Central air, Municipal water
- Heating: Forced air, gas
- Cooling: Central air
- Water: Municipal water
- Sewer: Municipal sewer
Costs and taxesTaxes $5,936 a year, HST No HST, Rental items None
- Taxes, 2024: $5,936 a year
- HST: No HST
- Rental items: None
Included in the saleRefrigerator, stove with downdraft ventilation plus gas rough-in, b/i dishwasher, b/i microwave, washer, dryer, bar fridge, window coverings, light fixtures, 2 ceiling fans, 2 garage door openers with 4 remotes, central vacuum plus accessories, water softener, hwt-on demand, hot tub, fire pit, gas bbq hook-up., Electric fireplace in front den/bedroom, garage refrigerator, garage freezer
- Included: Refrigerator, stove with downdraft ventilation plus gas rough-in, b/i dishwasher, b/i microwave, washer, dryer, bar fridge, window coverings, light fixtures, 2 ceiling fans, 2 garage door openers with 4 remotes, central vacuum plus accessories, water softener, hwt-on demand, hot tub, fire pit, gas bbq hook-up.
- Not included: Electric fireplace in front den/bedroom, garage refrigerator, garage freezer
NearbyBeach, lake access, hospital, park, marina, school bus route
- Close to: Beach, lake access, hospital, park, marina, school bus route
Listing detailsX12153088, Sold, May 16, 2025
- MLS® number: X12153088
- Status: Sold
- Listed on: May 16, 2025
- Days on market: 28
- Updated: Jun 13, 2025
- Possession: Flexible
- Occupied by: Owner
- Listing brokerage: Century 21 In-Studio Realty Inc.
About this home
136 Cobble Beach Drive, Georgian Bluffs, ON N0H 1S0
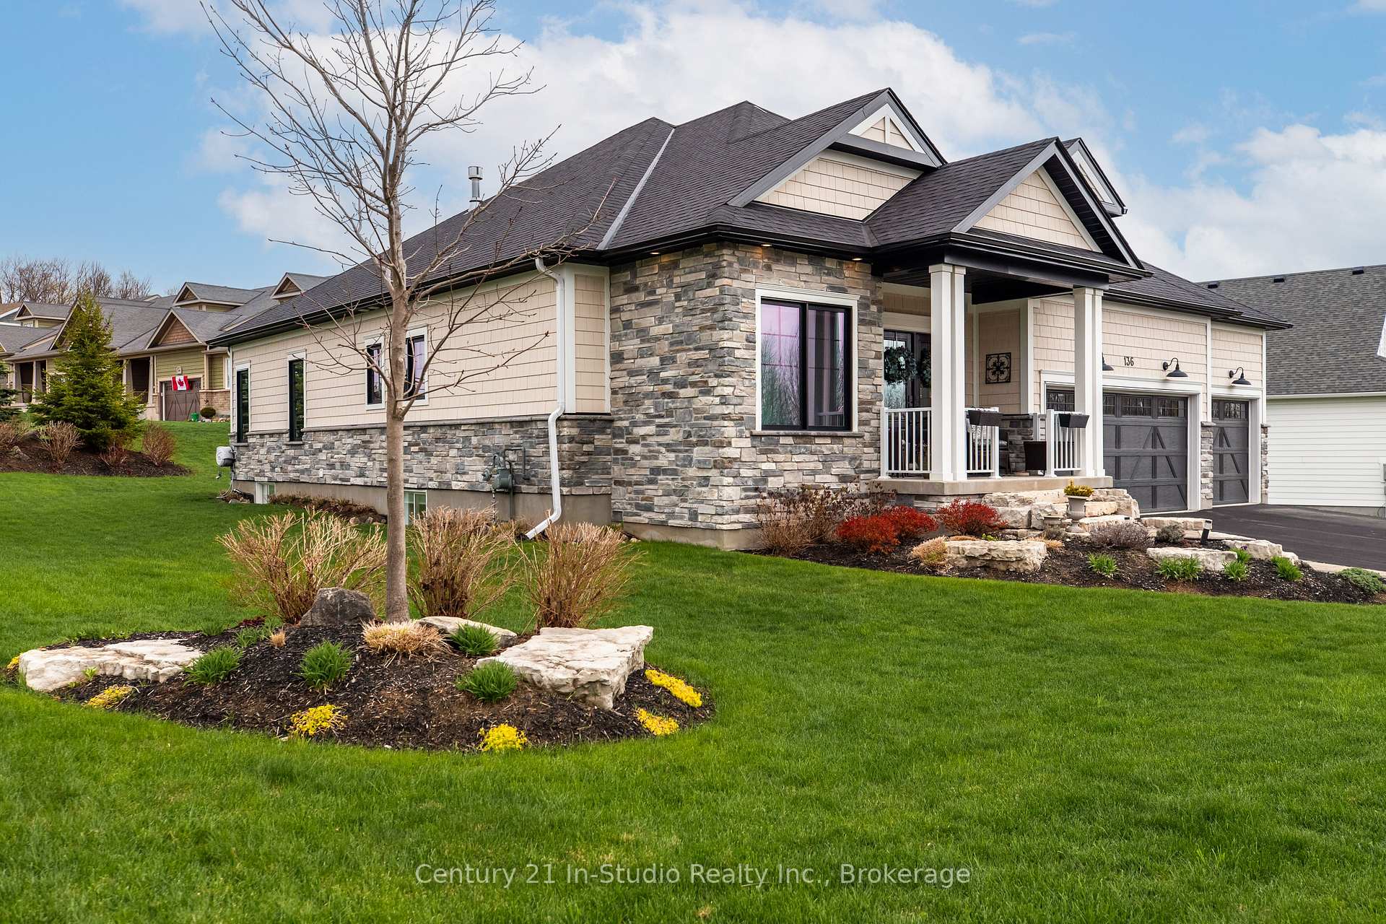
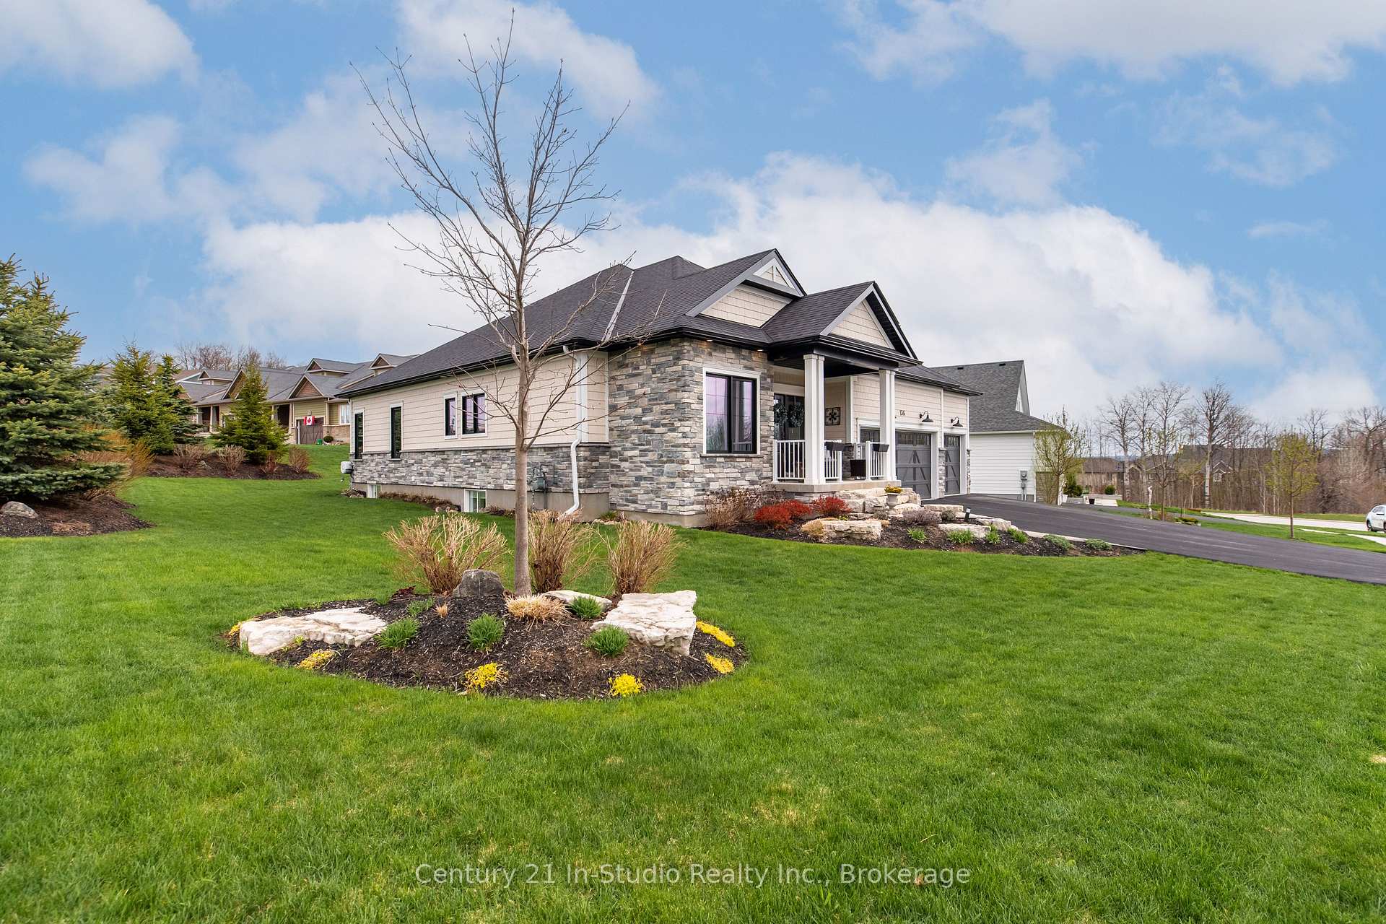
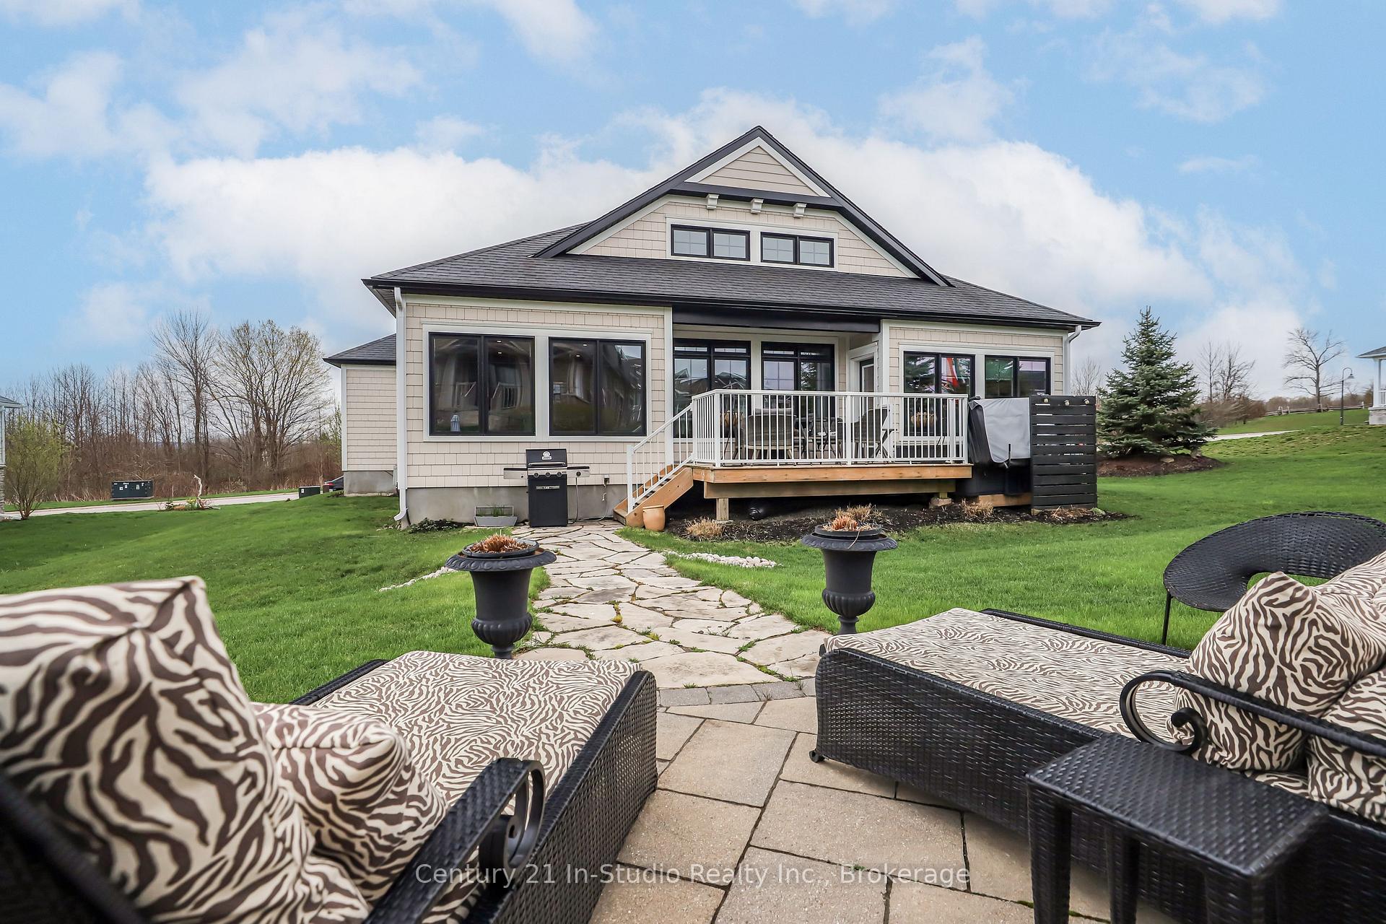
Welcome To Your Dream Home Located In The Award Winning Cobble Beach Golf Resort On Georgian Bay! This Fabulous Former Model Home Is Perfectly Situated On A Beautifully Manicured Corner Lot With Views Of The Golf Course! This Impeccable 2800+ SqFt Showpiece Blends Luxury, Comfort And Functionality In An Open Concept Layout Design For Entertaining And Everyday Living Alike. Some Of The Main Features Include...A Dramatic Floor-To-Ceiling Stone Fireplace And Coffered Ceilings In The Great Room*Oversized Kitchen Island With Quartz Countertops And Stainless Steel KitchenAid Appliances*Dining Room Walk-Out To Deck, Hot Tub and Flagstone Walkway To The Fire Pit*Main Floor Primary Bedroom Retreat Boasting A Large Shower, Soaker Tub, A Generous Walk-In Closet And Walk-Out To Deck*Main Floor Laundry With A Sleek Pocket Door And Direct Access To A Fully Insulated And Drywalled Three-Car Garage*Engineered Hardwood Floors Through-Out The Main Level Lending To Warmth And Sophistication*Completely Finished Lower Level Encompasses A Large Family Room, Gas Fireplace, Built-In Bar With Granite Counter-Top, Sink And Bar Fridge, Two Additional Bedrooms And A Three-Piece Bath With Large Shower, Perfect For Guests Or Teens* Don't Miss The Opportunity To Own This Fabulous Residence Where Every Detail Has Been Meticulously Crafted For Luxury Living! Amenities...Golf Course*Golf Simulator*Driving Range*Private Beach Club W/2 Firepits And Watercraft Racks*Outdoor Pool And Hot Tub*Day Dock*US Open Style Tennis Courts*Bocce Ball Court*Beach Volley Ball Court*Fitness Facility*Trails*CC Skiing*Snow Shoeing*Restaurant*Patio*Spa. "Other" In Room Description Is A Finished Storage Room.
Ask about this home
A HOMEH agent will answer your questions about this home.
Around this home
Helpful calculators
Your HOMEH agent

"I would see it this week."