

210182 Burgess Side Road
210182 Burgess Side Road
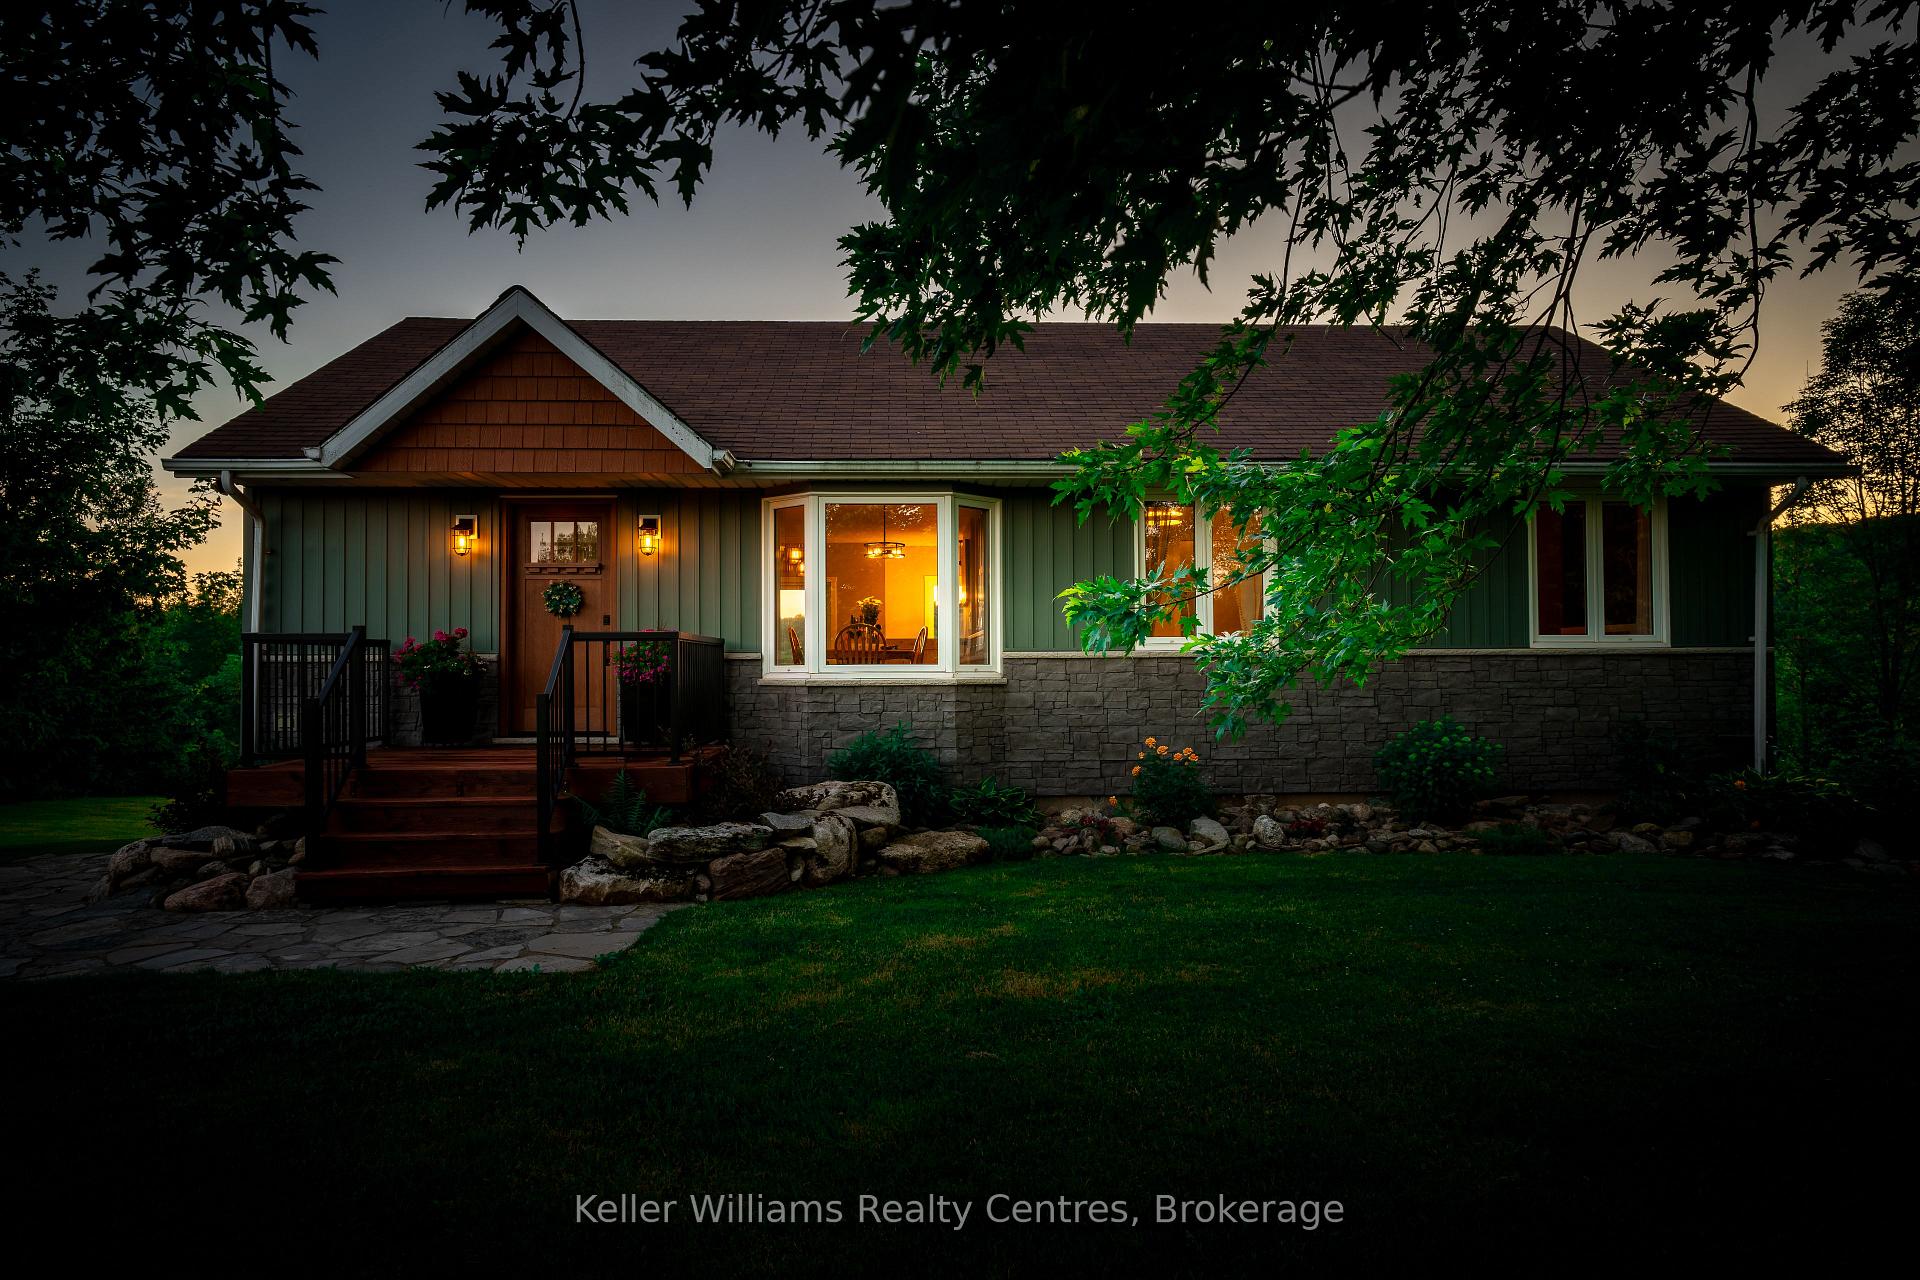 See all 45 photos
Property history
Facts and features
- BasementWalk-out
- Water, sewerWell, septic
- Lot shapeIrregular
- HeatingForced air
- Hardwood floors
- Central air
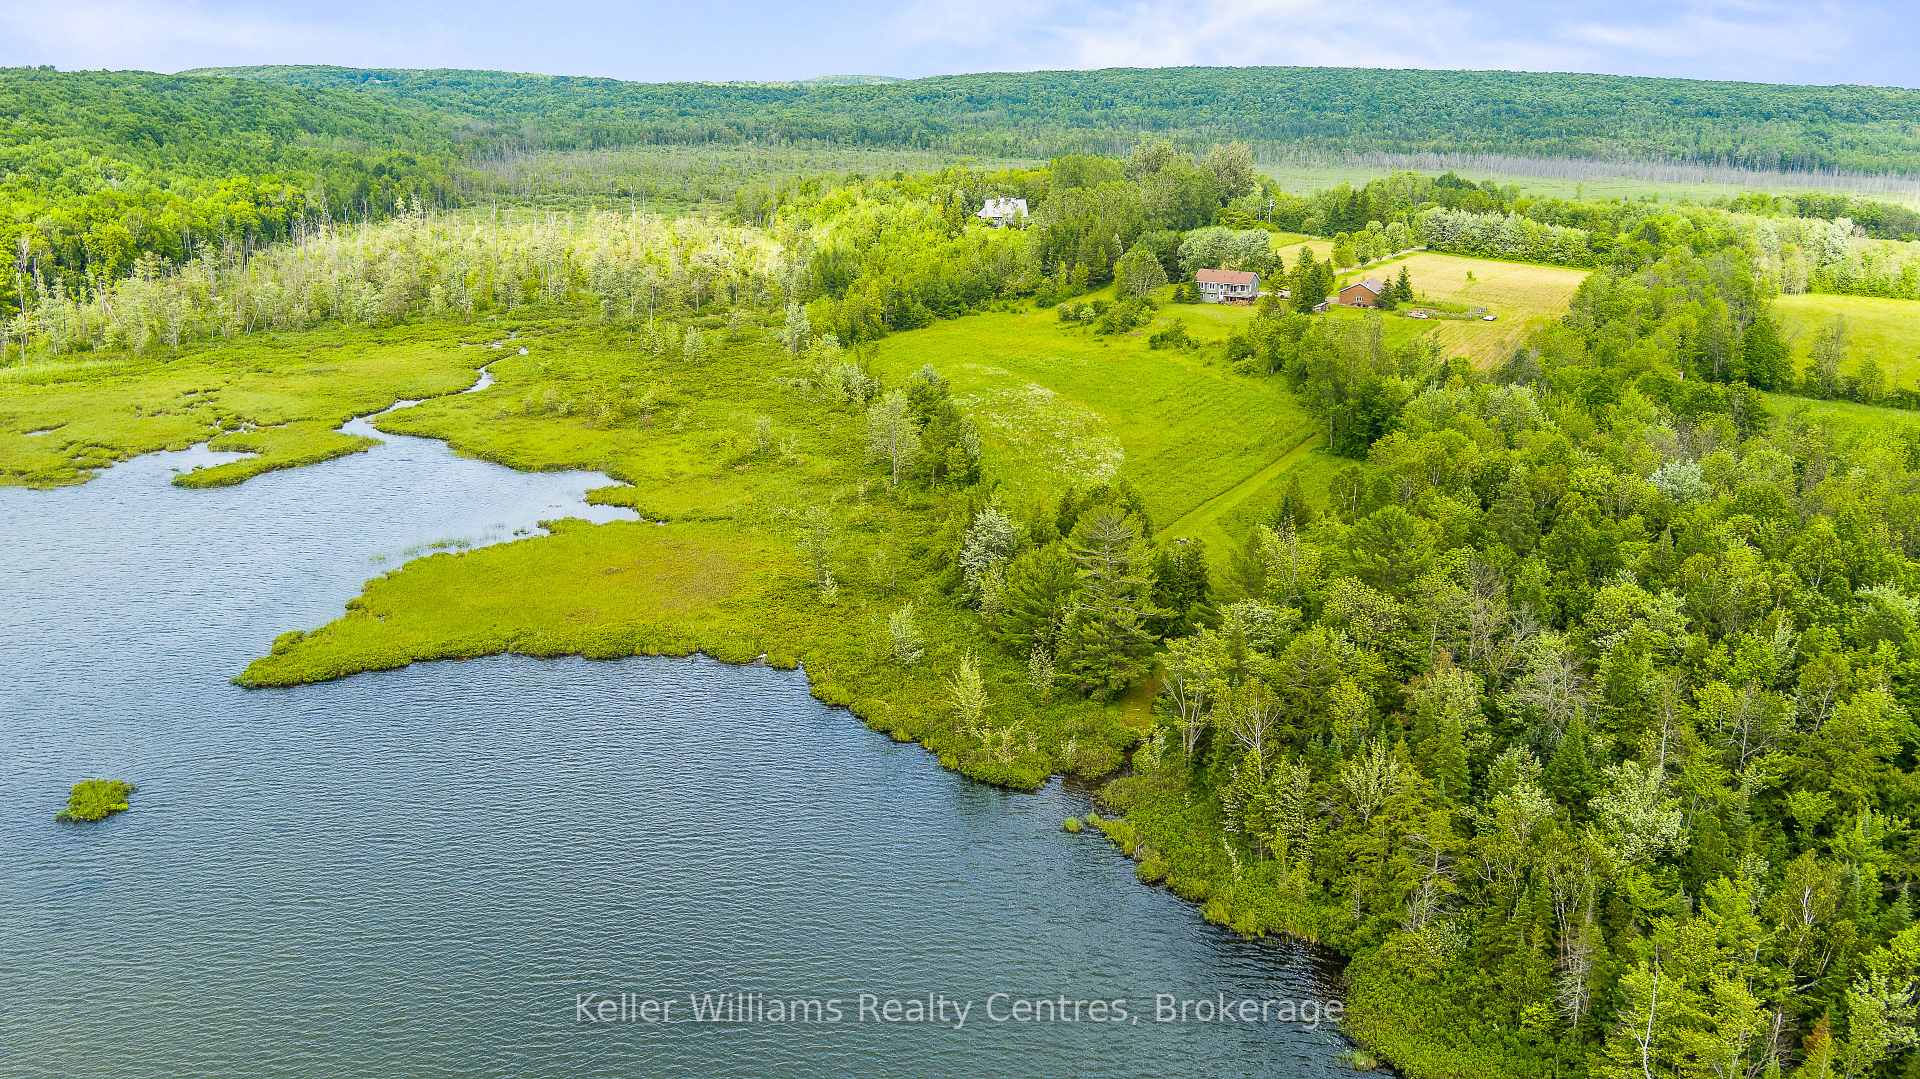
- Waterfront
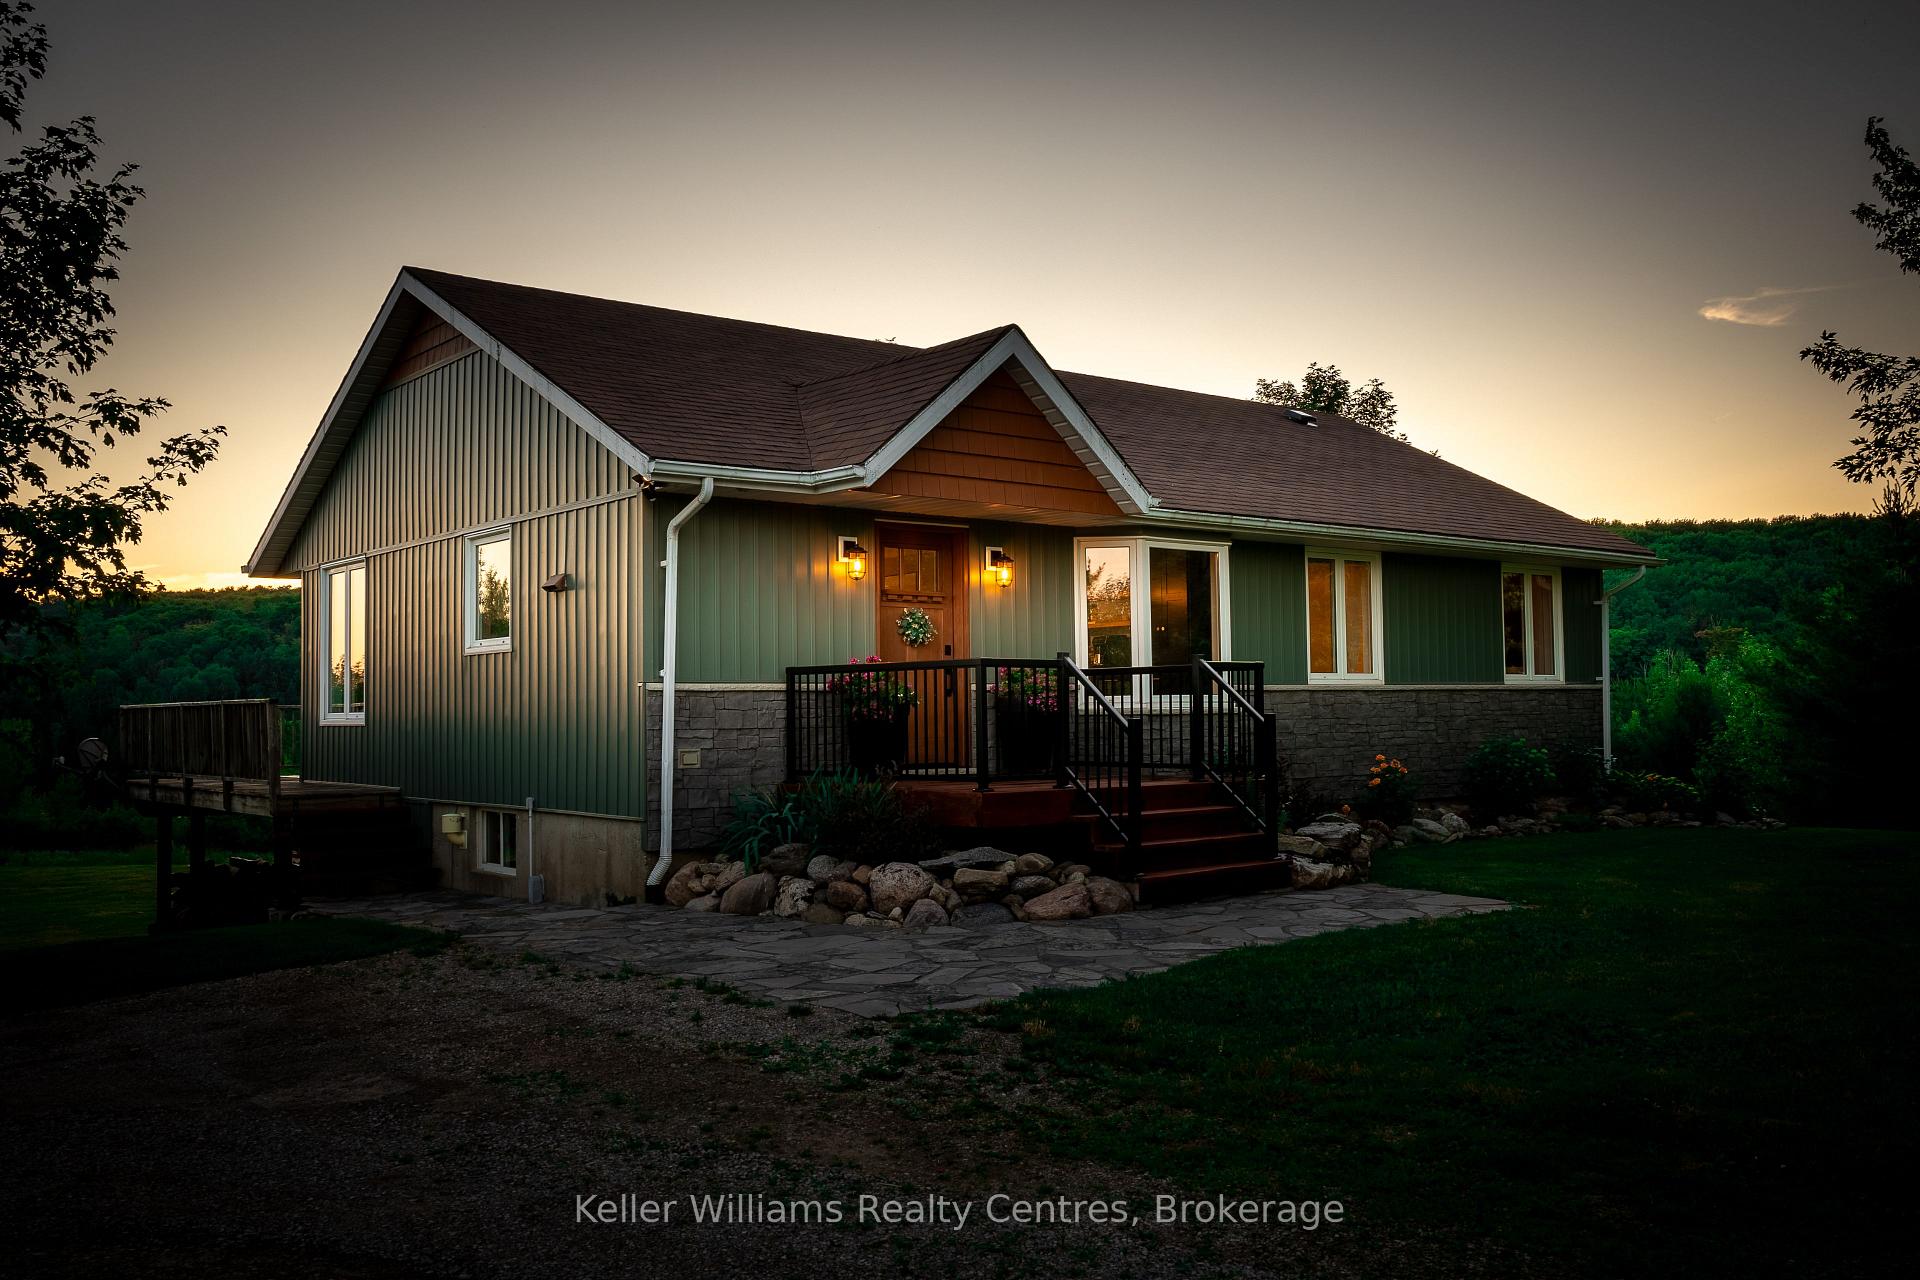
The homeDetached, Bungalow, 2,000–2,500 sq ft
- Type: Detached
- Style: Bungalow
- Living space: 2,000–2,500 sq ft
- Basement: Finished with walk-out, walk-out
- View: Panoramic, lake, water
- Waterfront: Direct
InsideHardwood, Lower level, Carpet free, guest accommodations, in-law capability, primary bedroom - main floor, propane tank, storage, water treatment, workbench, water heater owned, water purifier
- Flooring: Hardwood
- Laundry: Lower level
- Features: Carpet free, guest accommodations, in-law capability, primary bedroom - main floor, propane tank, storage, water treatment, workbench, water heater owned, water purifier
- Rooms above ground: 6
- Rooms in the basement: 3
- Bedrooms: 3 + 1 in the basement
- Bathrooms: 2
- Kitchens: 1
- Family room: Yes
Outside and lotVinyl siding, Asphalt shingle, Concrete
- Exterior: Vinyl siding
- Roof: Asphalt shingle
- Foundation: Concrete
- Features: Deck, landscaped, lighting, porch, privacy, recreational area, seasonal living, year round living, fishing
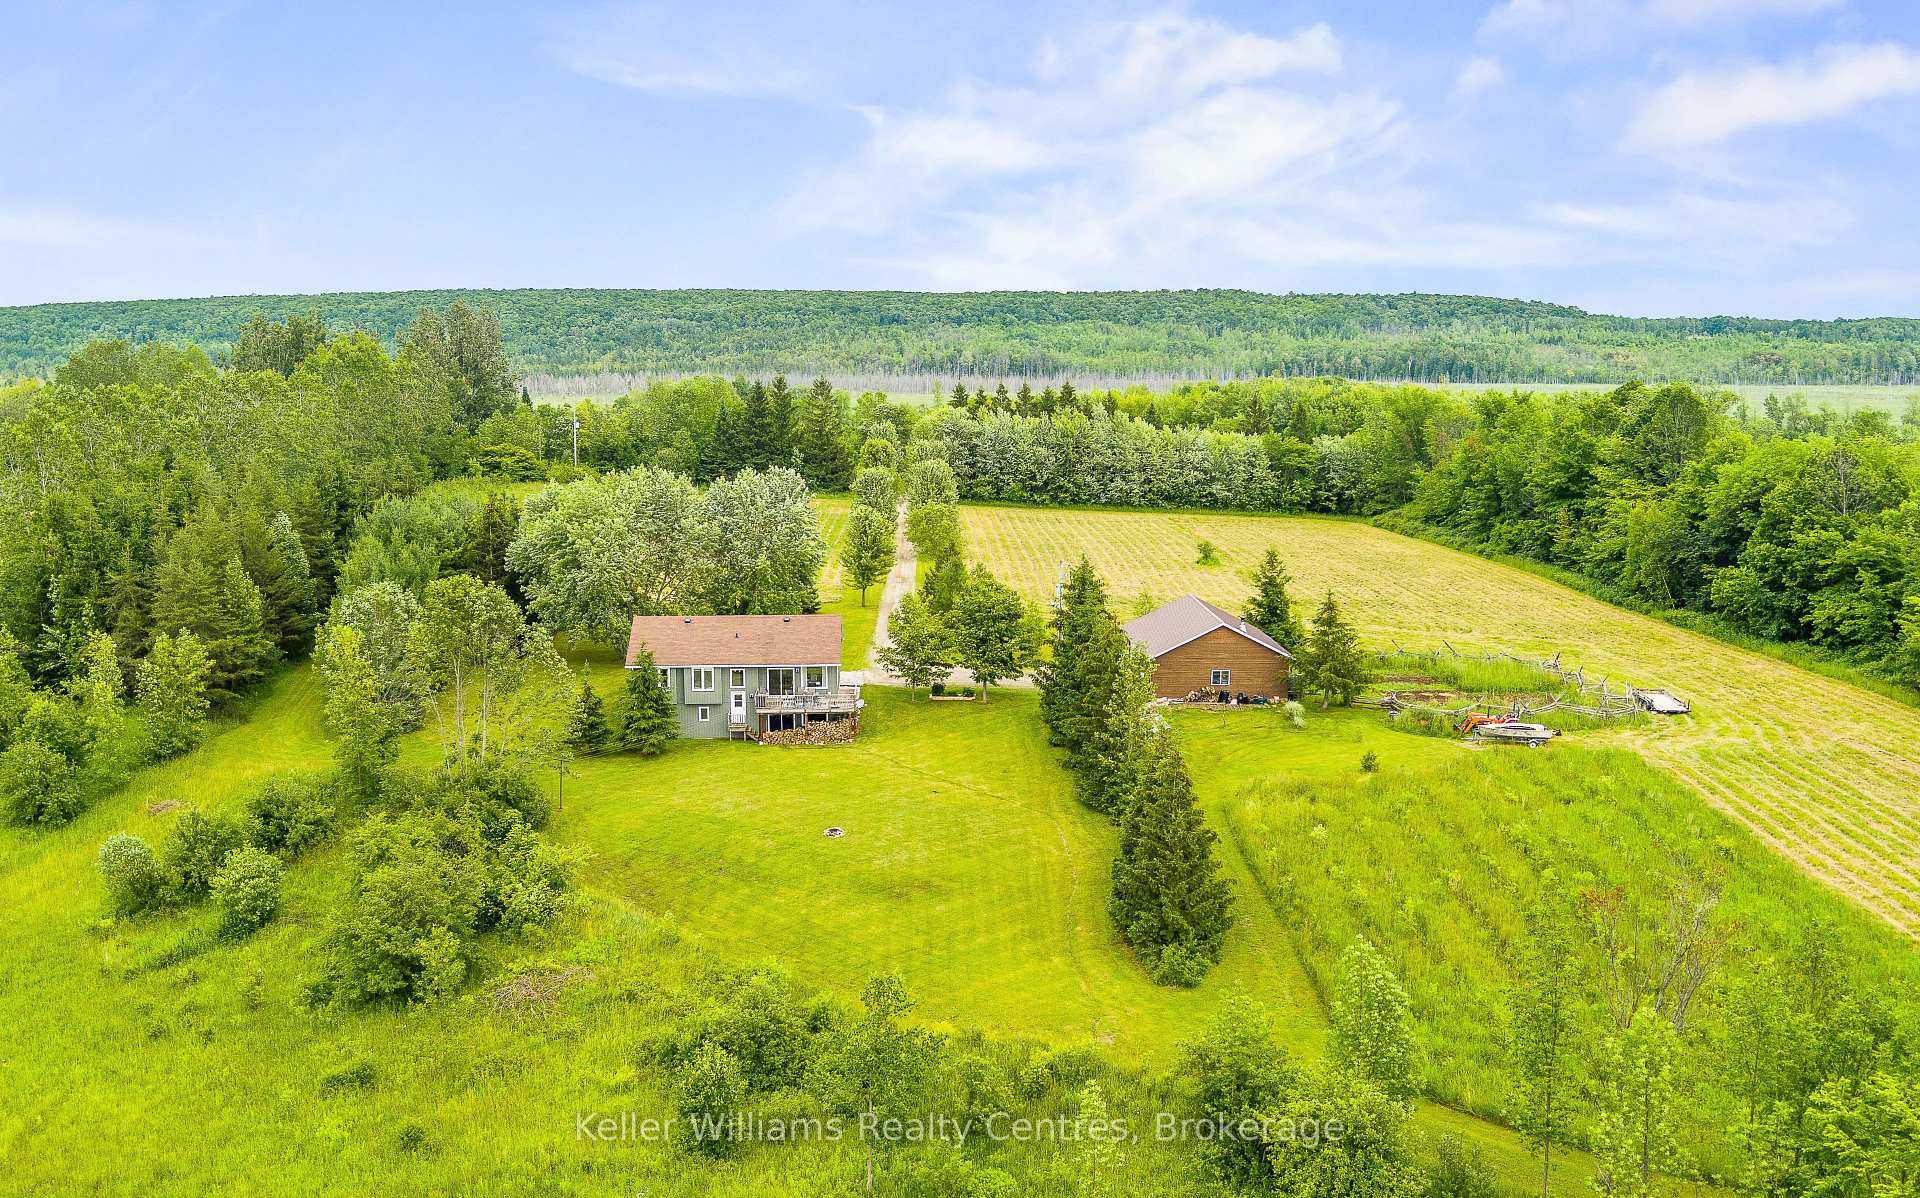
- Other structures: Workshop, additional garage(s), out buildings, storage, shed
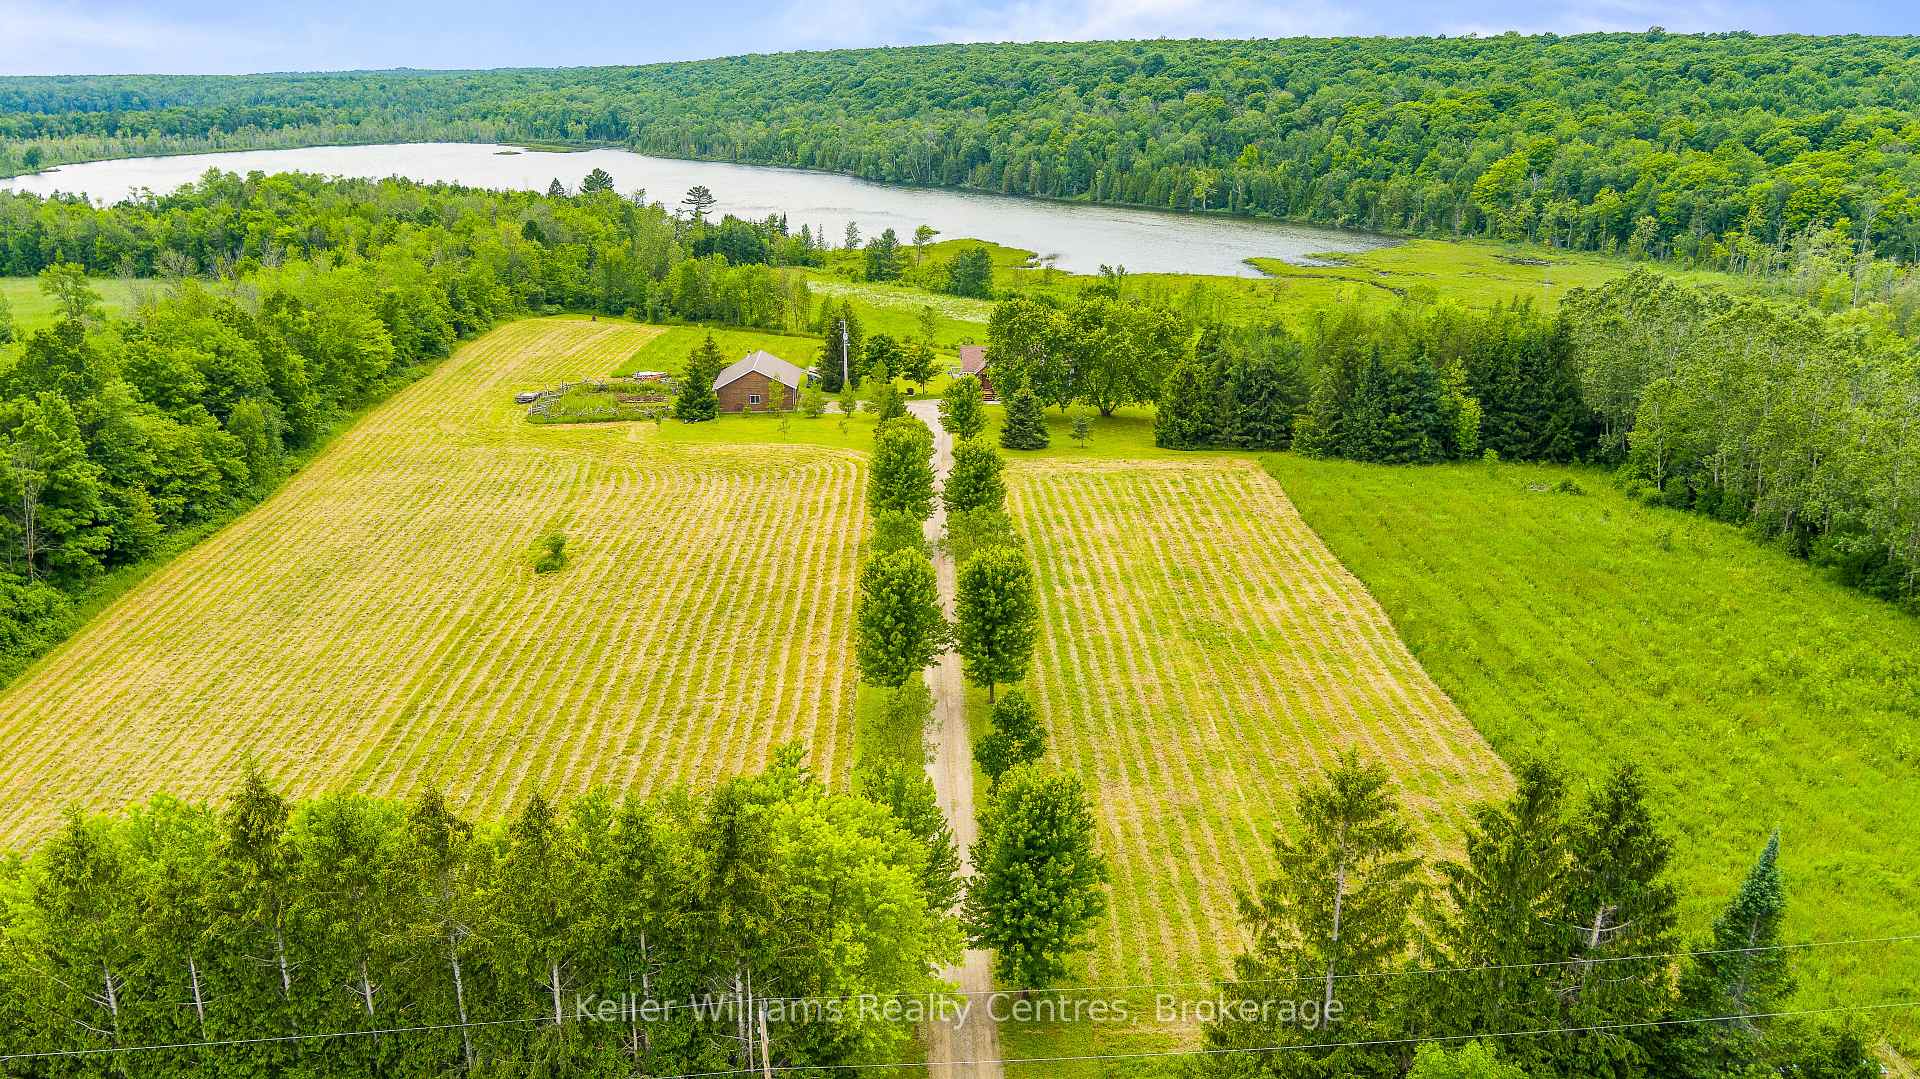
- Size: 809.08 × 1,279.72 ft
- Shape: Irregular
Parking2 Garage, Detached, Private
- Spaces: 2 Garage
- Garage: Detached
- Driveway: Private
Heating, water and powerForced air, propane, Central air, Well
- Heating: Forced air, propane
- Cooling: Central air
- Water: Well
- Sewer: Septic
Costs and taxesTaxes $3,042 a year, HST No HST, Propane tank
- Taxes, 2025: $3,042 a year
- HST: No HST
- Rental items: Propane tank
Included in the saleWasher, dryer, stove, built-in microwave, dishwasher, fridge, owned hot water tank, electronic light fixtures
- Included: Washer, dryer, stove, built-in microwave, dishwasher, fridge, owned hot water tank, electronic light fixtures
NearbyClear view, lake access, lake/pond, school, waterfront, wooded/treed
- Close to: Clear view, lake access, lake/pond, school, waterfront, wooded/treed
Listing detailsX12165846, Sold, May 22, 2025
- MLS® number: X12165846
- Status: Sold
- Listed on: May 22, 2025
- Days on market: 22
- Updated: Jun 13, 2025
- Possession: Flexible
- Occupied by: Owner
- Listing brokerage: KELLER WILLIAMS REALTY CENTRES
About this home
210182 Burgess Side Road, Georgian Bluffs, ON N0H 1S0
One of only two homes on the Lake and surrounded by protected forests in all directions, this 12 acre property (8 acres workable) with over 800 feet of shoreline along unspoiled Gowan Lake is absolutely unmatched. The nature-inspired, fully updated bungalow presents 4 bedrooms and 2 bathrooms across 2,436 sq ft of curated living space and an additional 1,200 sq ft of heated detached shop, for good measure. Beyond the red maple lined drive, you're greeted by the first glimpses of sunsets over Gowan Lake, a 60-acre playground packed with big bass. As you step inside, the unencumbered sightline boasts a striking view right through to the water from all principle rooms. Custom built-ins (2022) and reclaimed barn beams milled into stunning hardwood floors (2020) bring warmth and character. The light-filled contemporary kitchen (2022) features fresh white cabinetry, a stainless steel appliance package, a breakfast bar, and a striking farmhouse apron sink. The living room is a peaceful sanctuary with sliding glass doors that open to an elevated deck - the panoramic vista front and centre.The main-floor primary bedroom includes a bay window, walk-in closet, and a 3-piece ensuite (2020) with a decadent freestanding soaker tub. Two more generous bedrooms and an updated 3-piece bath (2020) with a walk-in glass shower complete the main floor. The walkout lower level extends the living space, offering a fourth bedroom and versatile family room with sliding glass doors that open directly to the outdoors--ideal for peaceful evenings or social gatherings. The heated 30x40 detached shop with 30-amp service, is perfect for a hobbyist, small business, or outdoor enthusiast to house all of your toys, big and small. And with fibre optic internet, this private retreat is as connected as you need it to be, ideal for remote work, streaming, or staying in touch with the outside world while all while surrounded by nature.
Ask about this home
A HOMEH agent will answer your questions about this home.
Around this home
Helpful calculators
Your HOMEH agent

"I would see it this week."