

719015 6 Highway
719015 6 Highway
 See all 38 photos
Property history
Facts and features
- BasementPart finished
- Water, sewerWell, septic
- HeatingForced air
- Type of homeRural Residential
The homeRural Residential, 1 1/2 storey, 1,500–2,000 sq ft
- Type: Rural Residential
- Style: 1 1/2 storey
- Living space: 1,500–2,000 sq ft
- Basement: Partial basement, unfinished
- Waterfront: None
InsideMain level, Water heater owned, Rooms above ground 10
- Laundry: Main level
- Features: Water heater owned
- Rooms above ground: 10
- Bedrooms: 3
- Bathrooms: 2
- Kitchens: 1
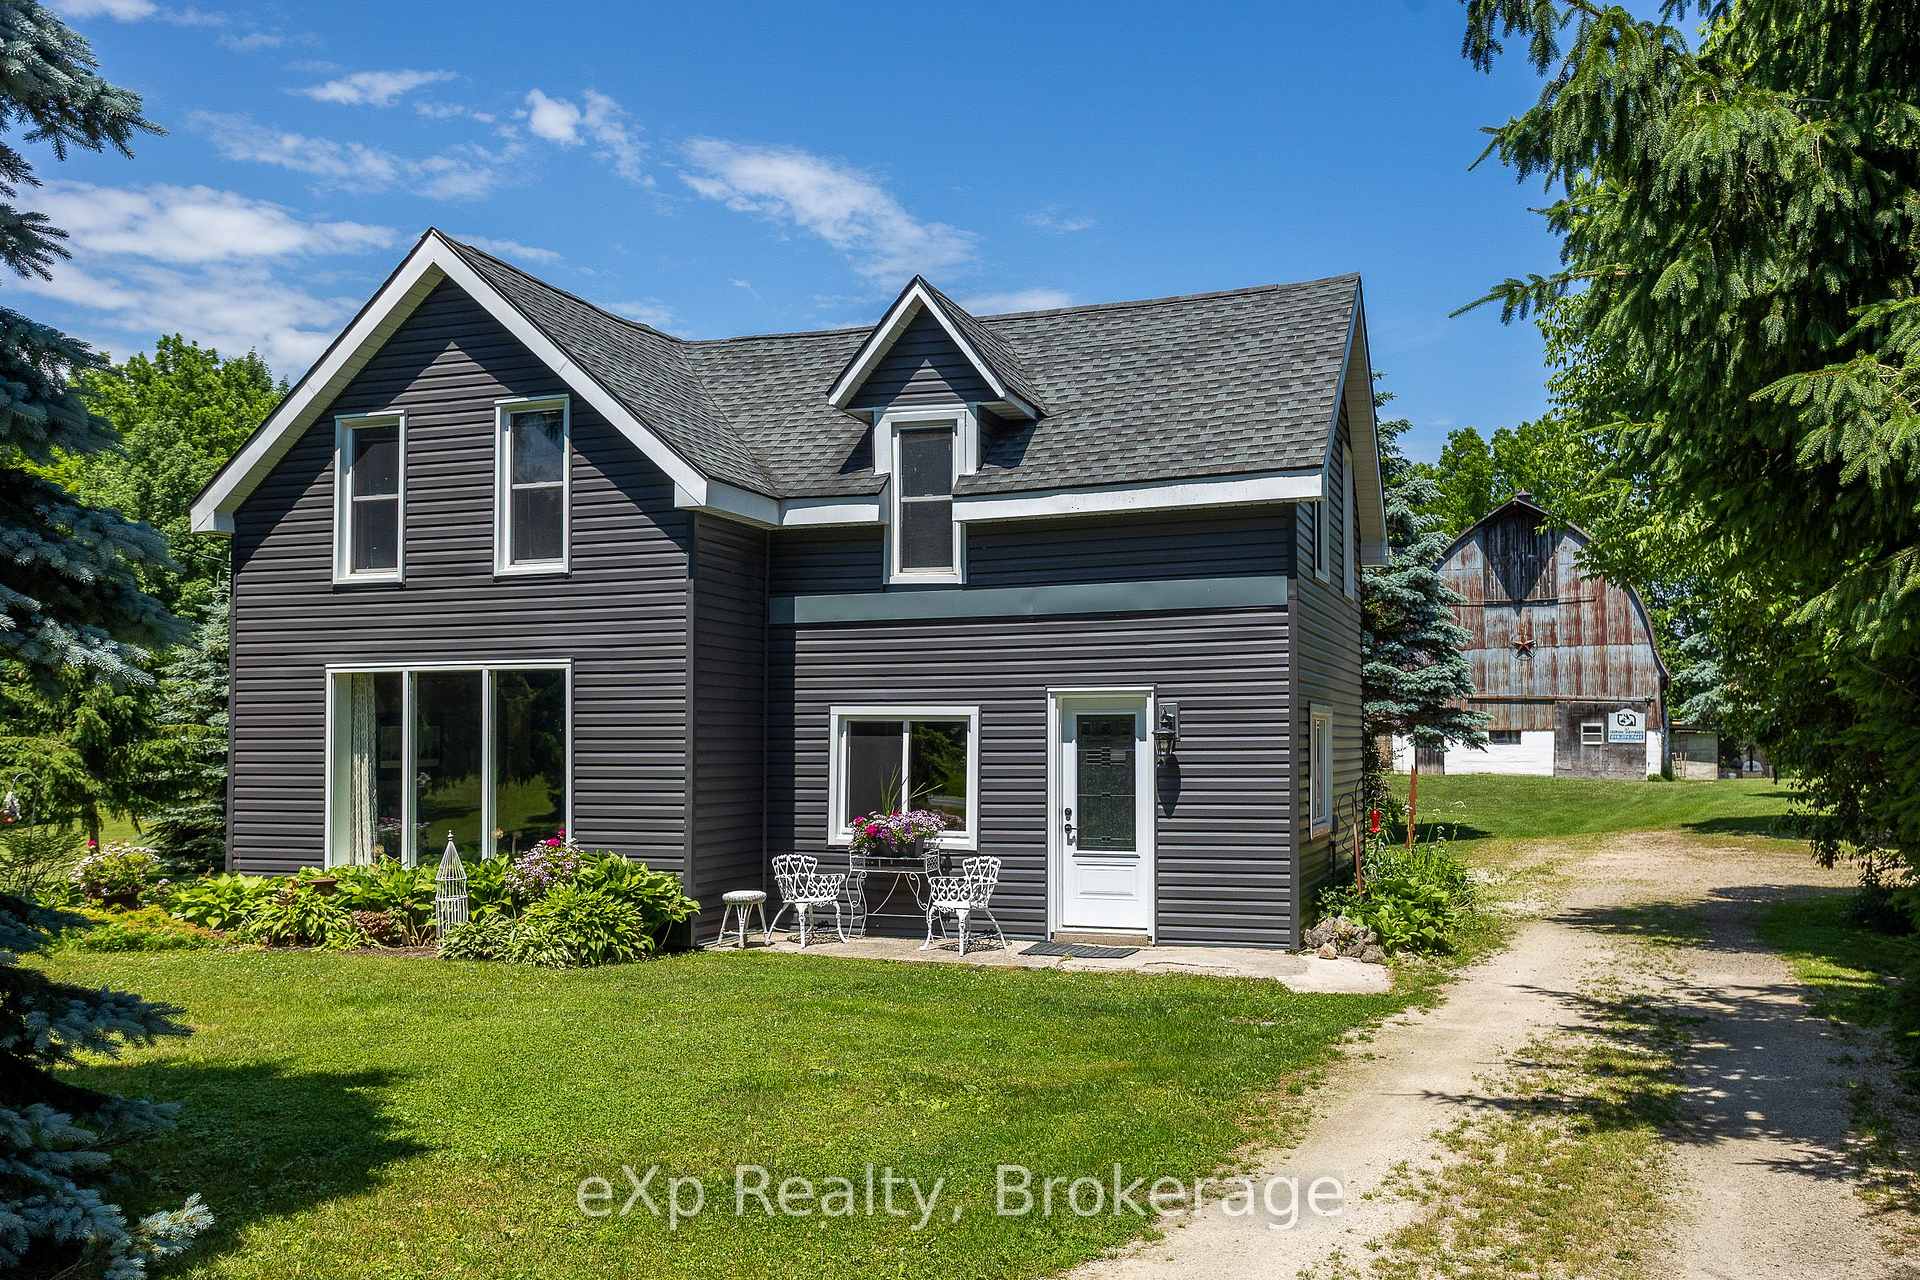
Outside and lotVinyl siding, Asphalt shingle, Stone
- Exterior: Vinyl siding
- Roof: Asphalt shingle
- Foundation: Stone
- Features: Patio, landscaped
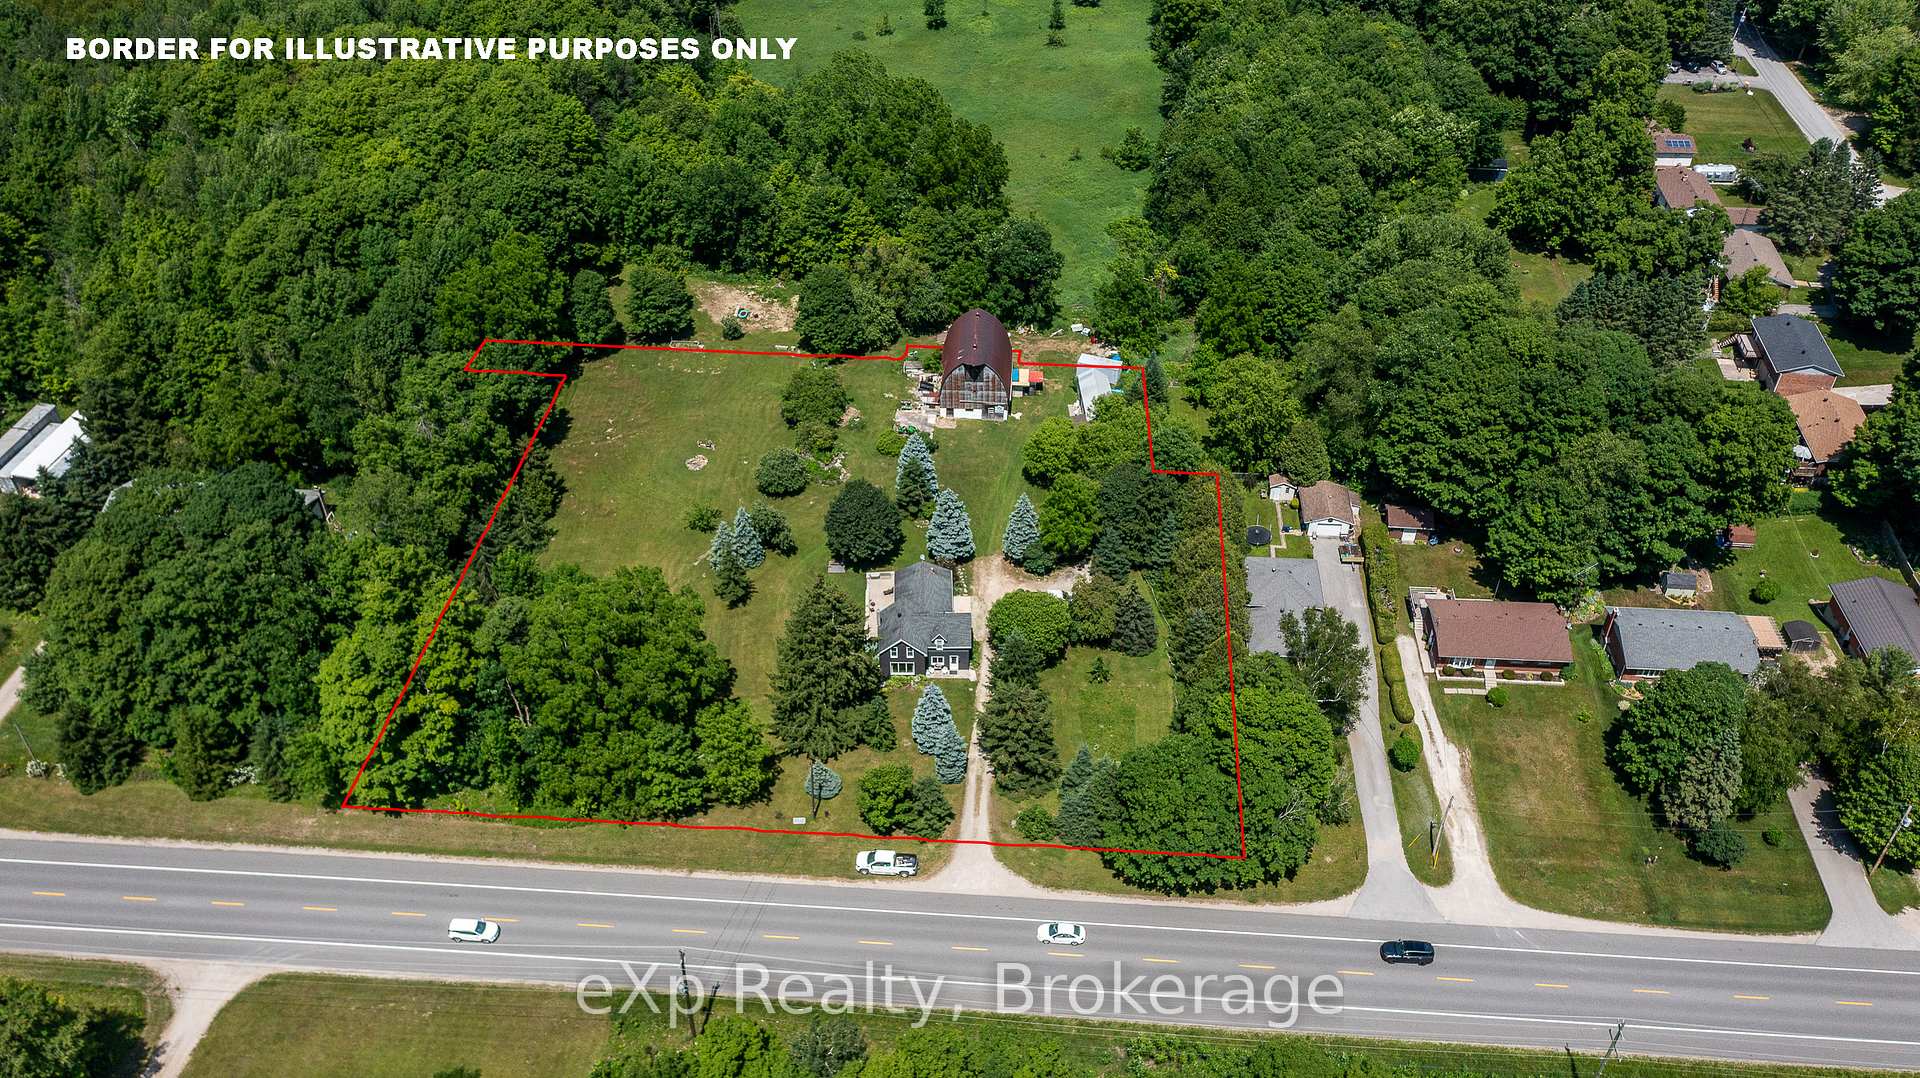
- Other structures: Barn, workshop
- Size: 285 × 268 ft
- Zoning: RU
Parking4 Parking, Private
- Spaces: 4 Parking
- Driveway: Private
Heating, water and powerForced air, gas, Well, Septic
- Heating: Forced air, gas
- Water: Well
- Sewer: Septic
- Natural gas: Yes
- Hydro: Yes
- Cable: No
- Telephone: Yes
Costs and taxesTaxes $2,350 a year, HST included in the price
- Taxes, 2024: $2,350 a year
- HST: HST included in the price
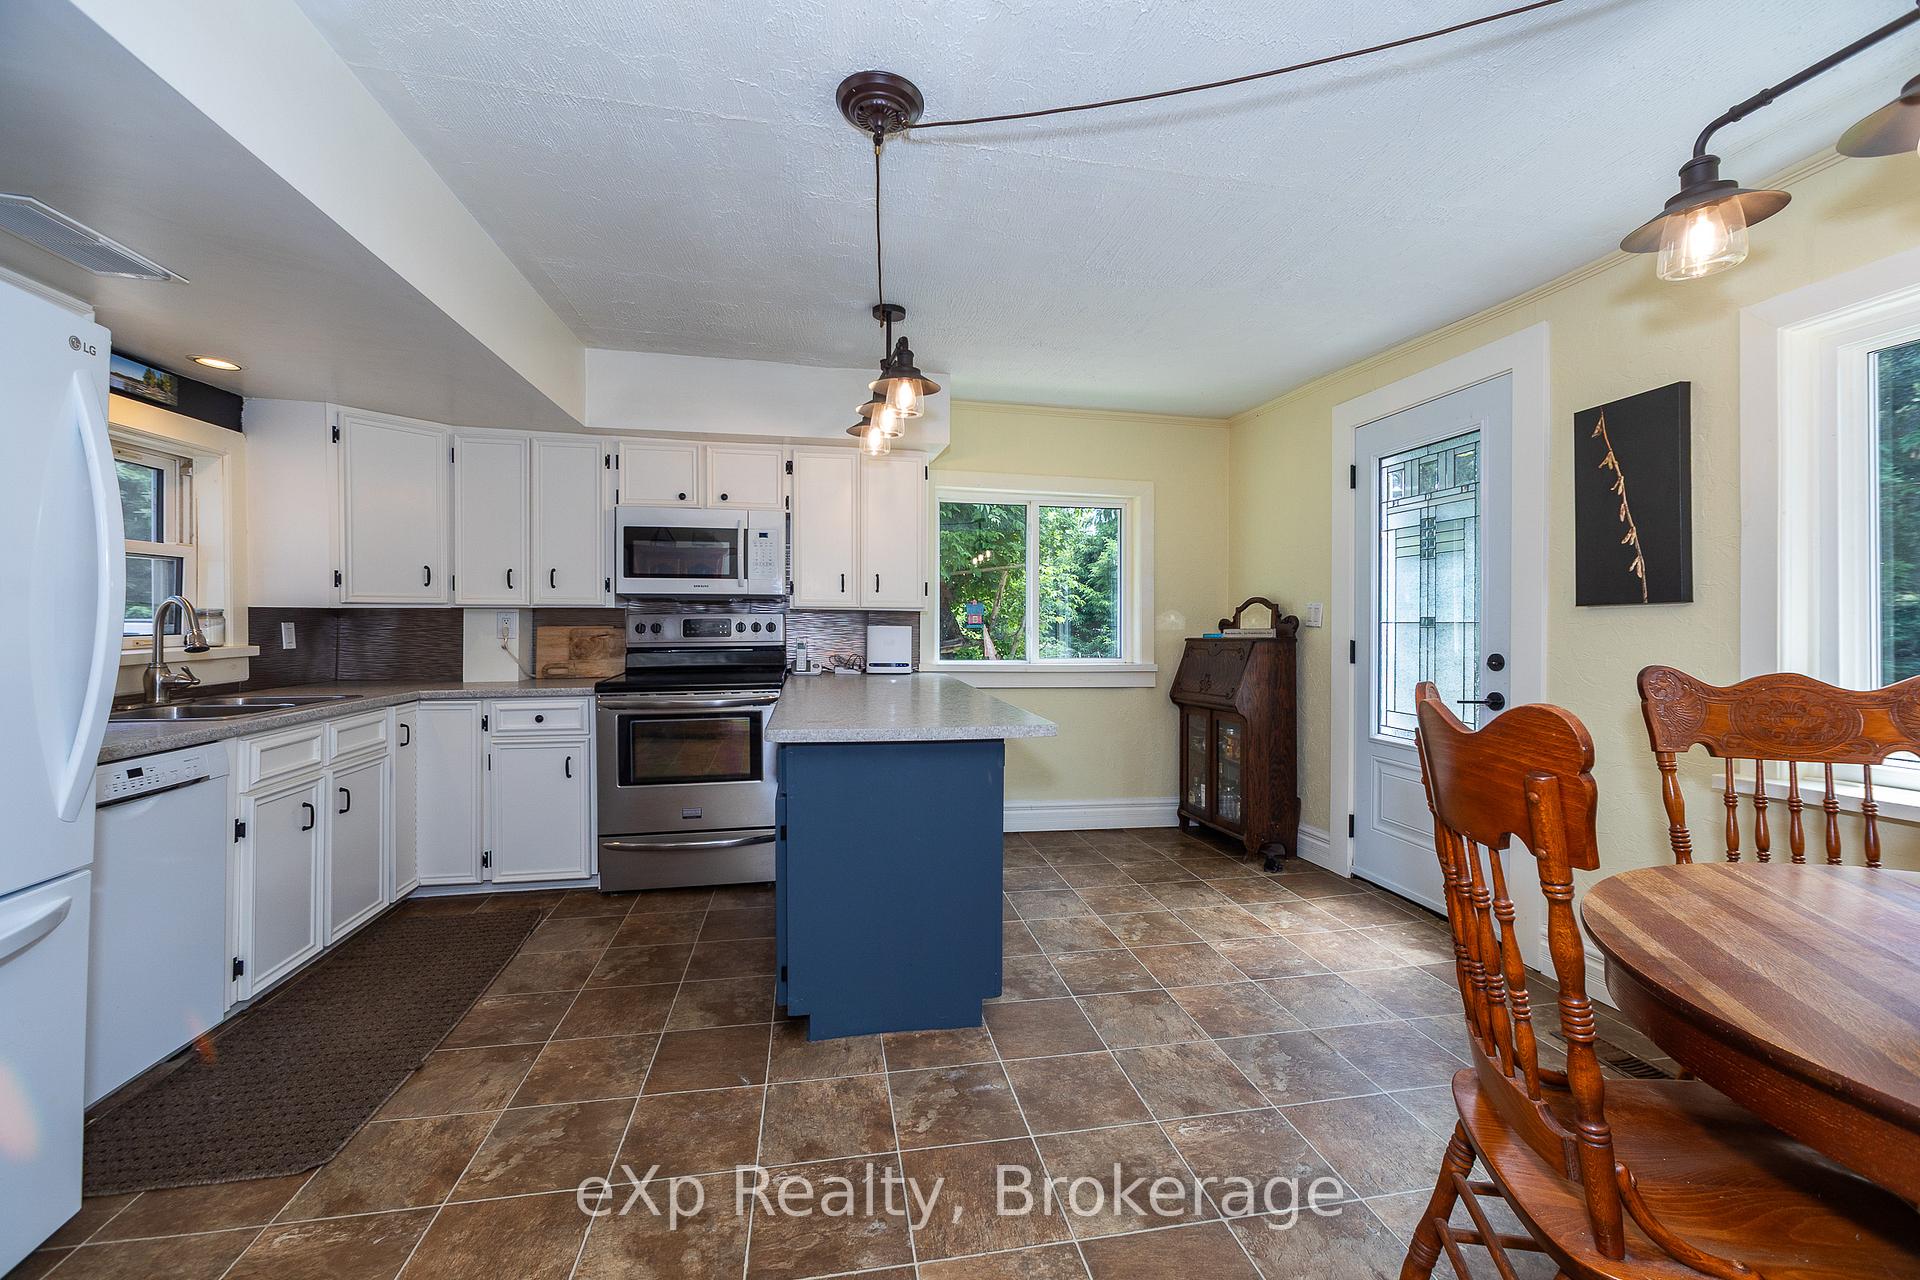
Included in the saleClothes dryer, dishwasher, microwave, refrigerator, washer, tv mount and shelf above it., Television.
- Included: Clothes dryer, dishwasher, microwave, refrigerator, washer, tv mount and shelf above it.
- Not included: Television.
Listing detailsX12249121, Sold, Jun 27, 2025
- MLS® number: X12249121
- Status: Sold
- Listed on: Jun 27, 2025
- Days on market: 117
- Updated: Oct 22, 2025
- Possession: Flexible
- Occupied by: Owner
- Listing brokerage: eXp Realty
About this home
719015 6 Highway, Georgian Bluffs, ON N0H 2K0
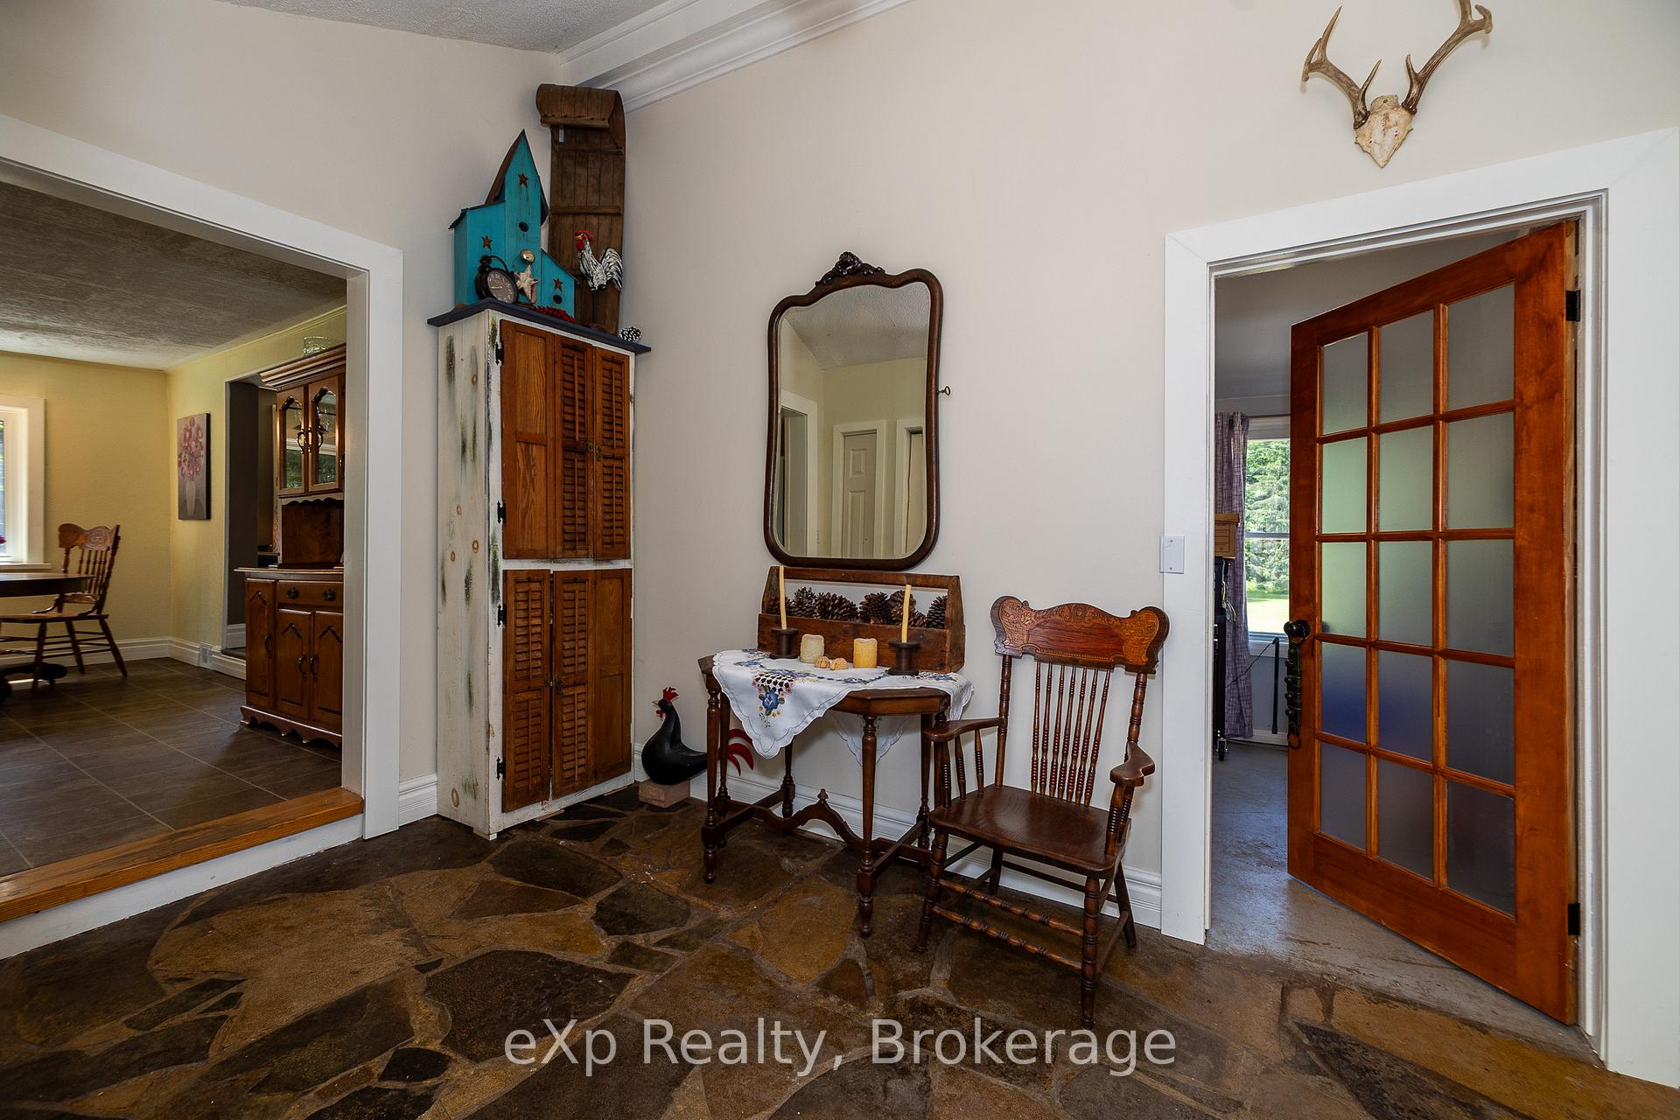
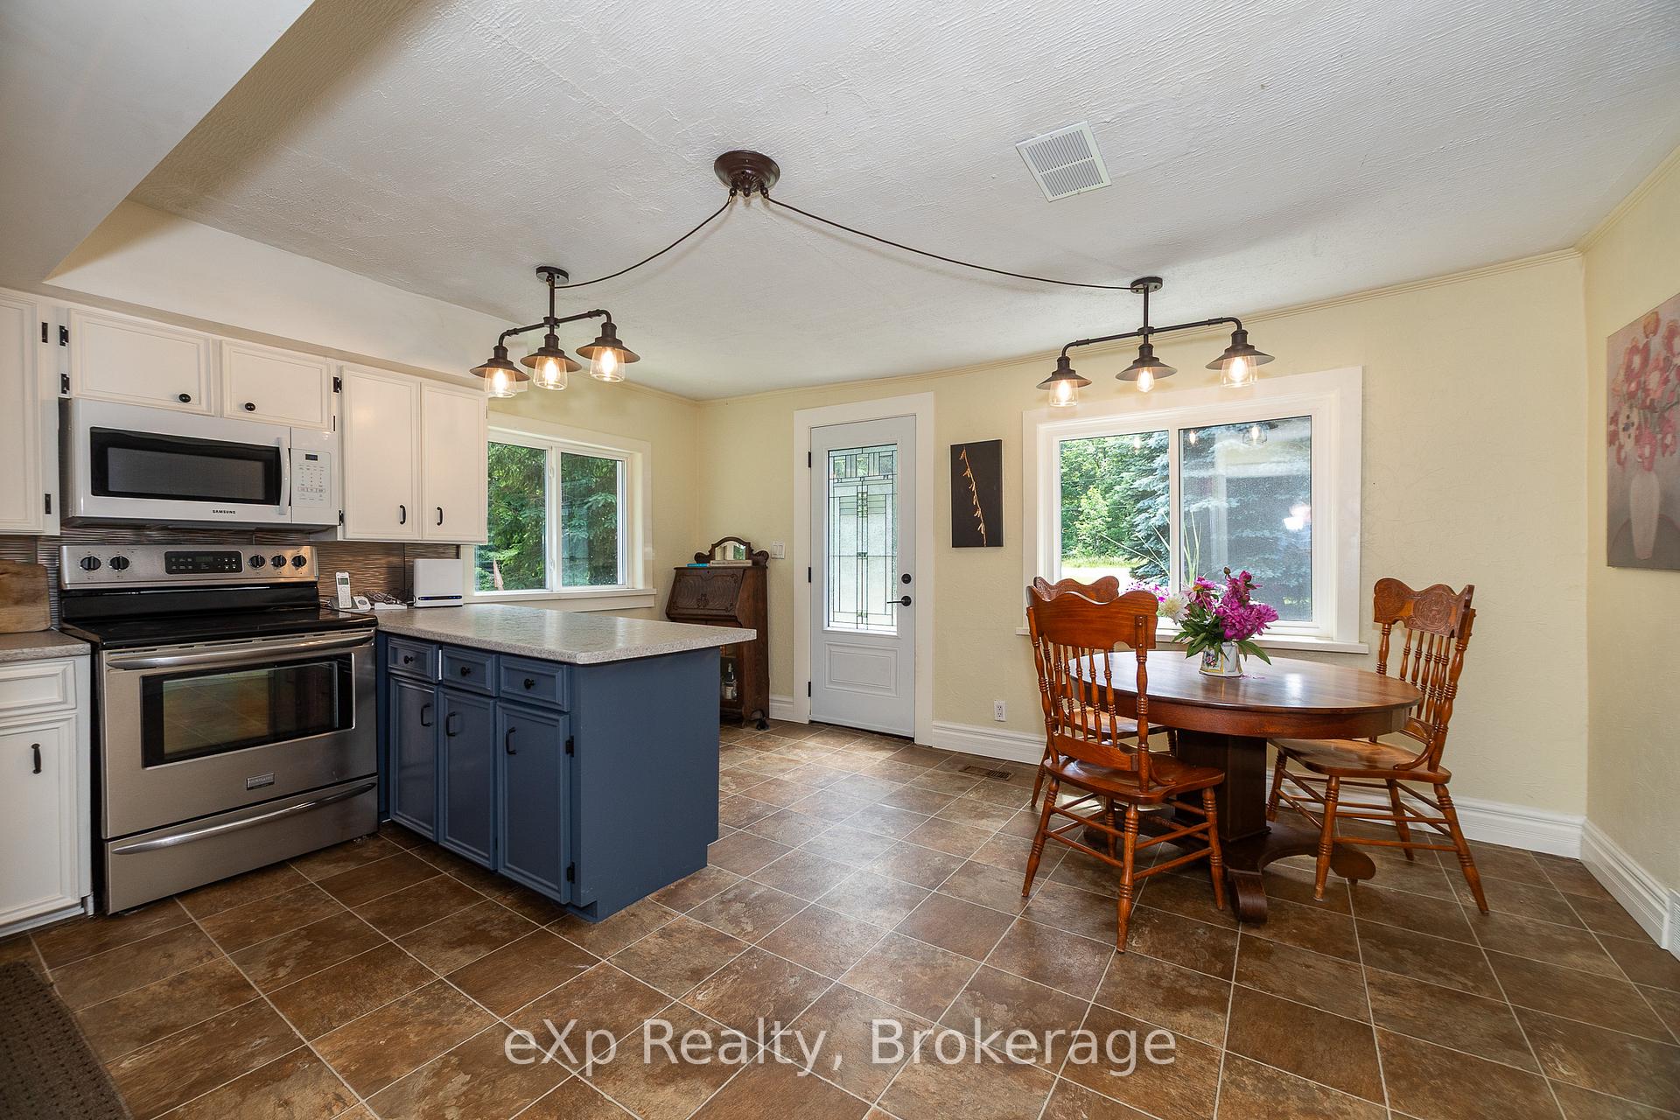
Set on nearly 2 acres surrounded by mature trees and vibrant perennial gardens, this charming 1.5-storey home offers peaceful country living with easy access to both Sauble Beach and Owen Sound. The 3-bedroom, 2-bath layout includes a main floor primary bedroom with direct access to a concrete patio, a bright and spacious eat-in kitchen, a large living room, a full 3-piece bath, and convenient main floor laundry. Upstairs features two additional bedrooms, a second 4-piece bath, and a versatile office space. Recent updates include a new natural gas furnace (2024) and updated vinyl siding for a fresh, low-maintenance exterior. A standout feature is the 30x42 ft barn with stunning exposed truss construction and a concrete floor--ideal as a workshop, studio, or storage. The property also includes a 13x35 ft detached workshop with 200 amp service and a 10x10 ft seasonal shed, offering ample space for hobbies and equipment.
Ask about this home
A HOMEH agent will answer your questions about this home.
Around this home
Helpful calculators
Your HOMEH agent

"I would see it this week."