

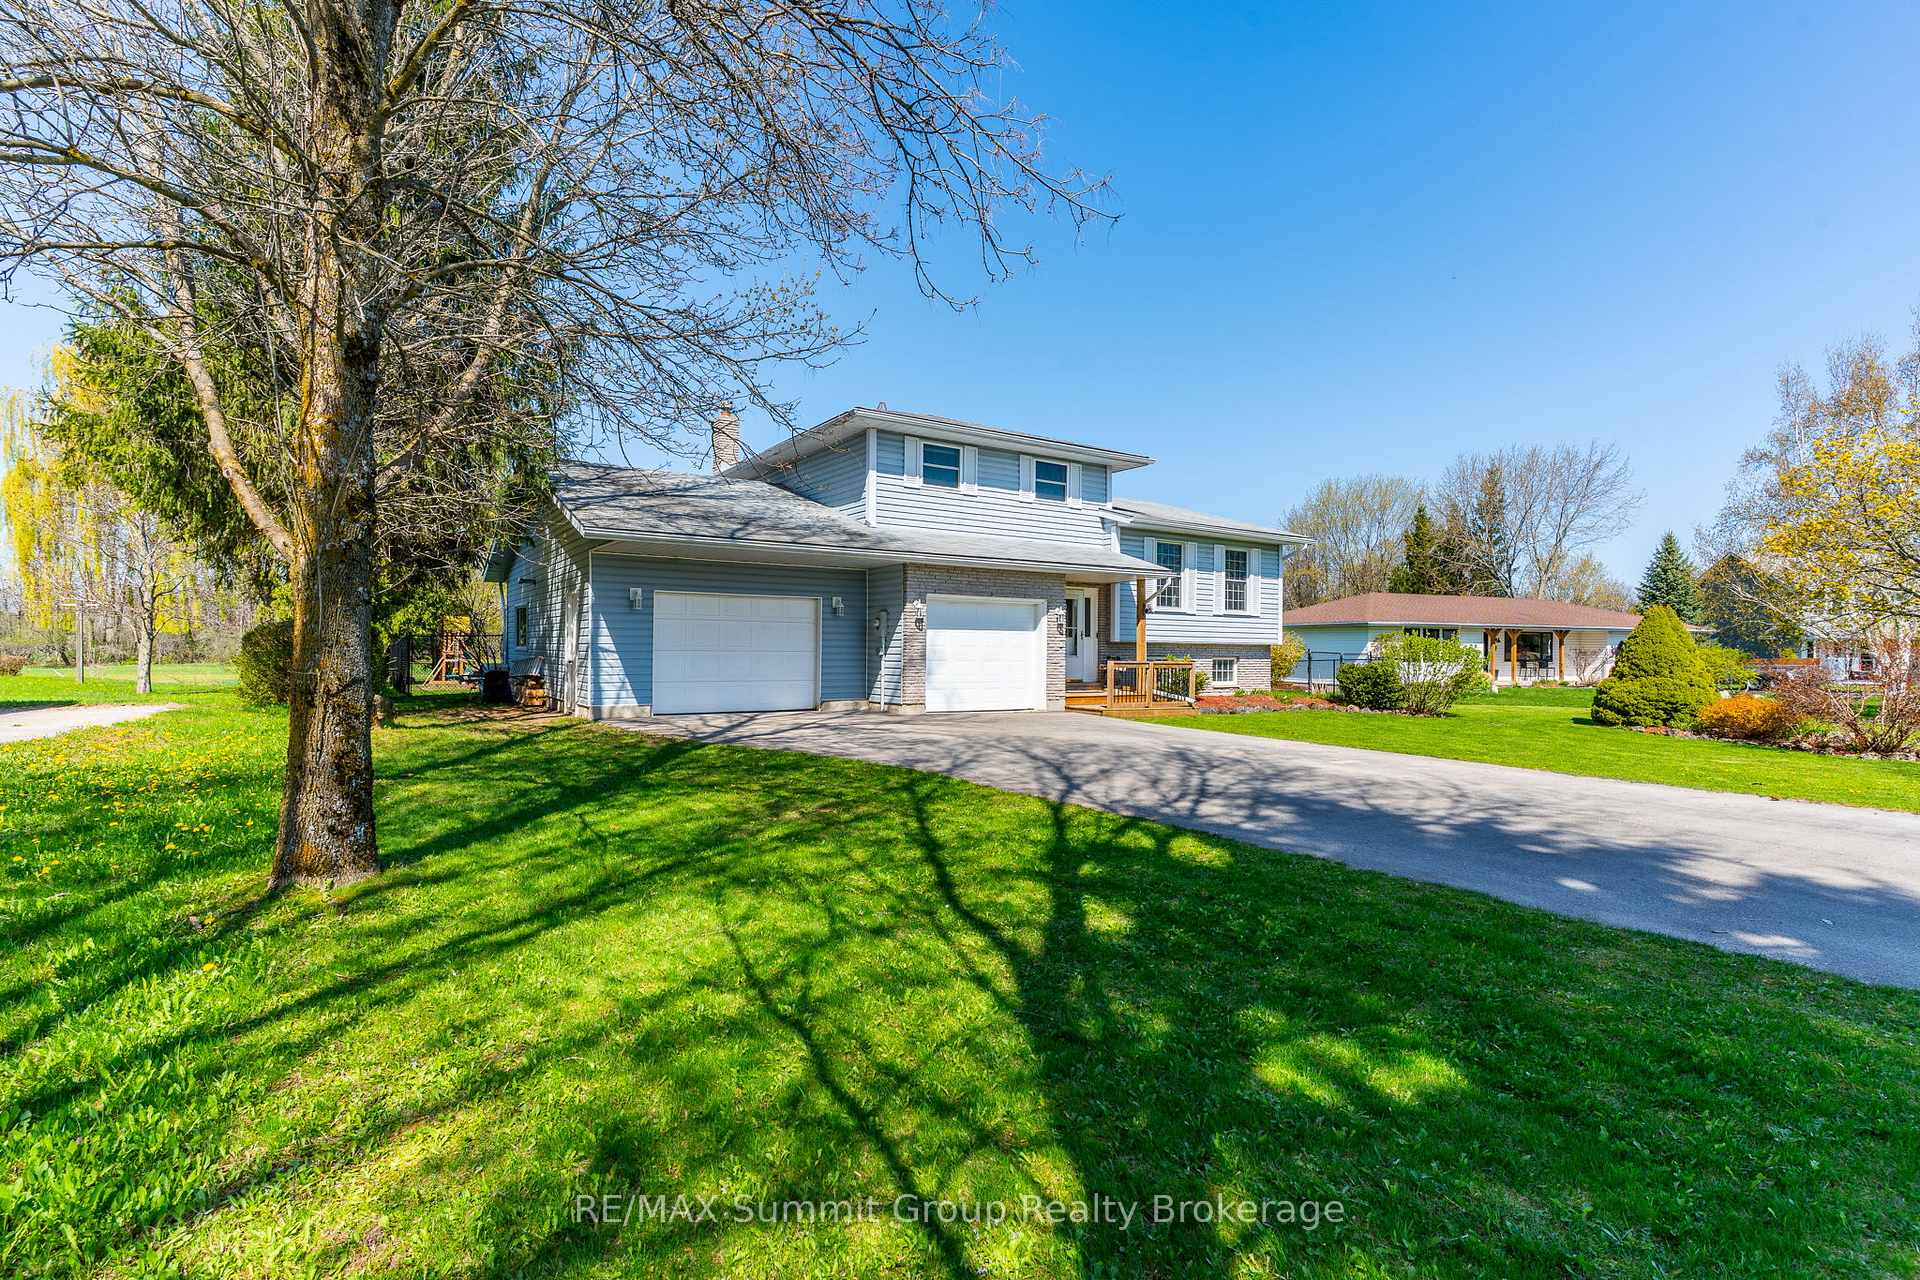
108 Mary Avenue
108 Mary Avenue
 See all 48 photos
Property history
Facts and features
- BasementPart finished
- Water, sewerWell, septic
- HeatingBaseboard
- Type of homeDetached
- Fireplace
The homeDetached, Sidesplit, 1,500–2,000 sq ft
- Type: Detached
- Style: Sidesplit
- Living space: 1,500–2,000 sq ft
- Basement: Finished, partial basement
InsideFireplace Yes, natural gas, Main level, Water softener
- Fireplace: Yes, natural gas
- Laundry: Main level
- Features: Water softener
- Rooms above ground: 11
- Bedrooms: 3 + 1 in the basement
- Bathrooms: 2
- Kitchens: 1
Outside and lotStone, vinyl siding, Asphalt shingle, Poured concrete
- Exterior: Stone, vinyl siding
- Roof: Asphalt shingle
- Foundation: Poured concrete
- Features: Porch, deck
- Other structures: Shed
- Size: 100.64 × 201.89 ft
- Zoning: R1
Parking2 Garage, Attached, Private double
- Spaces: 2 Garage
- Garage: Attached
- Driveway: Private double
Heating, water and powerBaseboard, electric, Well, Septic
- Heating: Baseboard, electric
- Water: Well
- Sewer: Septic
- Natural gas: Yes
Costs and taxesTaxes $2,820 a year, HST No HST, Natural gas on demand hot water heater (reliance).
- Taxes, 2024: $2,820 a year
- HST: No HST
- Rental items: Natural gas on demand hot water heater (reliance).
- Under contract: Hot water tank-gas, on demand water heater
Included in the saleFridge, stove, dishwasher, dryer, washer, garage door opener & 1 remote, gazebo is negotiable., Ring door bell wired. projector screen.
- Included: Fridge, stove, dishwasher, dryer, washer, garage door opener & 1 remote, gazebo is negotiable.
- Not included: Ring door bell wired. projector screen.
Listing detailsX12151675, Sold, May 15, 2025
- MLS® number: X12151675
- Status: Sold
- Listed on: May 15, 2025
- Days on market: 16
- Updated: May 31, 2025
- Possession: Flexible
- Occupied by: Owner
- Listing brokerage: RE/MAX Summit Group Realty Brokerage
About this home
108 Mary Avenue, Georgian Bluffs, ON N4K 5N5
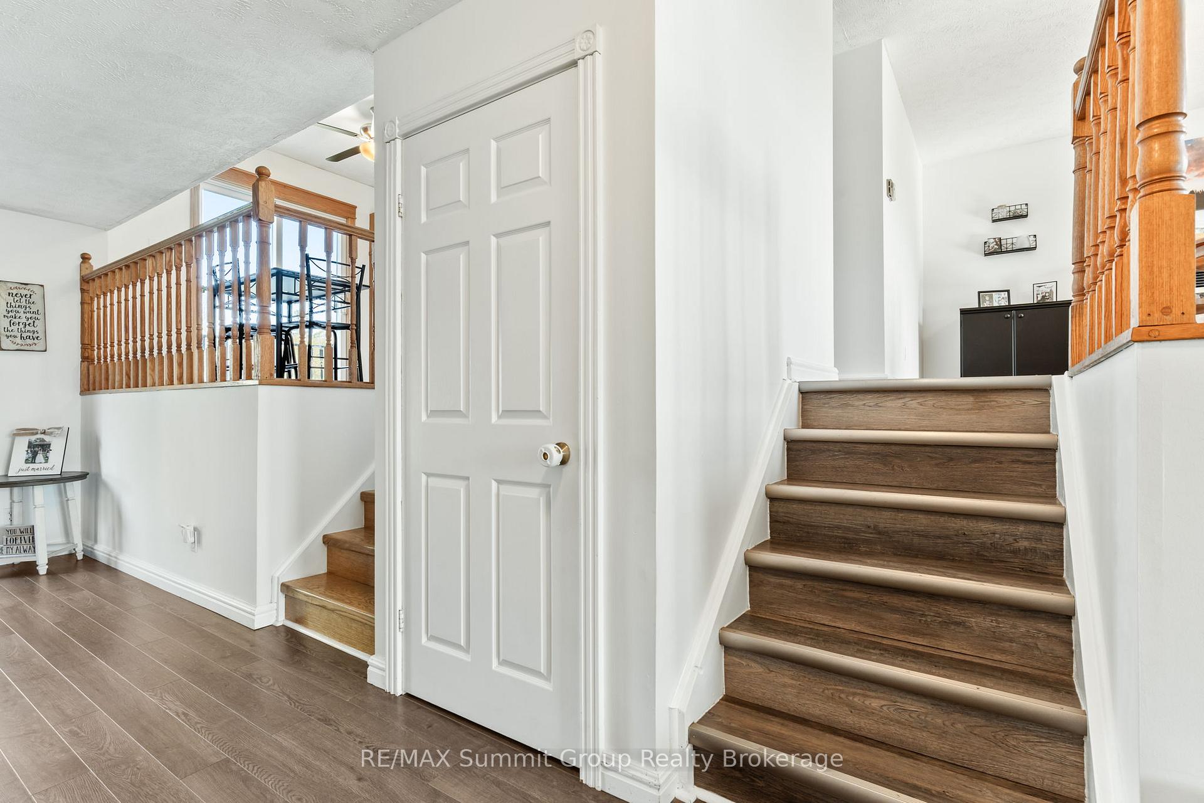
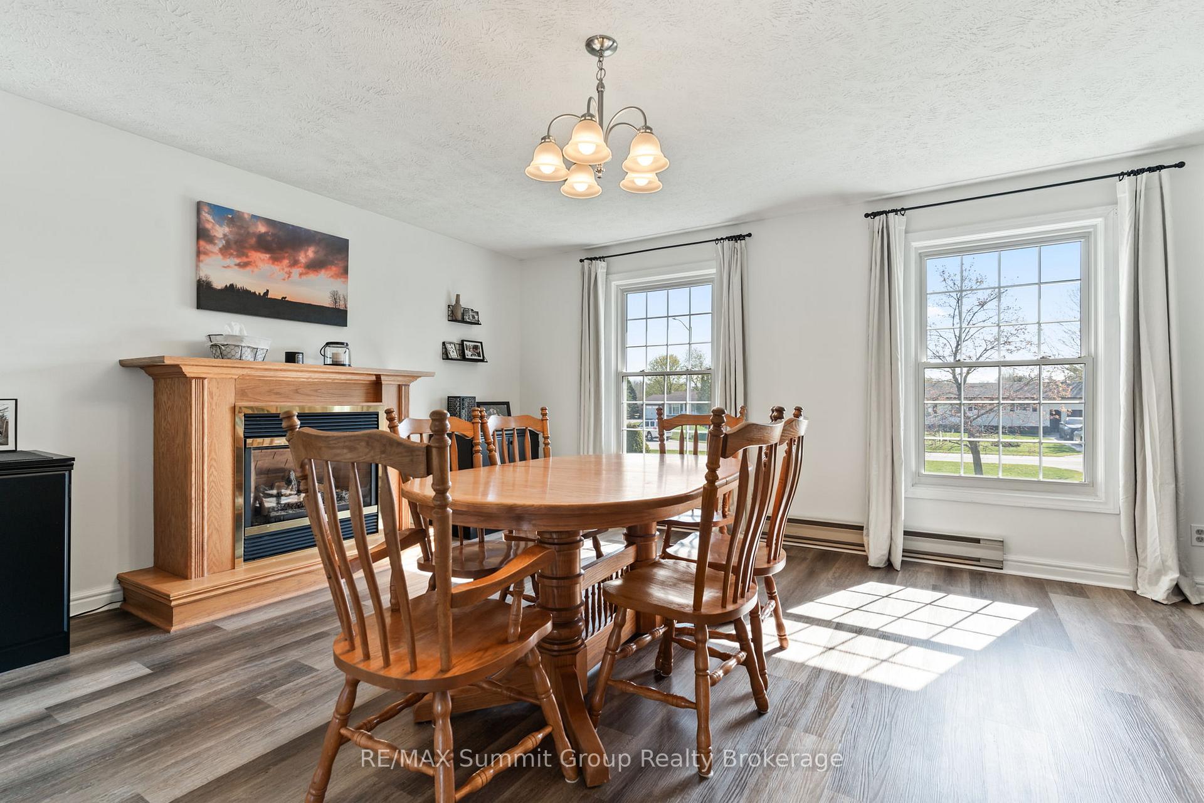
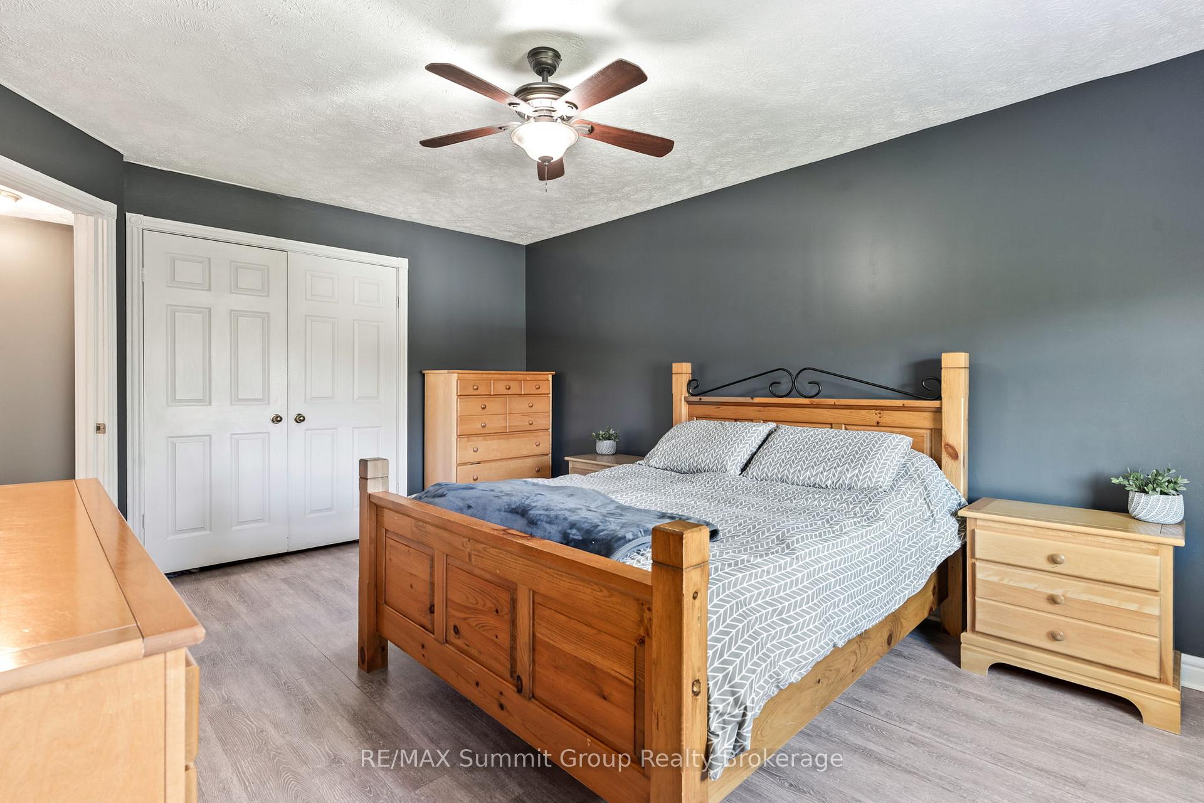
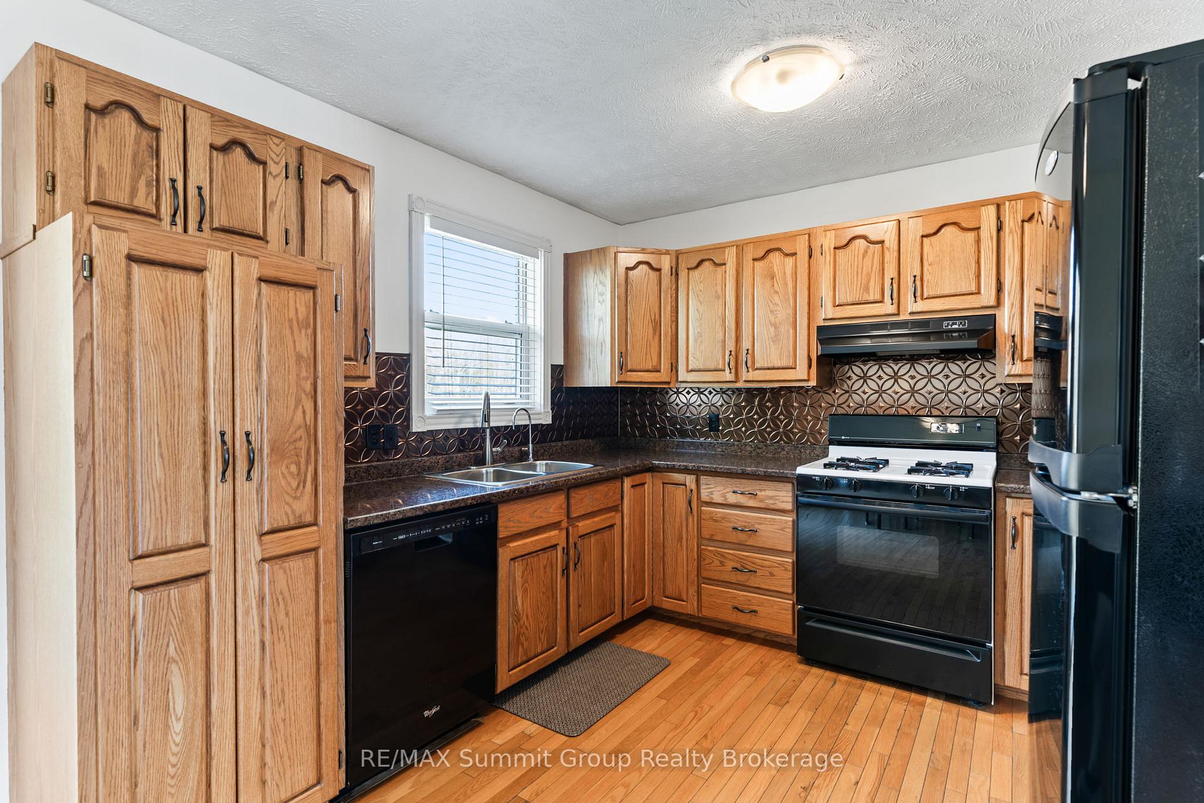
Whether you need more room for your crew or just want a home that feels like it fits, this one has the right kind of space. Set on a large, nearly half-acre lot, this 3+1 bedroom side split has a fully fenced backyard, perfect for kids, pets, and outdoor hangouts. Located near the end of a quiet cul-de-sac just 10 minutes from Owen Sound, this neighbourhood is the kind of place where families put down roots. Turnover here is rare, and it's easy to see why. Inside, the home is laid out over four finished levels, giving everyone space to spread out while still feeling connected. Upstairs, there are three bedrooms and a full 5-piece bath, offering plenty of room for the morning rush. Just a few steps down, the second tier includes a bright kitchen with a breakfast nook and walkout to the back deck, ideal for BBQ nights. The separate dining room has a gas fireplace and enough space for big family meals or board game nights. A convenient 2-piece bath and main-floor laundry are just around the corner. The main entry level has a welcoming front foyer and a large living room with a second gas fireplace and sliding doors that lead to a backyard patio with a gazebo. It's a great spot to kick back in the shade or relax while the kids play. The attached garage has two separate sections, with space for both parking and a workshop or extra storage. On the lower level, you'll find a fourth bedroom that's perfect for teens or guests, a cozy rec room that works well as a movie or gaming zone, a utility room, and lots of extra storage in the crawl space. With natural gas, high-speed internet, and a layout that makes sense for everyday family life, this is a home you'll feel good coming back to at the end of the day.
Ask about this home
A HOMEH agent will answer your questions about this home.
Around this home
Helpful calculators
Your HOMEH agent

"I would see it this week."