

503415 Grey Road 1
503415 Grey Road 1
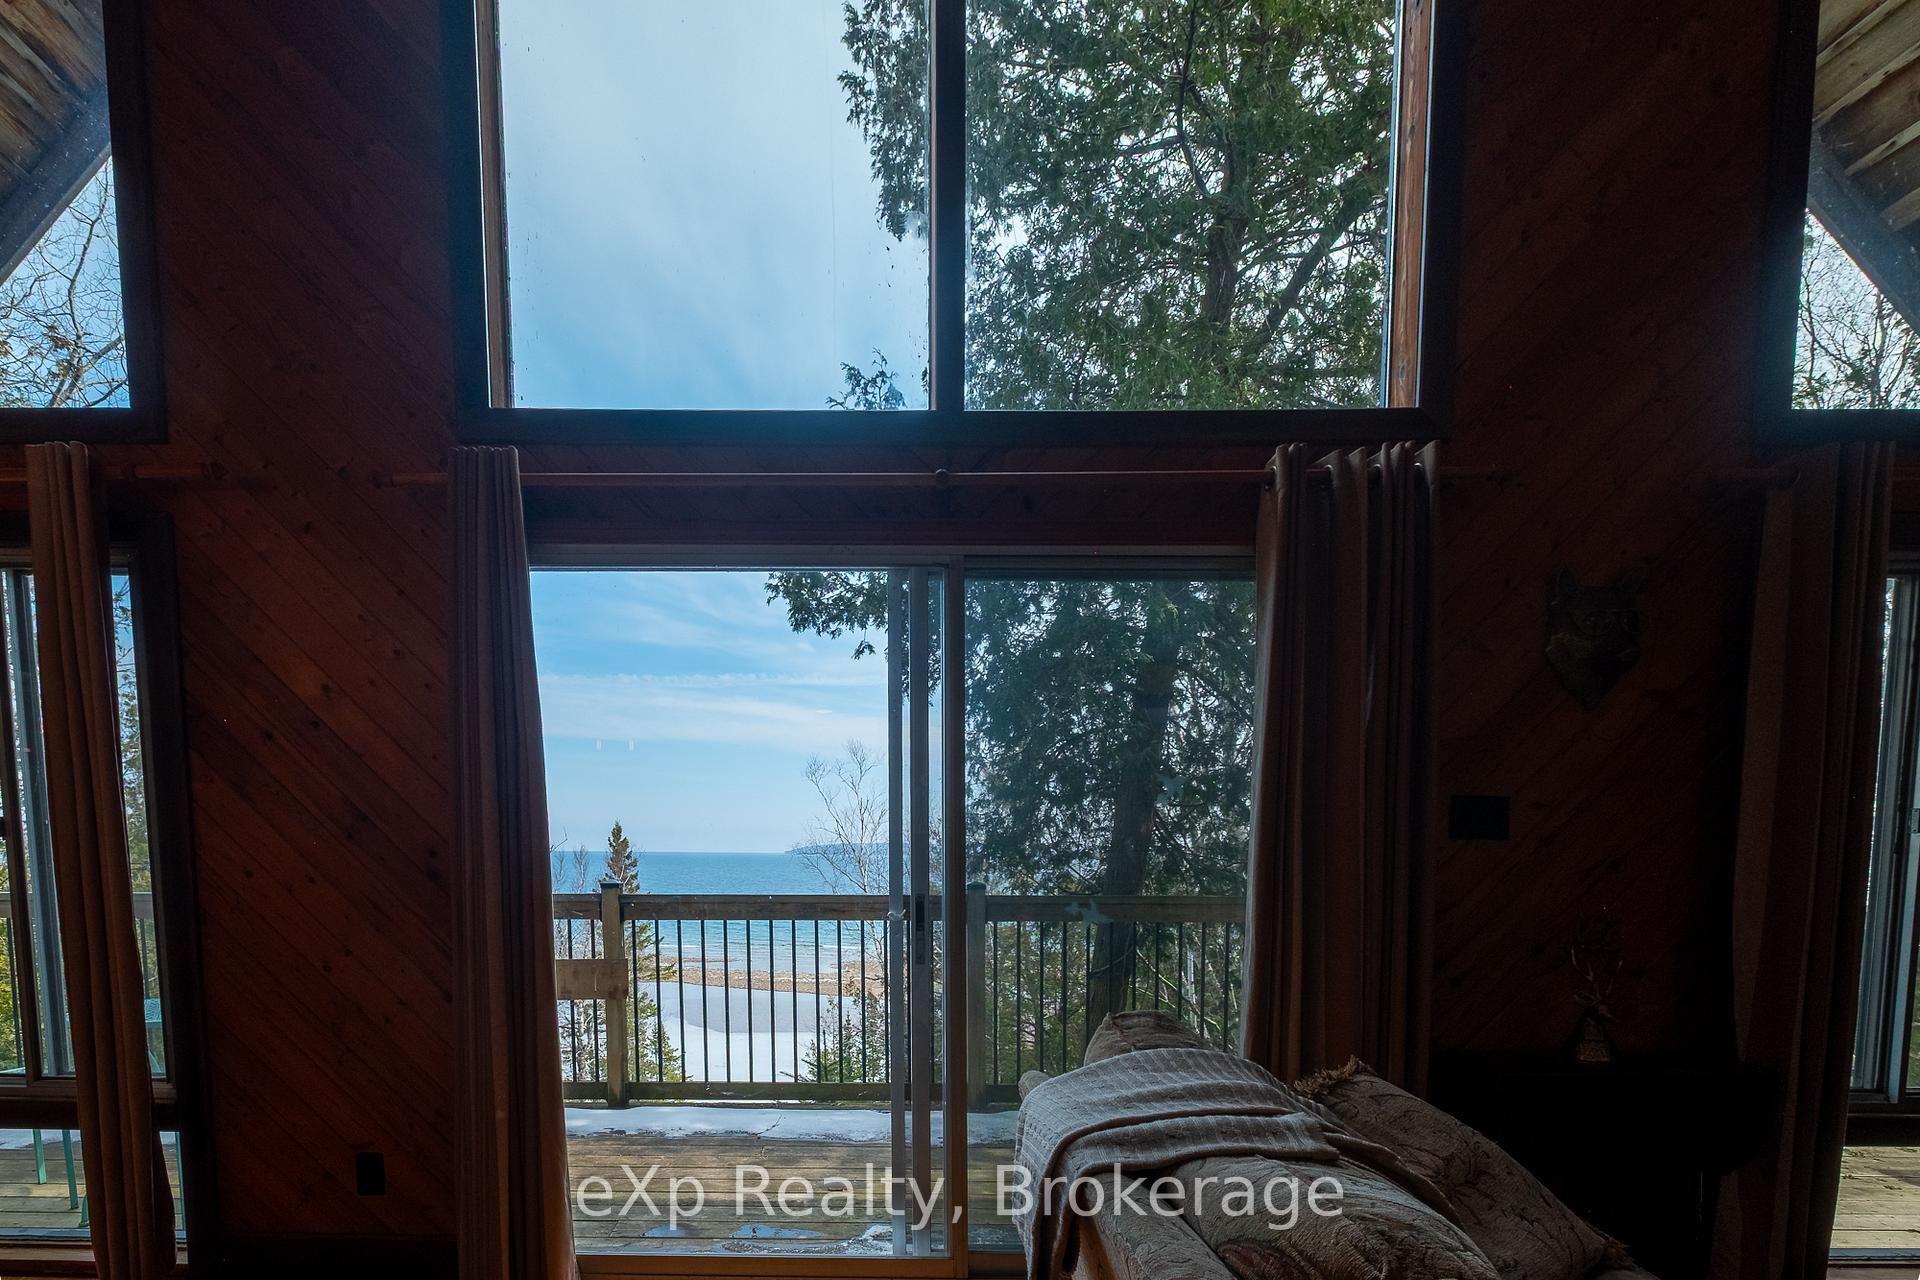 See all 49 photos
Property history
- $899,999ExpiredList: 2025-04-16|End: 2025-09-19|156 daysX12085403
Facts and features
- BasementUnfinished
- Price per sq ft~$692
- Water, sewerWell, septic
- HeatingForced air
- Fireplace
- Waterfront
The homeDetached, 1 1/2 storey, 1,100–1,500 sq ft
- Type: Detached
- Style: 1 1/2 storey
- Living space: 1,100–1,500 sq ft
- Basement: Unfinished
- View: Water
- Waterfront: Direct
InsideFireplace Yes, living room, wood stove, Carpet free, guest accommodations, water heater owned, Rooms above ground 9
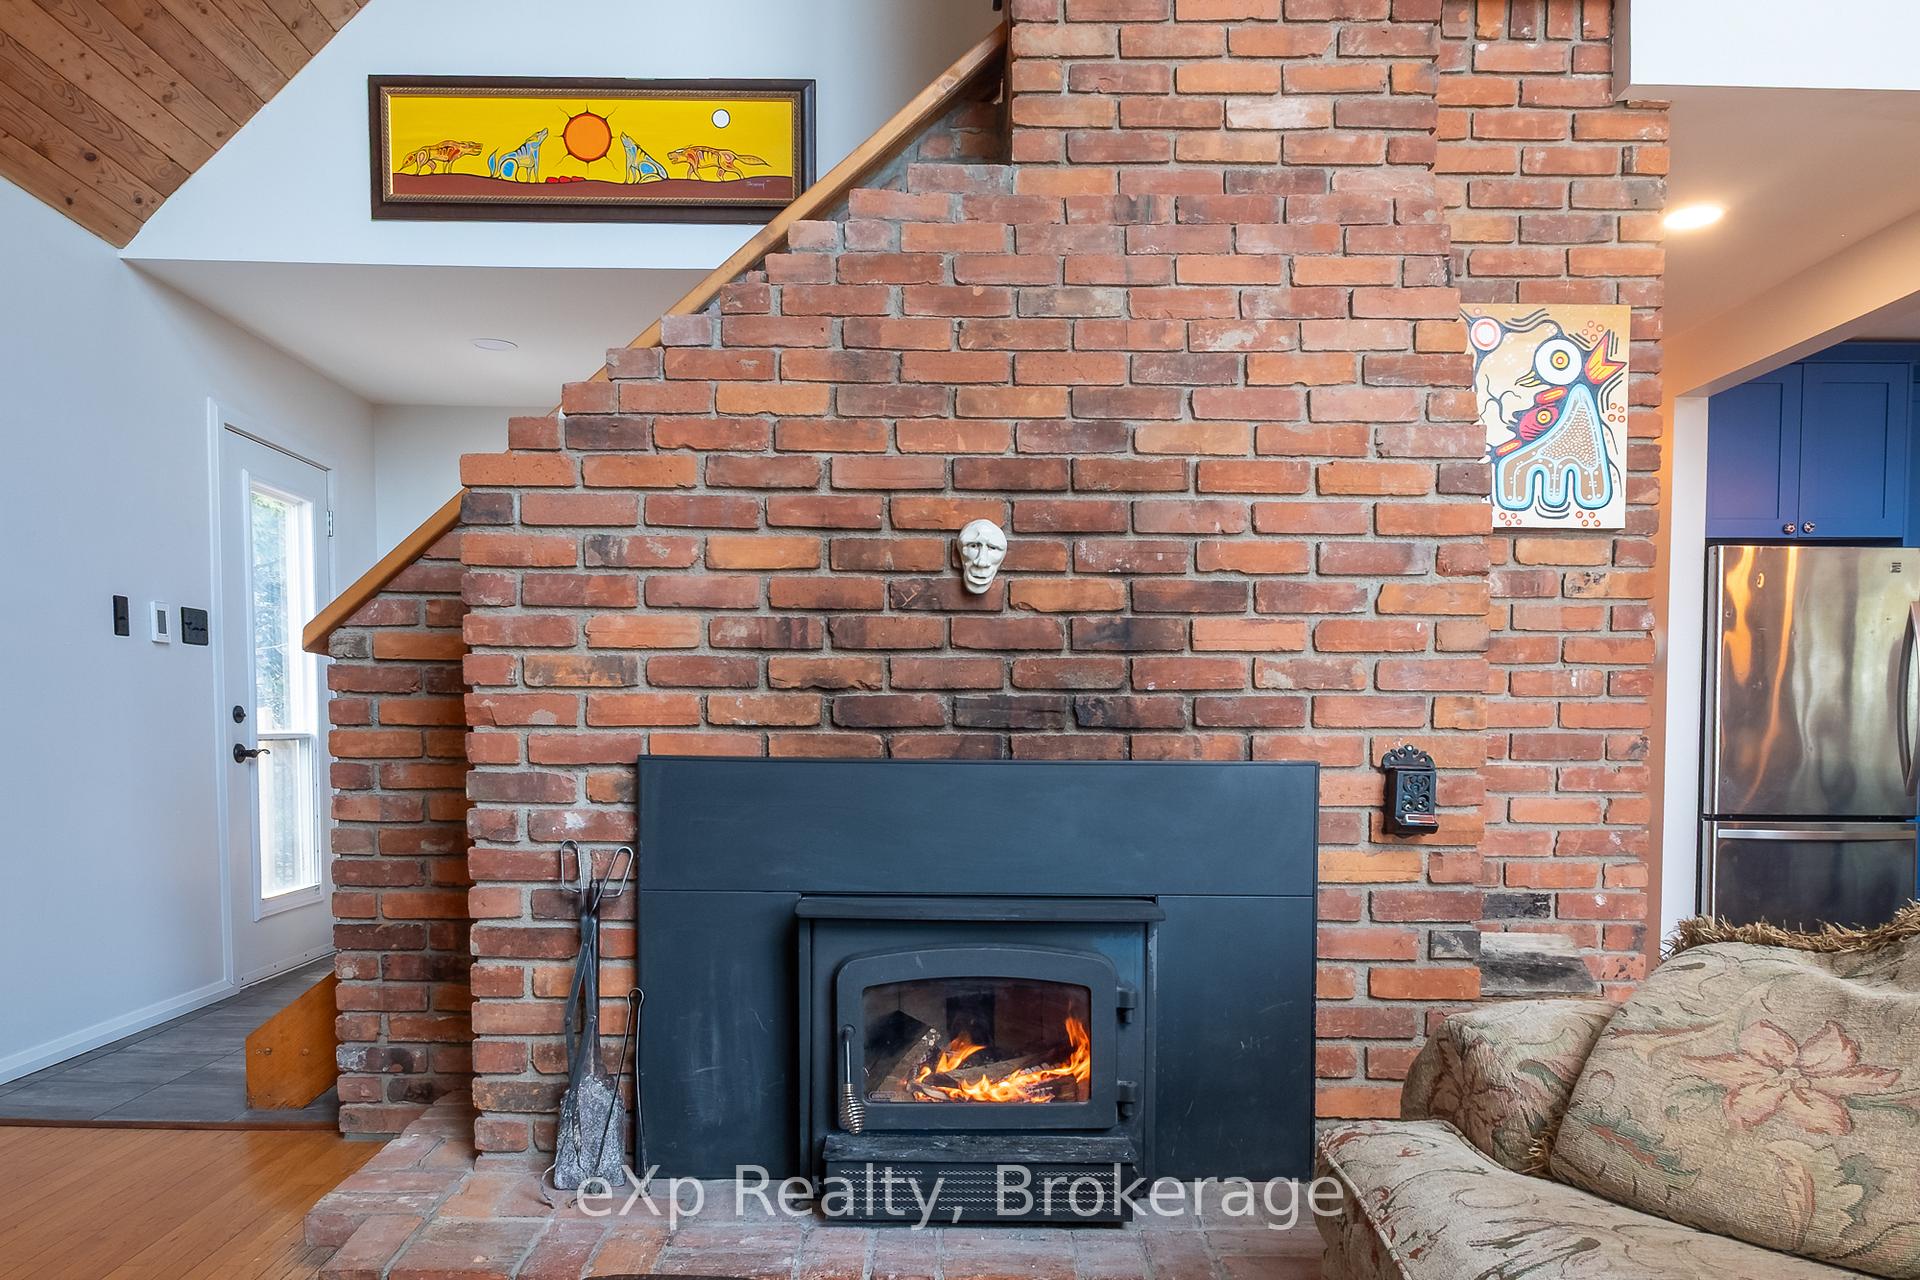
- Fireplace: Yes, living room, wood stove
- Features: Carpet free, guest accommodations, water heater owned
- Rooms above ground: 9
- Bedrooms: 3
- Bathrooms: 2
- Kitchens: 1
Outside and lotBoard & batten , wood, Metal, Block
- Exterior: Board & batten , wood
- Roof: Metal
- Foundation: Block
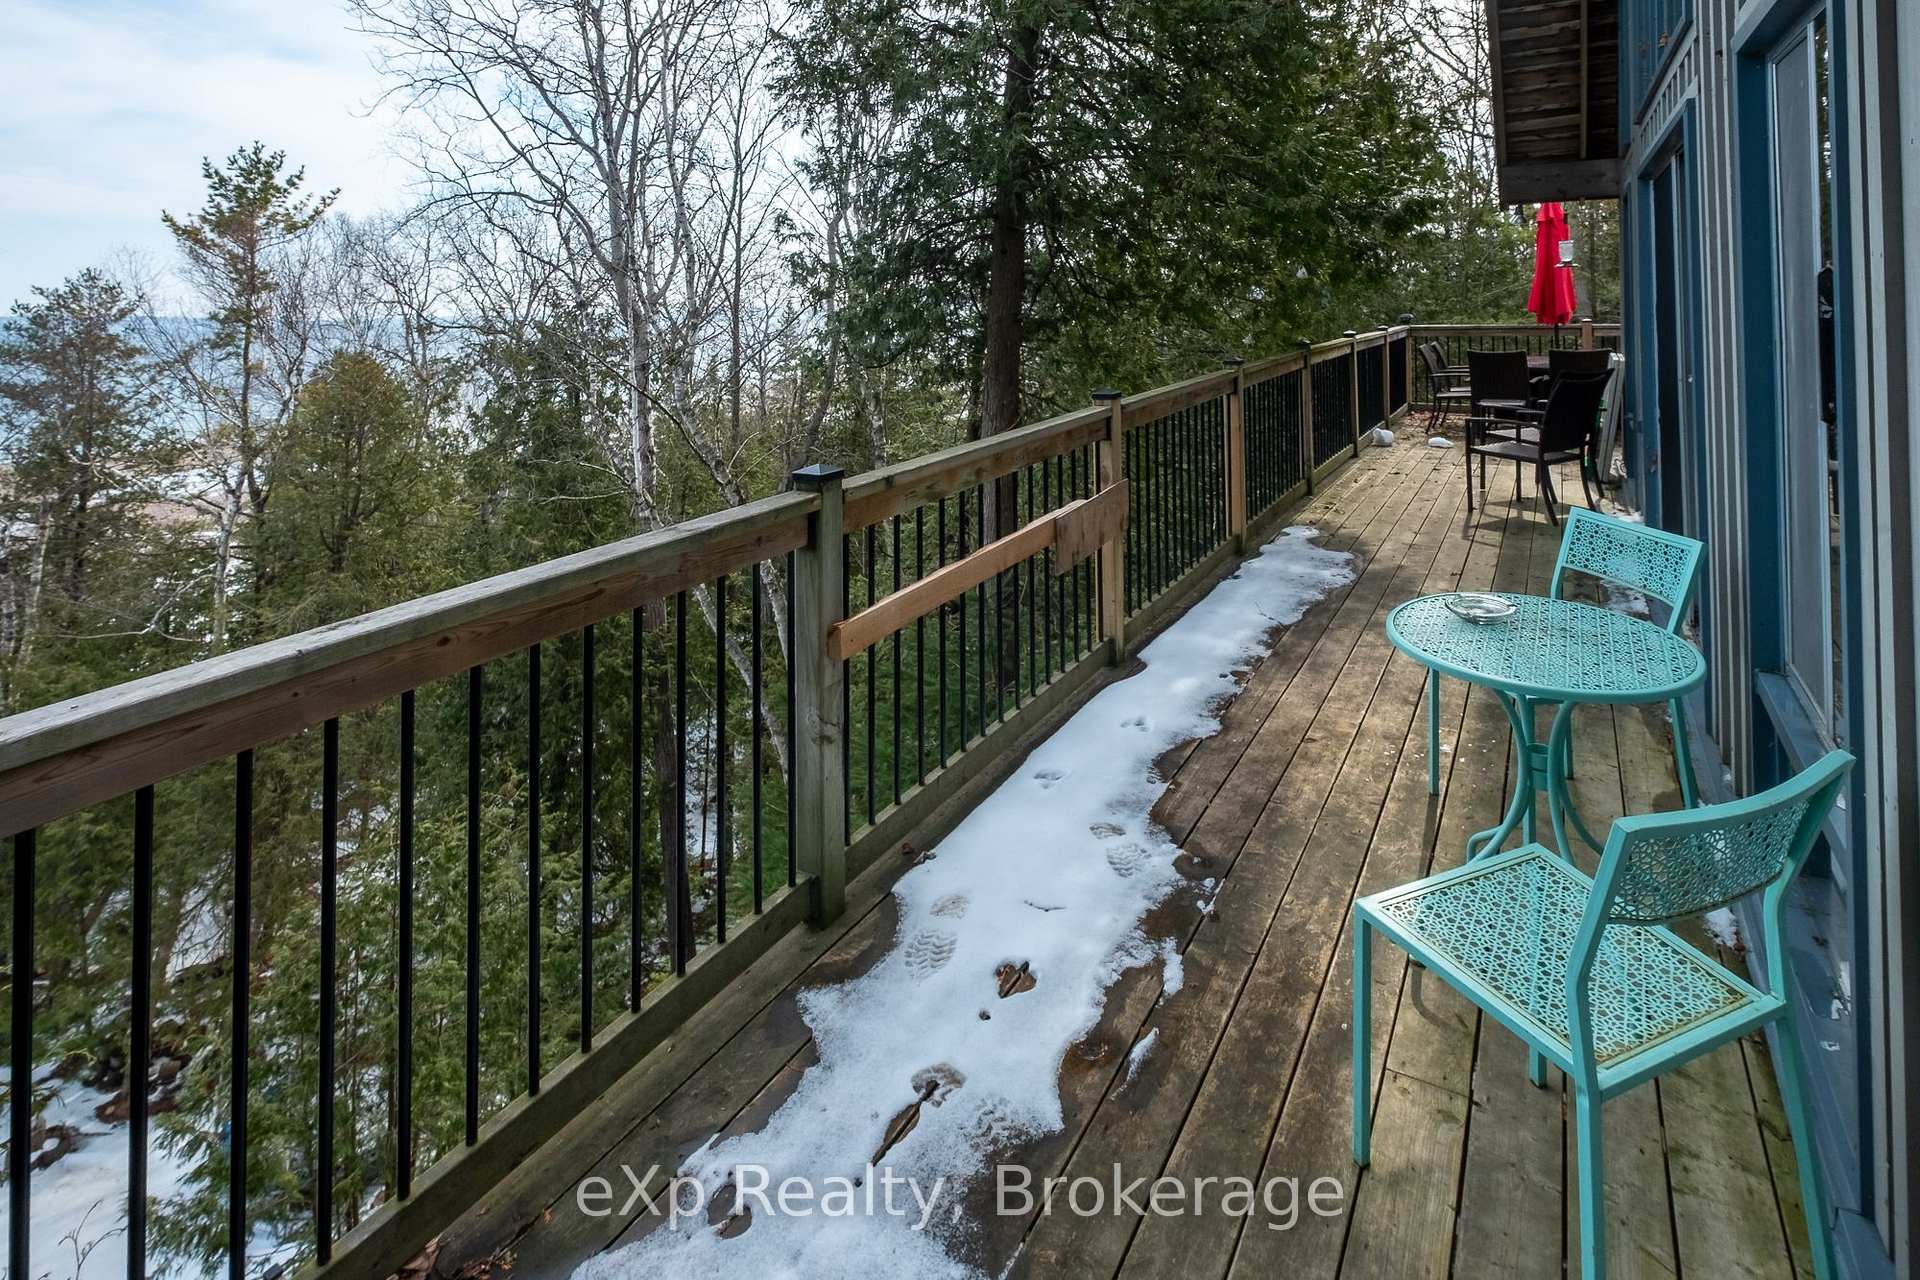
- Features: Deck, privacy
- Size: 100 × 180 ft
Parking2 Parking, Private
- Spaces: 2 Parking
- Driveway: Private
Heating, water and powerForced air, oil, Well, Septic
- Heating: Forced air, oil
- Water: Well
- Sewer: Septic
Costs and taxesTaxes $4,834 a year, HST included in the price, Rental items None.
- Taxes, 2024: $4,834 a year
- HST: HST included in the price
- Rental items: None.
Included in the saleRefrigerator, stove, dishwasher, washer, clothes dryer, 1 dehumidifier (as is), muskoka chairs at waterfront, row boat, surf boards. some furnishings negotiable., 2 dehumidifiers.
- Included: Refrigerator, stove, dishwasher, washer, clothes dryer, 1 dehumidifier (as is), muskoka chairs at waterfront, row boat, surf boards. some furnishings negotiable.
- Not included: 2 dehumidifiers.
NearbyWaterfront, sloping, lake access
- Close to: Waterfront, sloping, lake access
Listing detailsX12085403, Expired, Apr 16, 2025
- MLS® number: X12085403
- Status: Expired
- Listed on: Apr 16, 2025
- Days on market: 156
- Updated: Sep 19, 2025
- Possession: 30-59 days
- Occupied by: Owner
- Listing brokerage: eXp Realty
About this home
503415 Grey Road 1, Georgian Bluffs, ON N0H 2T0
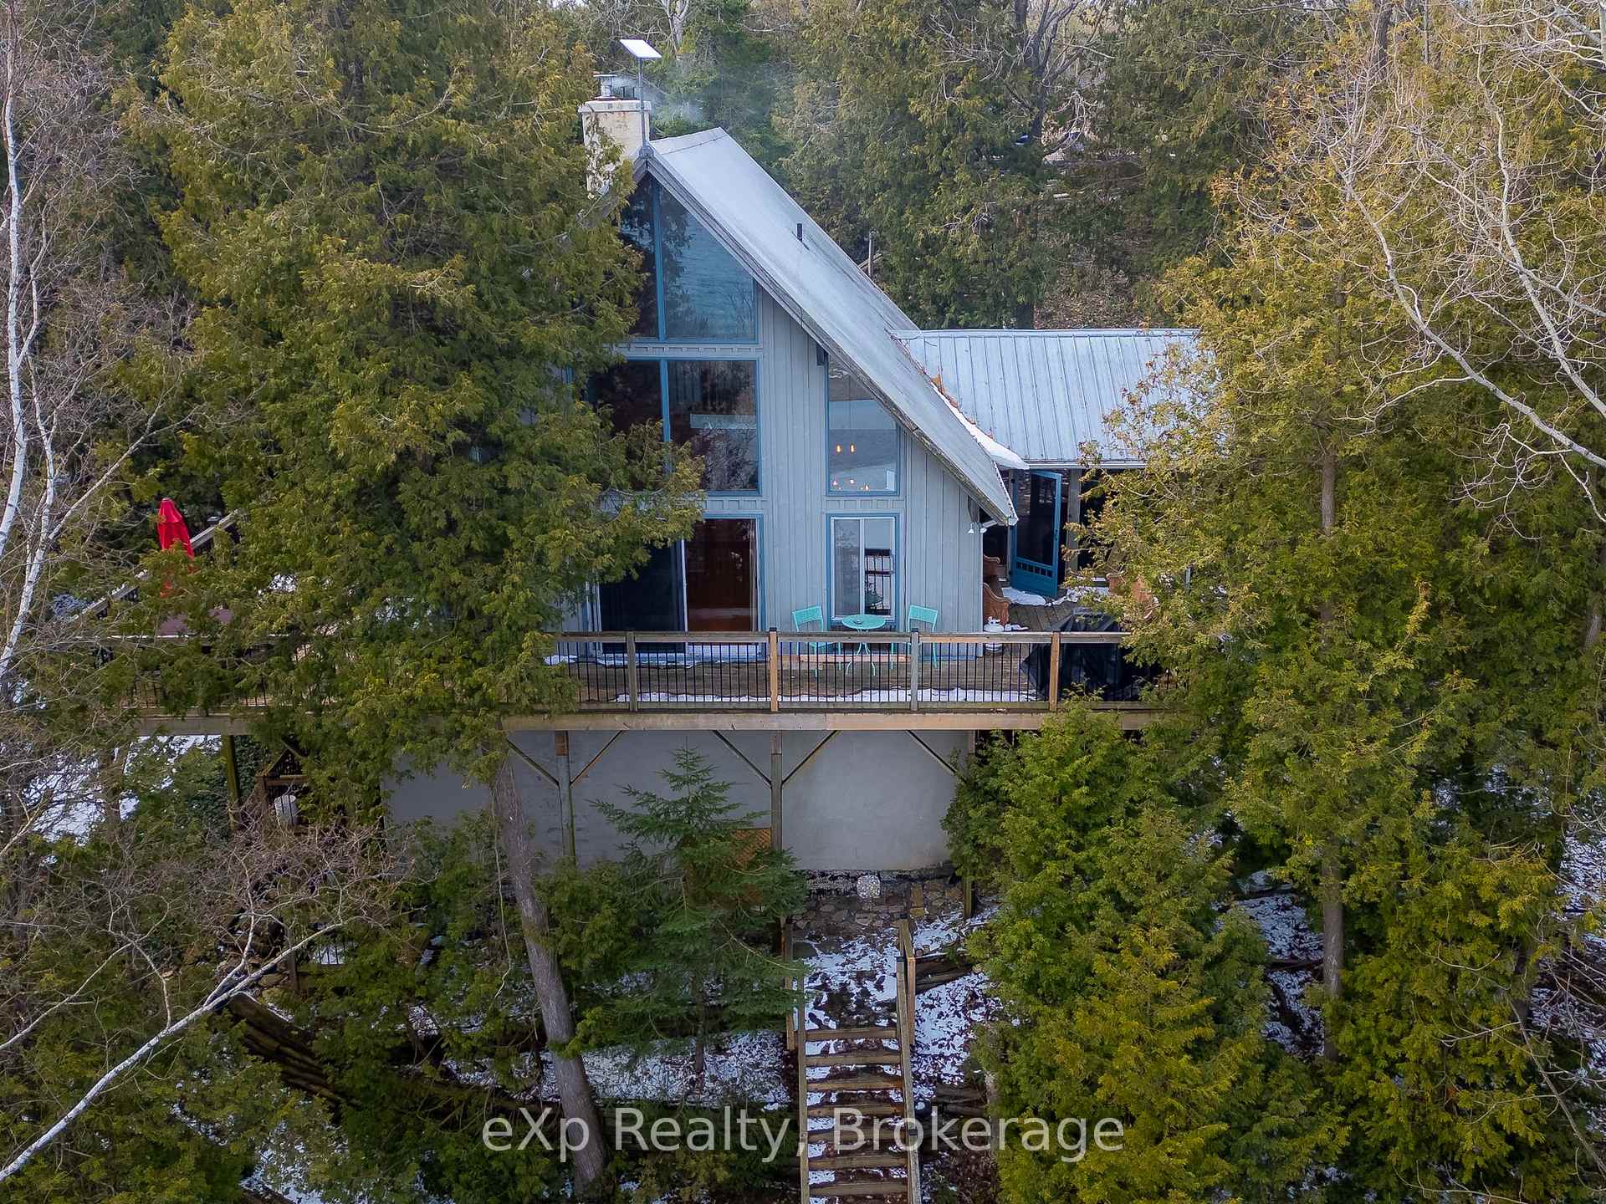
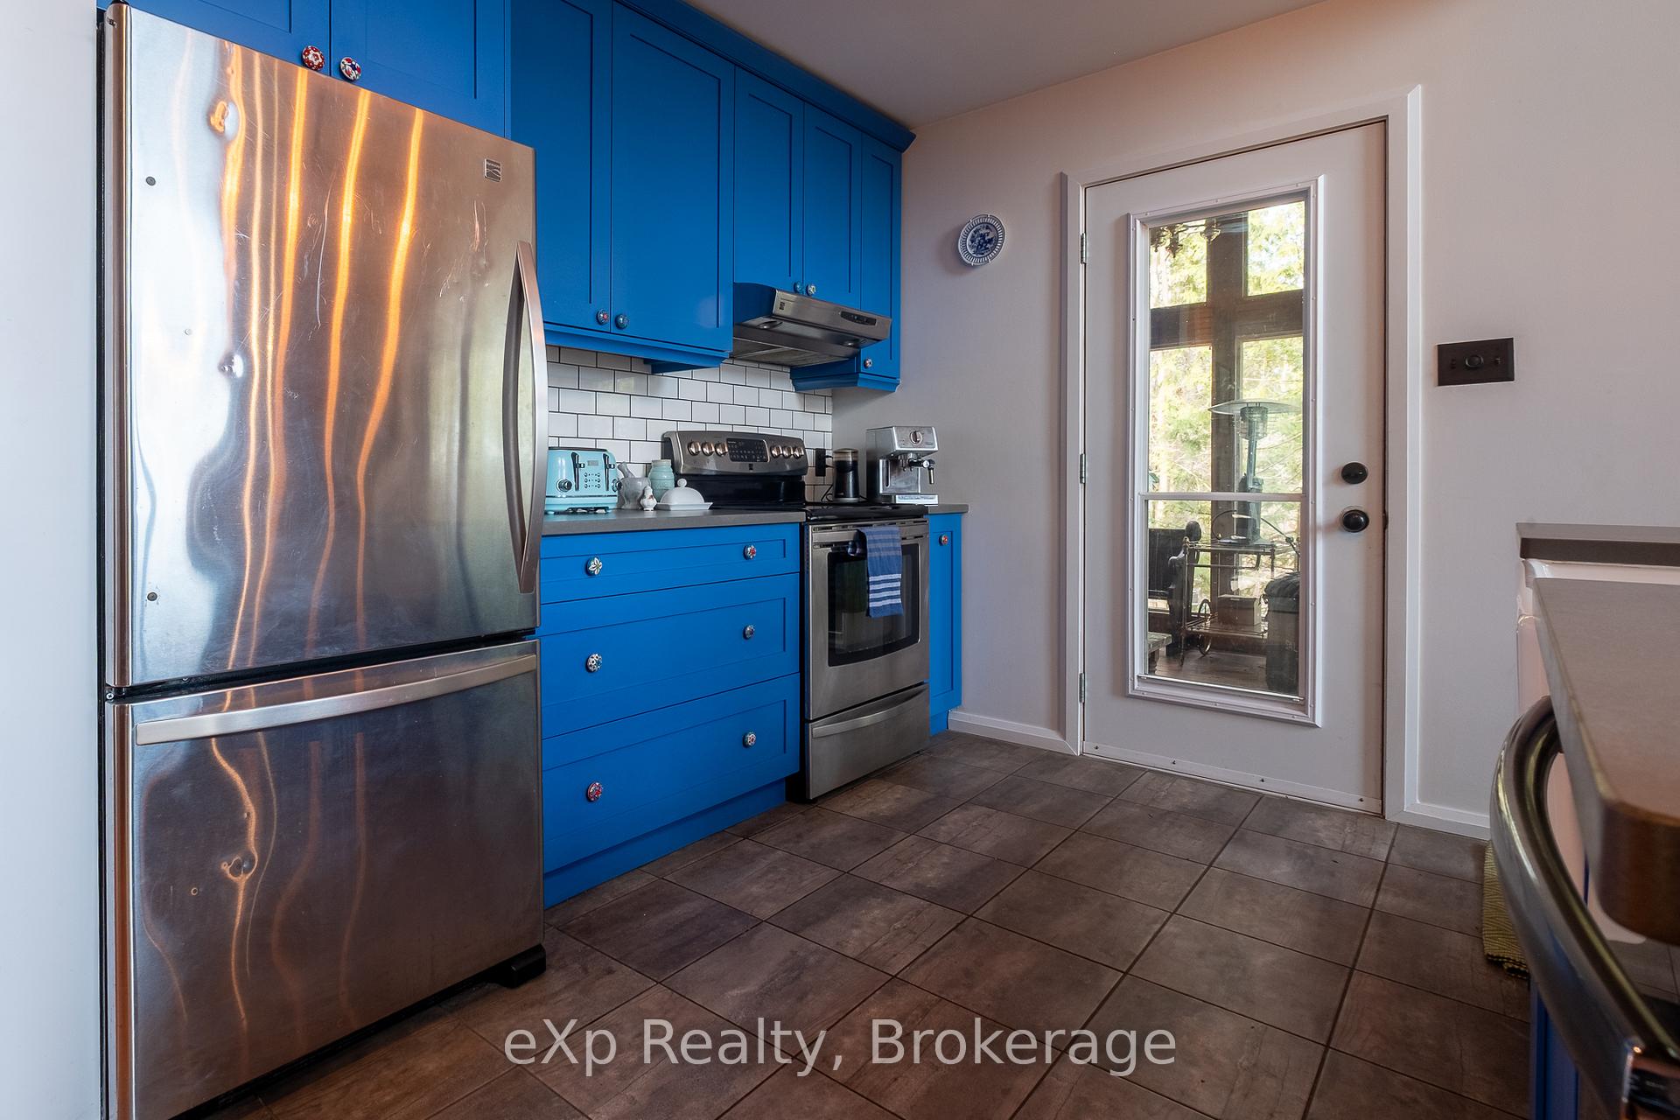
Welcome to your dream escape! Nestled in the serene and picturesque community of Big Bay, this stunning 3-bedroom, 2-bathroom waterfront home offers the perfect harmony of relaxation and adventure. Thoughtfully updated throughout, the home now features a brand-new kitchen and fully renovated bathrooms, seamlessly blending modern comfort with timeless charm.Enjoy the added luxury of in-floor heating in the main floor bathroom and foyer, creating a warm, welcoming touch during the cooler months. Step onto the expansive wrap-around deck and soak in panoramic views of Georgian Bay and its scenic islands. The ideal backdrop for your morning coffee or summer entertaining.Inside, the open layout and cozy atmosphere make this a perfect year-round residence or four-season retreat. The unfinished basement offers creative workshop space, storage and exciting potential for additional living space or a custom rec room. Guests will love the renovated shoreline boathouse, providing unique and comfortable accommodations right at the waters edge.Outdoor lovers are in for a treat with kayaking, hiking trails, local farms, and artist studios just minutes away. Conveniently located only 15 minutes from Wiarton, 30 minutes to Owen Sound and Sauble Beach, and just over an hour from Tobermory, this location offers the best of both seclusion and accessibility.This is more than a home - its a lifestyle defined by natural beauty, modern comfort, and endless adventure.
Ask about this home
A HOMEH agent will answer your questions about this home.
Around this home
Helpful calculators
Your HOMEH agent

"Priced 16% over the Hestimate. I would see it this week."