

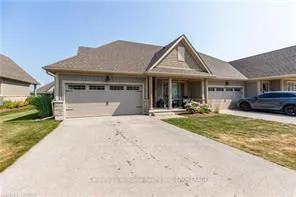
160 Hawthorn Crescent
160 Hawthorn Crescent
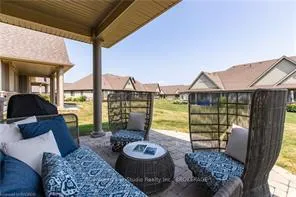 See all 36 photos
Property history
Facts and features
- BasementFinished
- LaundryCloset
- Lease term12 months
- PetsAllowed
- Fireplace
- Central air
- Waterfront
- Gym
- Outdoor pool
The homeCondo Townhouse, Bungaloft, 1,600–1,799 sq ft
- Type: Condo Townhouse
- Style: Bungaloft
- Living space: 1,600–1,799 sq ft
- Basement: Finished
- Exposure: West
- Waterfront: Waterfrontcommunity
InsideFireplace Yes, electric, living room, Laundry closet, main level, Auto garage door remote, primary bedroom - main floor, sump pump
- Fireplace: Yes, electric, living room
- Laundry: Laundry closet, main level
- Features: Auto garage door remote, primary bedroom - main floor, sump pump
- Security: Carbon monoxide detectors, smoke detector
- Rooms above ground: 6
- Rooms in the basement: 2
- Bedrooms: 2 + 1 in the basement
- Bathrooms: 4
- Kitchens: 1
OutsideStone, wood, Open
- Exterior: Stone, wood
- Balcony: Open
Parking and locker4 Parking (2 garage + 2 drive), Attached, Parking type Owned
- Spaces: 4 Parking (2 garage + 2 drive)
- Garage: Attached
- Parking type: Owned
- Driveway: Private
- Locker: None
Building160 Hawthorn Crescent, Condo corporation 108, Bbqs allowed, communal waterfront area, gym, outdoor pool, shared beach, shared dock
- Name: 160 Hawthorn Crescent
- Condo corporation: 108
- Amenities: Bbqs allowed, communal waterfront area, gym, outdoor pool, shared beach, shared dock
- Pets: Allowed
Heating, water and powerForced air, gas, Central air
- Heating: Forced air, gas
- Cooling: Central air
Rent and termsRent $3,000 a month, Entire property, Unfurnished
- Rent: $3,000 a month
- Space for rent: Entire property
- Furnished: Unfurnished
- Lease: 12 months
- Paid: Monthly
- Rent includes: Grounds maintenance, parking, snow removal
- Deposit: Required
- Credit check: Required
- Employment letter: Required
- Rental application: Required
- References: Required
IncludedRefrigerator, gas stove, range hood, dishwasher, washer, dryer, window coverings, garage door opener plus remote and keypad, carbon monoxide detector, smoke detector., Microwave
- Included: Refrigerator, gas stove, range hood, dishwasher, washer, dryer, window coverings, garage door opener plus remote and keypad, carbon monoxide detector, smoke detector.
- Not included: Microwave
NearbyBeach, golf, hospital, lake access, marina, school bus route
- Close to: Beach, golf, hospital, lake access, marina, school bus route
Listing detailsX12761254, Rented, Feb 5, 2026
- MLS® number: X12761254
- Status: Rented
- Listed on: Feb 5, 2026
- Days on market: 8
- Updated: Feb 13, 2026
- Possession: Flexible
- Occupied by: Owner
- Listing brokerage: Century 21 Millennium Inc.
About this home
160 Hawthorn Crescent, Georgian Bluffs, ON N0H 1S0
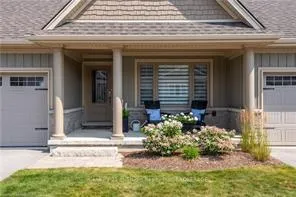
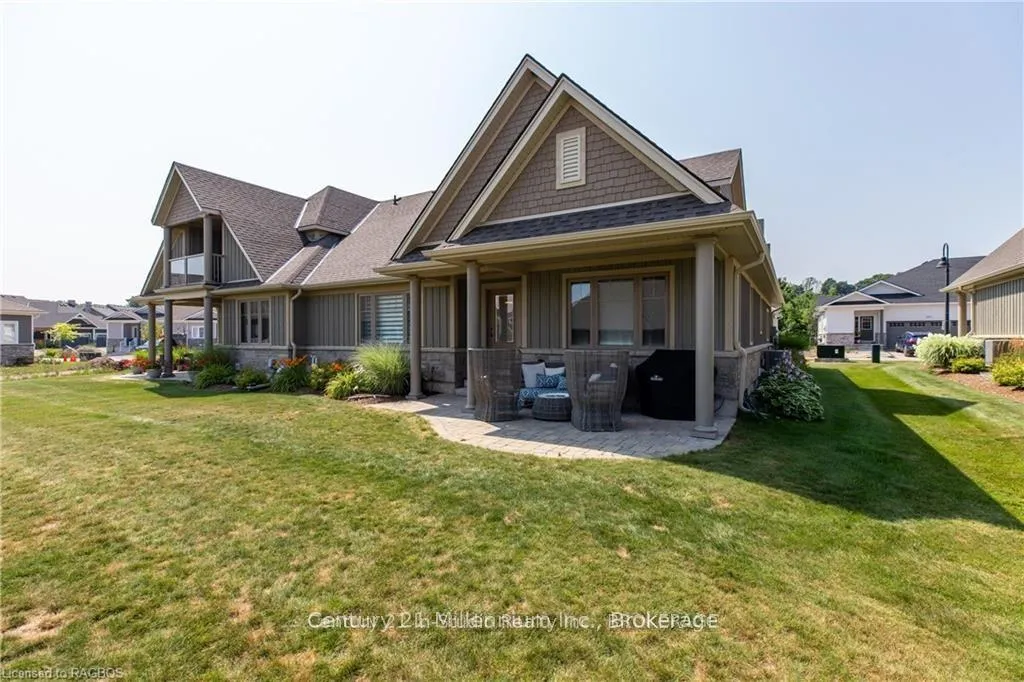
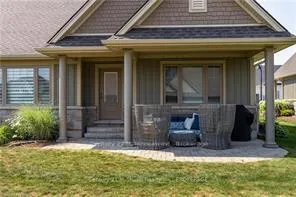
Fabulous Bungaloft Townhome Located In The Cobble Beach Golf Community, This Open Concept Beauty Has Everything You Need And More! Two Covered Porches To Enjoy The View - Fabulous Entertainer's Kitchen With Two Large Peninsulas, Gas Stove And Stainless Steel Appliances - Spacious Great Room With Vaulted Ceiling And Electric Fireplace - Large Dining Room Suitable For Many Guests - Main Floor Two Piece Bath - Main Floor Laundry - Main Floor Primary Bedroom With 4 Piece Ensuite And Walk-In Closet - Loft Bedroom With Private Outdoor Balcony And 4 Piece Bath - Finished Basement With A Guest Bedroom, 3 Piece Bath, Family Room And Large Storage Room For All Your Extras Plus A Double Wide Private Drive And 2 Car Garage! Amenities...Golf Course, Golf Simulator, Driving Range, Private Beach Club With 2 Firepits And Watercraft Racks, Outdoor Pool And Hot Tub, Day Dock, US Open Style Tennis Courts, Bocce Ball Court, Beach Volley Ball Court, Fitness Facility, Trails, CC Skiing, Snow Shoeing, Restaurant, Patio And Spa!
Ask about this home
A HOMEH agent will answer your questions about this home.
Know more about 160 Hawthorn Crescent
Condo building · 160 Hawthorn Crescent
160 Hawthorn Crescent is a condo. No units are on the market here right now.
No similar units for rent in 160 Hawthorn Crescent right now.
Around this home
Helpful calculators
Your HOMEH agent

"I would see it this week."