

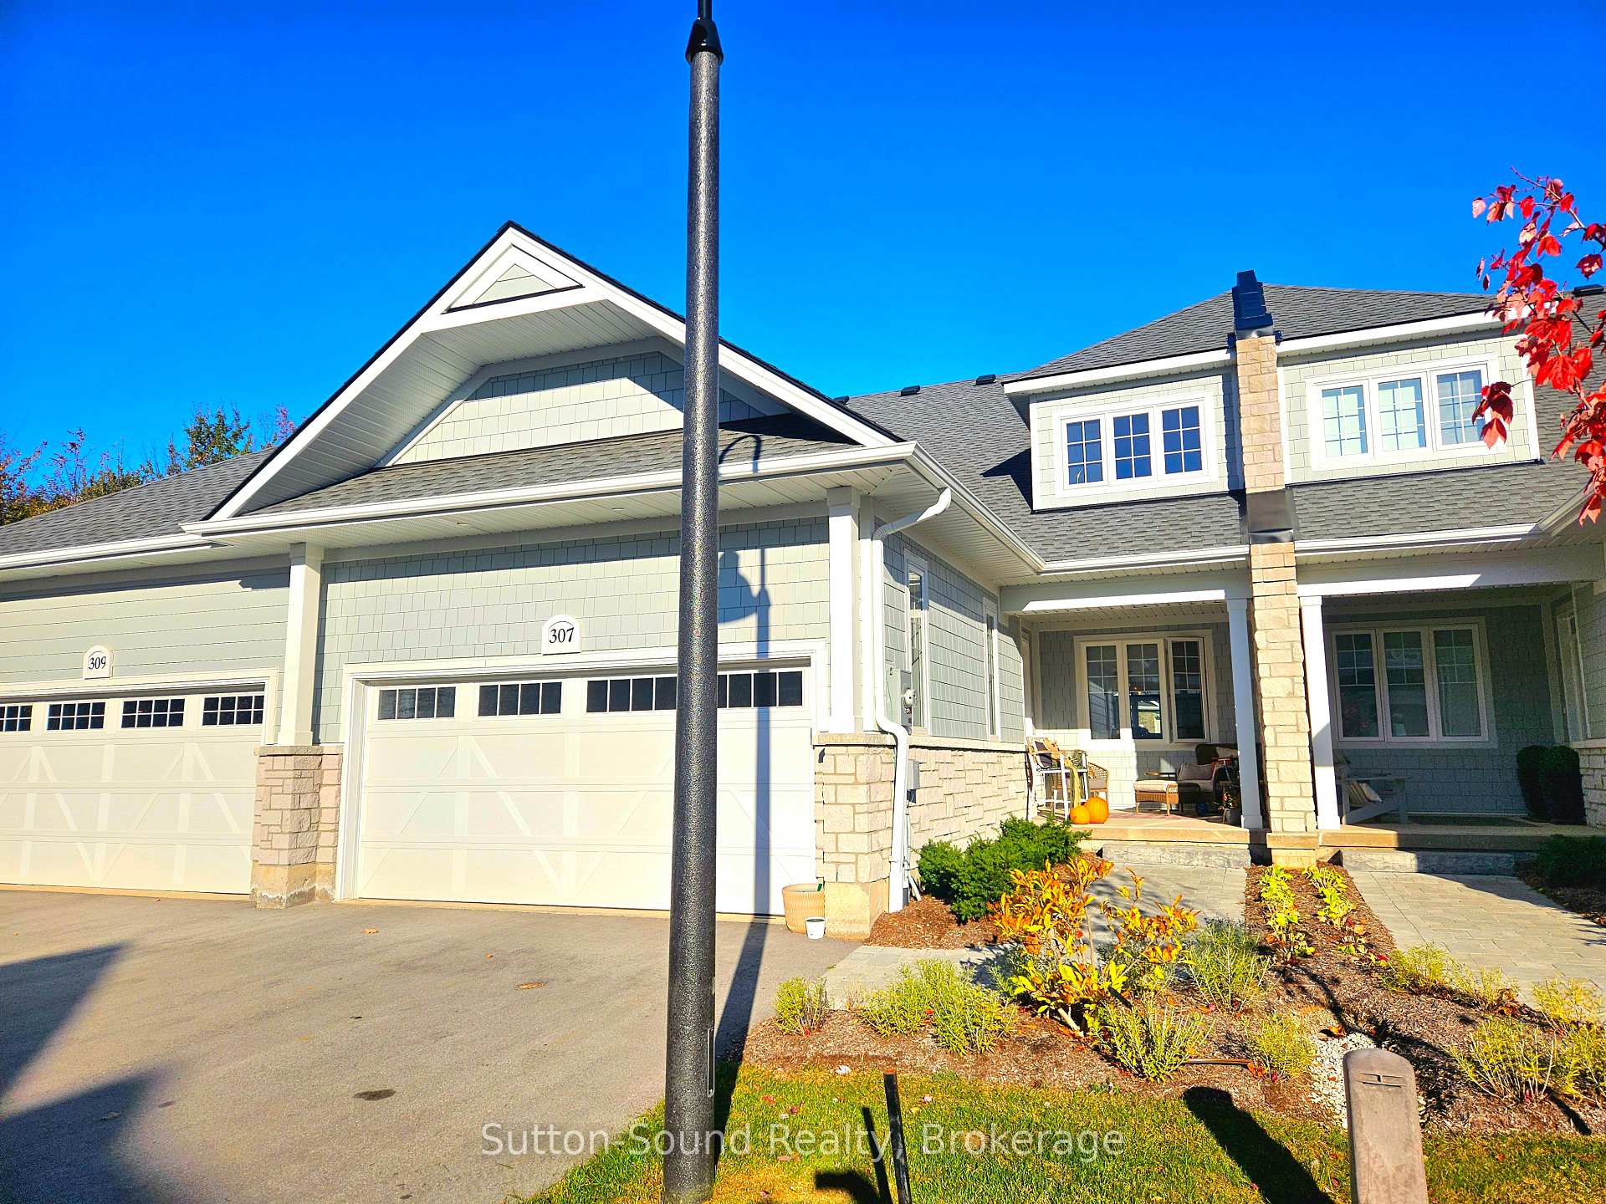
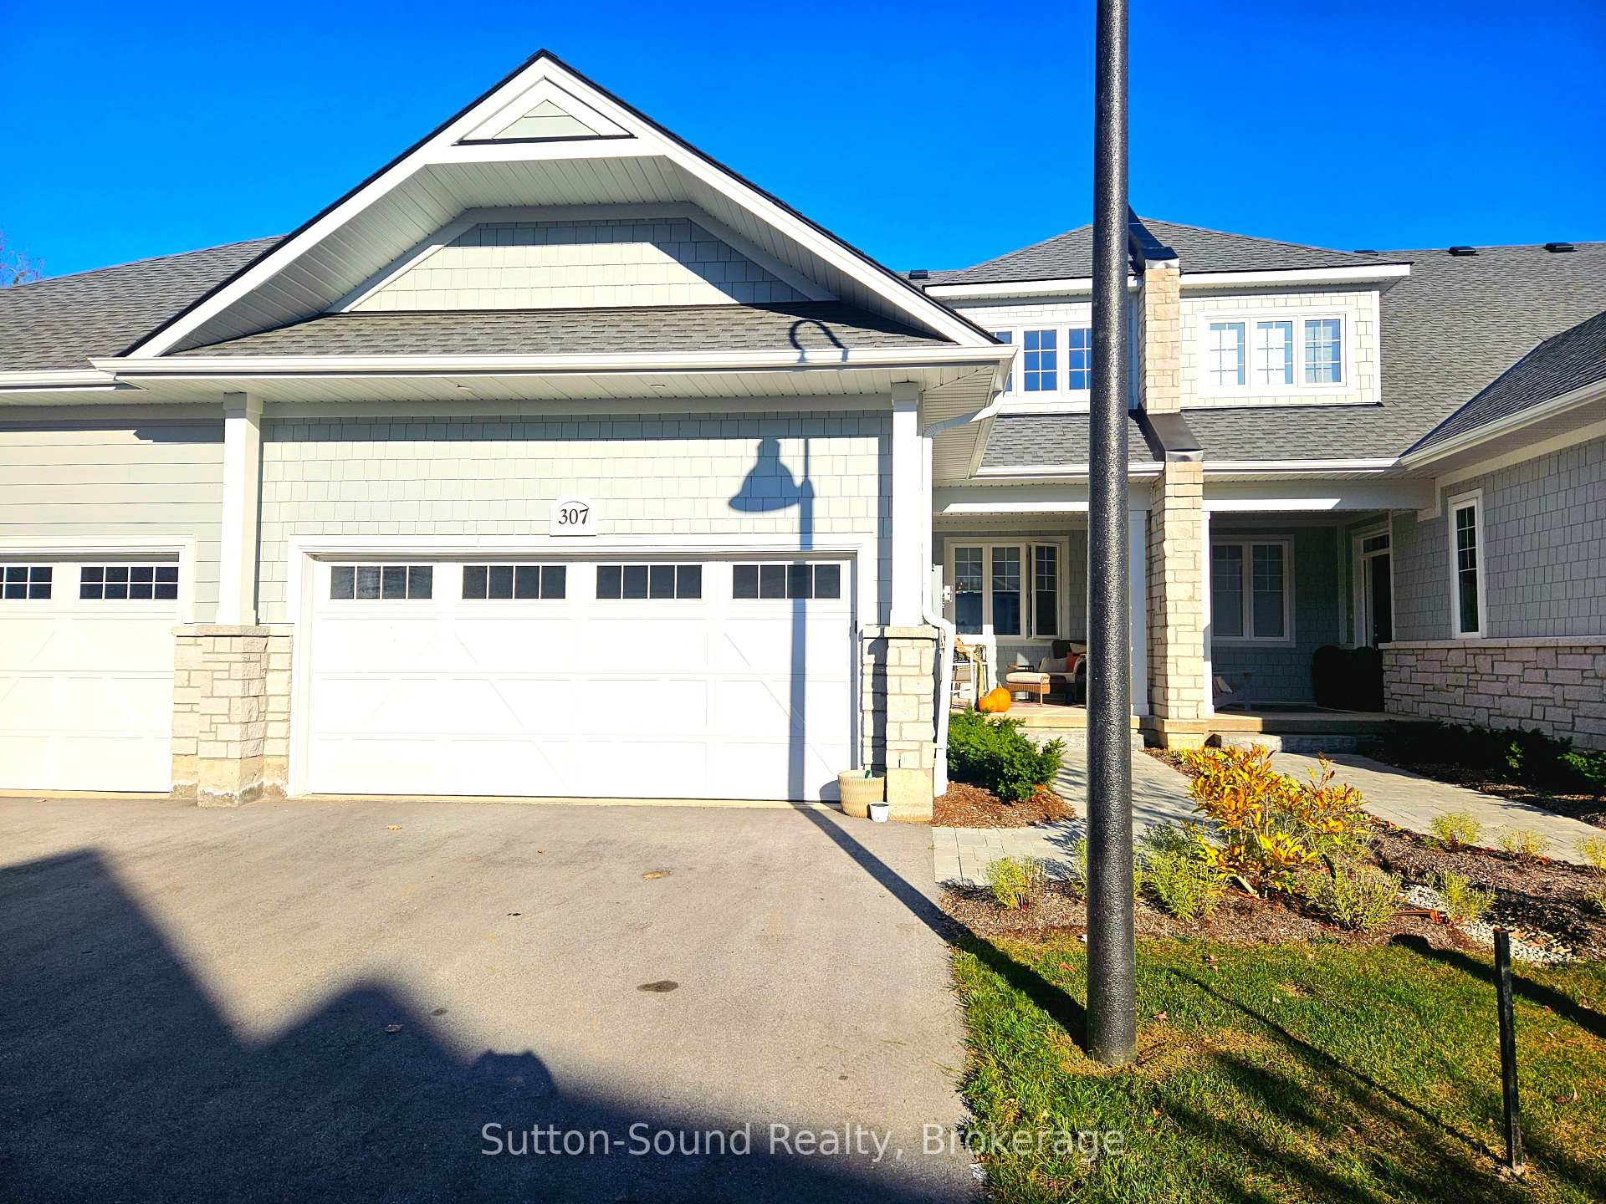
307 Sandpiper Lane
307 Sandpiper Lane
 See all 22 photos
Property history
Facts and features
- BasementUnfinished
- Lease term12 months
- FurnishedUnfurnished
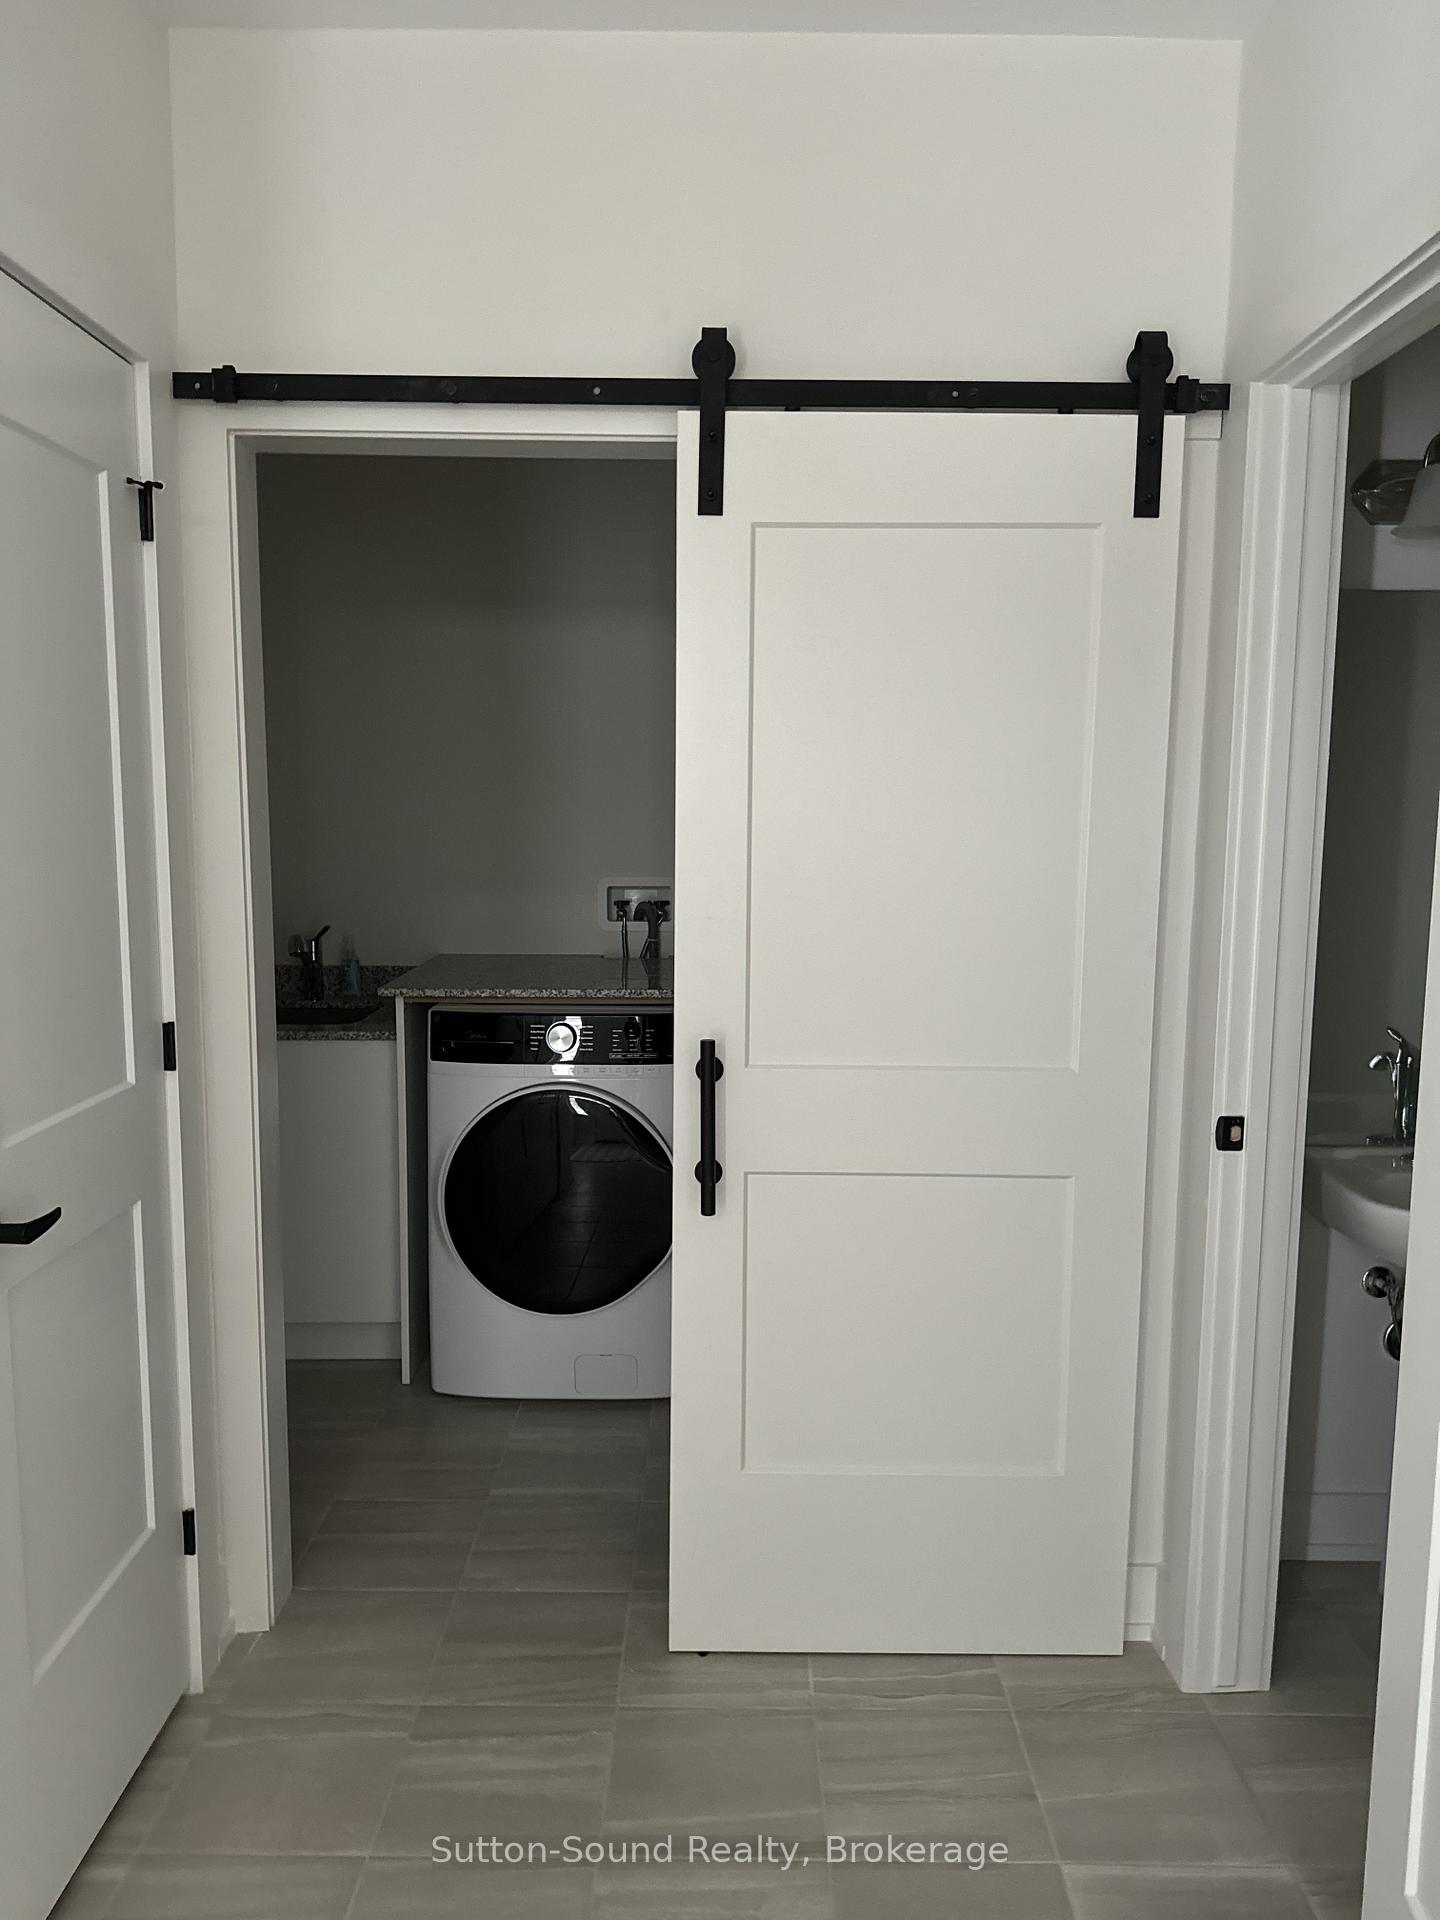
- LaundryOwn room
- Fireplace
- Central air
- Pool
The homeFreehold Townhouse, Bungaloft, 2,000–2,500 sq ft
- Type: Freehold Townhouse
- Style: Bungaloft
- Living space: 2,000–2,500 sq ft
- Basement: Unfinished
InsideFireplace Yes, Laundry room, Air exchanger, sump pump, ventilation system
- Fireplace: Yes
- Laundry: Laundry room
- Features: Air exchanger, sump pump, ventilation system
- Rooms above ground: 12
- Bedrooms: 2
- Bathrooms: 3
- Kitchens: 1
- Family room: Yes
Outside and lotBoard & batten , stone, Asphalt shingle, Concrete
- Exterior: Board & batten , stone
- Roof: Asphalt shingle
- Foundation: Concrete
- Pool: Community
Parking2 Garage, Attached
- Spaces: 2 Garage
- Garage: Attached
Heating, water and powerForced air, gas, Central air, Municipal water
- Heating: Forced air, gas
- Cooling: Central air
- Water: Municipal water
- Sewer: Municipal sewer
Rent and termsRent $2,900 a month, Entire property, Unfurnished
- Rent: $2,900 a month
- Space for rent: Entire property
- Furnished: Unfurnished
- Lease: 12 months
- Paid: Monthly
- Rent includes: Common elements, water
- Deposit: Required
- Credit check: Required
- Employment letter: Required
- Rental application: Required
- References: Required
Listing detailsX12742074, Rented, Jan 30, 2026
- MLS® number: X12742074
- Status: Rented
- Listed on: Jan 30, 2026
- Days on market: 20
- Updated: Feb 19, 2026
- Possession: 2026-02-01 / Immediate
- Occupied by: Vacant
- Listing brokerage: Sutton-Sound Realty
About this home
307 Sandpiper Lane, Georgian Bluffs, ON N0H 1S0
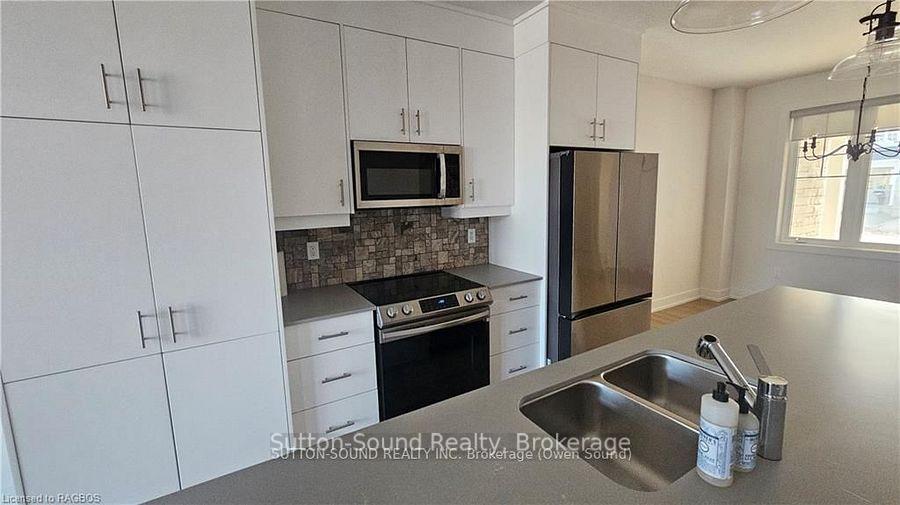
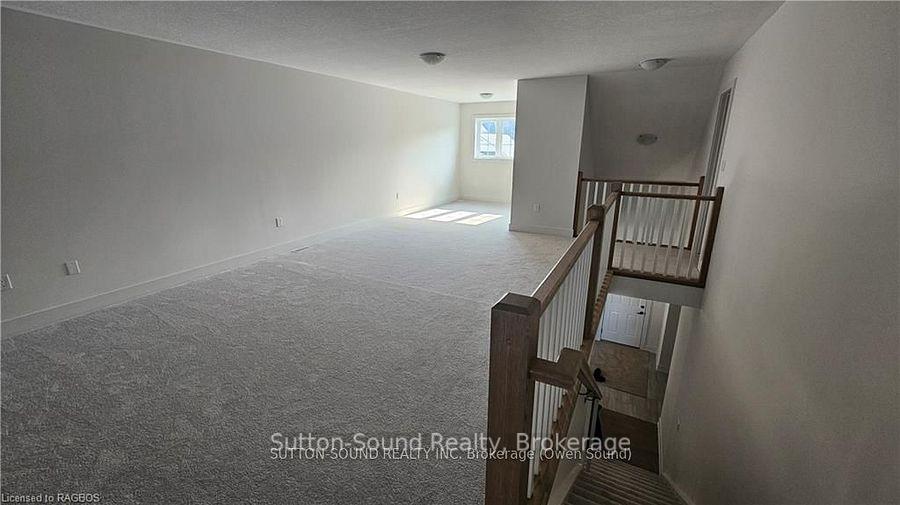
Welcome to resort-style living at its finest in the prestigious community of Cobble Beach, where luxury meets leisure along the shores of Georgian Bay. This brand new Bungaloft townhouse offers the perfect blend of modern elegance and comfort, promising a lifestyle of unparalleled sophistication. Step inside and be captivated by the open-concept design that seamlessly integrates the dining room, kitchen, and living room, creating an inviting space for gatherings and relaxation. The main floor master suite exudes tranquility and refinement, featuring a beautiful ensuite bathroom and a spacious walk-in closet. Upstairs, a generous loft area awaits, complete with a full bathroom and a second bedroom, offering versatility and privacy for guests or family members. With its soaring ceilings and abundant natural light, this loft space is perfect for a home office, media room, or additional living area. As a resident of Cobble Beach, you'll enjoy exclusive access to an array of world-class amenities, including a steam room, hot tub, fitness center, plunge pool and tennis courts offering endless opportunities for relaxation and recreation. Located just 10 minutes north of Owen Sound, Ontario, this community is situated on 574 acres of pristine land, enveloping the shores of Georgian Bay. Residents also have access to the award-winning Cobble Beach Golf Links, where they can enjoy guest rates on golfing and membership discounts, while taking in the breathtaking views of the bay. Indulge in the serenity of waterfront living, with access to 14 km of trails and members-only beach and boat docks, where you can unwind against the backdrop of stunning sunsets and tranquil waters. Experience the epitome of luxury living at Cobble Beach, where every day feels like a vacation in paradise.
Ask about this home
A HOMEH agent will answer your questions about this home.
Around this home
Helpful calculators
Your HOMEH agent

"I would see it this week."