

905 27th Street W
905 27th Street W
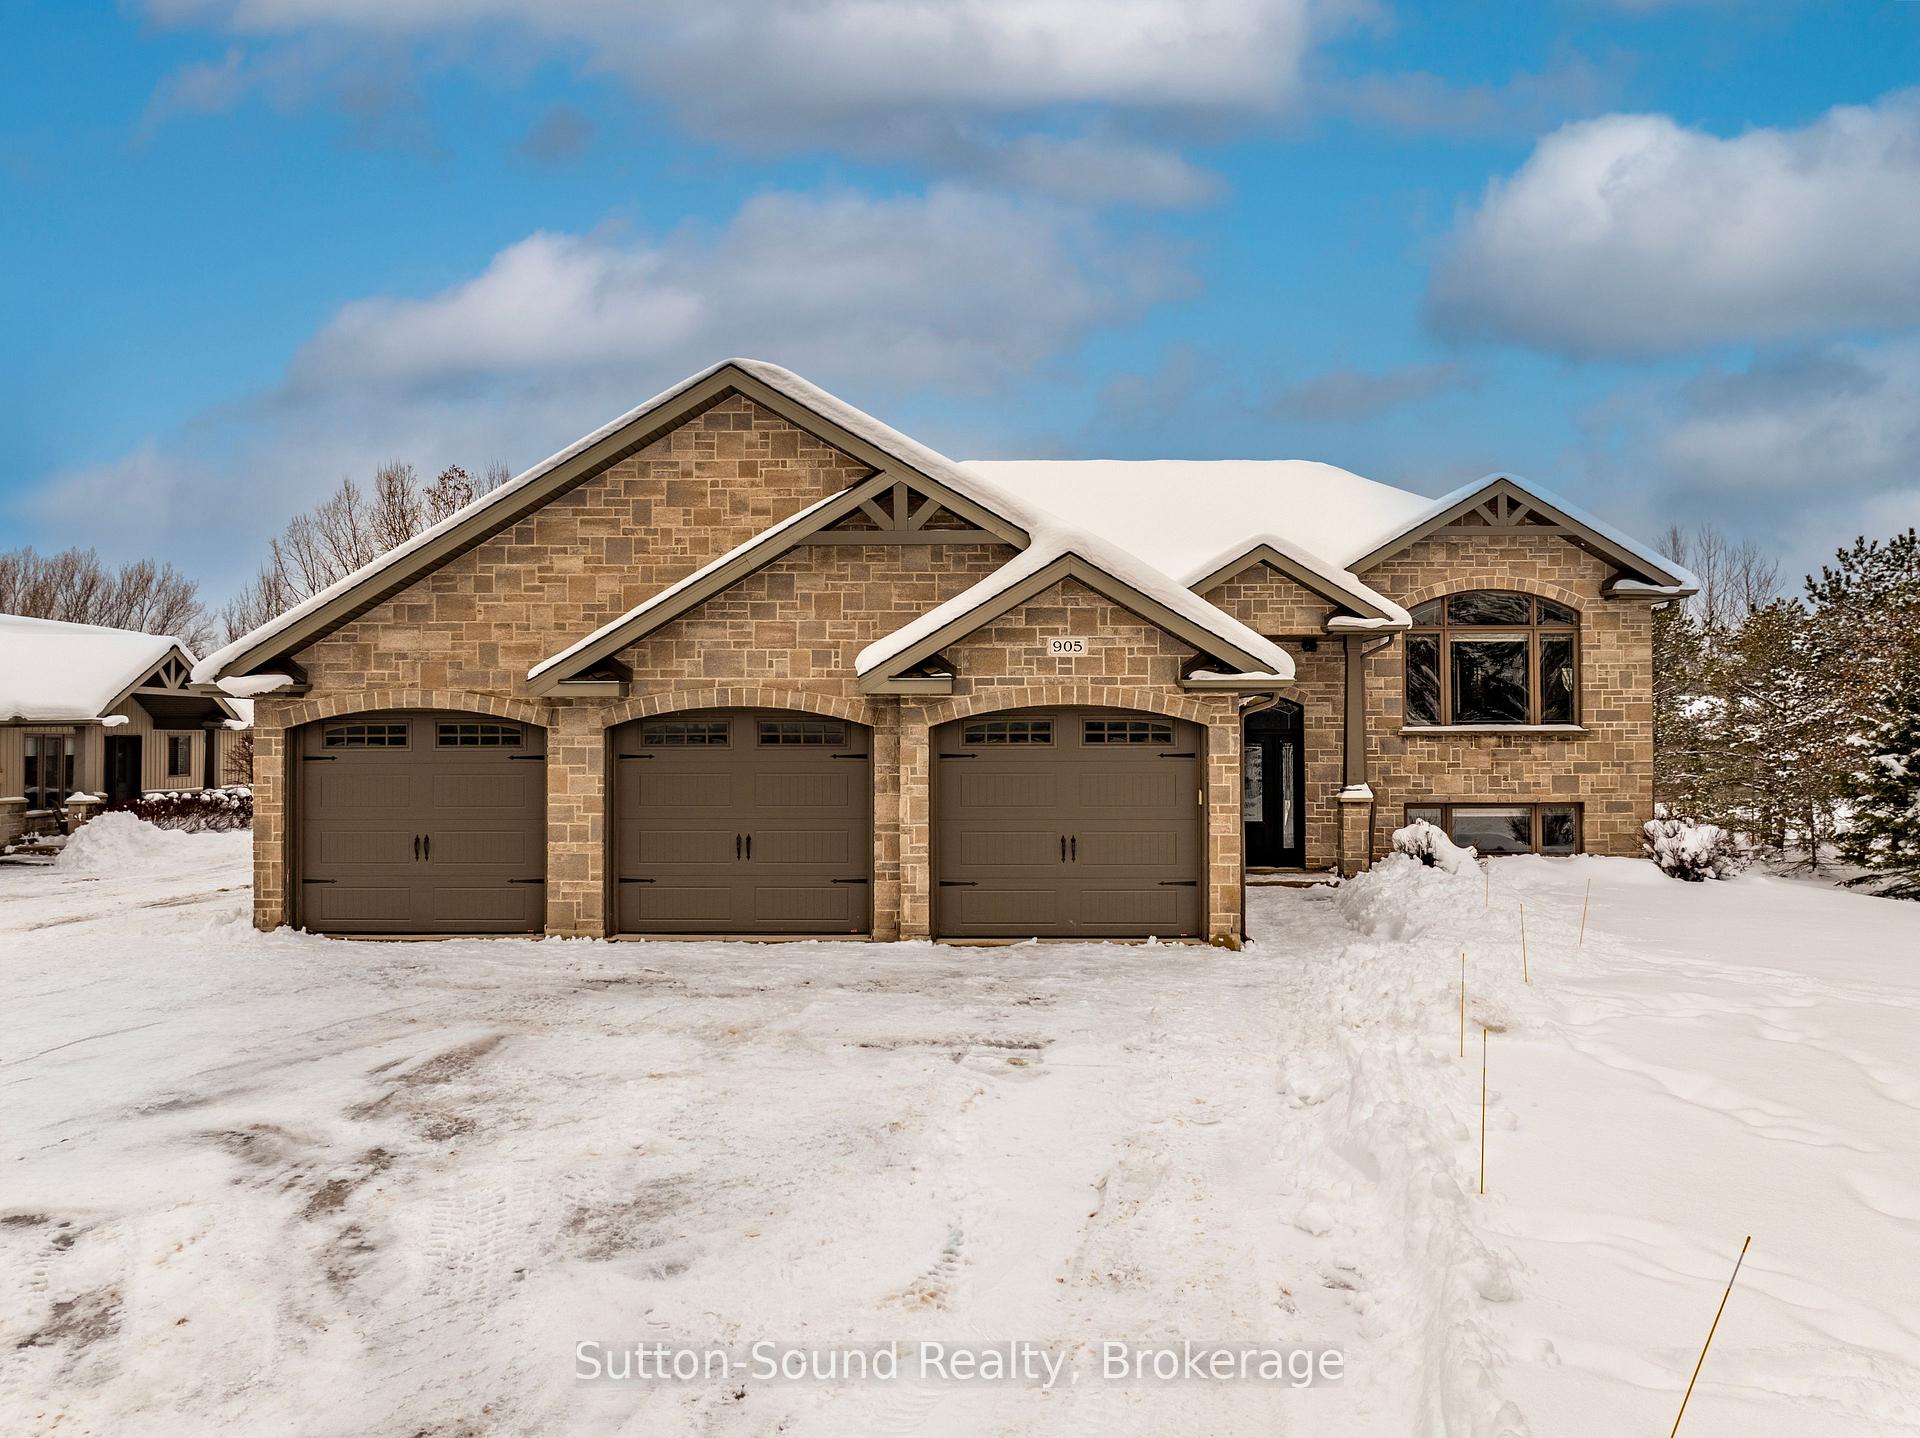 See all 47 photos
Property history
Facts and features
- BasementWalk-out
- Water, sewerWell, septic
- HeatingForced air
- CoolingCentral air
- Central air
The homeDetached, Bungalow-raised, 1,100–1,500 sq ft
- Type: Detached
- Style: Bungalow-raised
- Living space: 1,100–1,500 sq ft
- Basement: Finished with walk-out
InsideAccessory apartment, central vacuum, in-law suite, Rooms above ground 8, Rooms in the basement 6
- Features: Accessory apartment, central vacuum, in-law suite
- Rooms above ground: 8
- Rooms in the basement: 6
- Bedrooms: 2 + 2 in the basement
- Bathrooms: 3
- Kitchens: 1
- Family room: Yes
Outside and lotStone, vinyl siding, Asphalt shingle, Poured concrete
- Exterior: Stone, vinyl siding
- Roof: Asphalt shingle
- Foundation: Poured concrete
- Features: Landscaped
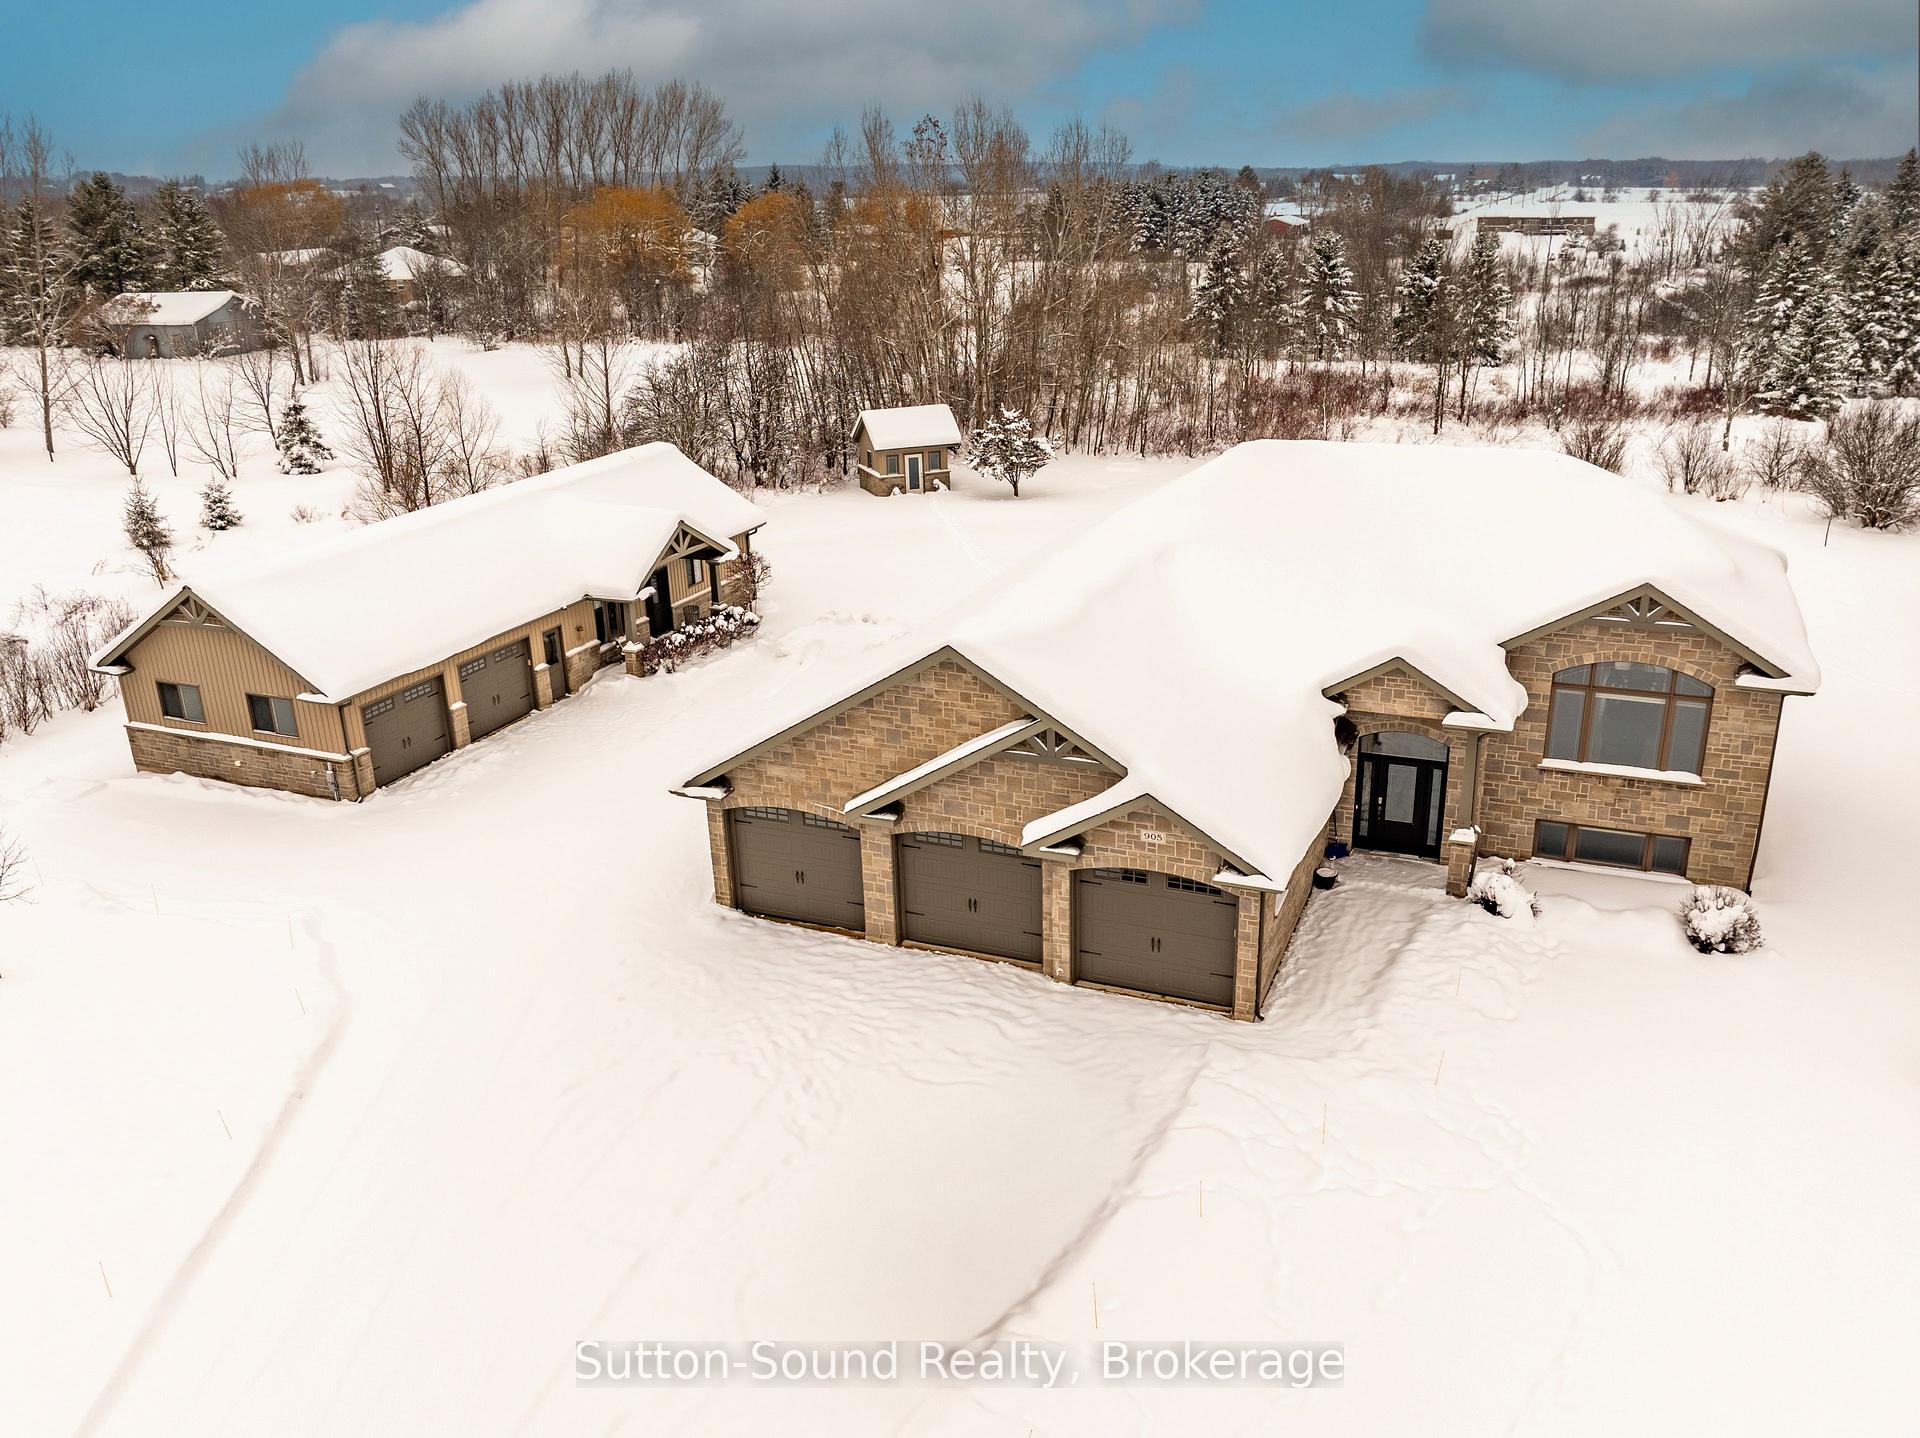
- Other structures: Additional garage(s), aux residences
- Size: 165 × 396 ft
- Zoning: R3
Parking3 Garage, Attached, Private triple
- Spaces: 3 Garage
- Garage: Attached
- Driveway: Private triple
Heating, water and powerForced air, gas, Central air, Well
- Heating: Forced air, gas
- Cooling: Central air
- Water: Well
- Sewer: Septic
Costs and taxesTaxes $6,289 a year, HST No HST, Rental items None
- Taxes, 2025: $6,289 a year
- HST: No HST
- Rental items: None
Included in the saleMain house: fridge, stove, dishwasher, washer, dryer, microwave. granny suite: fridge, stove, dishwasher, microwave, washer, dryer., Wall mounted tv's & speakers, personal items, garage shelving that is not secured to walls.
- Included: Main house: fridge, stove, dishwasher, washer, dryer, microwave. granny suite: fridge, stove, dishwasher, microwave, washer, dryer.
- Not included: Wall mounted tv's & speakers, personal items, garage shelving that is not secured to walls.
Listing detailsX12675810, Sold, Jan 8, 2026
- MLS® number: X12675810
- Status: Sold
- Listed on: Jan 8, 2026
- Days on market: 71
- Updated: Mar 20, 2026
- Possession: 2026-02-26 / Flexible
- Occupied by: Owner
- Listing brokerage: Sutton-Sound Realty
About this home
905 27th Street W, Georgian Bluffs, ON N4K 6V5
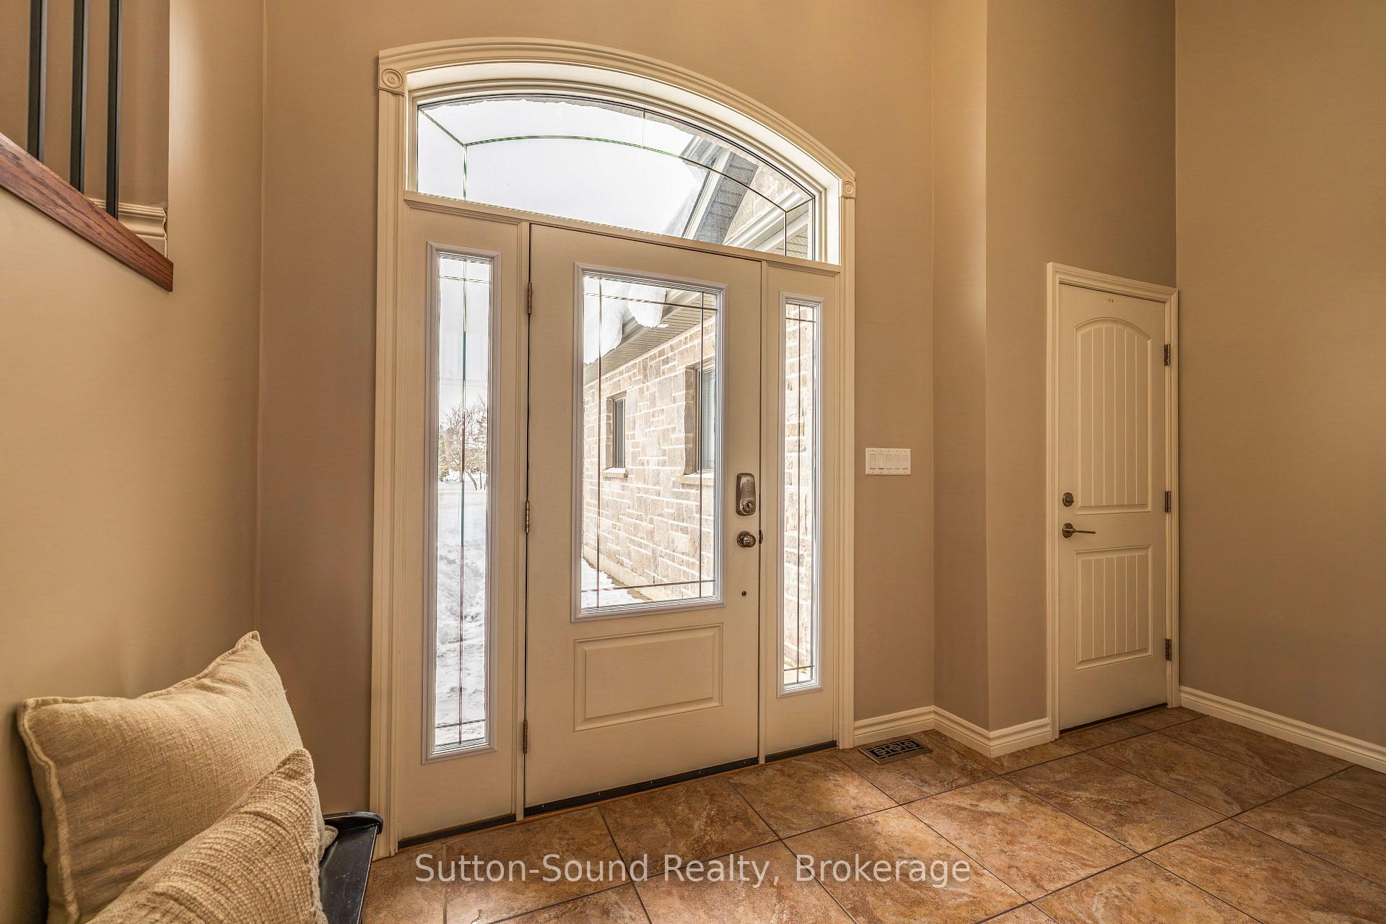
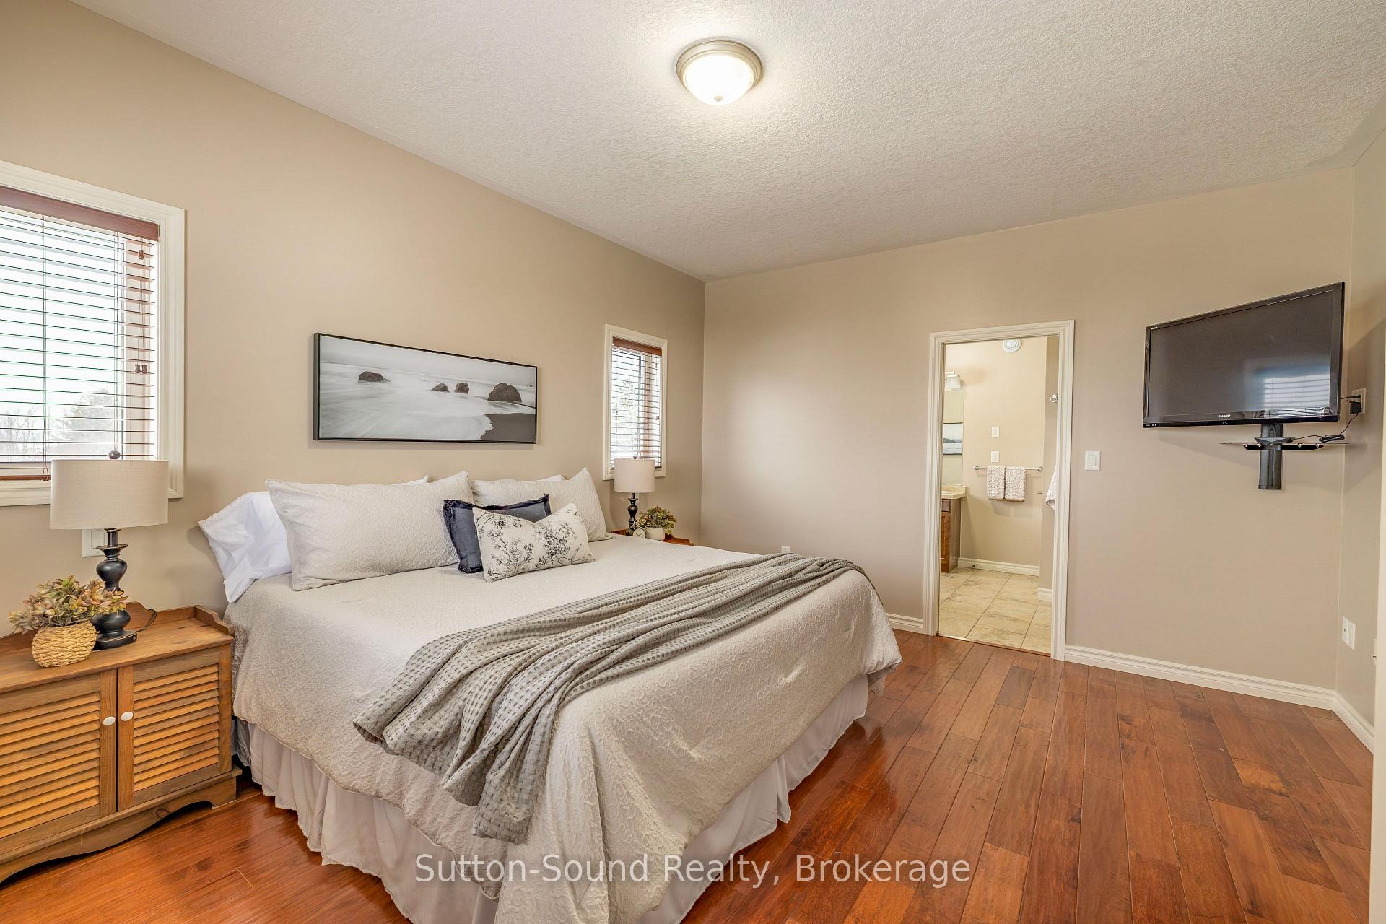
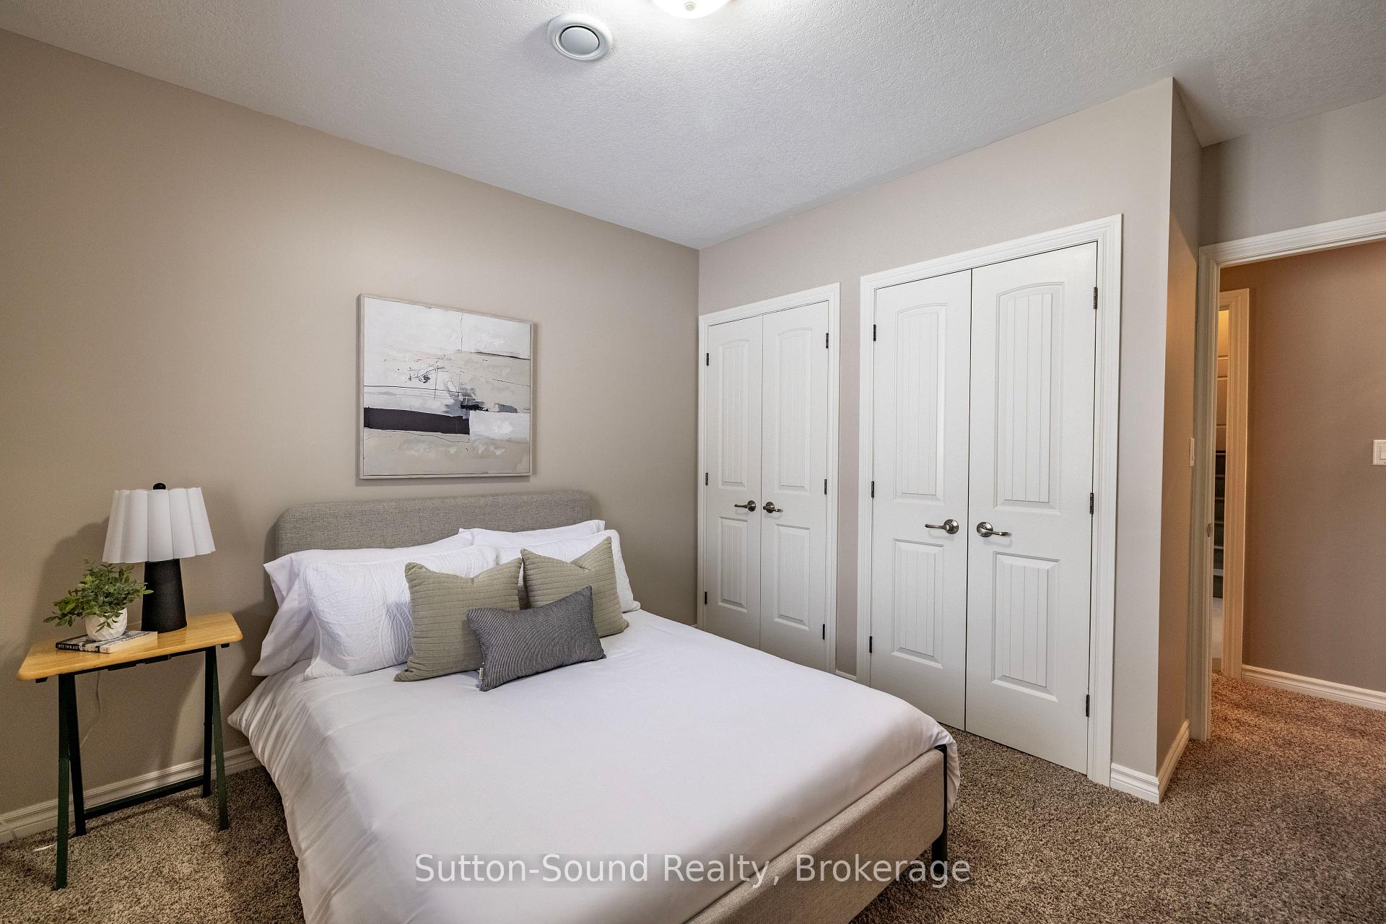
SPACIOUS FAMILY HOME WITH DETACHED GARAGE & PRIVATE GRANNY SUITE. Welcome to this exceptional raised bungalow, built in 2013 and ideally located in sought-after Georgian Bluffs on the outskirts of Owen Sound. Set on a private and generous 1.5-acre lot, this property offers outstanding space, privacy, and versatility-perfect for today's multigenerational lifestyle.The main residence features a bright, functional layout with 4 bedrooms and 3 full bathrooms. The main floor boasts an open-concept living area with 9-foot ceilings, a spacious primary bedroom complete with 5-piece ensuite and walk-in closet, and a second generous bedroom with cheater access to the main 4-piece bath.The fully finished lower level offers a large, sun-filled recreation room with walkout access, ideal for family living or entertaining, along with two additional bedrooms, ample storage, and convenient access to the attached garage. Year-round comfort is ensured with in-floor heating throughout the basement and attached garage, a gas furnace, and central air conditioning.Adding exceptional value is the detached secondary building, featuring a heated two-car garage and a self-contained one-bedroom granny suite with two bathrooms and a crawlspace for additional storage-ideal for extended family, guests, or potential rental income.This rare offering delivers the ultimate package of space, functionality, and location-just minutes from the marina, Kelso Beach, and all Owen Sound amenities, while enjoying the peace and natural beauty of Georgian Bluffs. A must-see property for buyers seeking flexibility, comfort, and long-term value. Main residence offers 2,850 sq ft of living space, 4 bedrooms, 3 baths and a 3 car garage. Secondary residence offers 750 sq ft of living space, 1 bedroom, 2 baths and a 2 car garage.
Ask about this home
A HOMEH agent will answer your questions about this home.
Around this home
Daily convenience, out of 100, from the distances below
Schools nearby
School rating, out of 10.
Helpful calculators
Your HOMEH agent

"I would see it this week."