

LT 81 Pl Whitecloud Island
LT 81 Pl Whitecloud Island
 See all 48 photos
Property history
- $649,000TerminatedList: 2025-05-16|End: 2025-08-09|85 daysX12155003
Facts and features
- BasementNone
- Age of home6–15 years
- Price per sq ft~$721
- Water, sewerOther
- Fireplace
- Waterfront
The homeDetached, 1 1/2 storey, Age 6–15 years
- Type: Detached
- Style: 1 1/2 storey
- Age: 6–15 years
- Living space: 700–1,100 sq ft
- Basement: None
- View: Bay, trees/woods, water
- Waterfront: Direct
InsideFireplace Yes, wood stove, On demand water heater, generator - full, primary bedroom - main floor, propane tank, storage, Rooms above ground 7
- Fireplace: Yes, wood stove
- Features: On demand water heater, generator - full, primary bedroom - main floor, propane tank, storage
- Rooms above ground: 7
- Bedrooms: 2
- Bathrooms: 1
- Kitchens: 1
Outside and lotVinyl siding, board & batten, Metal, Piers
- Exterior: Vinyl siding, board & batten
- Roof: Metal
- Foundation: Piers
- Features: Seasonal living, porch enclosed, deck, privacy
- Other structures: Shed
- Size: 336.01 × 1,585.82 ft
- Shape: Rectangular
- Zoning: SR-H & EP
Heating, water and powerOther, wood, Other, Natural gas No
- Heating: Other, wood
- Water: Other
- Natural gas: No
- Hydro: No
- Cable: No
- Telephone: No
Costs and taxesTaxes $705 a year, HST included in the price, Rental items None
- Taxes, 2024: $705 a year
- HST: HST included in the price
- Rental items: None
Included in the sale80 ft marine rail, 42 ft dock, propane fridge, water pump, tankless propane water heater, beds, dressers, bbq, two sheds, kitchen table with chairs, couch and love seat, and a coffee table., Personal items
- Included: 80 ft marine rail, 42 ft dock, propane fridge, water pump, tankless propane water heater, beds, dressers, bbq, two sheds, kitchen table with chairs, couch and love seat, and a coffee table.
- Not included: Personal items
NearbyBeach, island, marina, waterfront
- Close to: Beach, island, marina, waterfront
Listing detailsX12155003, Terminated, May 16, 2025
- MLS® number: X12155003
- Status: Terminated
- Listed on: May 16, 2025
- Days on market: 85
- Updated: Aug 9, 2025
- Possession: Flexible
- Occupied by: Partial
- Listing brokerage: Century 21 In-Studio Realty Inc.
About this home
LT 81 Pl Whitecloud Island, Georgian Bluffs, ON N0H 1T0
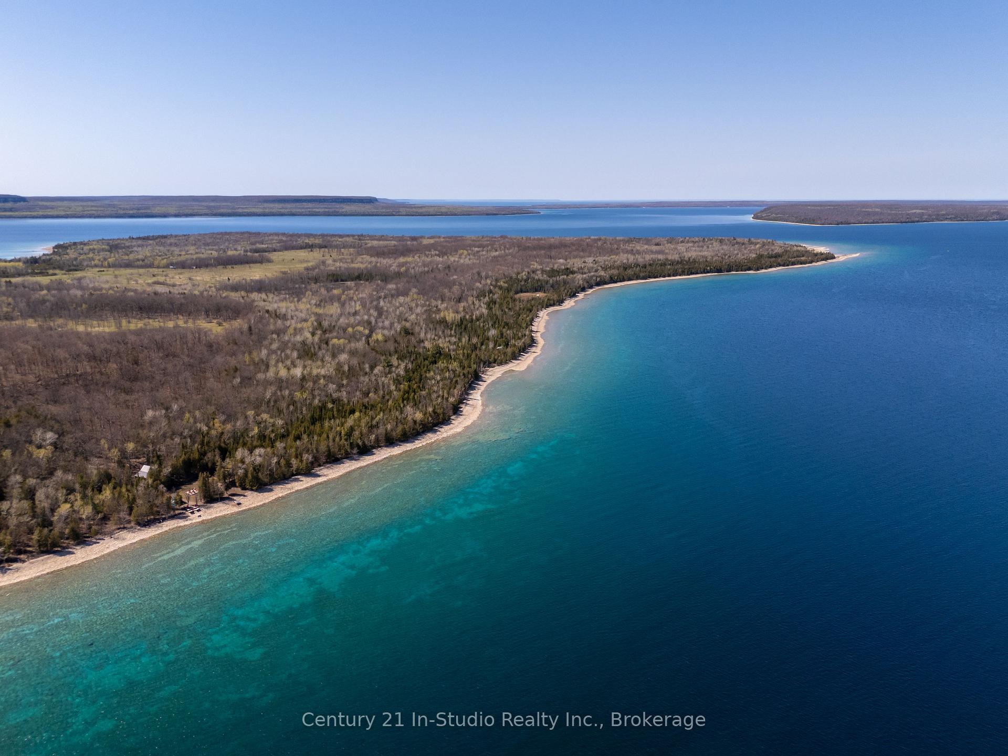
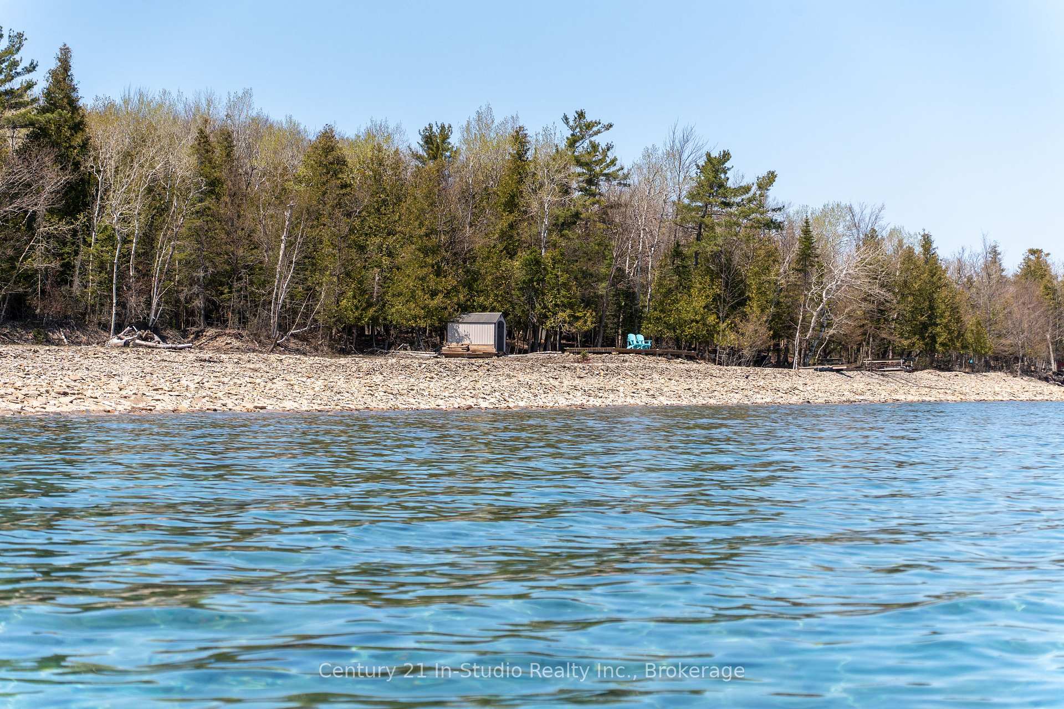
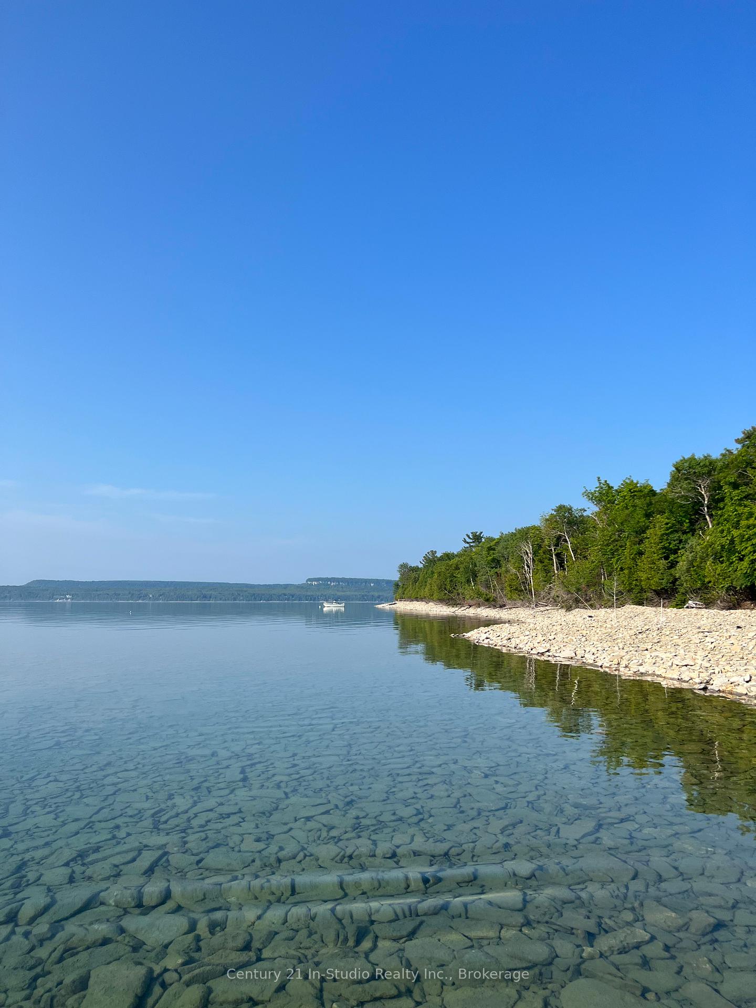
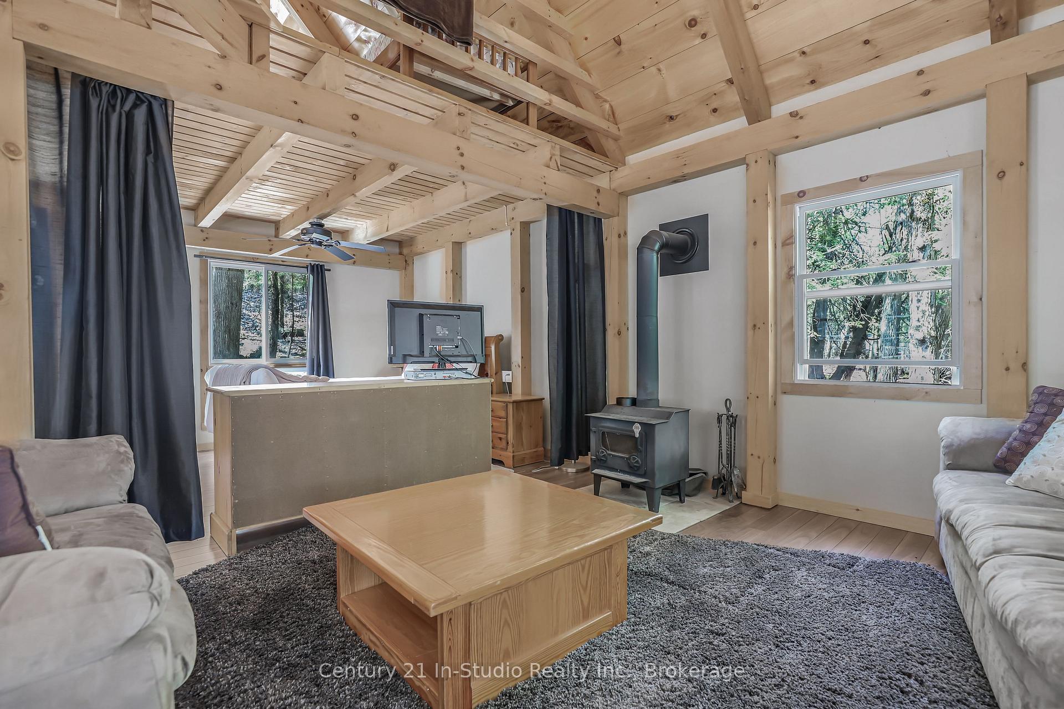
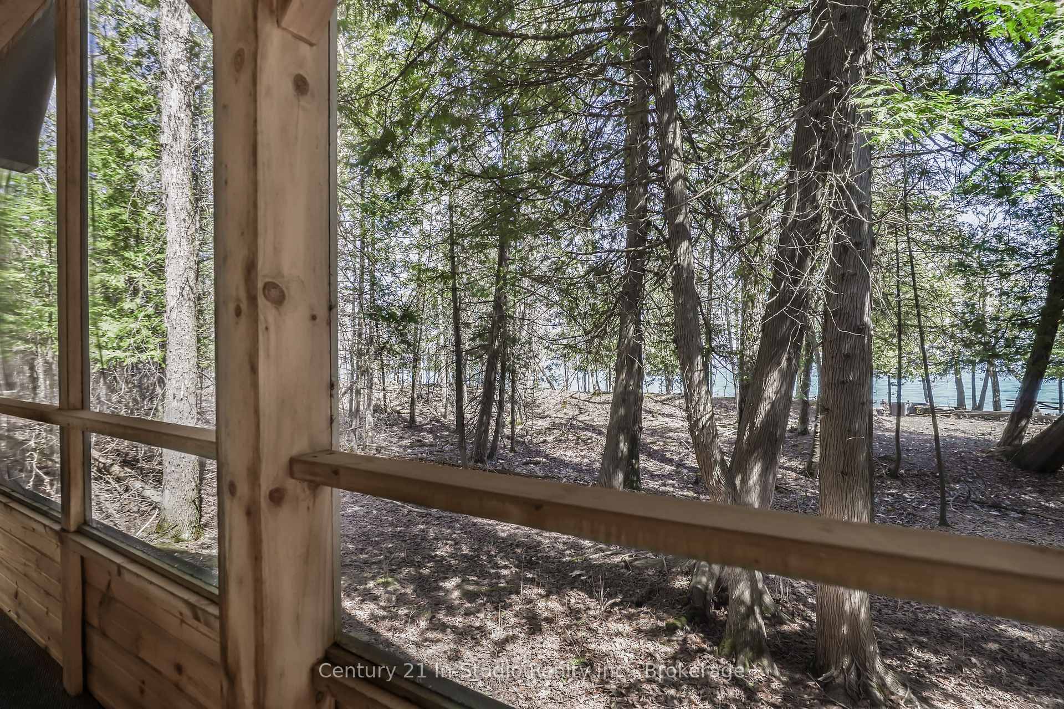
12 ACRES OF GEORGIAN BAY ISLAND PARADISE WITH OVER 330 FT OF SHORELINE, WITH COTTAGE BUILT IN 2011! Welcome to your private island escape on the east shore of breathtaking Whitecloud Island, an incredible opportunity to own an established retreat on the crystal-clear waters of Georgian Bay. With over 330 feet of pristine shoreline and 12 acres of lush, wildlife-rich landscape, this three-season paradise is the perfect place to unplug and unwind. Built in 2011, the charming 24' x 36' cottage features an equipped kitchen, a cozy main floor bedroom, and a spacious loft above with a wood stove to keep you warm on cooler summer nights. Enjoy evenings in the stunning timber-framed screened-in patio, ideal for relaxing, entertaining, or simply soaking in the sounds of the bay.The property includes an 80-foot marine rail and a 42-foot dock for convenient boat access. Please note, the property does not include a boat. The island is approximately a 10-minute boat ride from Big Bay. Outdoor living is made easy with multiple decks, a BBQ, and scenic trails that wind through the acreage, perfect for nature walks and spotting local wildlife.The water source is lake-fed with a jet pump system, and the cottage includes an indoor 2-piece washroom, along with an outdoor hot water on-demand shower. There is no septic system. Lights are wired to run on a generator, giving you essential comforts while keeping things simple and off-grid. Two storage sheds (both 10' x 8' ) provide ample space for gear and tools, and the property is being offered fully furnished, ready for your summer adventure. This is island living at its finest, and a rare chance to own a slice of Georgian Bay paradise.
Ask about this home
A HOMEH agent will answer your questions about this home.
Around this home
Helpful calculators
Your HOMEH agent

"Priced 41% over the Hestimate. I would see it this week."