

879 15TH Street W
879 15TH Street W
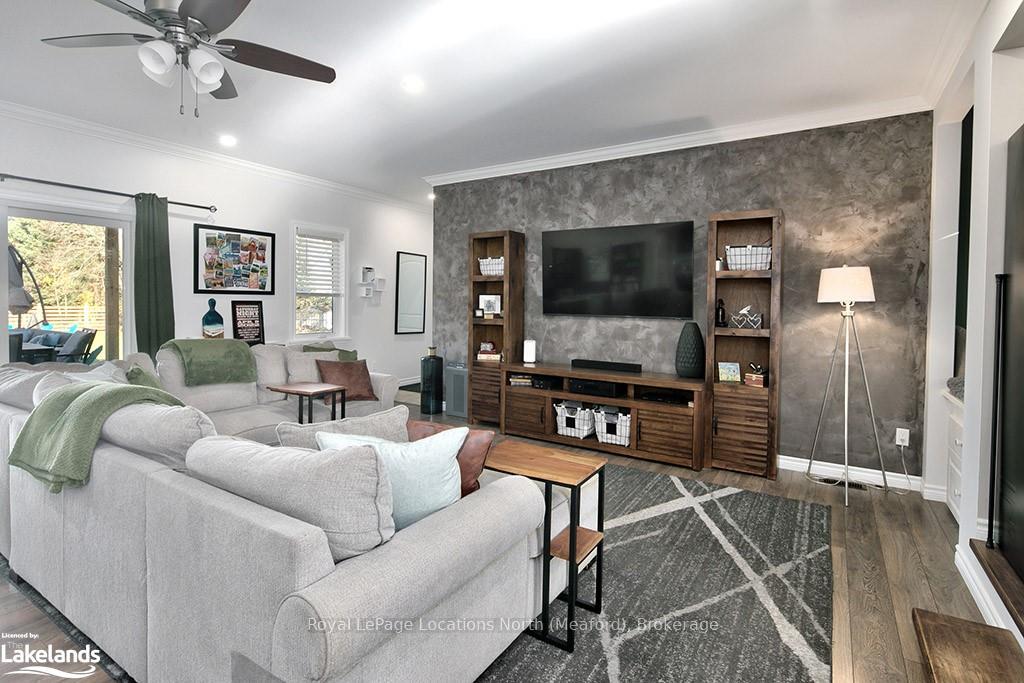 See all 29 photos
Property history
Facts and features
- BasementPart finished
- Age of home51–99 years
- Water, sewerSeptic
- LaundryOwn room
- Central air
The homeDetached, Bungalow, Age 51–99 years
- Type: Detached
- Style: Bungalow
- Age: 51–99 years
- Living space: 1,500–2,000 sq ft
- Basement: Unfinished, partial basement
- Exposure: North
- View: Trees/woods
- Waterfront: None
InsideLaundry room, Unknown, Smoke detector
- Laundry: Laundry room
- Features: Unknown
- Security: Smoke detector
- Rooms above ground: 11
- Rooms in the basement: 3
- Bedrooms: 3
- Bathrooms: 2
- Kitchens: 1
Outside and lotVinyl siding, Asphalt shingle, Perimeter wall, block, concrete
- Exterior: Vinyl siding
- Roof: Asphalt shingle
- Foundation: Perimeter wall, block, concrete
- Features: Deck, porch, year round living
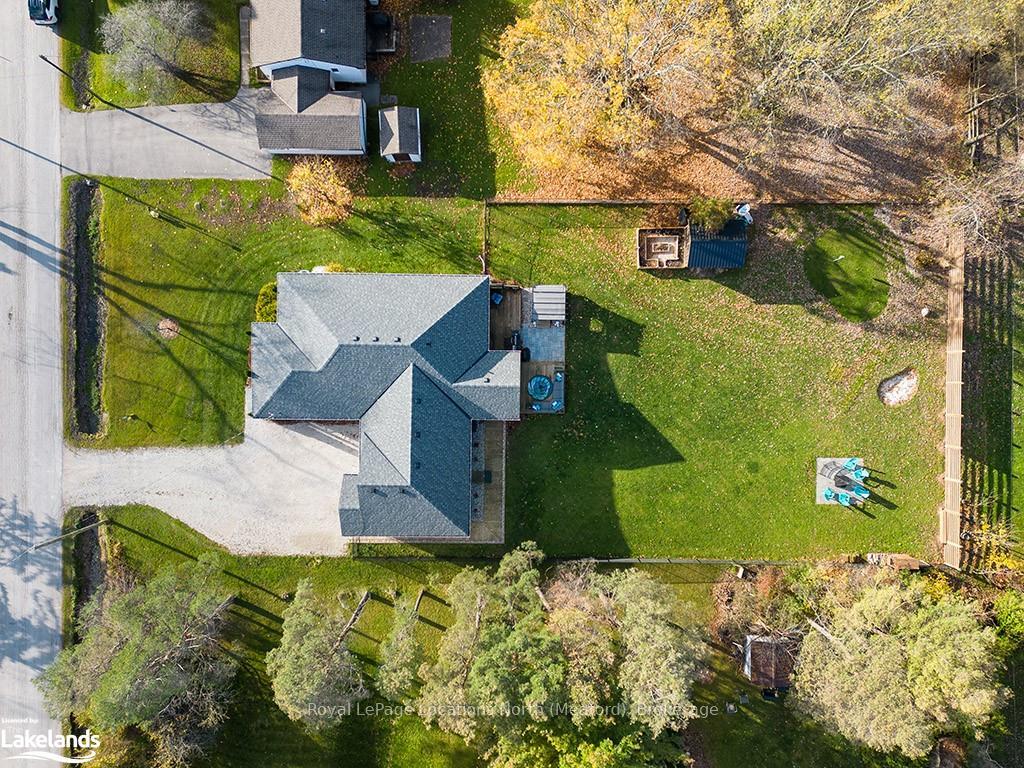
- Size: 102.08 × 217.61 ft
- Zoning: R3
Parking2 Garage, Attached, Private double
- Spaces: 2 Garage
- Garage: Attached
- Driveway: Private double
Heating, water and powerForced air, gas, Central air, Municipal water
- Heating: Forced air, gas
- Cooling: Central air
- Water: Municipal water
- Sewer: Septic
- Natural gas: Yes
- Hydro: Yes
- Telephone: Yes
Costs and taxesTaxes $3,772 a year
- Taxes, 2024: $3,772 a year
Included in the saleBathroom mirrors, light fixtures, tv bracket, dishwasher, dryer, garage door opener, microwave, smoke detector, stove, washer, Black cabinetry in garage, tv in living room
- Included: Bathroom mirrors, light fixtures, tv bracket, dishwasher, dryer, garage door opener, microwave, smoke detector, stove, washer
- Not included: Black cabinetry in garage, tv in living room
NearbyGolf, hospital
- Close to: Golf, hospital
Listing detailsX10439880, Sold, Nov 13, 2024
- MLS® number: X10439880
- Status: Sold
- Listed on: Nov 13, 2024
- Days on market: 64
- Updated: Jan 16, 2025
- Possession: Flexible
- Occupied by: Owner
- Listing brokerage: Royal LePage Locations North (Meaford), Brokerage
About this home
879 15TH Street W, Georgian Bluffs, ON N4K 6V5
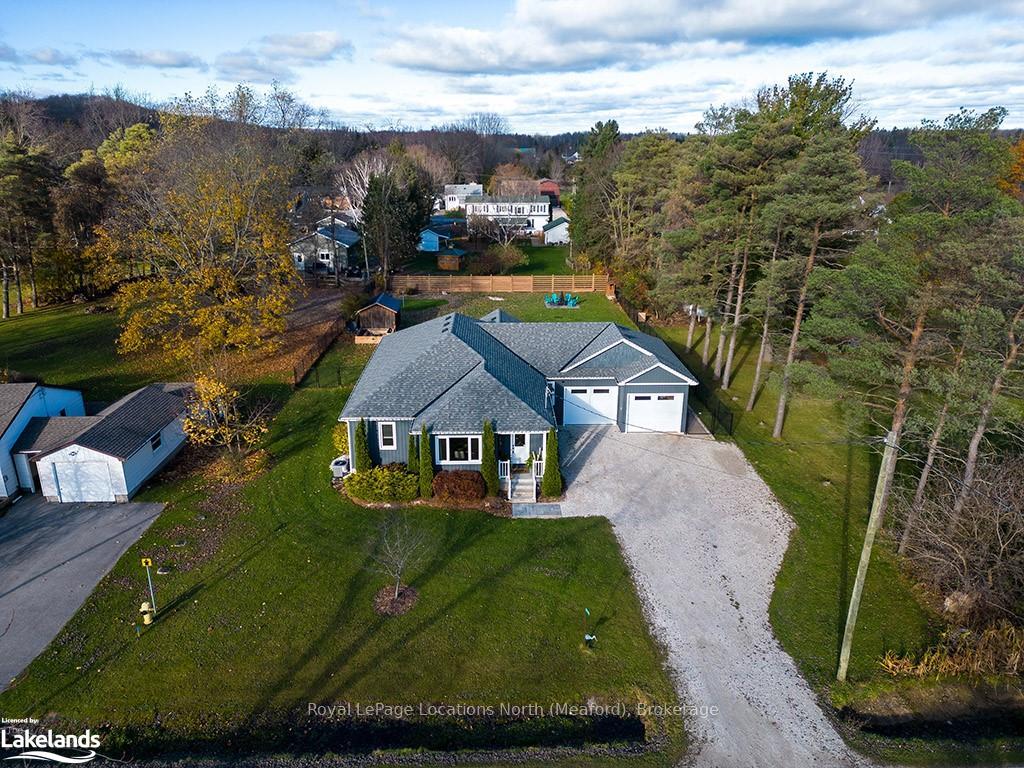
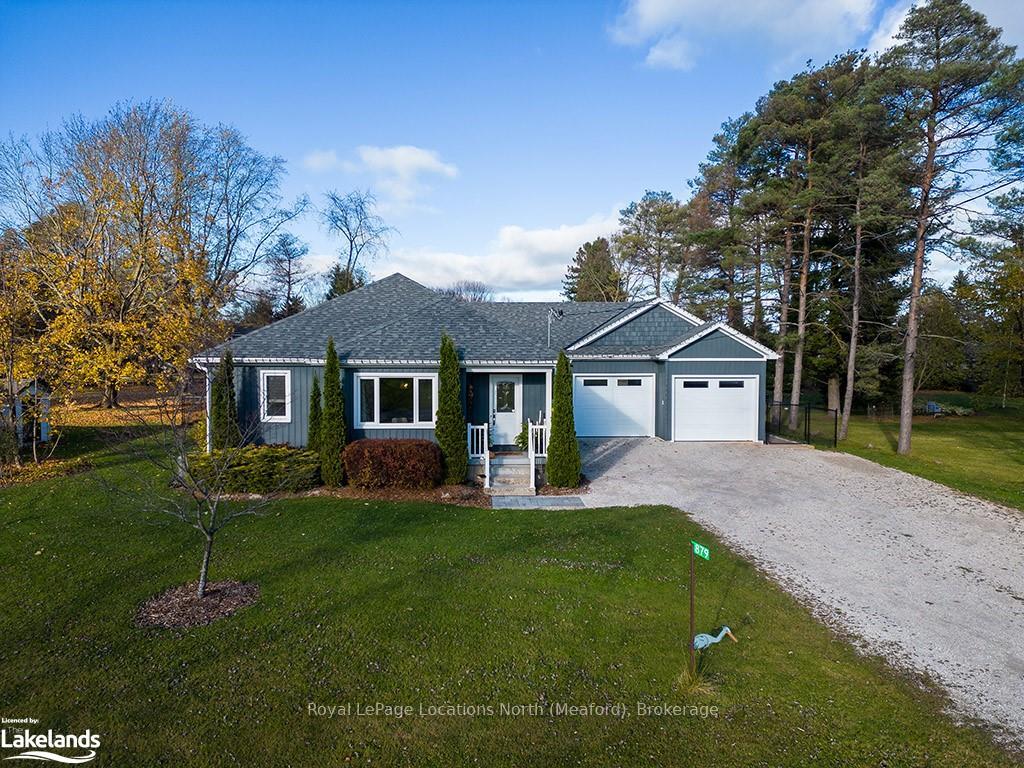
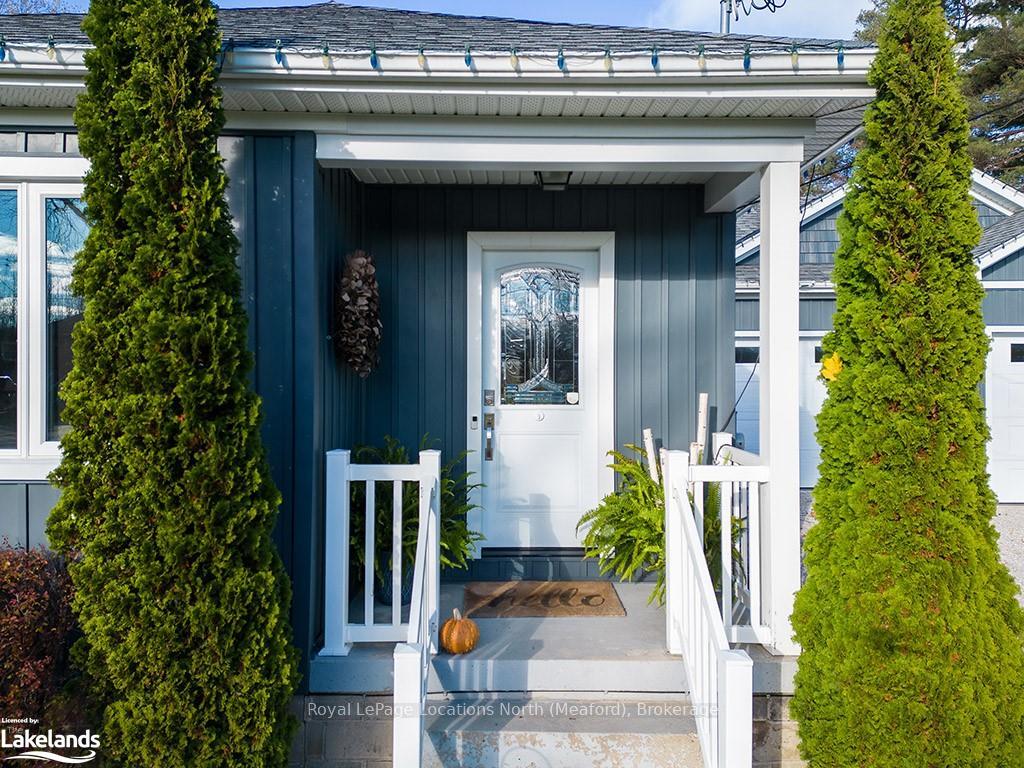
Situated on a peaceful, family-friendly street, this impressive bungalow on a half-acre lot in Georgian Bluffs combines stunning renovations with spacious living. Originally reimagined from the studs up in 2014, the home boasts a new kitchen, updated electrical and plumbing, enhanced insulation, fresh drywall, and stylish flooring. In 2018, a thoughtful 920 sqft addition expanded the home with an oversized double-car garage, enhancing both functionality and charm. Updates also included a new septic system, larger energy-efficient windows, spray-foamed foundation, furnace, AC, new roof and a new 200 AMP Panel (2022), providing lasting peace of mind and exceptional value. Inside, an open-concept layout creates a welcoming flow between the kitchen, dining, and living areas, ideal for both everyday life and entertaining. The spacious living room, with 9-foot ceilings and a walkout to the backyard, feels airy and inviting. The kitchen offers abundant storage, stainless steel appliances, and a convenient bar seating area for three. Bright and open, the dining area accommodates gatherings with ease, seating eight or more comfortably. The primary suite is a true retreat with a generous en-suite featuring a custom tile shower and heated floors. Two additional bedrooms share a modern 4-piece bath, while a convenient powder room, laundry room with cabinetry and sink, and a mudroom with garage access complete the main floor. Outside, enjoy extended seasonal use on the covered deck, with additional decks and stone patios offering multiple options for entertaining. A hot tub (Arctic Spa 2022) and a fully fenced backyard (2024) ensure fun and relaxation all year round. The lower level offers a finished space that includes a dedicated office, ample storage, and access to Bell FIBE for fast, reliable connectivity. With its extensive updates, this home is ready for its next chapter, offering both comfort and refined style in a coveted setting.
Ask about this home
A HOMEH agent will answer your questions about this home.
Around this home
Daily convenience, out of 100, from the distances below
Schools nearby
School rating, out of 10.
Helpful calculators
Your HOMEH agent

"I would see it this week."