

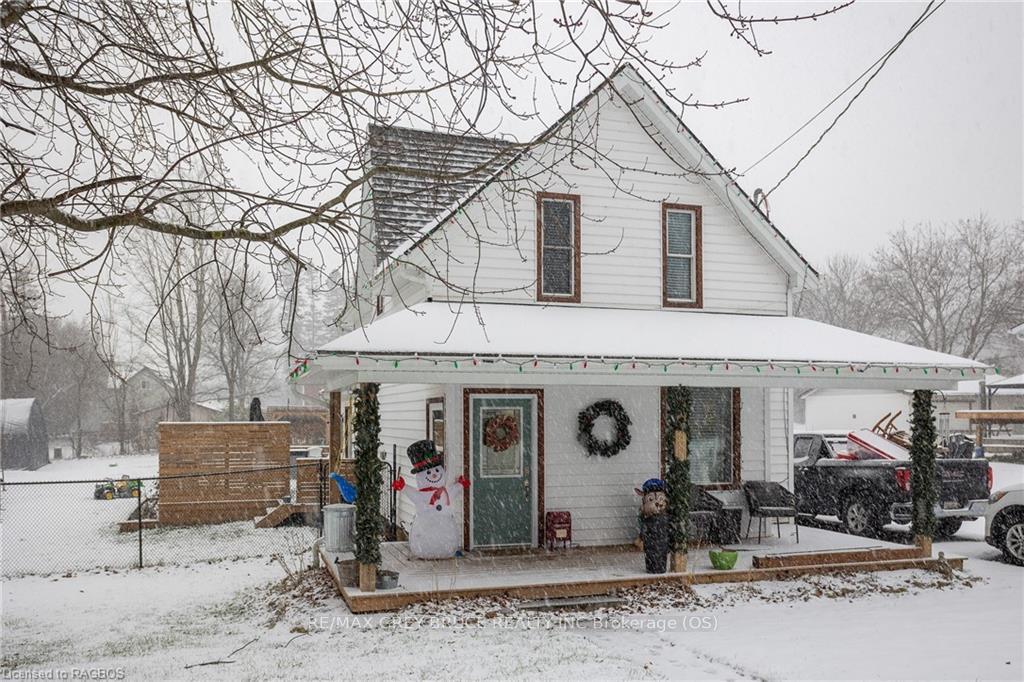
385 Princess Street
385 Princess Street
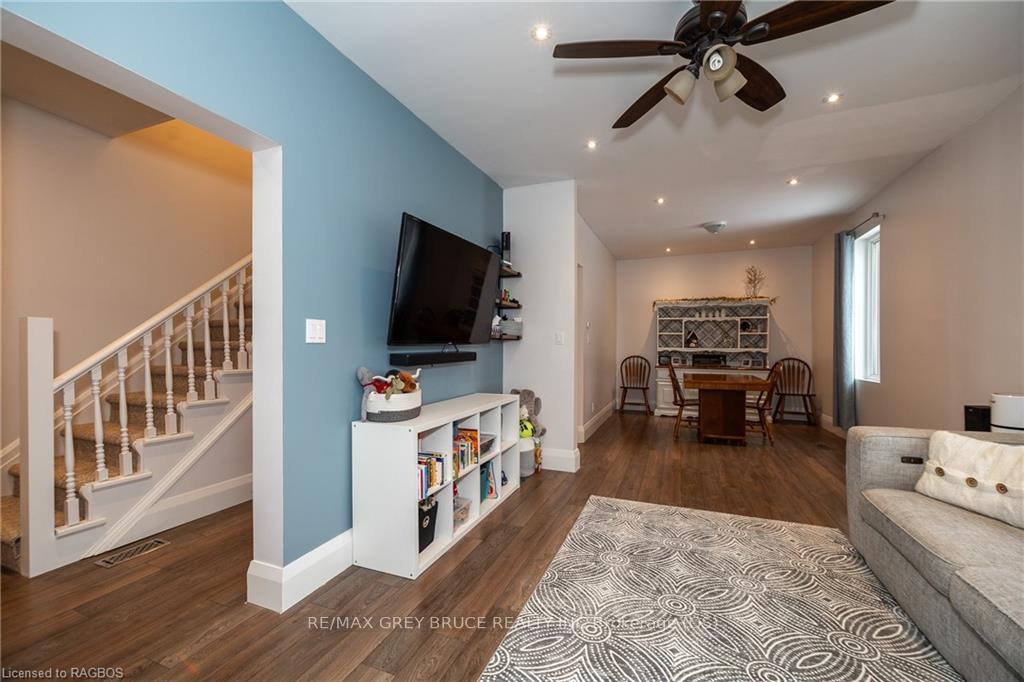 See all 40 photos
Property history
- $549,900ExpiredList: 2024-12-01|End: 2025-05-01|151 daysX11823152
Facts and features
- BasementUnfinished
- Price per sq ft~$423
- Water, sewerSeptic
- HeatingForced air
- Central air
The homeDetached, 1 1/2 storey, 1,100–1,500 sq ft
- Type: Detached
- Style: 1 1/2 storey
- Living space: 1,100–1,500 sq ft
- Basement: Unfinished, crawl space
- Waterfront: None
InsideUpgraded insulation, water treatment, on demand water heater, sump pump, water softener, Rooms above ground 10, Rooms in the basement 0
- Features: Upgraded insulation, water treatment, on demand water heater, sump pump, water softener
- Rooms above ground: 10
- Rooms in the basement: 0
- Bedrooms: 3
- Bathrooms: 2
- Kitchens: 1
Outside and lotVinyl siding, Asphalt shingle, Stone, concrete block
- Exterior: Vinyl siding
- Roof: Asphalt shingle
- Foundation: Stone, concrete block
- Features: Deck, porch
- Size: 99 × 165 ft
- Zoning: R1
Parking1 Garage, Detached, Private
- Spaces: 1 Garage
- Garage: Detached
- Driveway: Private
Heating, water and powerForced air, gas, Central air, Municipal water
- Heating: Forced air, gas
- Cooling: Central air
- Water: Municipal water
- Sewer: Septic
- Natural gas: Yes
- Hydro: Yes
- Cable: Yes
- Telephone: Yes
Costs and taxesTaxes $1,730 a year, On demand water heater, water softener
- Taxes, 2024: $1,730 a year
- Under contract: On demand water heater, water softener
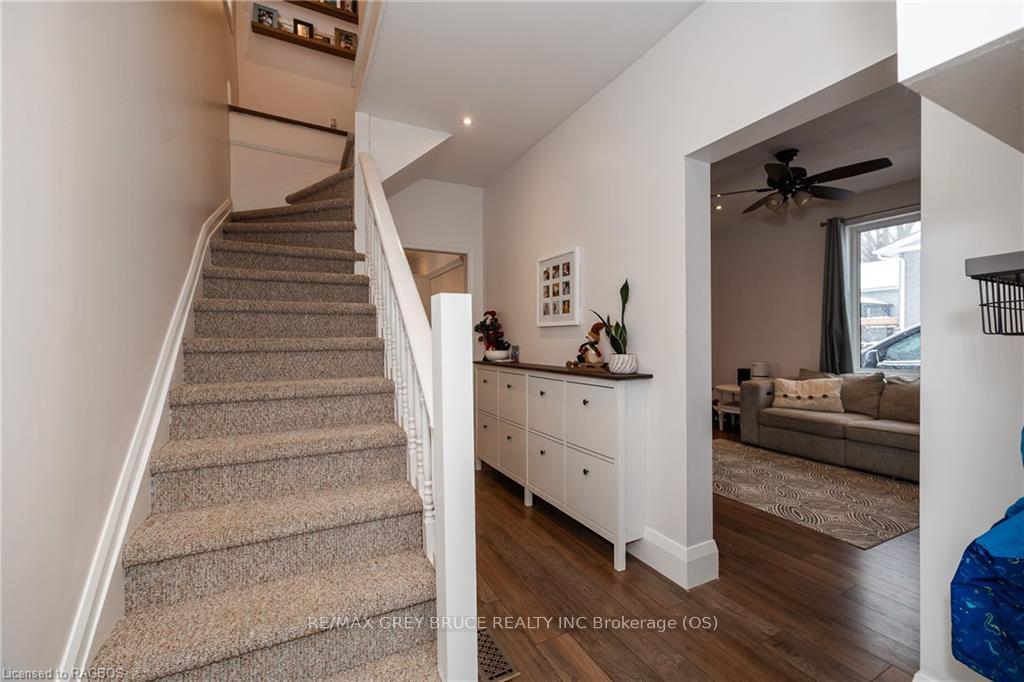
Included in the saleShoe storage cabinet in front hall, built-in microwave, dishwasher, dryer, freezer, refrigerator, stove, washer, Bedroom mirror, floating shelves at top of stairs, outdoor storage tent
- Included: Shoe storage cabinet in front hall, built-in microwave, dishwasher, dryer, freezer, refrigerator, stove, washer
- Not included: Bedroom mirror, floating shelves at top of stairs, outdoor storage tent
Listing detailsX11823152, Expired, Dec 1, 2024
- MLS® number: X11823152
- Status: Expired
- Listed on: Dec 1, 2024
- Days on market: 151
- Updated: May 1, 2025
- Possession: 60-89 days
- Occupied by: Owner
- Listing brokerage: RE/MAX GREY BRUCE REALTY INC Brokerage (OS)
About this home
385 Princess Street, Georgian Bluffs, ON N0H 2K0
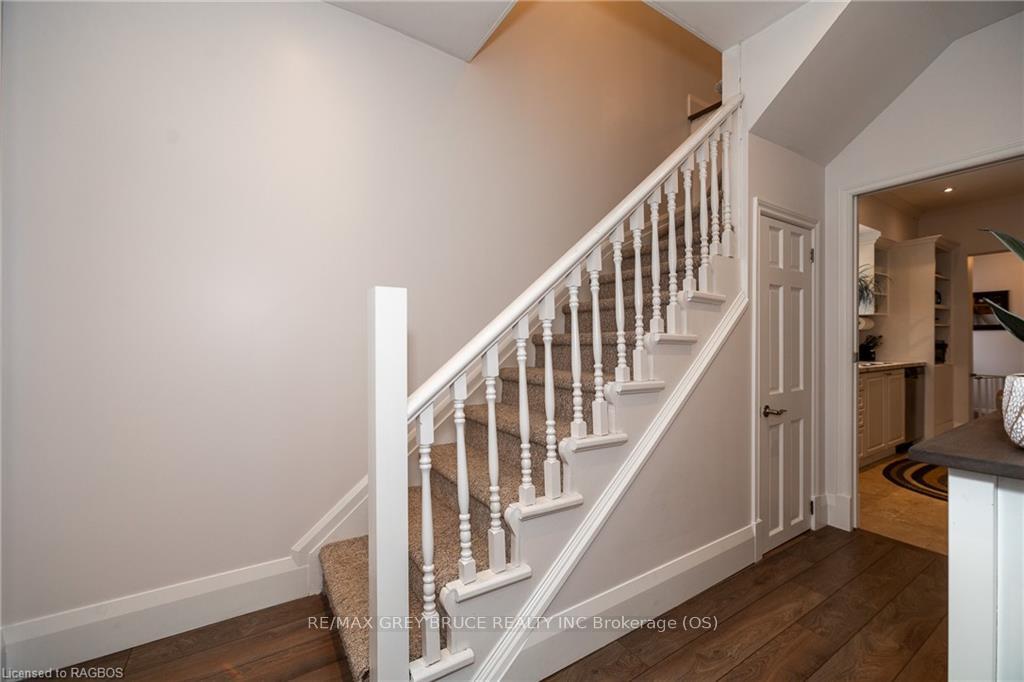
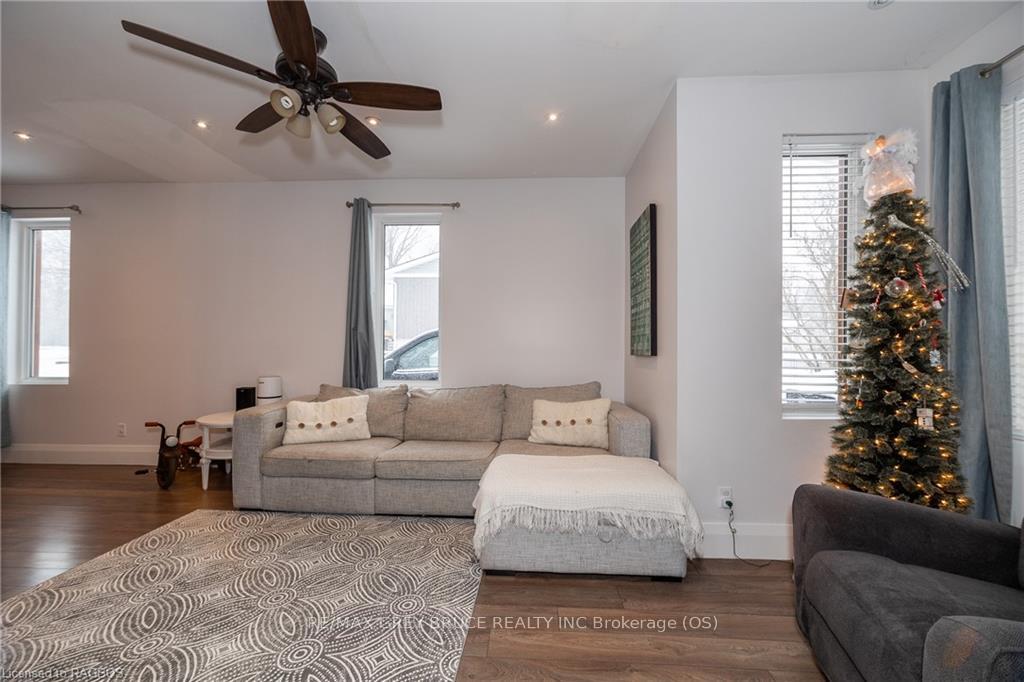
Welcome to 385 Princess Street, located in the village of Shallow Lake. This 1,242 sq ft home was built in 1890 (Geowarehouse) and has been well loved and updated over the past 10 years. Many upgrades include plumbing, electrical, windows, new insulation added to walls and ceilings in 2015, new roof (2017), new siding and porch (2019), new deck (2019), central air added in 2022, 200 AMP service added with 100 AMP dedicated to insulated heated detached garage.In addition to all the upgrades this home has tons of charm, character and curb appeal. It has been tastefully decorated inside and has 9' ceilings adding to the charm of the home. There is a main floor bathroom complete with a walk-in shower as well as a smaller main floor bedroom. There is a decent sized back yard, which is completely fenced in, with a great range of trees for shade.Within the Village you will find a full service convenience store, a great little coffee shop and you are a five minute walk from a modern park, baseball diamond and arena. You are also less than a km away from ATV/snowmobile trails!This is the perfect spot to raise a family or become part a smaller community. This home has lots to offer! Call your REALTOR today to book your private showing.,
Ask about this home
A HOMEH agent will answer your questions about this home.
Around this home
Helpful calculators
Your HOMEH agent

"I would see it this week."