

402622 Grey Road 17
Detached Expired
1/32402622 Grey Road 17
Detached Expired
 See all 32 photos
2 Bedrooms
2 Bathrooms
6 Garage
1.5K–2K sq.ft
1,595×3,331 ft
$3,181/yr
Property history
- $1,429,000ExpiredList: 2024-09-16|End: 2025-01-31|137 daysX10846521
Facts and features
- BasementUnfinished
- Age of home16–30 years
- Price per sq ft~$817
- Water, sewerWell, septic
What stands out
- Central air
The homeDetached, Bungalow, Age 16–30 years
- Type: Detached
- Style: Bungalow
- Age: 16–30 years
- Living space: 1,500–2,000 sq ft
- Basement: Unfinished, full
- Exposure: South
- Waterfront: None
InsideMain level, Sump pump, air exchanger, water softener, central vacuum, Rooms above ground 10
- Laundry: Main level
- Features: Sump pump, air exchanger, water softener, central vacuum
- Rooms above ground: 10
- Rooms in the basement: 4
- Bedrooms: 2
- Bathrooms: 2
- Kitchens: 1
Outside and lotVinyl siding, Asphalt shingle, Poured concrete
Outside
- Exterior: Vinyl siding
- Roof: Asphalt shingle
- Foundation: Poured concrete
- Size: 1,595 × 3,331 ft
- Shape: Irregular
- Zoning: A2 and EP
Parking6 Garage, Unknown, Private, other
- Spaces: 6 Garage
- Garage: Unknown
- Driveway: Private, other
Heating, water and powerForced air, oil, Central air, Well
- Heating: Forced air, oil
- Cooling: Central air
- Water: Well
- Sewer: Septic
- Hydro: Yes
Costs and taxesTaxes $3,181 a year
- Taxes, 2023: $3,181 a year
Included in the saleDishwasher, dryer, refrigerator, smoke detector, stove, washer
- Included: Dishwasher, dryer, refrigerator, smoke detector, stove, washer
Listing detailsX10846521, Expired, Sep 16, 2024
- MLS® number: X10846521
- Status: Expired
- Listed on: Sep 16, 2024
- Days on market: 137
- Updated: Jan 31, 2025
- Possession: Other
- Occupied by: Tenant
- Listing brokerage: RE/MAX GREY BRUCE REALTY INC Brokerage (Wiarton)
About this home
402622 Grey Road 17, Georgian Bluffs, ON N0H 2T0
Sump PumpAir ExchangerWater SoftenerCentral Vacuum
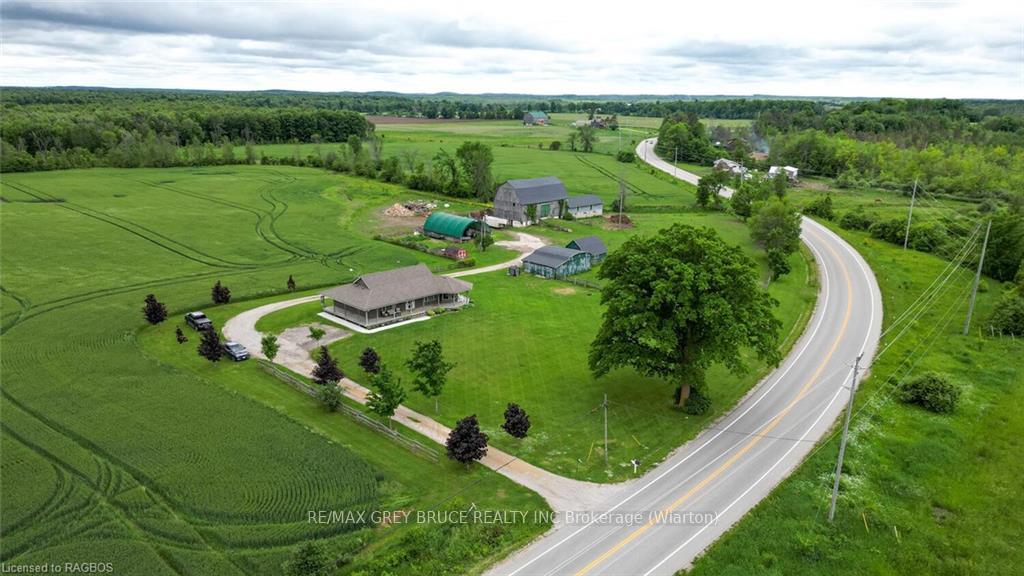
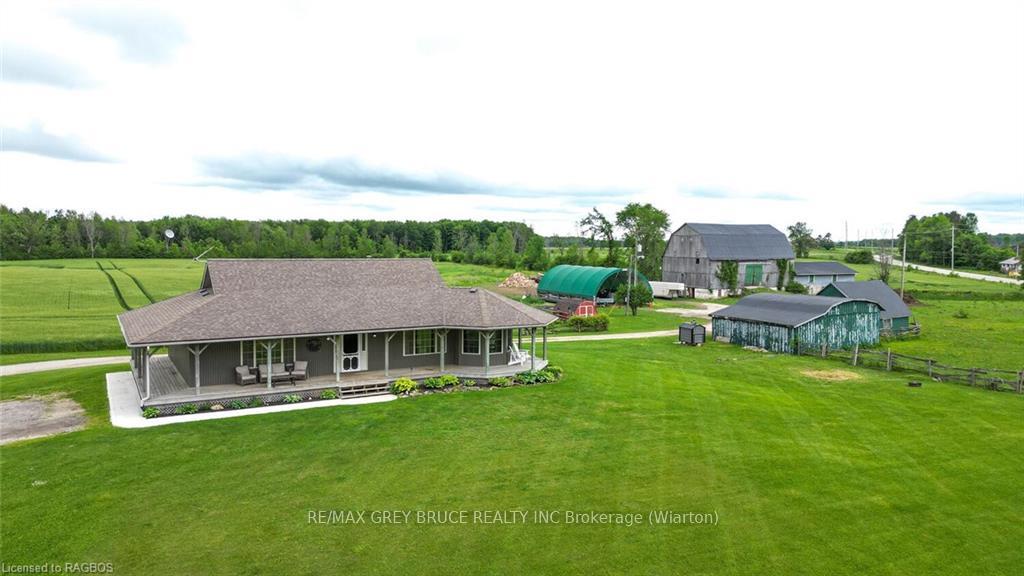
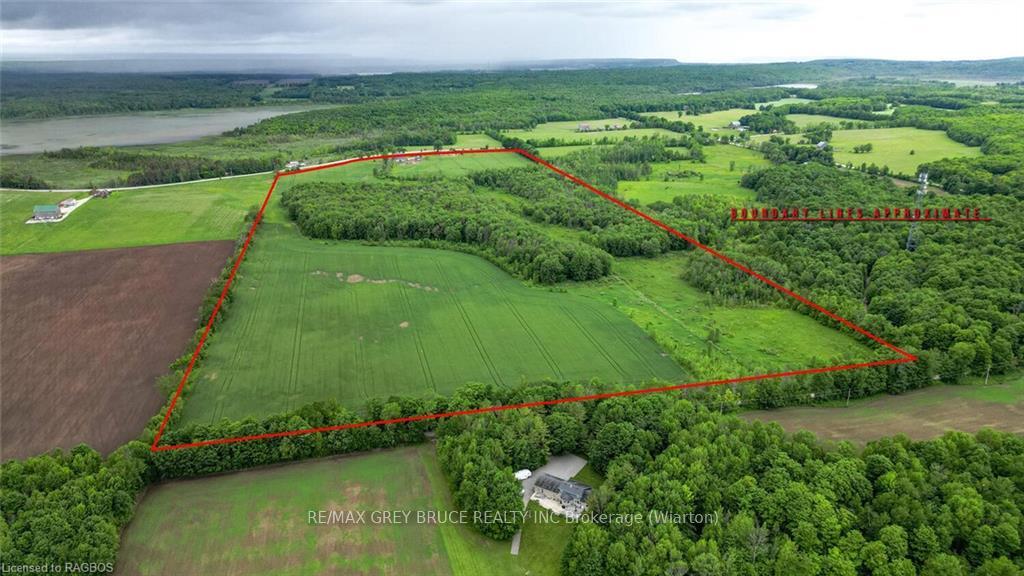
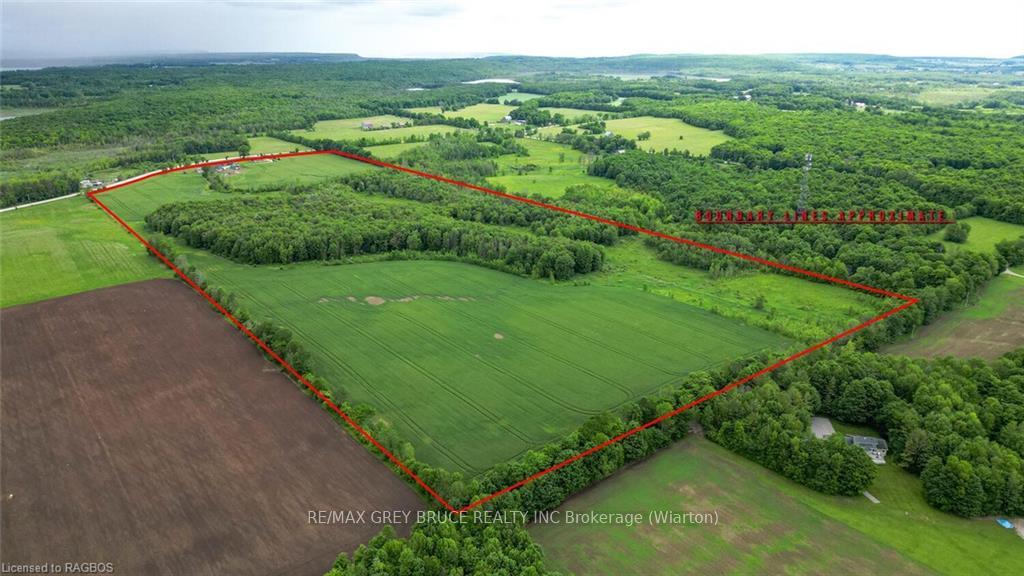
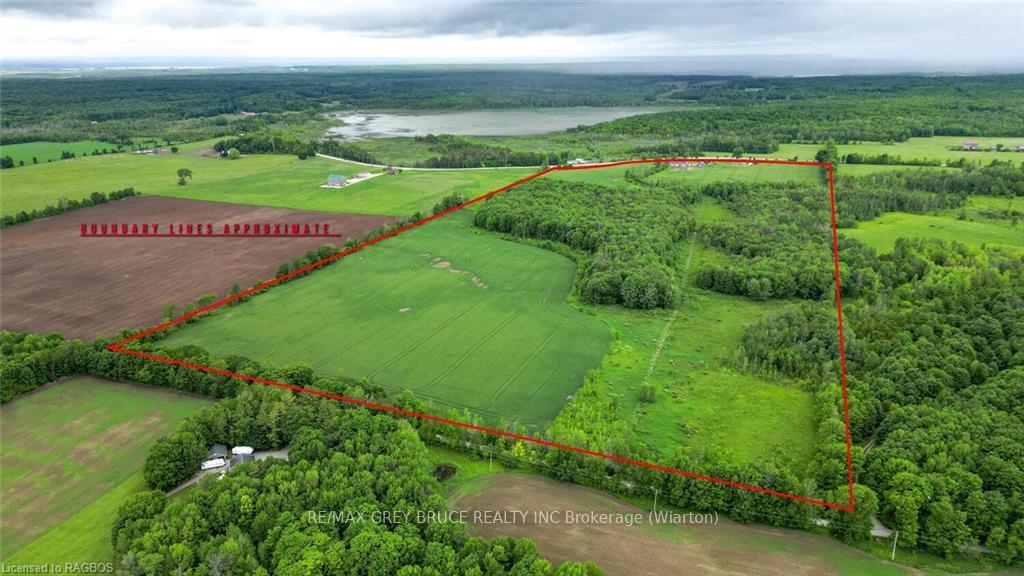
94 acre farm for sale in Georgian Bluffs on a paved year round with a 1600 square foot, well built in 2002 bungalow home with a full unfinished basement. Attractive home and setting with nice curb appeal. Acreage is 45 workable with the balance being mixed bush. There is a barn 60' by 36' with a single addition of 50' by 26' on the west side, a 30' by 50' Coverall structure, and a 30' by 26' shed. Property has frontage on 2 roads - Grey Road 17 and Mountain Lake Drive. Land is light soil, current crop is winter wheat. A local farmer rents the land and rotates the crops.
Read more
Ask about this home
A HOMEH agent will answer your questions about this home.
Ask a question
Thinking of selling your home?See what your home is worth today.
Around this home
From Wiarton, south on Highway 6 to Grey Road 17, turn east on Grey Road 17 and proceed to #402622 Grey Road 17 on right hand side just before Wolsley. Watch for signs.
Contact agent
Helpful calculators
Mortgage
Affordability
Closing costs
Land transfer tax
Property tax
Down payment
CMHC insurance
Stress test
Cashback Rebate
Your HOMEH agent

KimHOMEH agent · Georgian Bluffs
"I would see it this week."
Ask Kim