

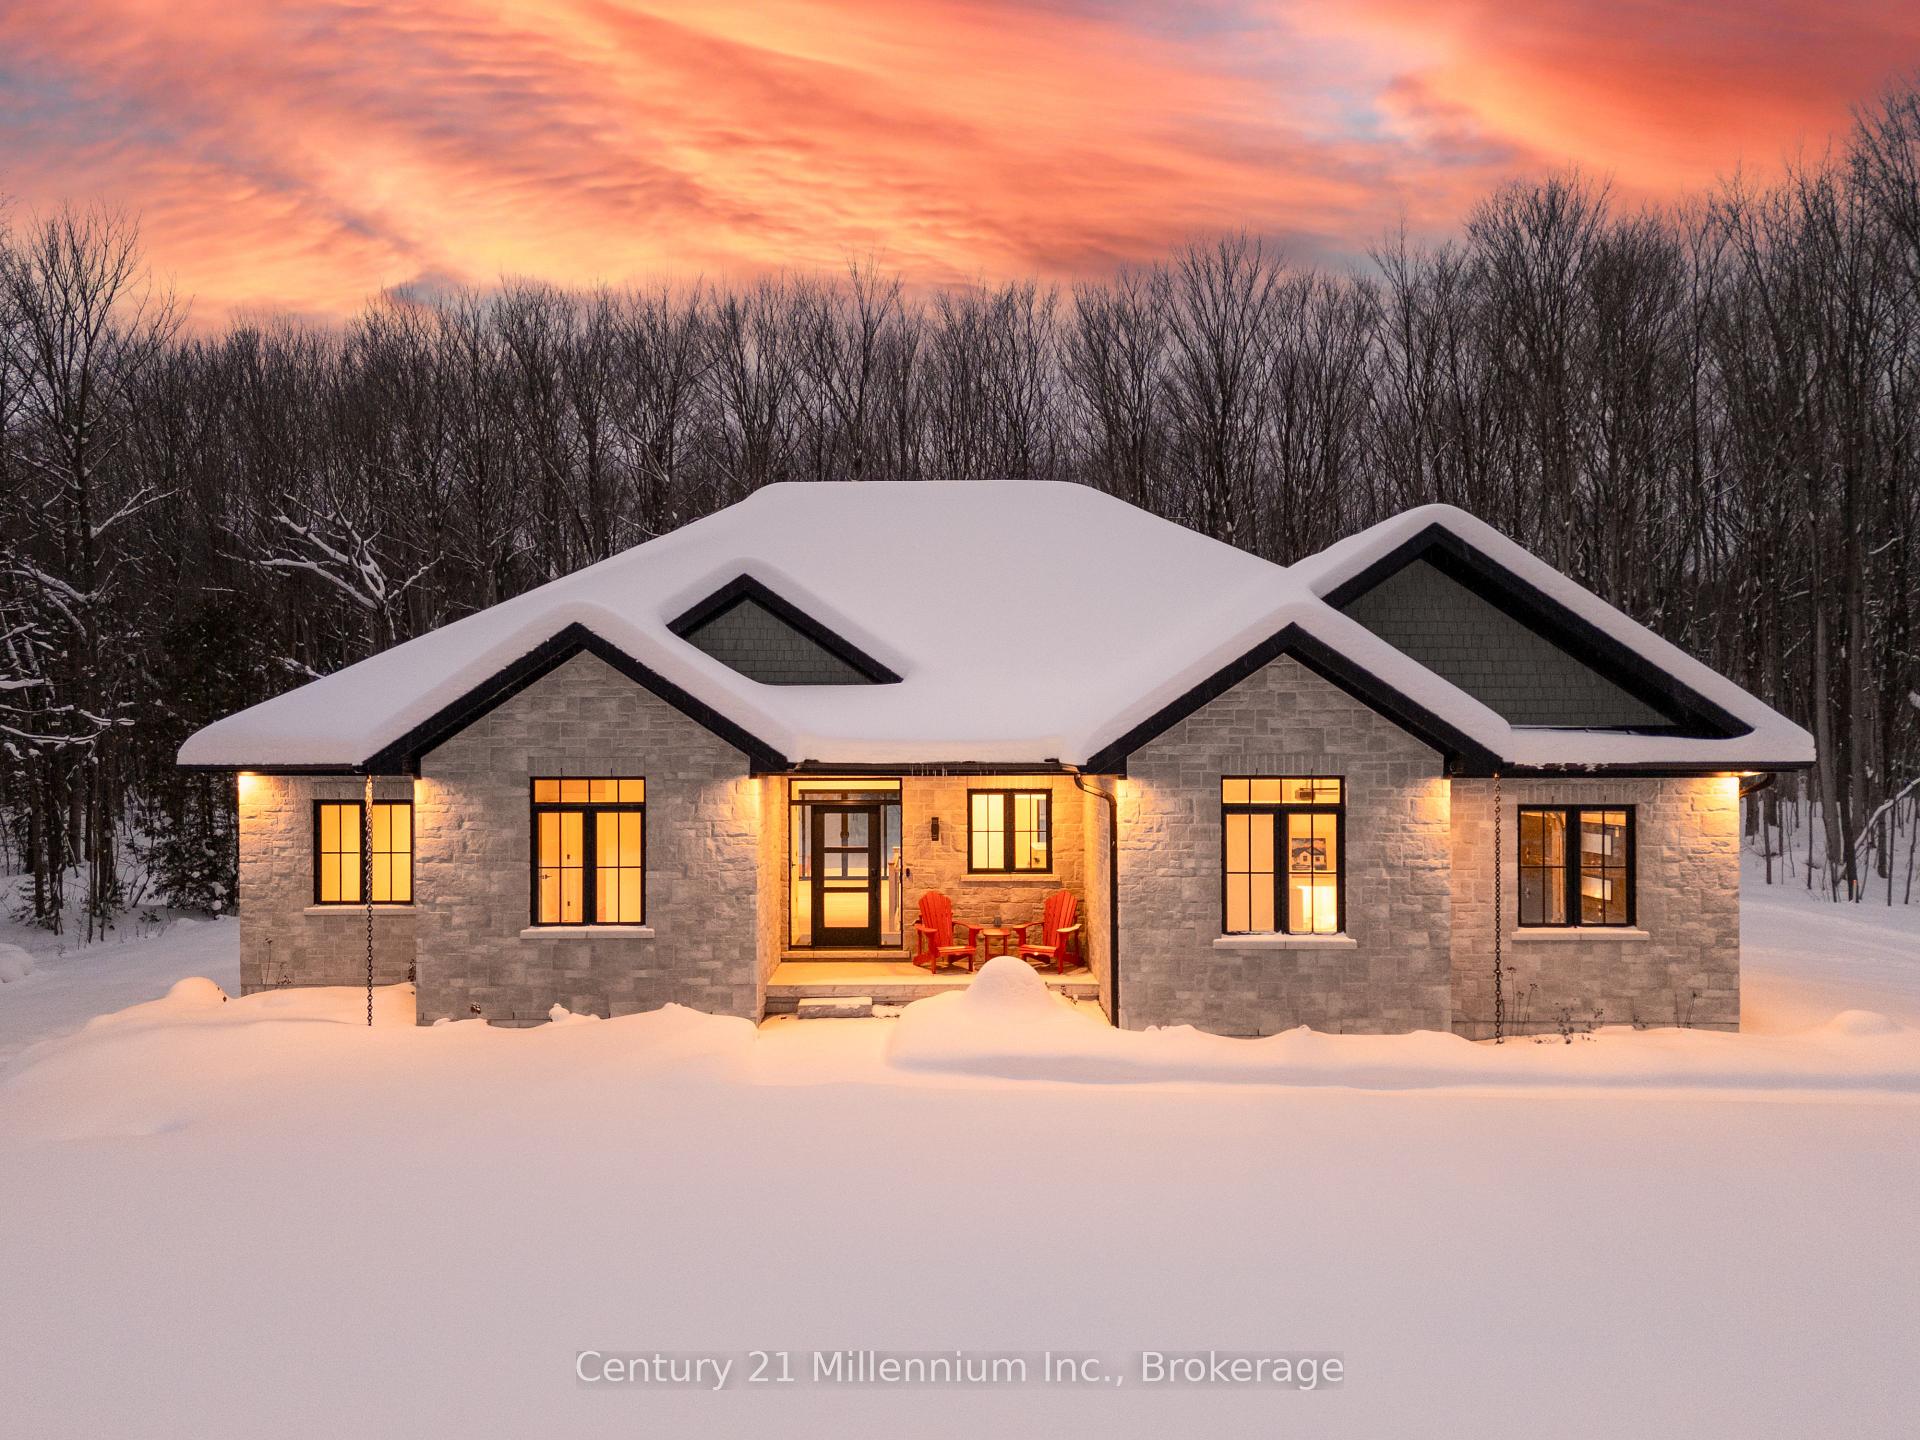
306 Balmy Beach Road
306 Balmy Beach Road
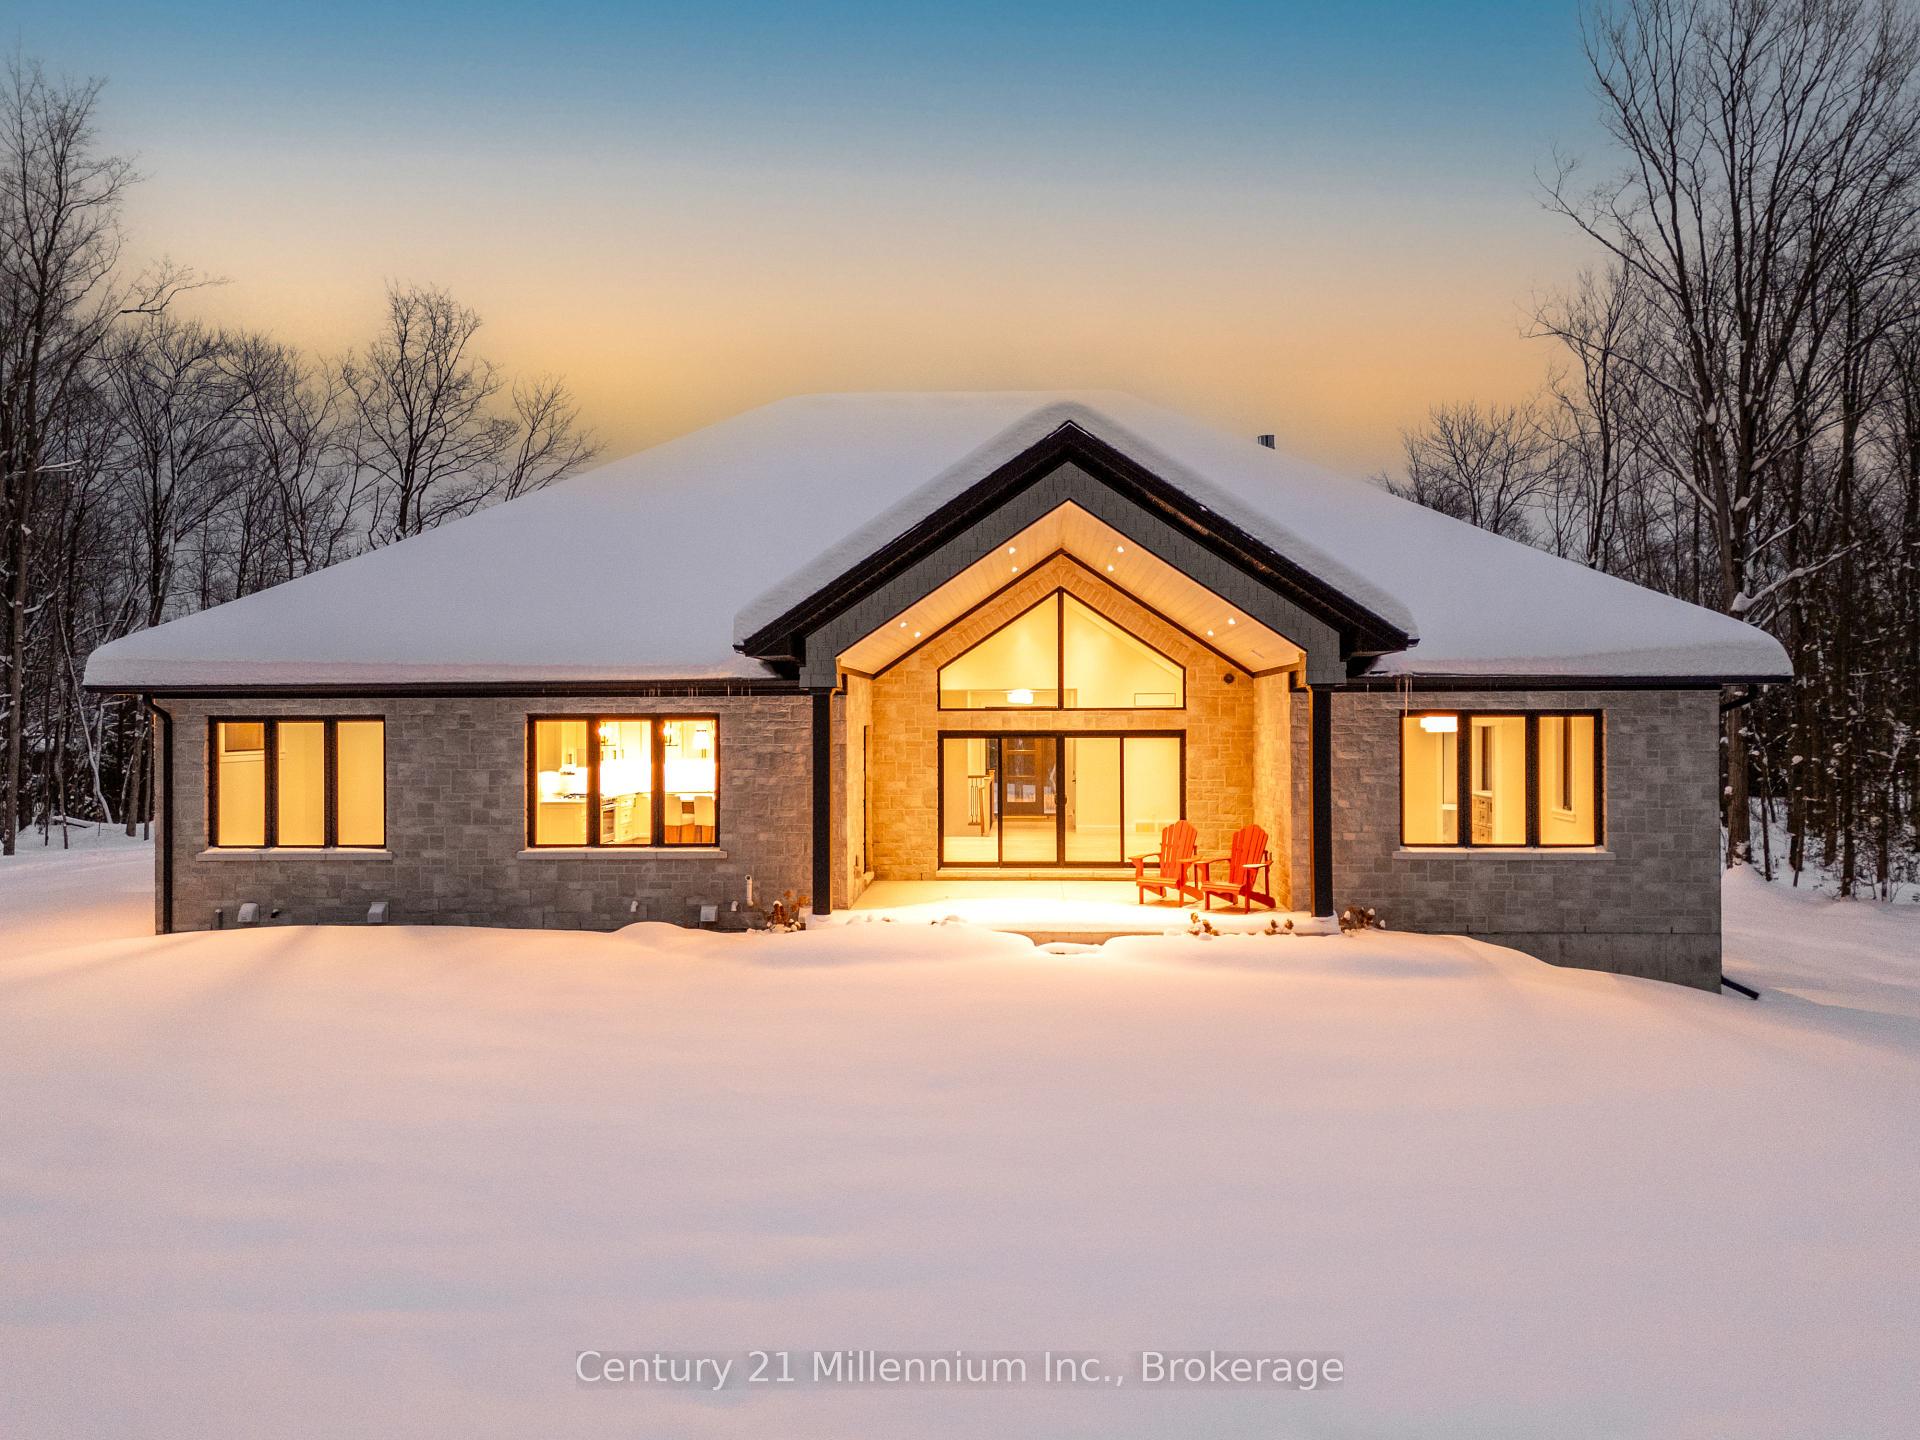 See all 40 photos
Property history
Facts and features
- BasementPart finished
- Age of homeNew
- Water, sewerSeptic
- HeatingForced air
- Hardwood floors
- Fireplace
- Central air
The homeDetached, Bungalow, New
- Type: Detached
- Style: Bungalow
- Age: New
- Living space: 2,000–2,500 sq ft
- Basement: Partially finished, full
- View: Trees/woods, creek/stream, forest
InsideFireplace Yes, natural gas, Hardwood, Main level
- Fireplace: Yes, natural gas
- Flooring: Hardwood
- Laundry: Main level
- Features: Water heater owned, air exchanger, bar fridge, carpet free, primary bedroom - main floor, storage
- Security: Security system
- Rooms above ground: 14
- Rooms in the basement: 7
- Bedrooms: 3 + 1 in the basement
- Bathrooms: 3
- Kitchens: 1
- Family room: Yes
Outside and lotStone, Asphalt shingle, Poured concrete
- Exterior: Stone
- Roof: Asphalt shingle
- Foundation: Poured concrete
- Features: Lighting, landscaped, privacy, recreational area, year round living
- Size: 146 × 300 ft
- Zoning: SR-32
Parking2 Garage, Attached, Private double
- Spaces: 2 Garage
- Garage: Attached
- Driveway: Private double
Heating, water and powerForced air, gas, Central air, Other
- Heating: Forced air, gas
- Cooling: Central air
- Water: Other
- Sewer: Septic
- Natural gas: Yes
- Hydro: Yes
- Cable: Available
Costs and taxesHST included in the price, N/a
- HST: HST included in the price
- Rental items: N/a
Included in the saleDishwasher, gas oven range, refrigerator, microwave, washer, dryer, garage door openers, N/a
- Included: Dishwasher, gas oven range, refrigerator, microwave, washer, dryer, garage door openers
- Not included: N/a
NearbyElectric car charger, golf, level, river/stream, wooded/treed
- Close to: Electric car charger, golf, level, river/stream, wooded/treed
Listing detailsX11905870, Sold, Jan 3, 2025
- MLS® number: X11905870
- Status: Sold
- Listed on: Jan 3, 2025
- Days on market: 31
- Updated: Feb 3, 2025
- Possession: Flexible
- Occupied by: Vacant
- Listing brokerage: Century 21 Millennium Inc.
About this home
306 Balmy Beach Road, Georgian Bluffs, ON N4K 5N4
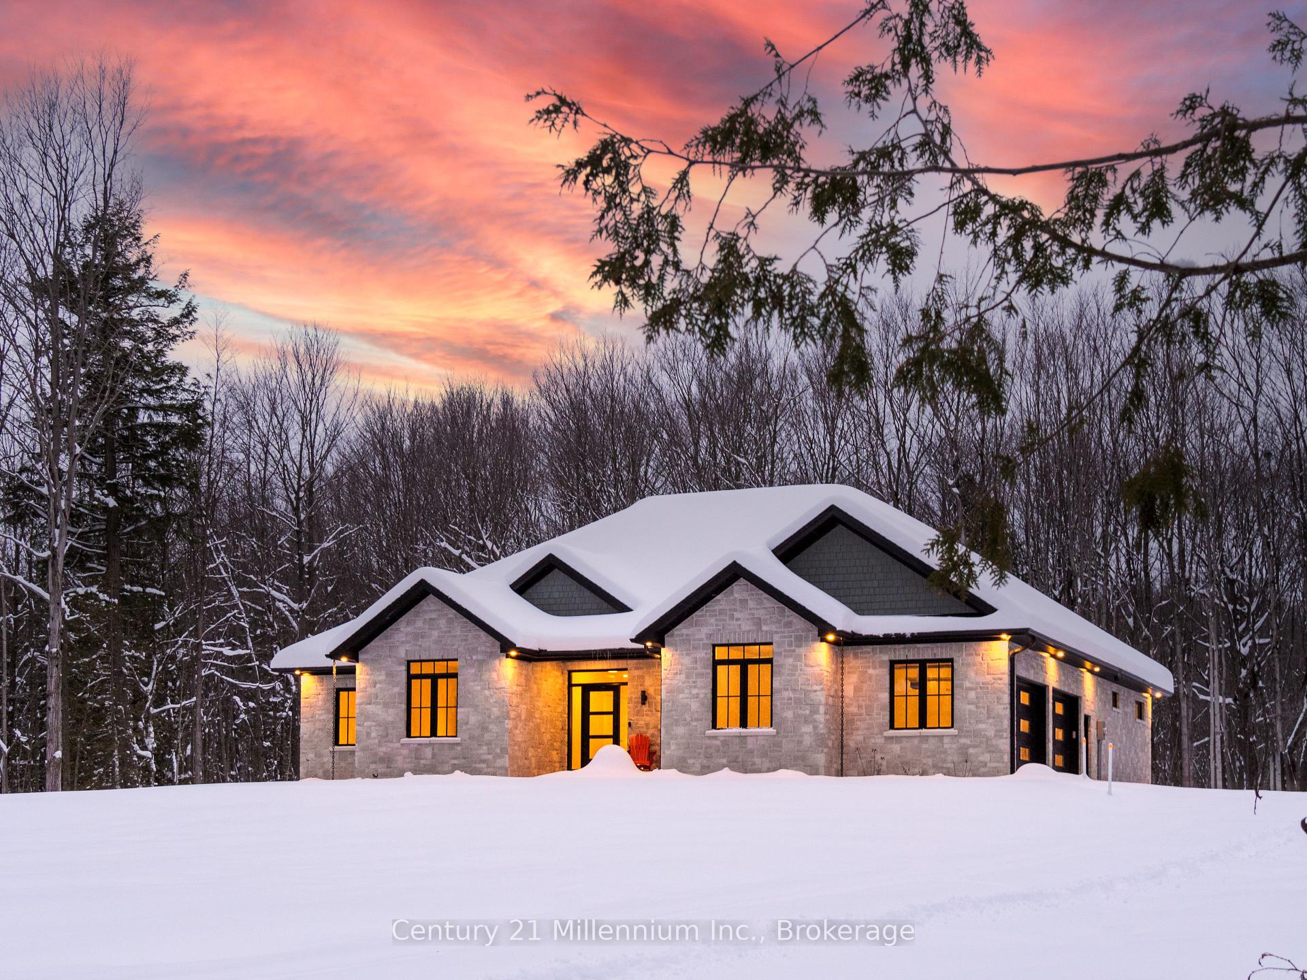
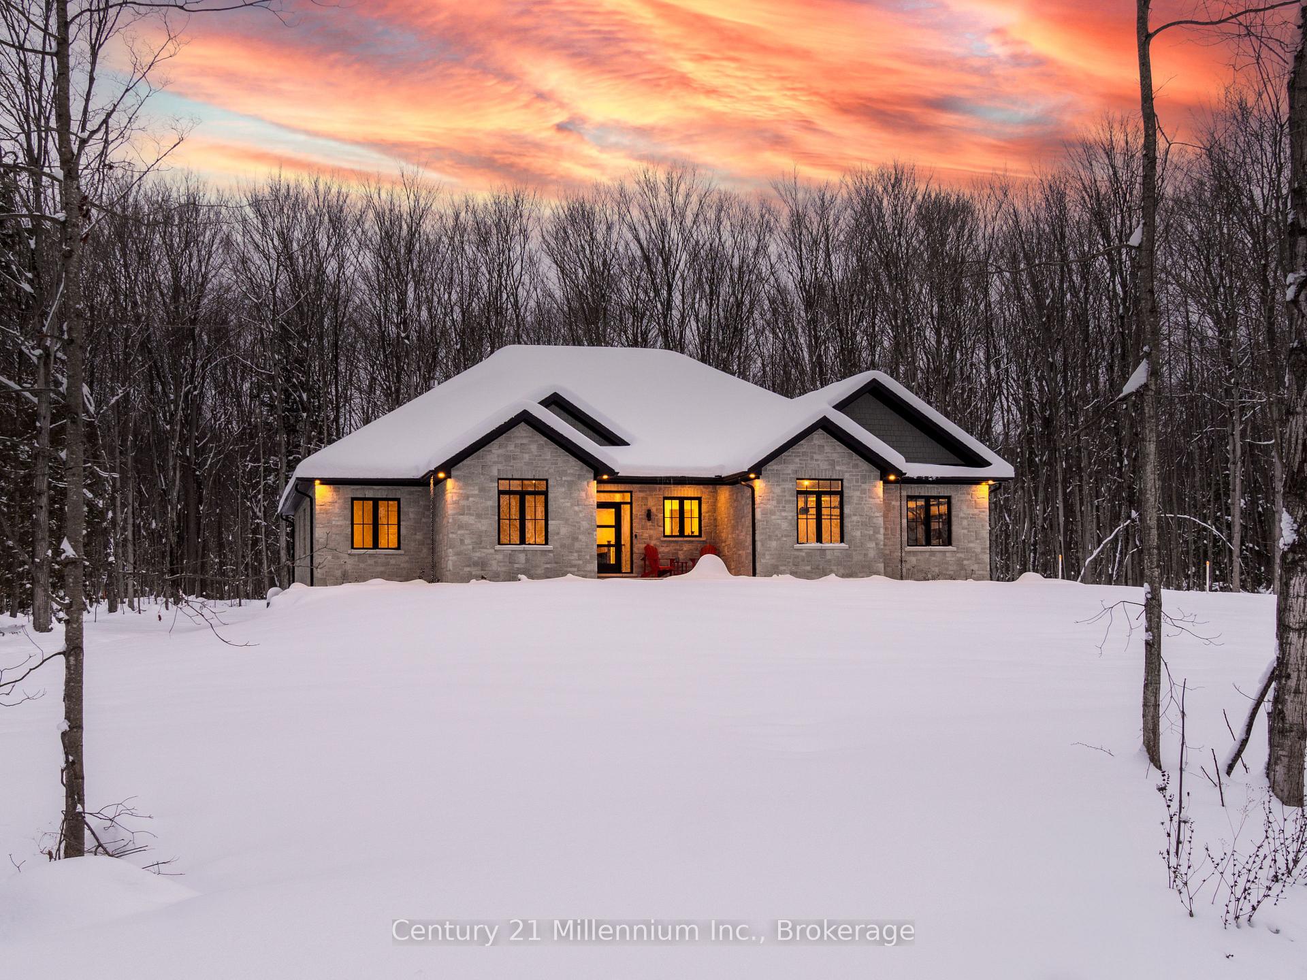
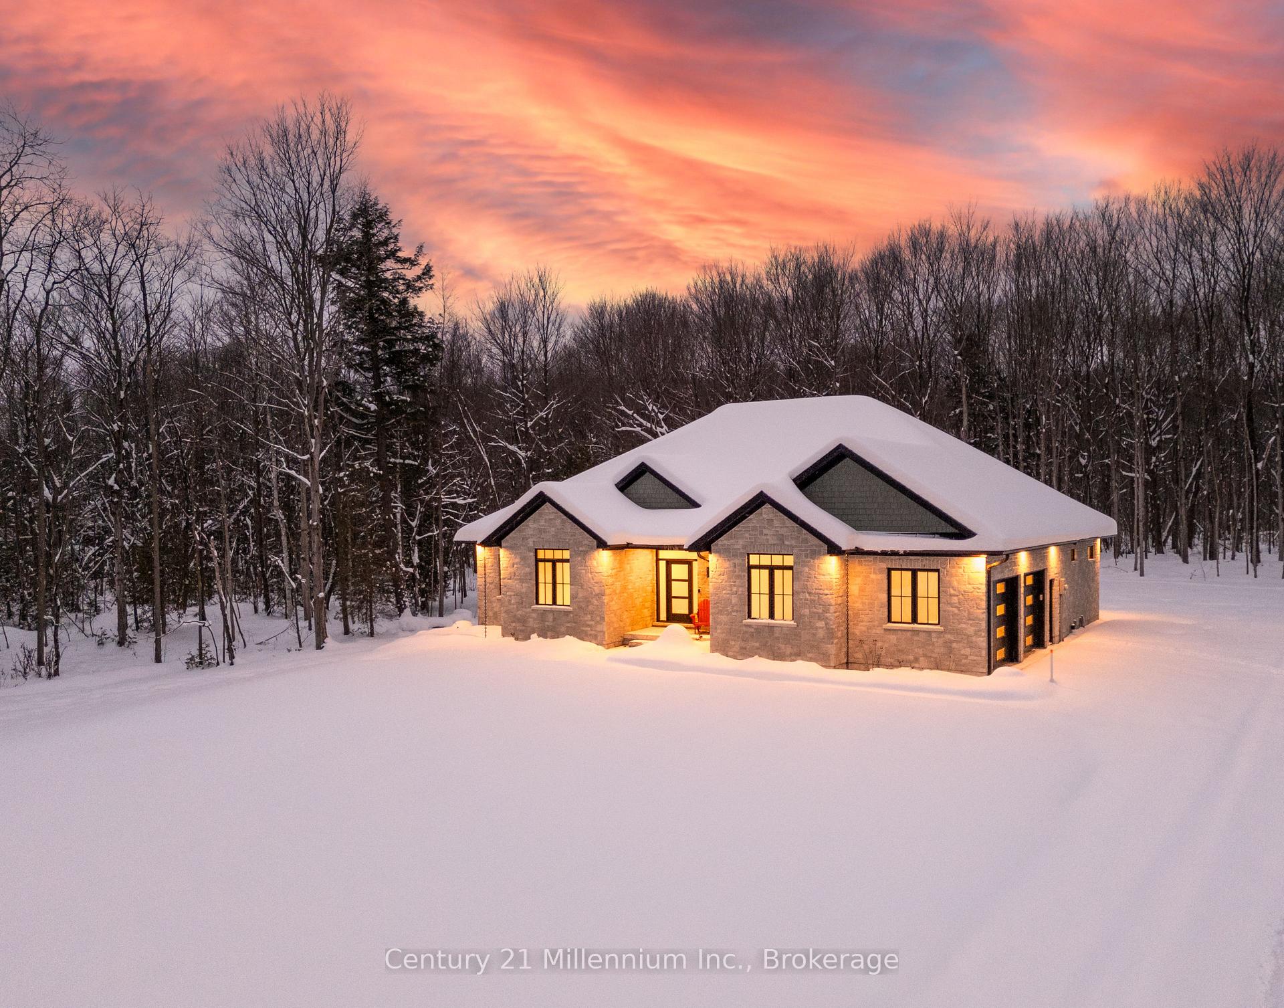
An All Stone Custom-Built brand new bungalow on 1 acre located in the very sought after Balmy Beach area. Set in amongst Mature maple trees creating an Exceptionally Private Property with Forest Views and partial views over Georgian Bay (from the front side). This Clancy Built Home has 4 Bedrooms plus an Office and 3,405 Meticulously Designed Square Feet for a Discerning Buyer. Sophisticated Finishes Flow throughout the entire home starting with the Herringbone Brazilian tile in the Front Foyer to Soaring Cathedral Ceilings in the Great Room with a Natural Gas Fireplace, LedgeRock Stone Floor-to-Ceiling Surround and an Oversized White Oak Mantel. 12 foot Glass Doors open onto a picturesque Covered Patio with Exterior Lighting & Cathedral Ceiling. The Custom Kitchen features Quartz Counters, Champagne Bronze Light Fixtures, Faucets, Hardware & Pot Filler, a 5 Burner Natural Gas Oven and an Oversized 8' x 5' White Oak Island. The temperature controlled Stainless Steel Wine Cellar stores 144 bottles with room for more! An ideal Office overlooks the backyard, nearby is the Dreamy Pantry & Wine Room. A stunning Tray Lit Ceiling defines the Dining Area and creates beautiful lighting & ambiance. White Oak Engineered Wide-Plank Flooring is throughout the main level (entire home is Carpet-Free). Millwork Custom Organizers in the Mudroom open onto a Main Floor Laundry Room with Quartz Counters. A Large Picture window in the Primary Bedroom with bedside windows & lighting shows views to the side & backyard. The 5 piece ensuite includes; a Glass Shower, Heated Floors, Water & Walk-in Closets. Bedrooms 2 & 3, located down the hallway, both with Large Windows. Smart Home Capabilities with an iPad Control System uses apps for the Ecobee Thermostat, Exterior Lighting, Security Cameras, Music, etc. In the lower level is a Stone Wet Bar, Family Room, a 2nd Fireplace, large south facing windows in the Gym, a 4th bedroom, Storage Rooms and Workshop. Natural Gas furnace & Central Air.
Ask about this home
A HOMEH agent will answer your questions about this home.
Around this home
Helpful calculators
Your HOMEH agent

"I would see it this week."