

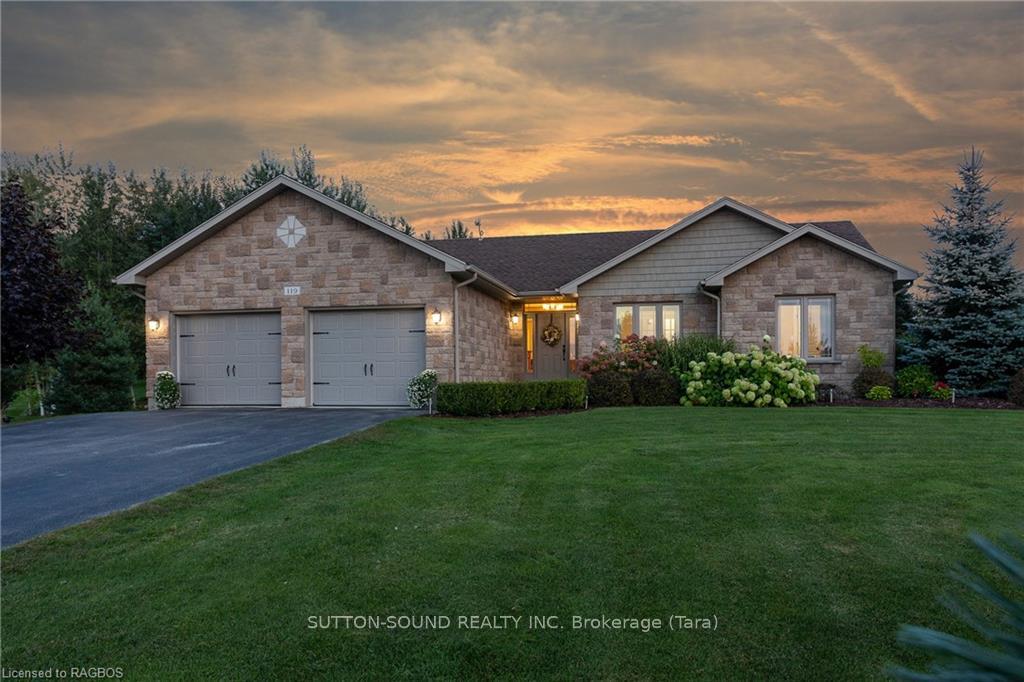
119 Neerhof Lane, R.R.#5
119 Neerhof Lane, R.R.#5
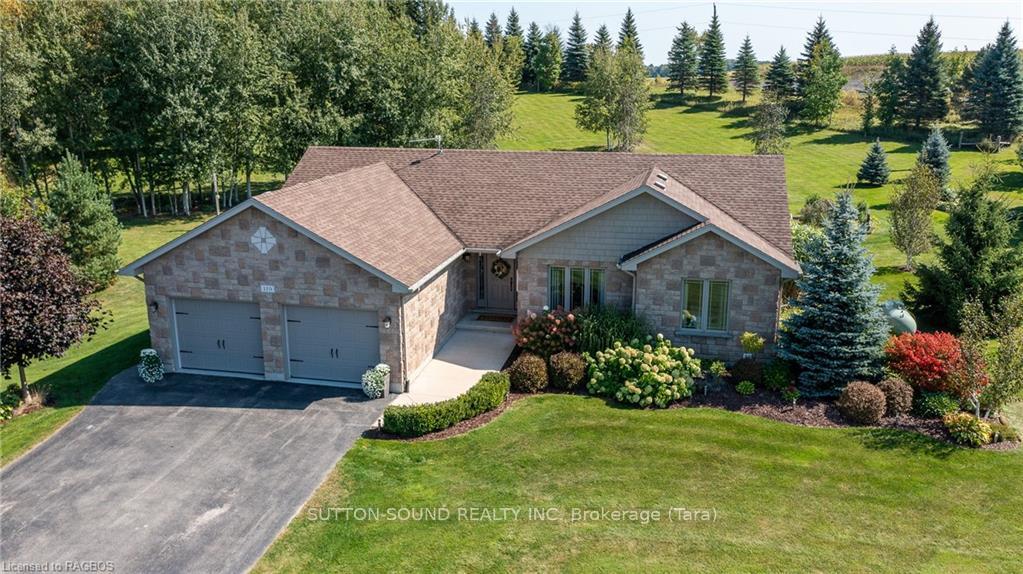
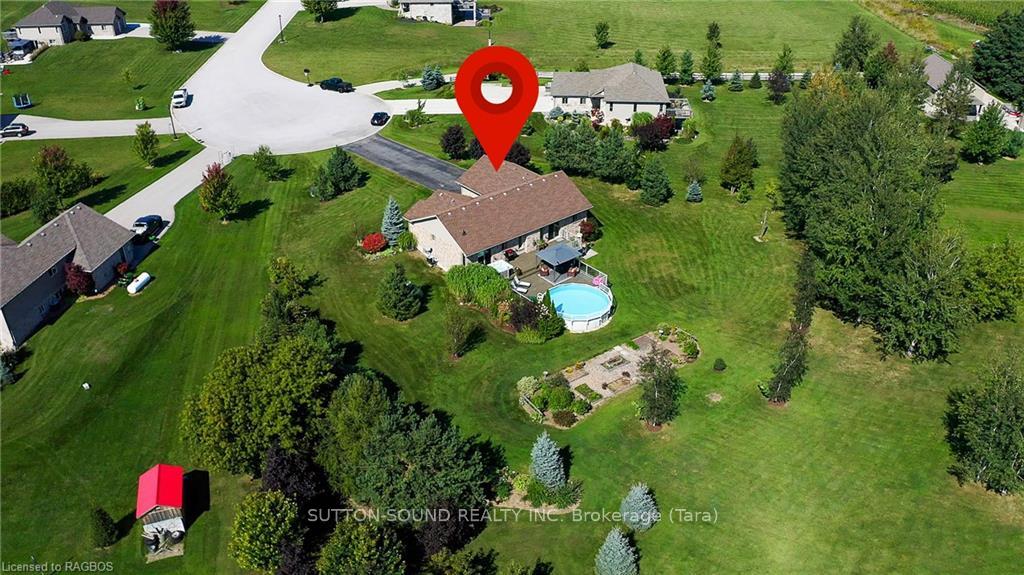
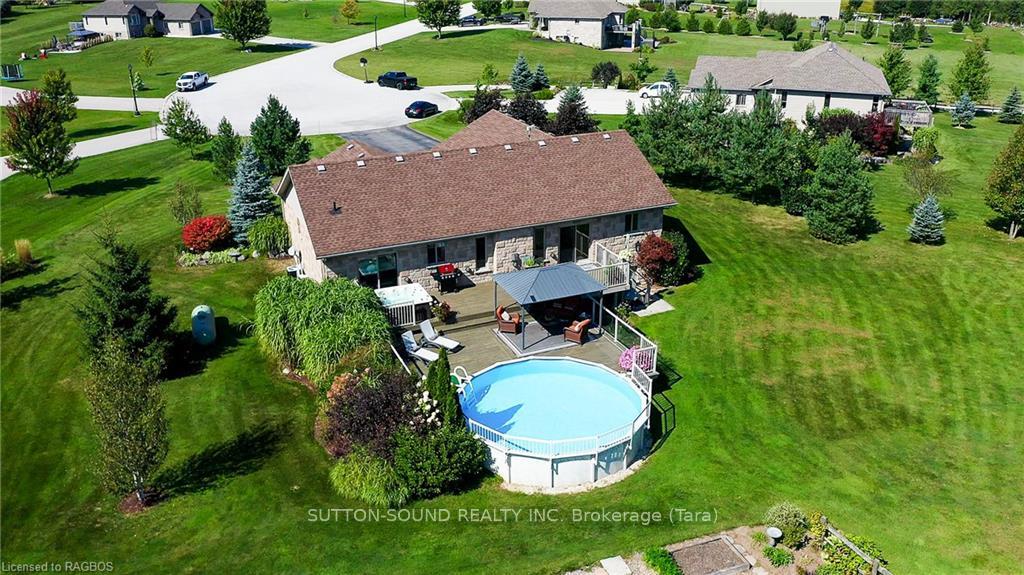
 See all 40 photos
Property history
- $999,000ExpiredList: 2024-09-17|End: 2025-01-31|136 daysX10848175
Facts and features
- BasementPart finished
- Age of home6–15 years
- Price per sq ft~$768
- Water, sewerWell, septic
- Fireplace
- Central air
- Pool
The homeDetached, Bungalow, Age 6–15 years
- Type: Detached
- Style: Bungalow
- Age: 6–15 years
- Living space: 1,100–1,500 sq ft
- Basement: Partially finished, full
- Exposure: South
- View: Hills, pool, garden, panoramic, trees/woods
- Waterfront: None
InsideFireplace Yes, propane, family room, Propane tank, sump pump, water softener, Smoke detector
- Fireplace: Yes, propane, family room
- Features: Propane tank, sump pump, water softener
- Security: Smoke detector
- Rooms above ground: 8
- Rooms in the basement: 5
- Bedrooms: 2 + 2 in the basement
- Bathrooms: 3
- Kitchens: 1
- Family room: Yes
Outside and lotStone, vinyl siding, Asphalt shingle, Concrete, poured concrete
- Exterior: Stone, vinyl siding
- Roof: Asphalt shingle
- Foundation: Concrete, poured concrete
- Pool: Above ground
- Features: Deck, lighting
- Size: 99.87 × 285 ft
- Shape: Pie
- Zoning: R1
Parking2 Garage, Attached, Private double, other
- Spaces: 2 Garage
- Garage: Attached
- Driveway: Private double, other
Heating, water and powerForced air, propane, Central air, Well
- Heating: Forced air, propane
- Cooling: Central air
- Water: Well
- Sewer: Septic
- Hydro: Yes
- Telephone: Yes
Costs and taxesTaxes $4,212 a year, Propane tank, Propane tank
- Taxes, 2024: $4,212 a year
- Rental items: Propane tank
- Under contract: Propane tank
Included in the saleFridge in garage, work bench, tv in garage and basement, above ground pool, pool equipment and attachments, gazebo, bathroom mirrors, dishwasher, dryer, hot tub, microwave, pool equipment, refrigerator, smoke detector, stove, washer, window coverings, Large mirror in the stairwell, seller to divided some perennials prior to closing,
- Included: Fridge in garage, work bench, tv in garage and basement, above ground pool, pool equipment and attachments, gazebo, bathroom mirrors, dishwasher, dryer, hot tub, microwave, pool equipment, refrigerator, smoke detector, stove, washer, window coverings
- Not included: Large mirror in the stairwell, seller to divided some perennials prior to closing,
Listing detailsX10848175, Expired, Sep 17, 2024
- MLS® number: X10848175
- Status: Expired
- Listed on: Sep 17, 2024
- Days on market: 136
- Updated: Jan 31, 2025
- Possession: 60-89 days
- Occupied by: Owner
- Listing brokerage: SUTTON-SOUND REALTY INC. Brokerage (Tara)
About this home
119 Neerhof Lane, R.R.#5, Georgian Bluffs, ON N4K 5N7
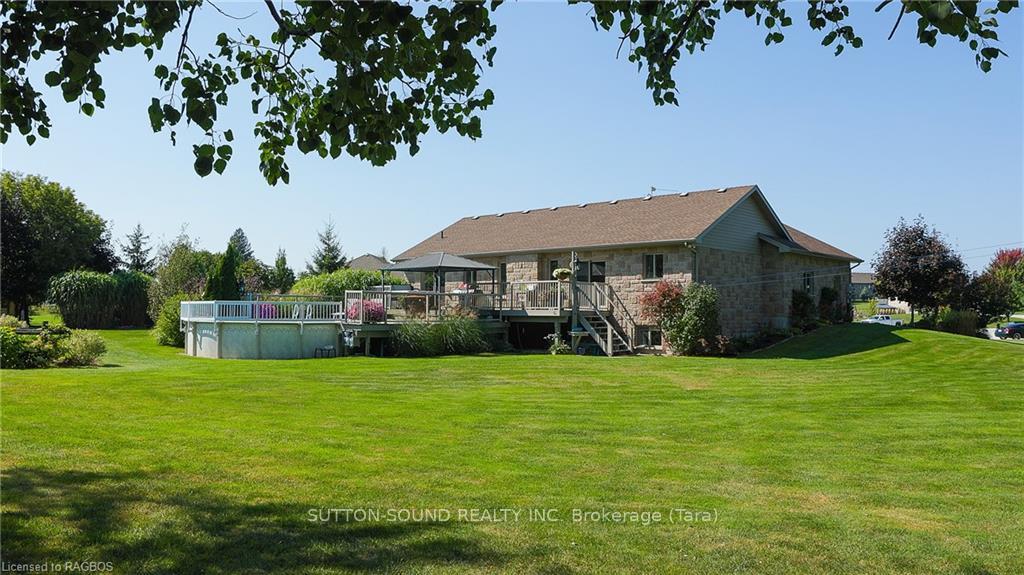
Imagine owning a yard so perfect, even your morning coffee tastes better surrounded by mature trees and meticulously cared-for perennial gardens. Picture weekend bliss in your private outdoor oasis, complete with an above-ground pool, hot tub, and an enviable tiered back deck. Say goodbye to garage envy! This oversized 2-car attached garage boasts a sparkling new epoxy floor and a convenient basement walk-up. Entertain in style with an open-concept kitchen, dining, and living space that flows effortlessly onto the back deck. Dinner parties just got a serious upgrade! Relish the gleaming hardwood floors and cozy propane fireplace. Never dread laundry day again. With main floor laundry, convenience and luxury are perfectly in sync. Get your work done in a dedicated office space that screams productivity and comfort. Retreat to your primary bedroom suite, complete with a walk-in closet, private deck access, and a 3 pc ensuite. And there's more downstairs: Unwind in a spacious family room featuring a fireplace that exudes warmth and charm. Two sizable basement bedrooms are perfect for your kids or guests. Enjoy the added luxury of another well-appointed 3 pc bathroom. There is ample storage solutions throughout means there's room for all your treasures and more! This isn't just a home; it's a lifestyle upgrade waiting to happen. Say yes to the future you deserve in Beautiful Georgian Bluffs, located in this quiet rural subdivision in Jackson.
Ask about this home
A HOMEH agent will answer your questions about this home.
Around this home
Helpful calculators
Your HOMEH agent

"I would see it this week."