

262 Snowberry Lane
262 Snowberry Lane
 See all 50 photos
Property history
Facts and features
- BasementFinished
- Age of home0–5 years
- Water, sewerMunicipal
- HeatingForced air
- Fireplace
- Central air
The homeDetached, Bungalow, Age 0–5 years
- Type: Detached
- Style: Bungalow
- Age: 0–5 years
- Living space: 1,500–2,000 sq ft
- Basement: Finished, full
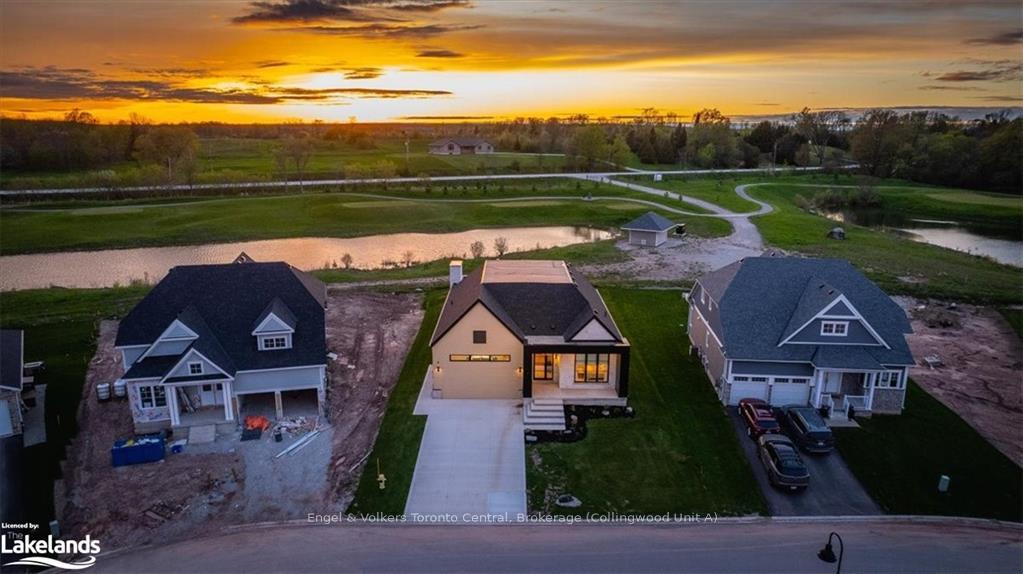
- View: Golf course, pond
- Waterfront: None
InsideFireplace Yes, other, living room, family room, Other, sauna, Rooms above ground 9
- Fireplace: Yes, other, living room, family room
- Features: Other, sauna
- Rooms above ground: 9
- Rooms in the basement: 6
- Bedrooms: 2 + 2 in the basement
- Bathrooms: 2
- Kitchens: 1
Outside and lotOther, stone, Membrane, asphalt shingle, Poured concrete
- Exterior: Other, stone
- Roof: Membrane, asphalt shingle
- Foundation: Poured concrete
- Features: Deck, porch
- Size: 65.62 × 131.23 ft
- Zoning: R1-8
Parking2 Garage, Attached, Private double, other
- Spaces: 2 Garage
- Garage: Attached
- Driveway: Private double, other
Heating, water and powerForced air, gas, Central air, Municipal water
- Heating: Forced air, gas
- Cooling: Central air
- Water: Municipal water
- Sewer: Municipal sewer
Costs and taxesTaxes $6,498 a year
- Taxes, 2023: $6,498 a year
Included in the sale2 bar fridges in bar, pool table & accessories, ev charger, tv wall mounts., dishwasher, dryer, gas oven range, rangehood, refrigerator, washer, window coverings, Personal items & decor.
- Included: 2 bar fridges in bar, pool table & accessories, ev charger, tv wall mounts., dishwasher, dryer, gas oven range, rangehood, refrigerator, washer, window coverings
- Not included: Personal items & decor.
NearbyGolf, hospital
- Close to: Golf, hospital
Listing detailsX10895954, Sold, May 16, 2024
- MLS® number: X10895954
- Status: Sold
- Listed on: May 16, 2024
- Days on market: 196
- Updated: Nov 28, 2024
- Possession: Immediate
- Occupied by: Owner
- Listing brokerage: Engel & Volkers Toronto Central, Brokerage (Collingwood Unit A)
About this home
262 Snowberry Lane, Georgian Bluffs, ON N0H 1S0
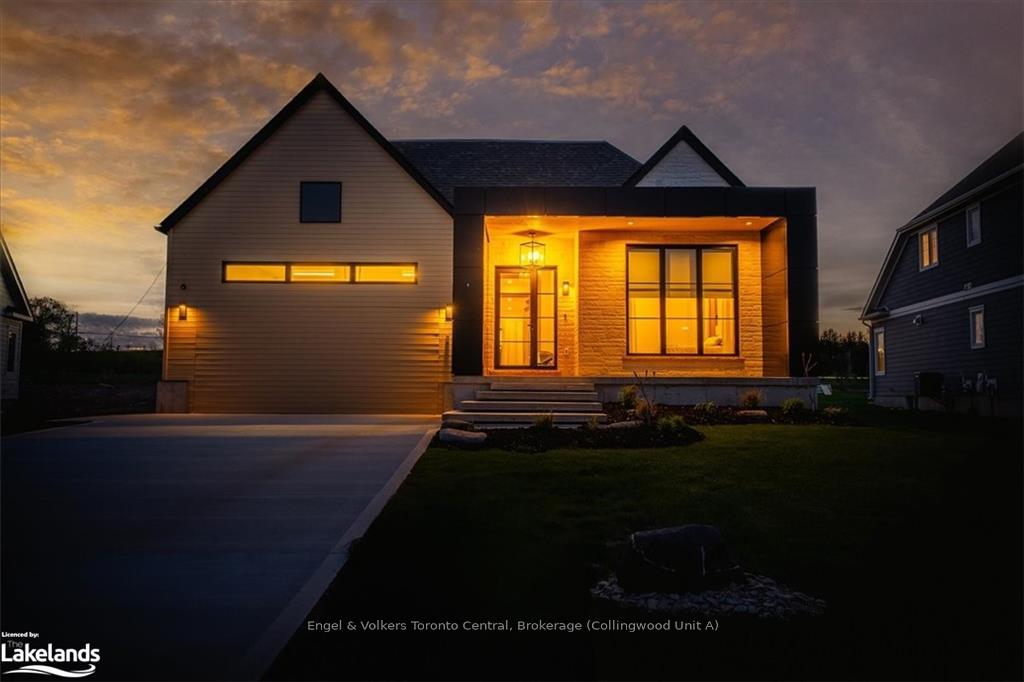
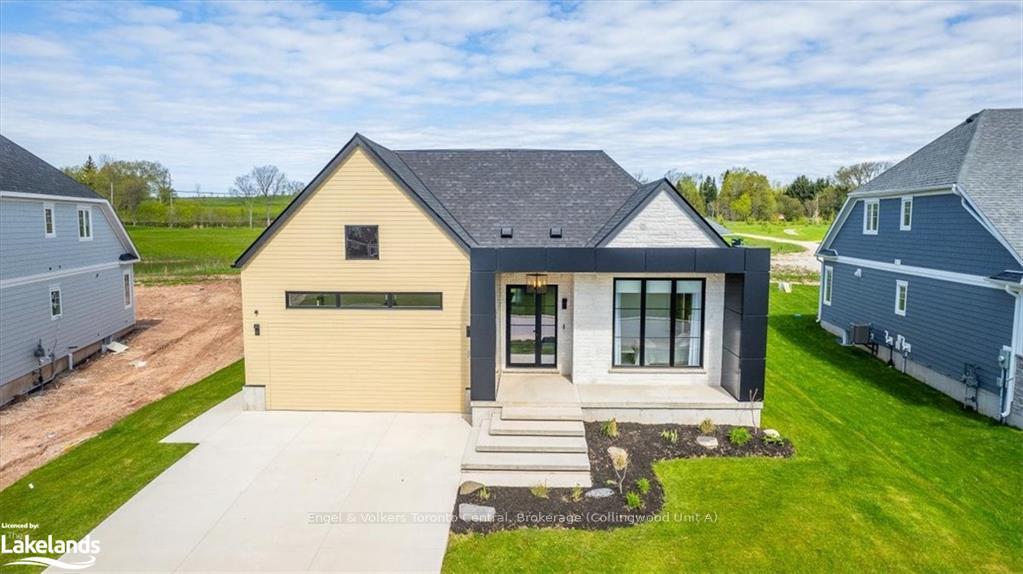
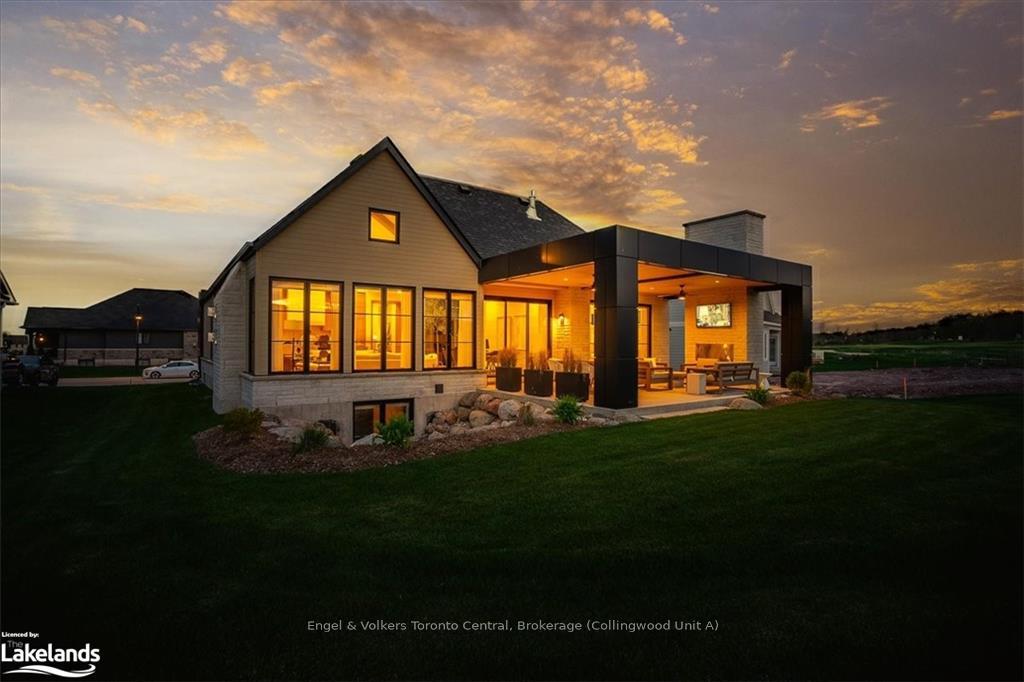
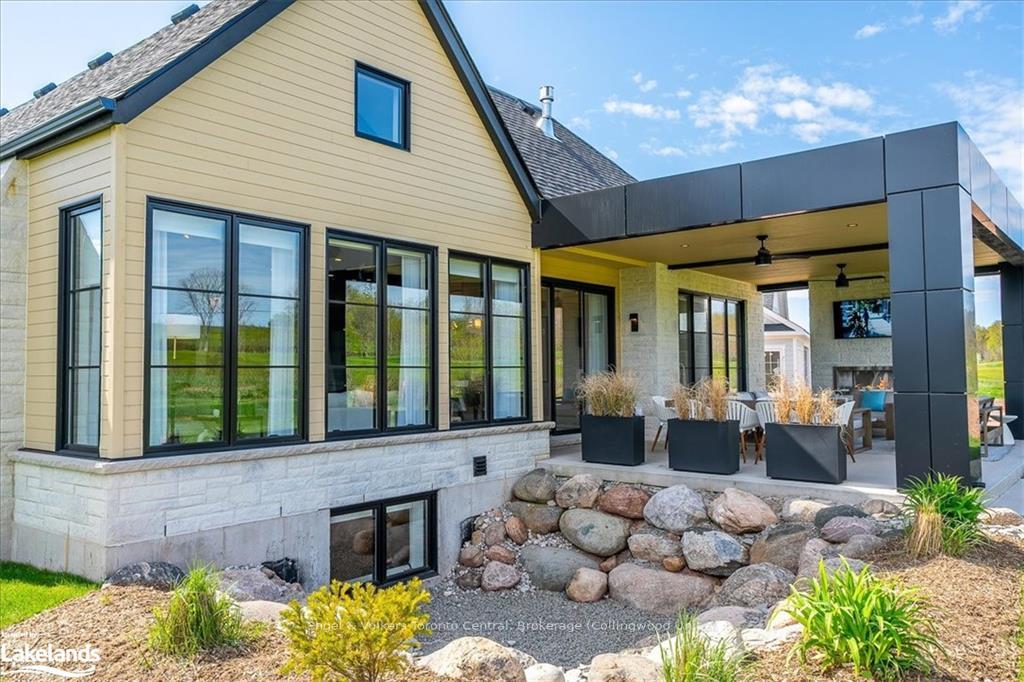
Set in the four season lifestyle community of Cobble Beach Golf Links & Resort is this custom contemporary bungalow appointed with luxury finishes, designed and built to the highest standards by Dunvegan Building Group with interior finishes by Harrison Fae. This home was one of the grand prize winners in the Princess Margaret Lottery of 2023. The open concept floor plan offers the perfect setting for entertaining family and friends with seamless transition from dining room to great room to kitchen. The chef inspired kitchen has a large island with Caesarstone waterfall countertop, panelled appliances and a hidden walk-in pantry. The primary suite features a fireplace, walk-in closet and luxury spa-inspired 5pc ensuite. Key features within the home are the 8ft solid oak doors, 26ft ceiling in the Living room, 16ft ceilings in the main level bedrooms and 10ft ceilings throughout the rest creating the feeling of enhanced space. The lower level is where the real fun and entertaining takes place as it hosts a living room area with fireplace, rec area with a pool table, a full wet bar with two fridges and an island to gather around. There is another bonus seating/media area and a sauna. A beautiful office or 4th bedroom, 3pc bath and a bedroom with a walk-in closet complete the lower level. The exterior of the home boasts contemporary flares with ACM paneling and a fully integrated garage door re-envisioning traditional east coast designs. Enjoy views of the 12th hole from your private covered deck with a built-in gas fireplace. Your new home is steps to the golf course, with access to the private beach, trails, pool, gym, US Open style tennis courts, five-star dining and other amazing amenities. Book a tour today and experience what Live Your Luxury truly means.
Ask about this home
A HOMEH agent will answer your questions about this home.
Around this home
Helpful calculators
Your HOMEH agent

"I would see it this week."