

280206 15 Side Road
280206 15 Side Road
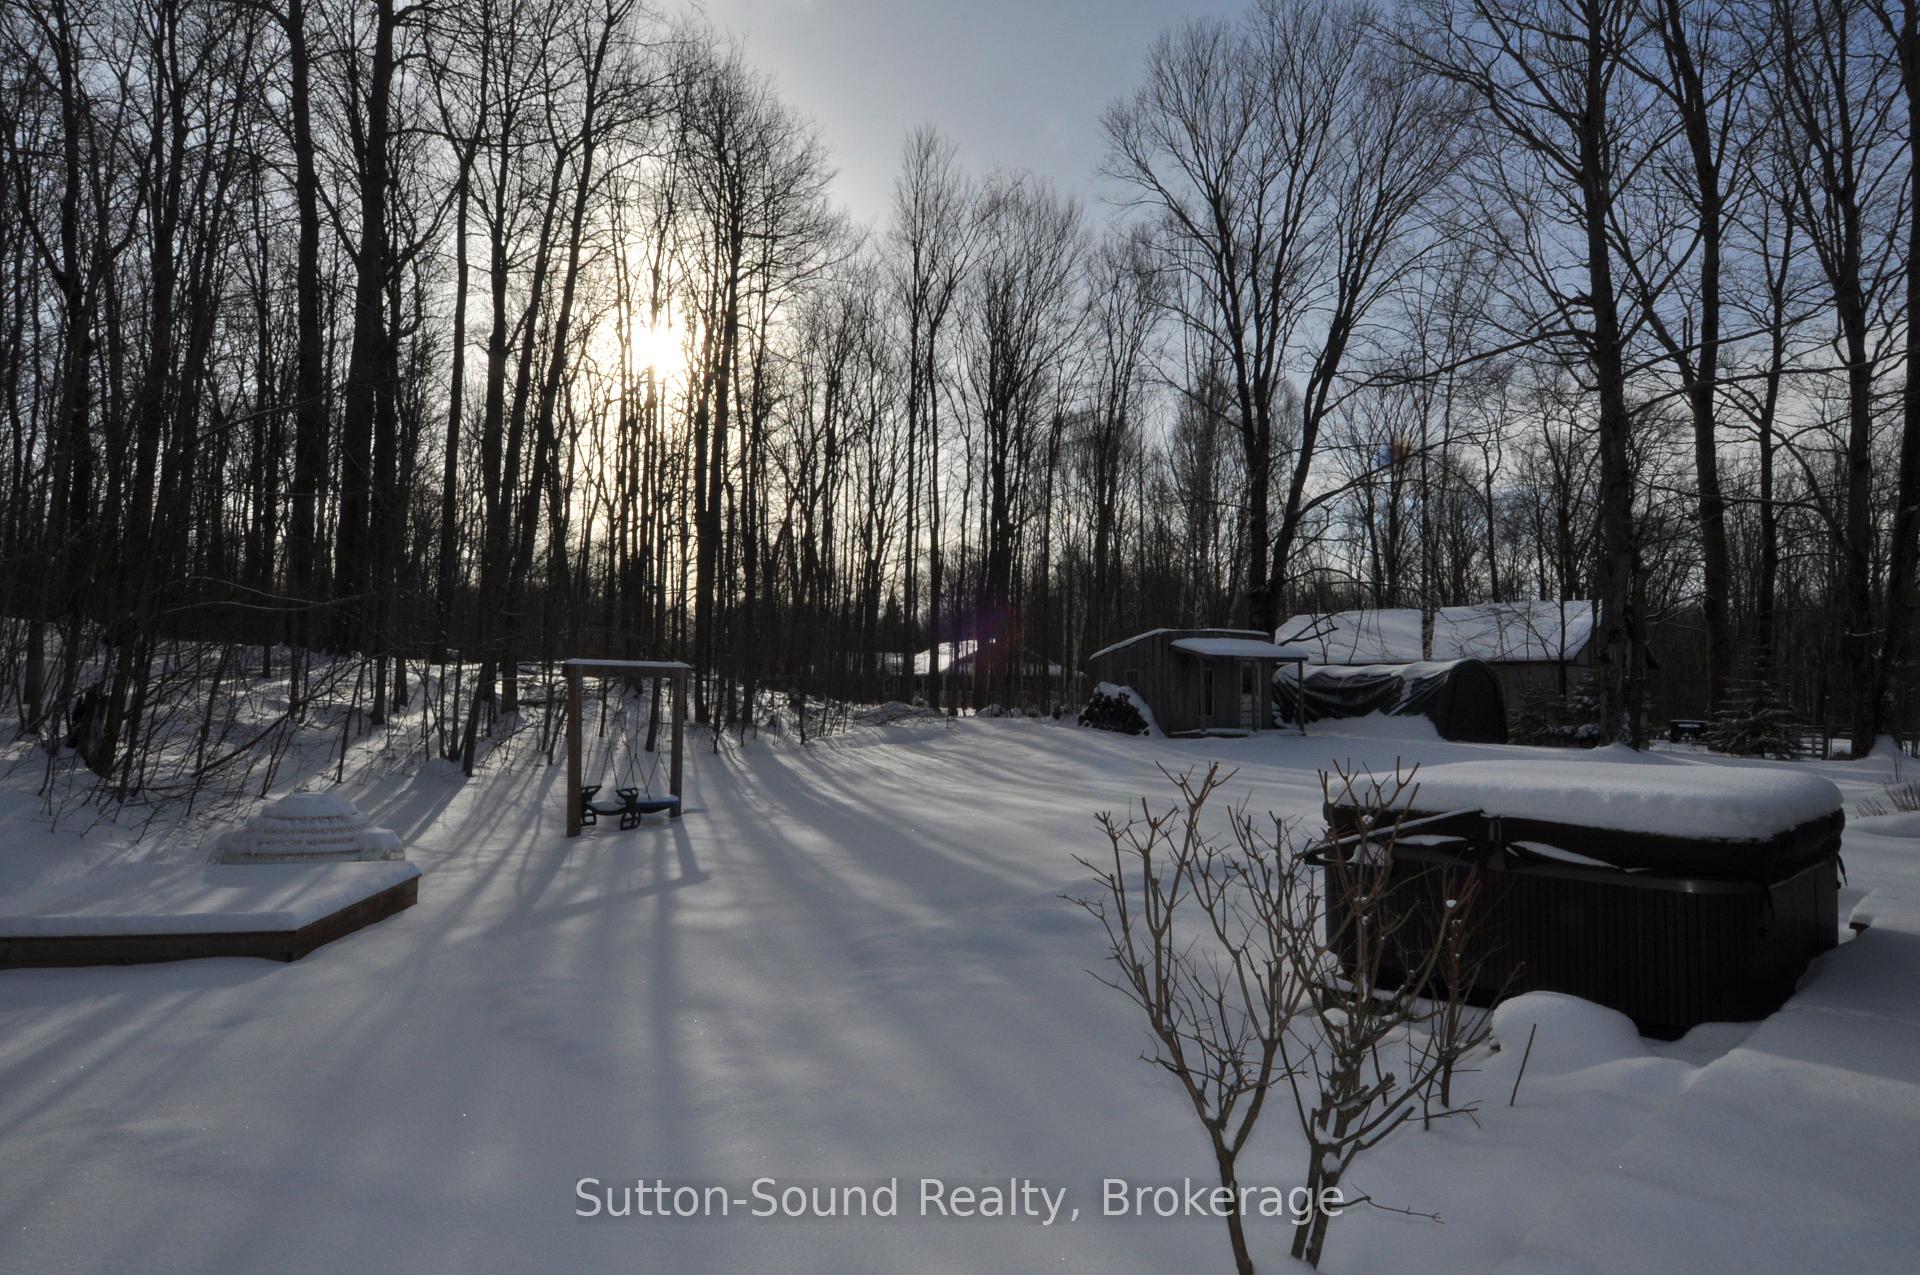 See all 39 photos
Property history
Facts and features
- BasementFinished
- Age of home16–30 years
- Water, sewerWell, septic
- Lot shapeRectangular
- Fireplace
- Central air
The homeDetached, Bungalow-raised, Age 16–30 years
- Type: Detached
- Style: Bungalow-raised
- Age: 16–30 years
- Basement: Finished
InsideFireplace Yes, Lower level, Water heater
- Fireplace: Yes
- Laundry: Lower level
- Features: Water heater
- Rooms above ground: 12
- Bedrooms: 5
- Bathrooms: 2
- Kitchens: 1
- Family room: Yes
Outside and lotBrick front, vinyl siding, Metal, Poured concrete
- Exterior: Brick front, vinyl siding
- Roof: Metal
- Foundation: Poured concrete
- Features: Deck, hot tub
- Size: 200 × 283 ft
- Shape: Rectangular
Parking2 Garage, Attached, Private double
- Spaces: 2 Garage
- Garage: Attached
- Driveway: Private double
Heating, water and powerForced air, gas, Central air, Well
- Heating: Forced air, gas
- Cooling: Central air
- Water: Well
- Sewer: Septic
- Natural gas: Yes
- Hydro: Yes
Costs and taxesTaxes $3,722 a year, Hot water tank-gas
- Taxes, 2024: $3,722 a year
- Under contract: Hot water tank-gas
Listing detailsX11946787, Sold, Jan 30, 2025
- MLS® number: X11946787
- Status: Sold
- Listed on: Jan 30, 2025
- Days on market: 15
- Updated: Feb 14, 2025
- Possession: Possesion date
- Occupied by: Owner
- Listing brokerage: Sutton-Sound Realty
About this home
280206 15 Side Road, Georgian Bluffs, ON N0H 2K0
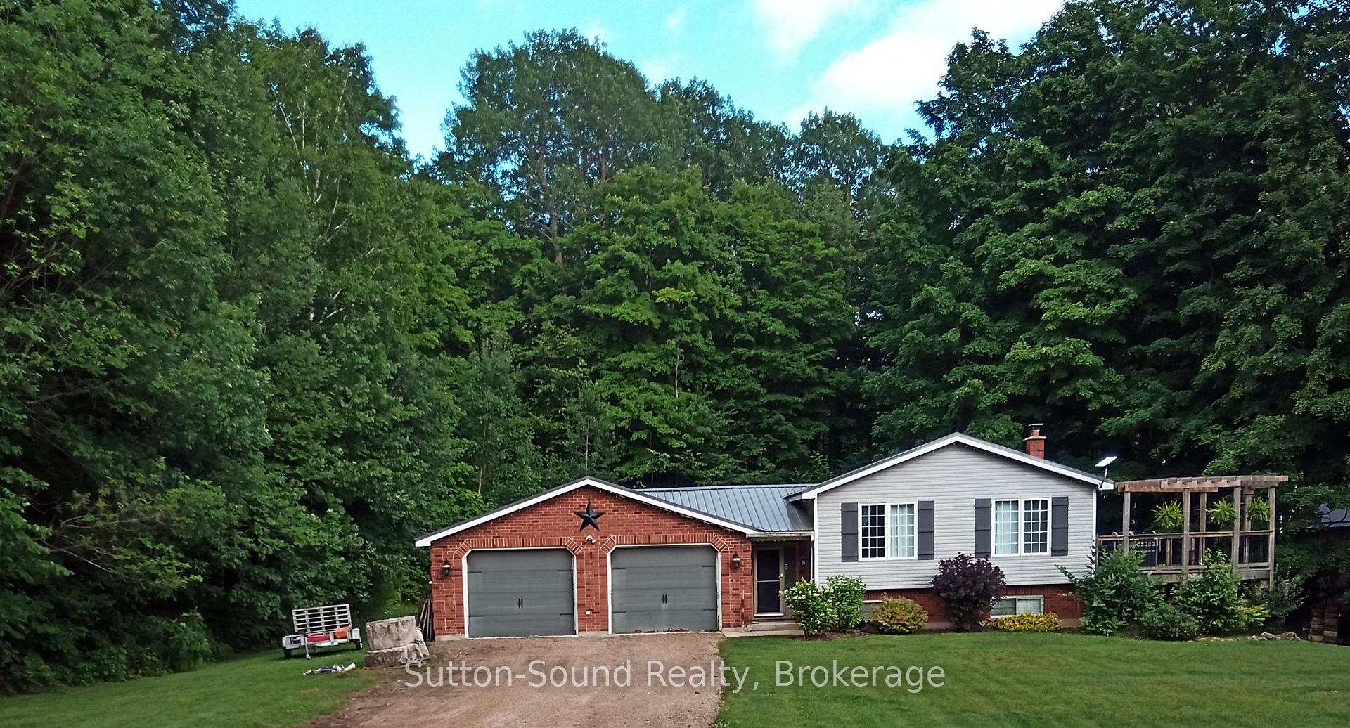
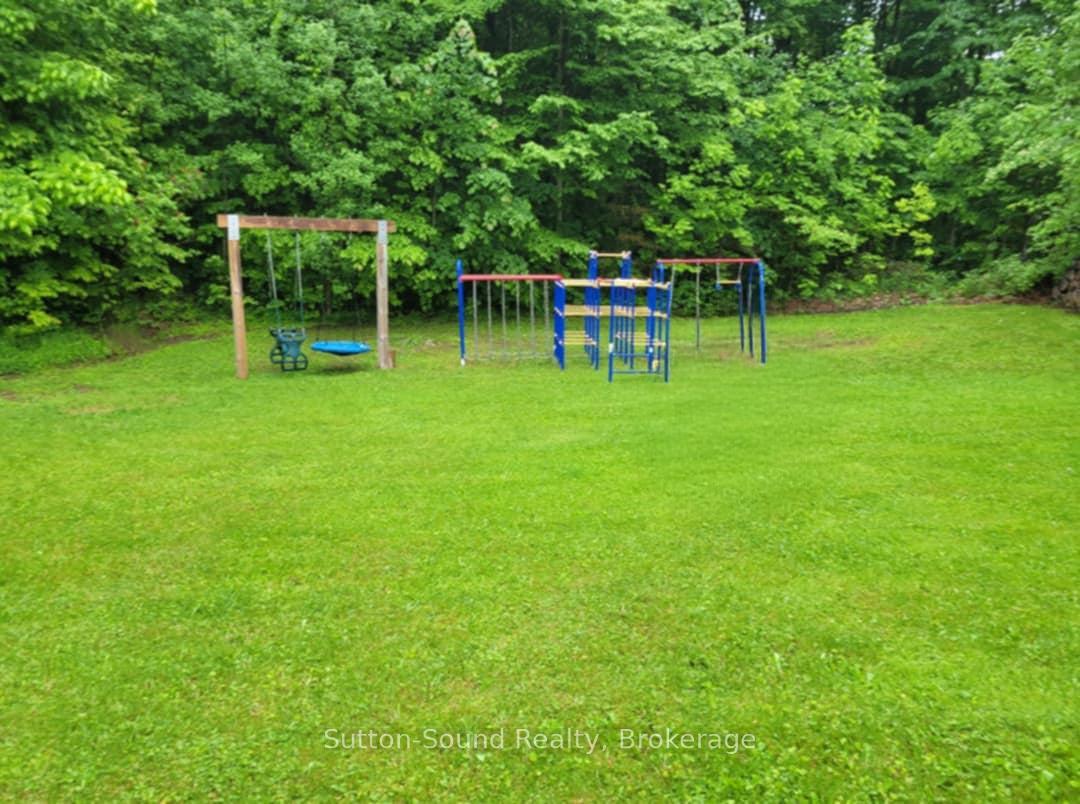
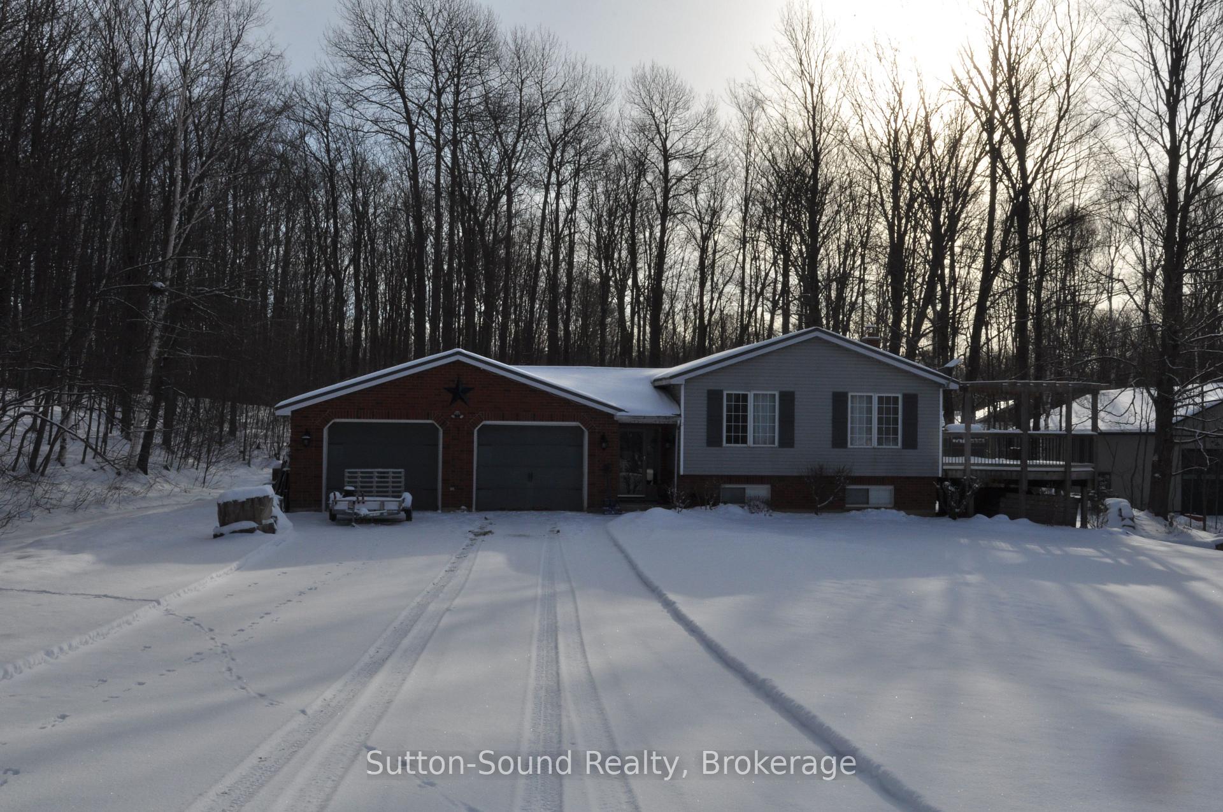
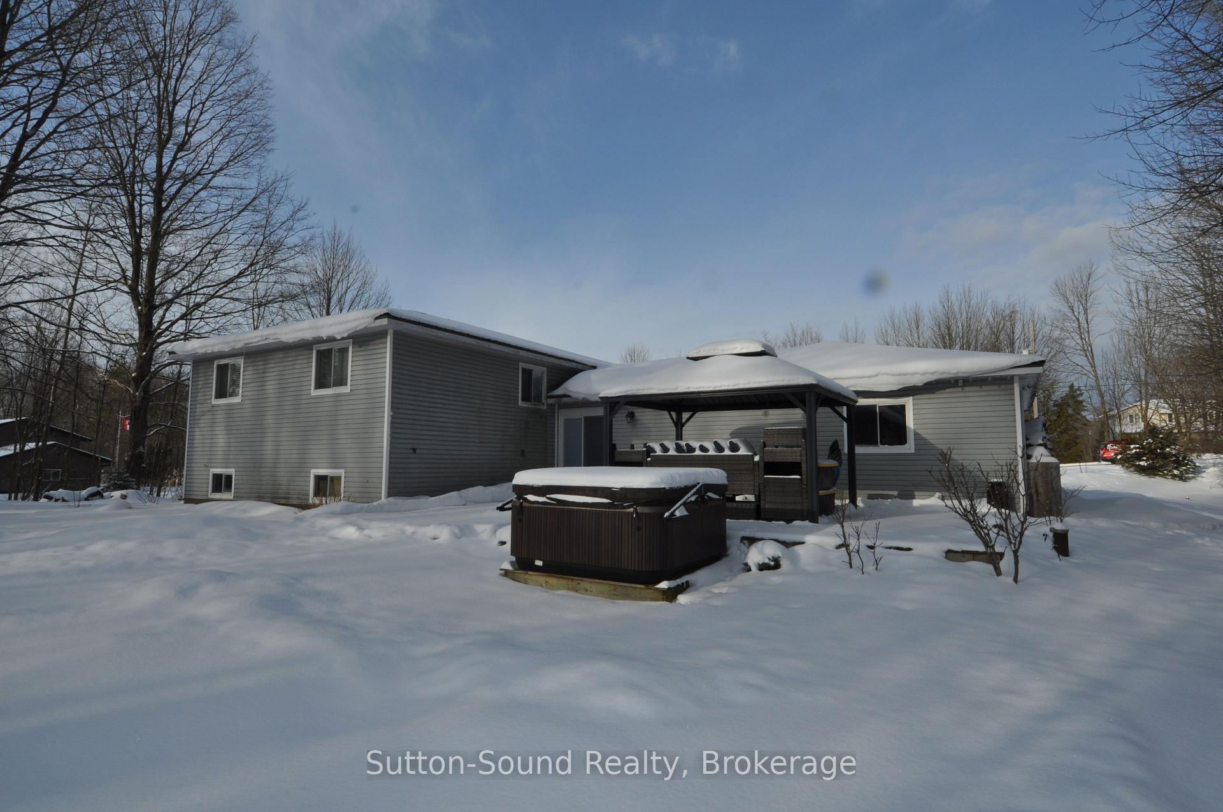
Discover the perfect blend of comfort, style, and functionality in this beautiful 5-bedroom, 2-bathroom home. On a peaceful, low-traffic road with school bus pickup, this property offers an ideal setting for family life, complete with a large backyard and many updates throughout.The main floor features three generously sized bedrooms, showcasing a warm, inviting, open-concept design. New flooring has been installed throughout the kitchen, dining, living rooms, and hallway, complementing the solid wood doors that add timeless charm to the space. A brand-new sliding patio door floods the home with natural light and provides seamless access to the outdoor living areas.A spacious entranceway 20 x 6, boasts new flooring and sets the tone for the rest of the home. The lower level is equally impressive, with two additional bedrooms, a large family room measuring 23 x 20, and a newly added bathroom and bar area. New carpet adds comfort and coziness to this versatile space, making it perfect for entertaining or relaxing with loved ones.A durable metal roof installed in 2012, a two-stage gas furnace and air conditioning system from 2011, and a Generlink backup generator to ensure comfort and security. A water softener is included, and the property is ready for high-speed connectivity with Starlink internet.Outdoor living is a dream, with a charming gazebo for relaxing, a natural gas hookup for BBQ enthusiasts, and an in-ground electric dog fence. The backyard offers a safe and spacious area for kids to play, while the front yard features a sentinel light installed by Hydro, providing safety.To top it all off, the garage will soon feature brand-new doors, adding further curb appeal to this already stunning property. This home is a true gem, offering modern updates, a quiet and convenient location, and ample space for your family to grow. Dont miss the opportunity to make it yoursschedule a showing today!make it yoursschedule a showing today!
Ask about this home
A HOMEH agent will answer your questions about this home.
Around this home
Helpful calculators
Your HOMEH agent

"I would see it this week."