

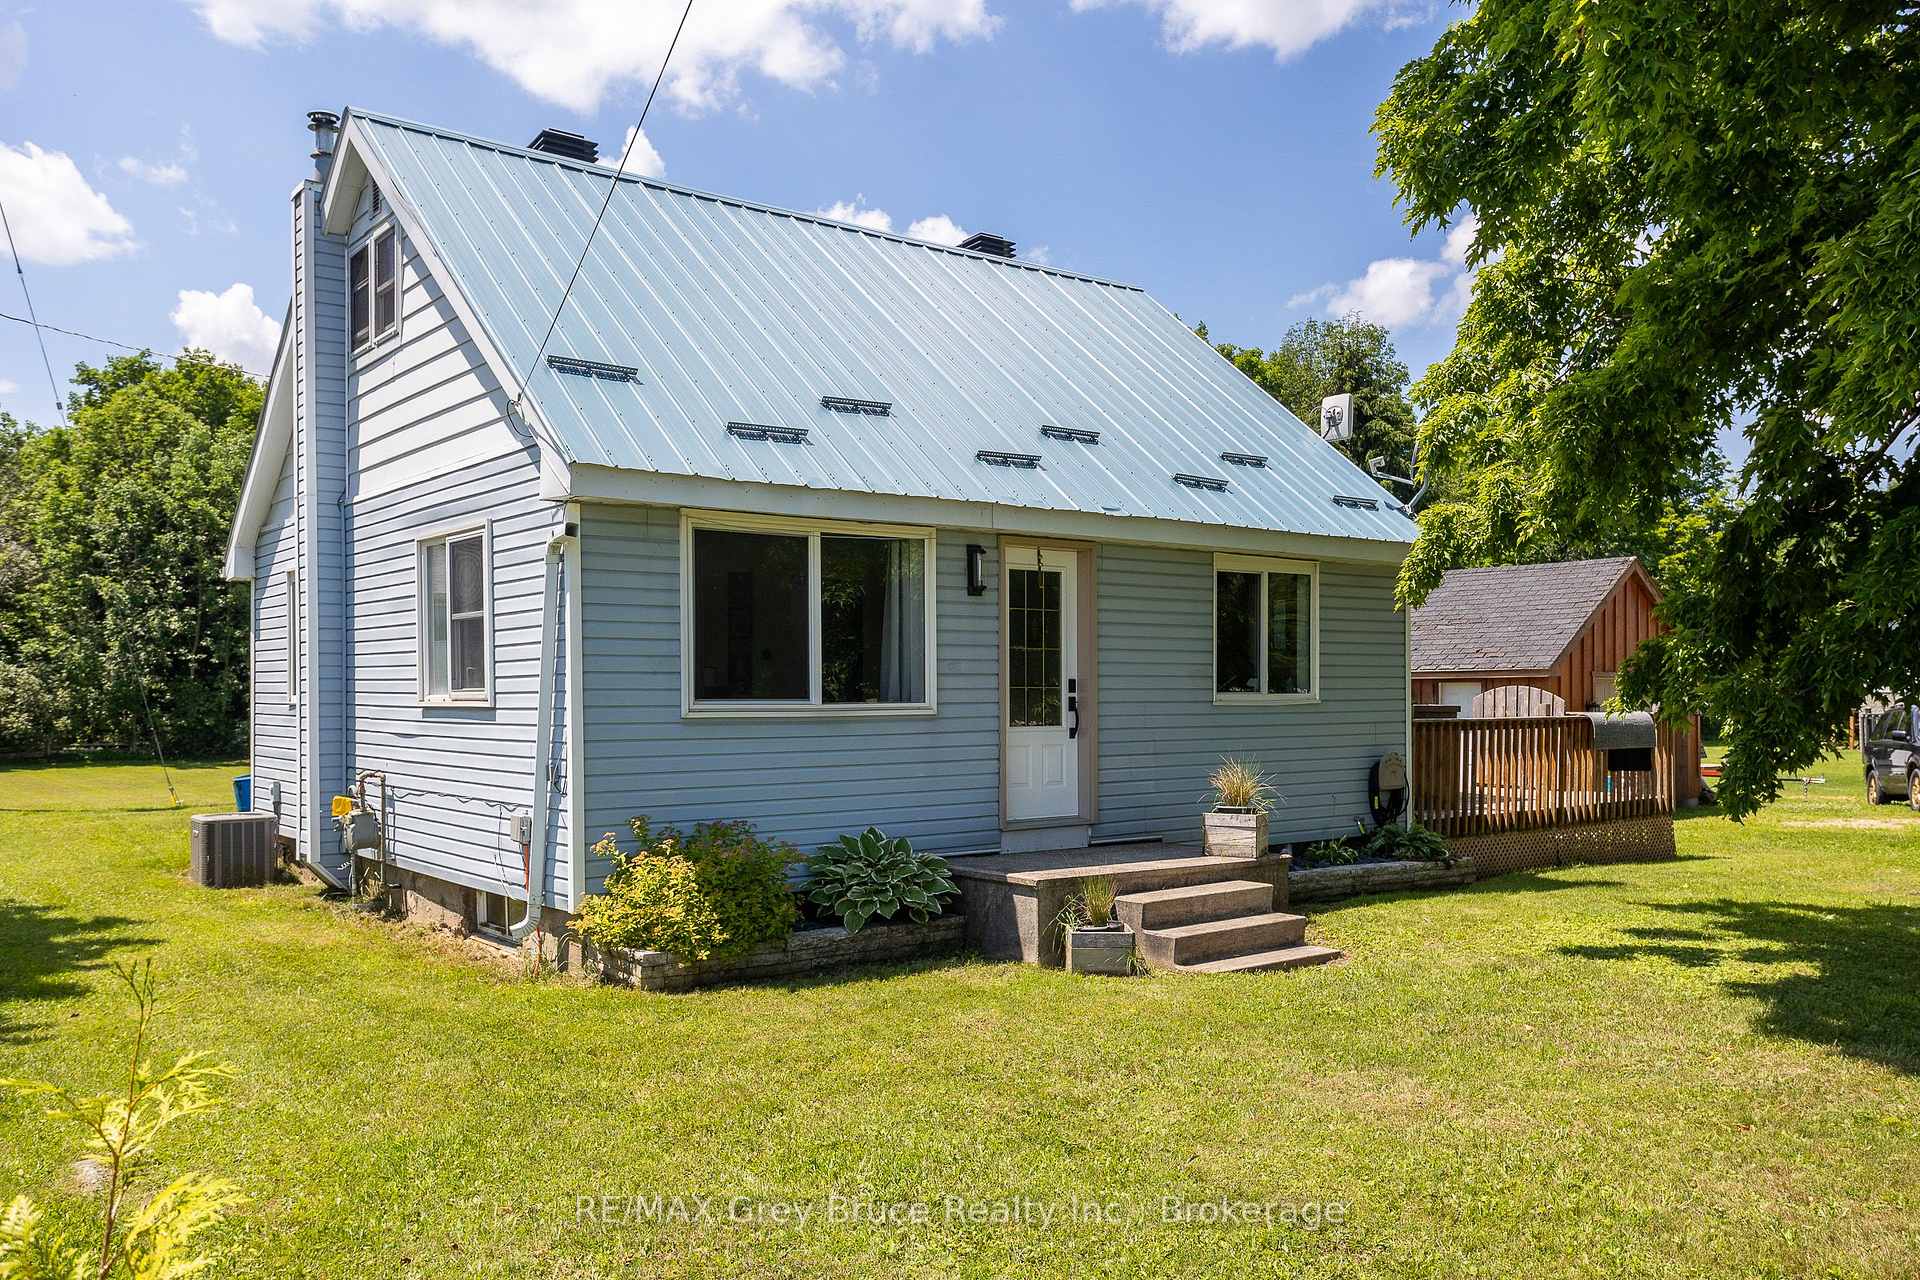
718100 Highway 6
718100 Highway 6
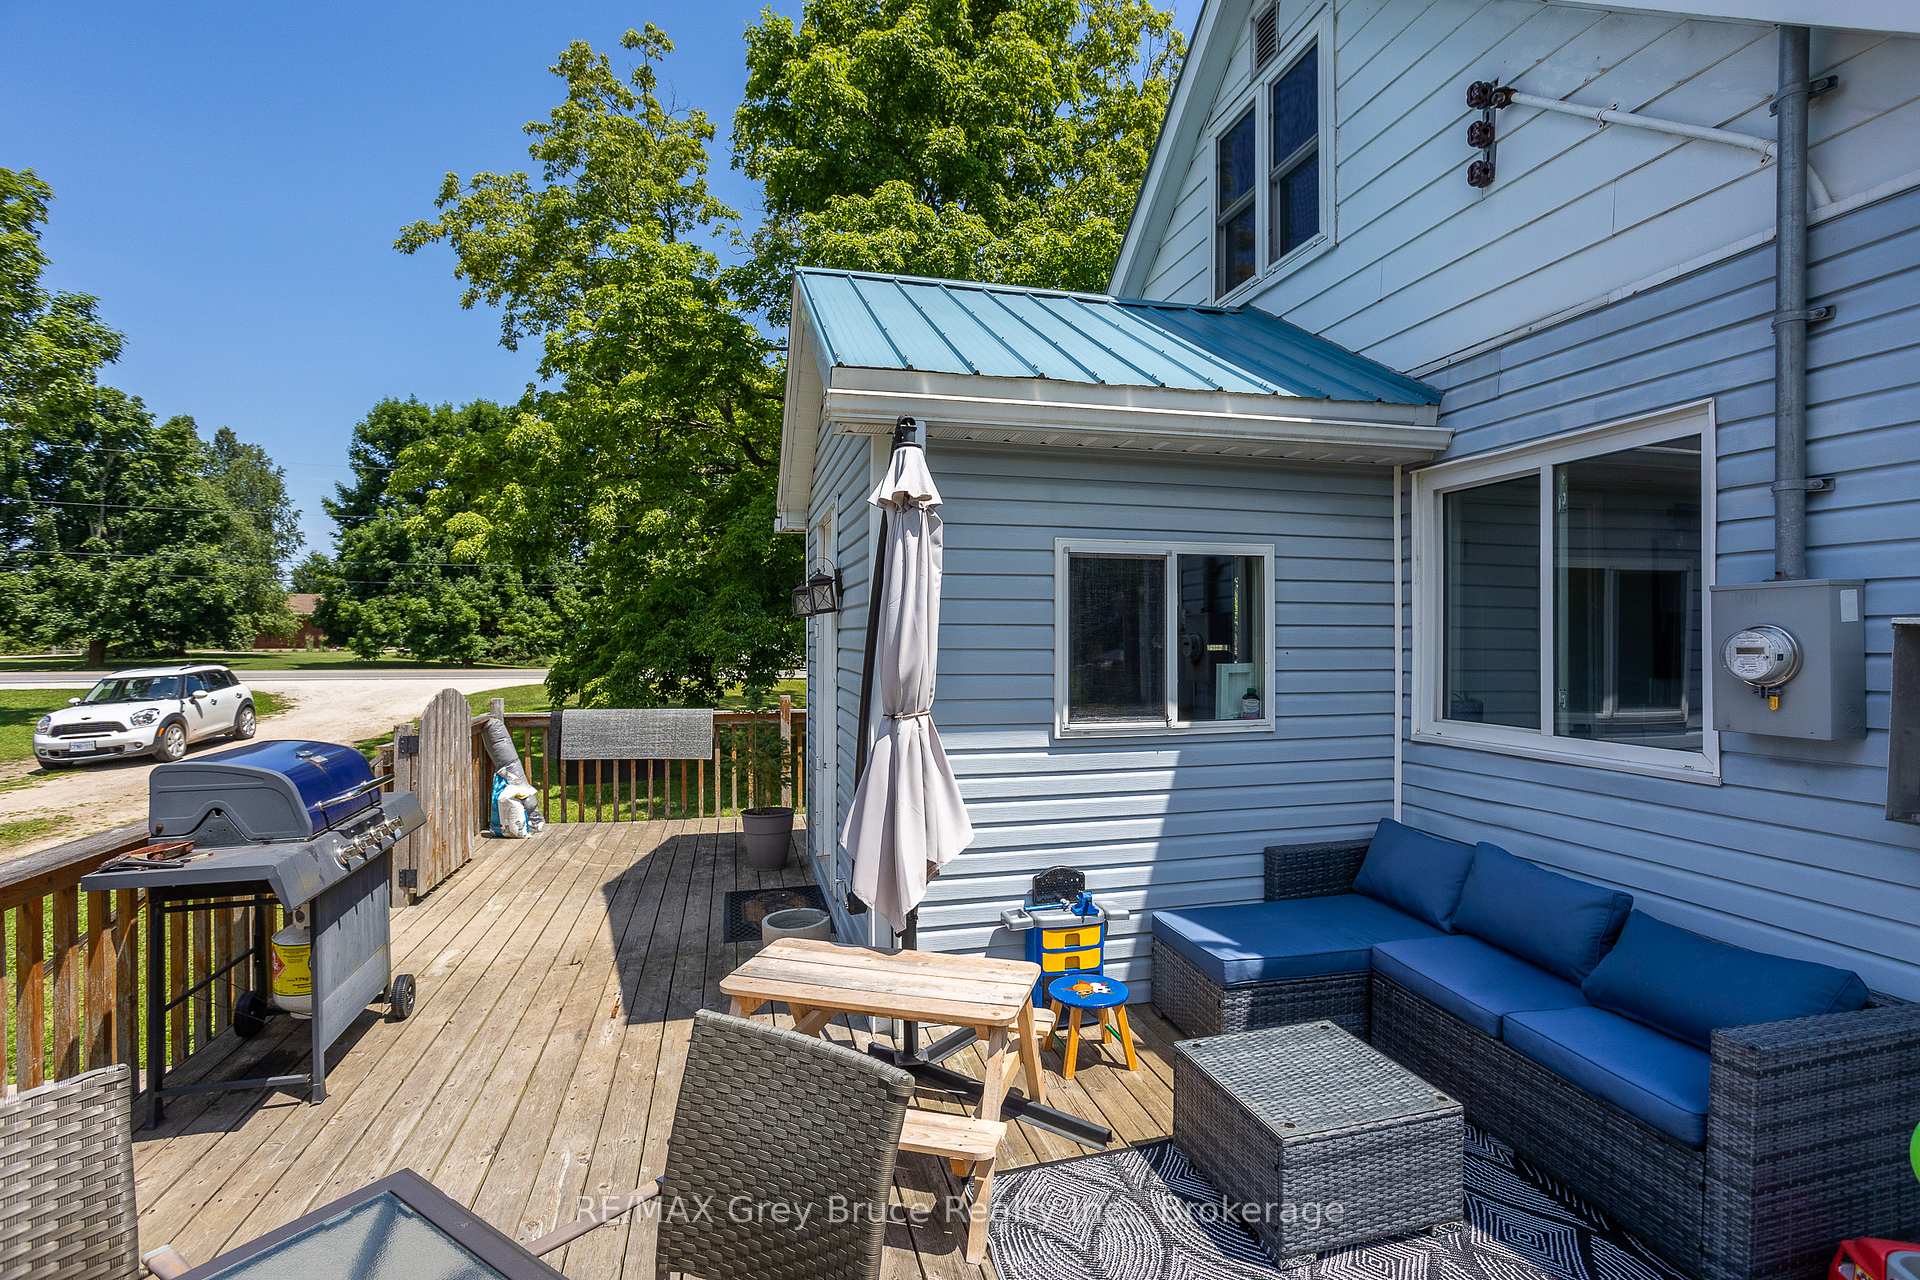 See all 40 photos
Property history
Facts and features
- BasementCrawl space
- Age of home51–99 years
- Water, sewerWell, septic
- Lot shapeIrregular
- Central air
The homeDetached, 1 1/2 storey, Age 51–99 years
- Type: Detached
- Style: 1 1/2 storey
- Age: 51–99 years
- Living space: 700–1,100 sq ft
- Basement: Crawl space
InsideMain level, Water heater owned, carpet free, Rooms above ground 6
- Laundry: Main level
- Features: Water heater owned, carpet free
- Rooms above ground: 6
- Bedrooms: 2
- Bathrooms: 1
- Kitchens: 1
- Family room: Yes
Outside and lotVinyl siding, Metal, Poured concrete
- Exterior: Vinyl siding
- Roof: Metal
- Foundation: Poured concrete
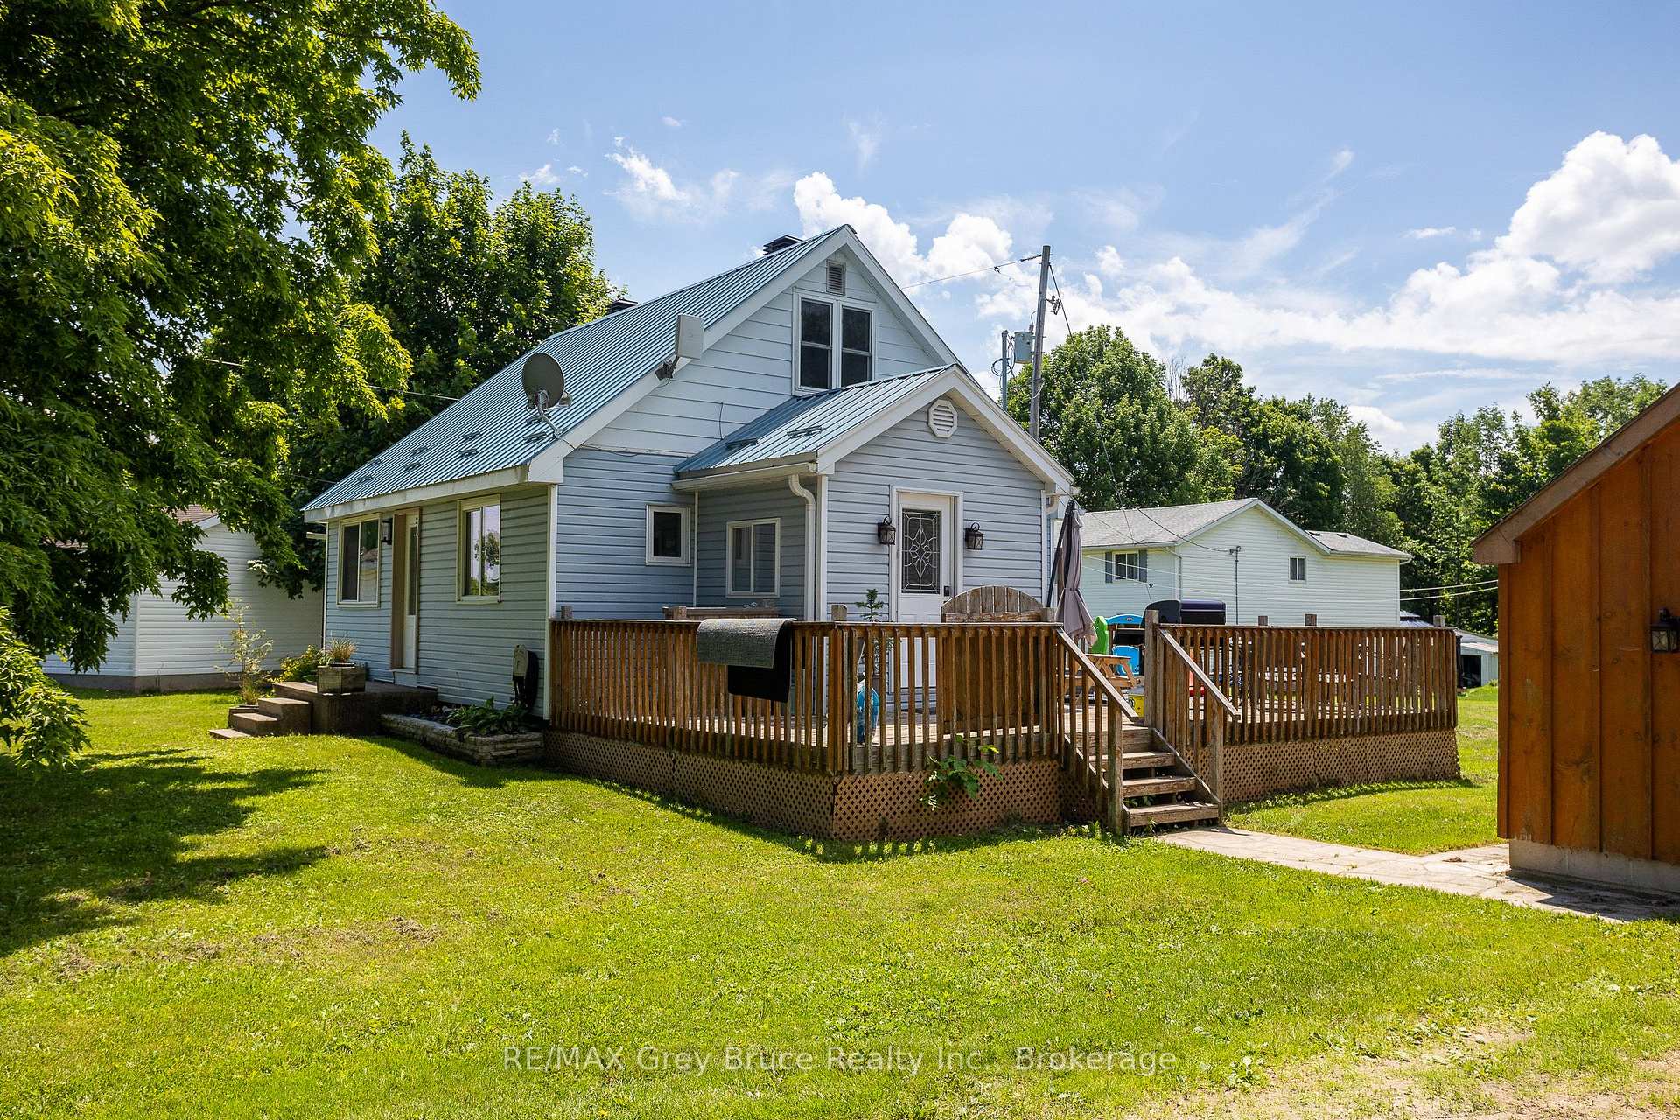
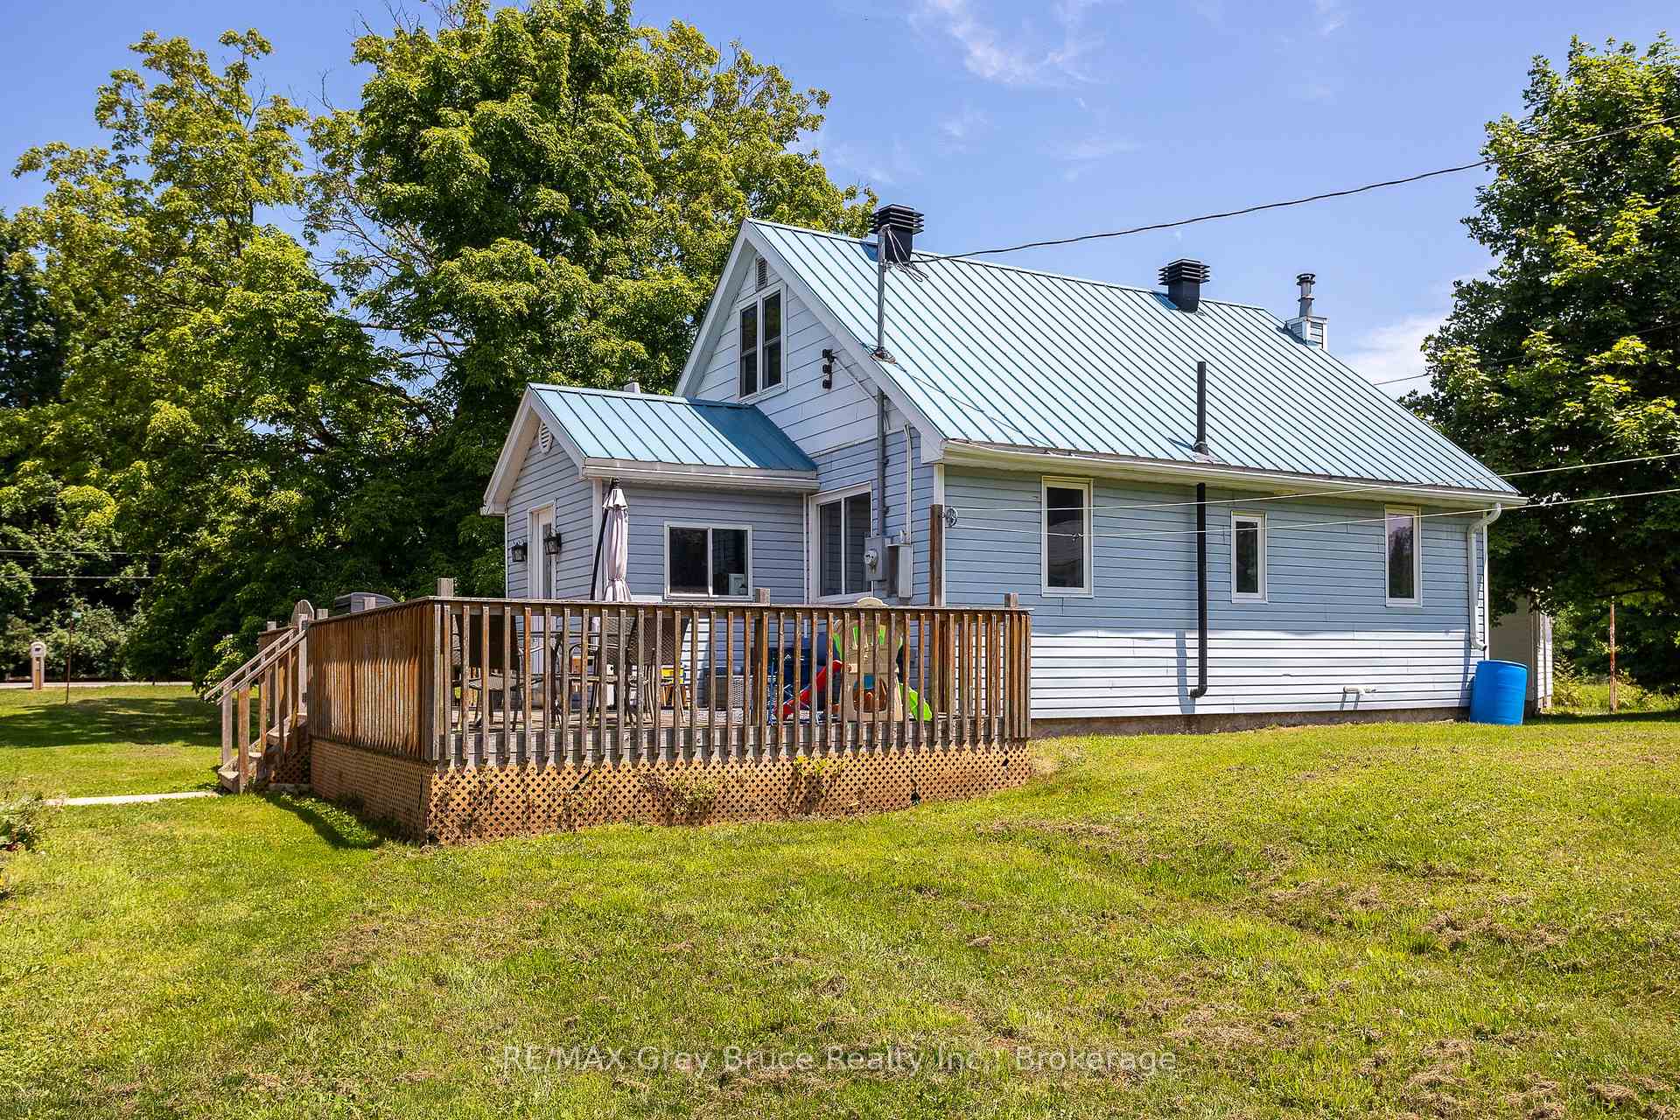
- Features: Deck, year round living
- Other structures: Garden shed
- Size: 100 × 602 ft
- Shape: Irregular
- Zoning: R-1
Parking1 Garage, Detached, Available, lane, private double
- Spaces: 1 Garage
- Garage: Detached
- Driveway: Available, lane, private double
Heating, water and powerForced air, gas, Central air, Well
- Heating: Forced air, gas
- Cooling: Central air
- Water: Well
- Sewer: Septic
- Natural gas: Yes
- Hydro: Available
- Cable: Available
- Telephone: Yes
Costs and taxesTaxes $1,867 a year, HST included in the price, Rental items None
- Taxes, 2024: $1,867 a year
- HST: HST included in the price
- Rental items: None
Included in the saleFridge, stove, microwave, window coverings, hot water tank owned
- Included: Fridge, stove, microwave, window coverings, hot water tank owned
NearbySchool bus route, school, wooded/treed, place of worship
- Close to: School bus route, school, wooded/treed, place of worship
Listing detailsX11901571, Sold, Dec 27, 2024
- MLS® number: X11901571
- Status: Sold
- Listed on: Dec 27, 2024
- Days on market: 64
- Updated: Mar 1, 2025
- Possession: 2025-01-31 / January 31, 2025
- Occupied by: Owner
- Listing brokerage: RE/MAX Grey Bruce Realty Inc.
About this home
718100 Highway 6, Georgian Bluffs, ON N4K 5N7
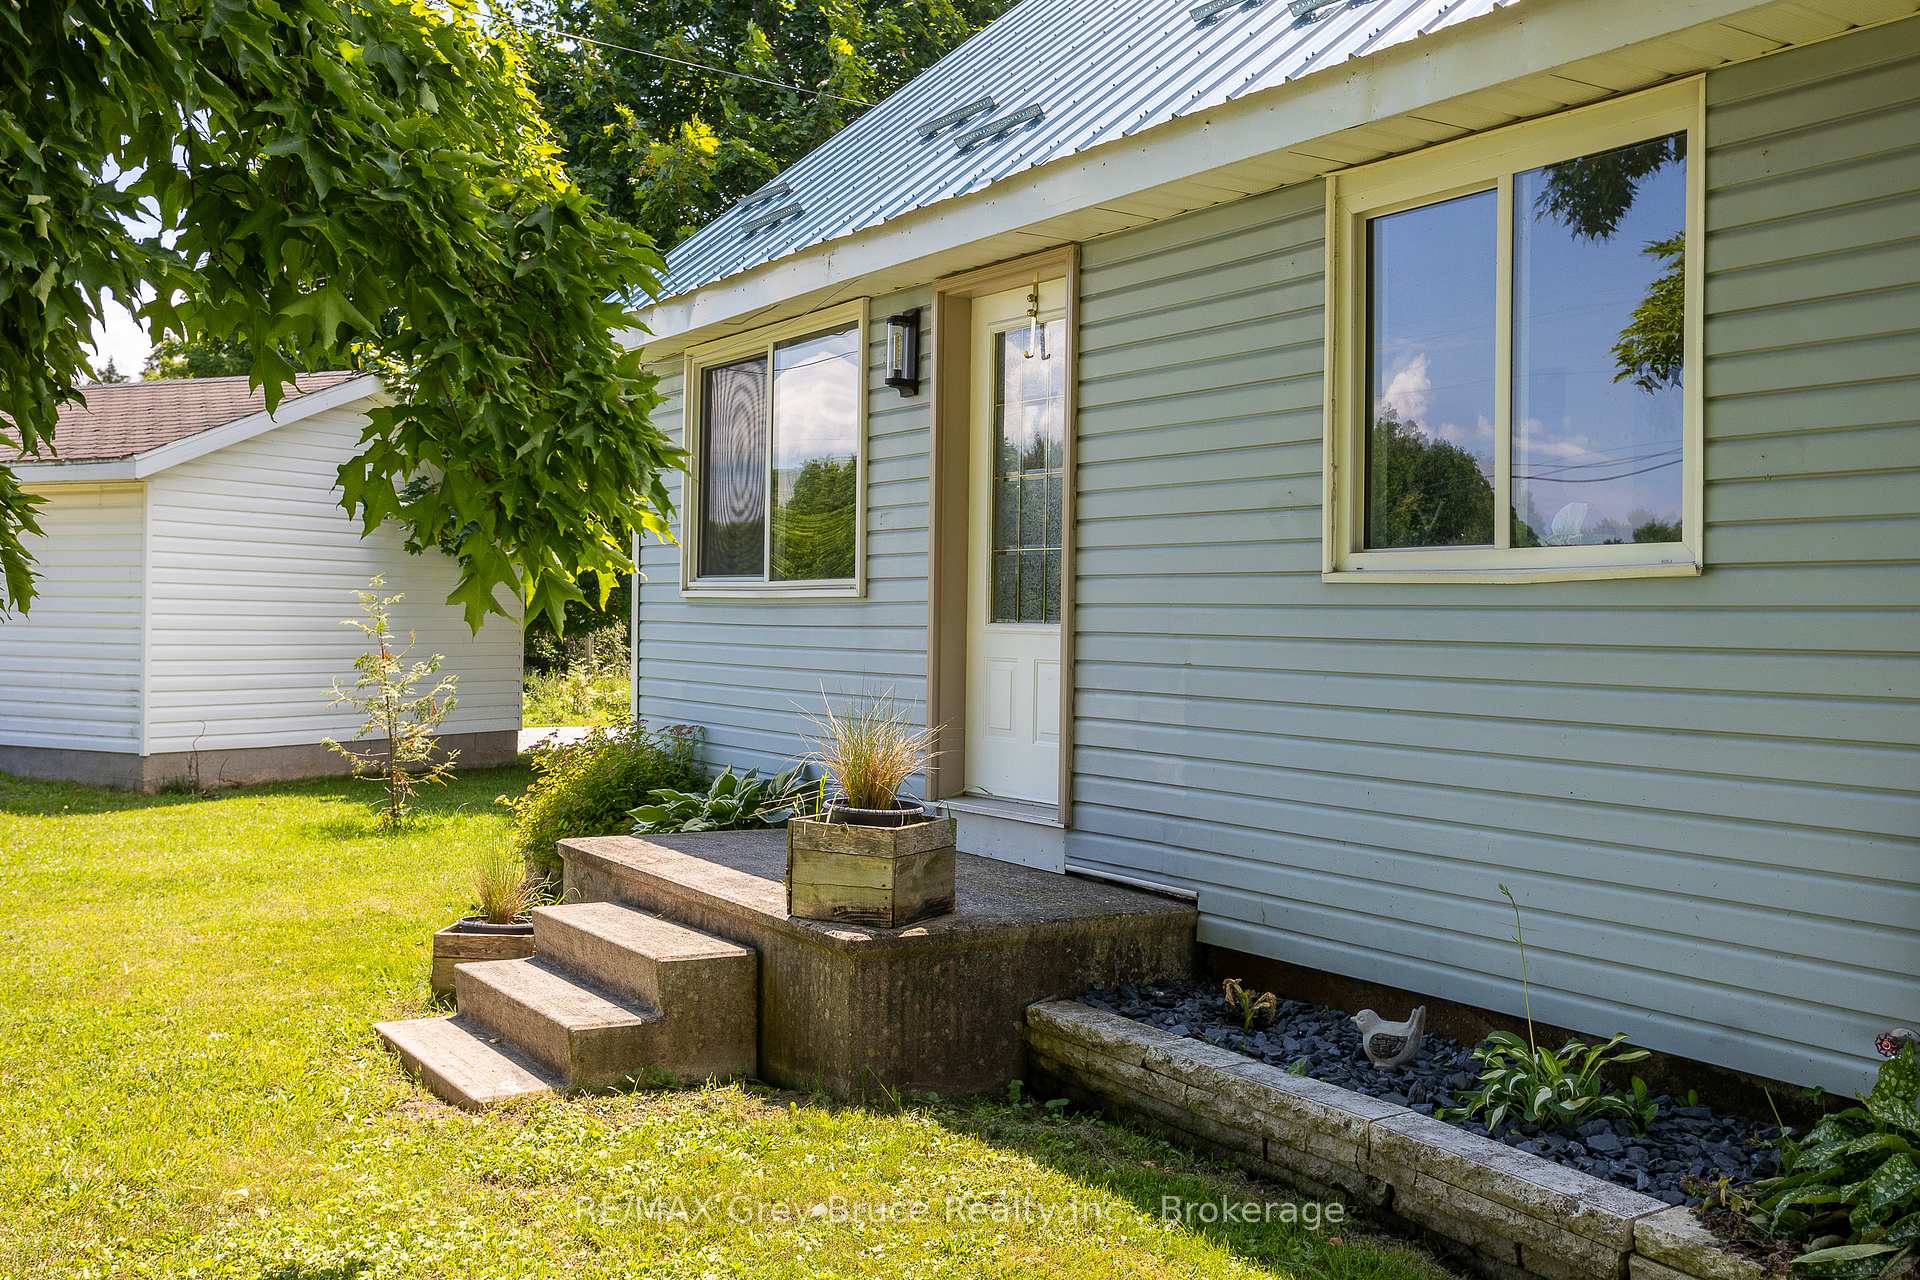
Situated on a generous, partially treed lot, this property provides privacy and tranquility while being conveniently close to Owen Sound. Step into a welcoming foyer that sets the tone for the home's character and warmth. The main level features a seamless flow from room to room, enhanced by natural light and tasteful renovations throughout. The living room, & eat-in kitchen offer a perfect space for relaxation. Adjacent, the recently renovated bathroom with main floor laundry and radiant in-floor heating is sure to impress! Outside, the property unfolds into an outdoor oasis, boasting a generous lot that provides both privacy and potential for outdoor activities and expansion. Imagine summer evenings spent on the deck, surrounded by lush greenery and the sounds of nature. Schedule your private viewing today and experience firsthand everything this property has to offer.
Ask about this home
A HOMEH agent will answer your questions about this home.
Around this home
Schools nearby
School rating, out of 10.
Helpful calculators
Your HOMEH agent

"I would see it this week."