

319586 Grey Road 1
319586 Grey Road 1
 See all 40 photos
Property history
Facts and features
- BasementApartment
- Age of home16–30 years
- Water, sewerWell, septic
- Lot shapeRectangular
- Second kitchen
- Walk-out basement
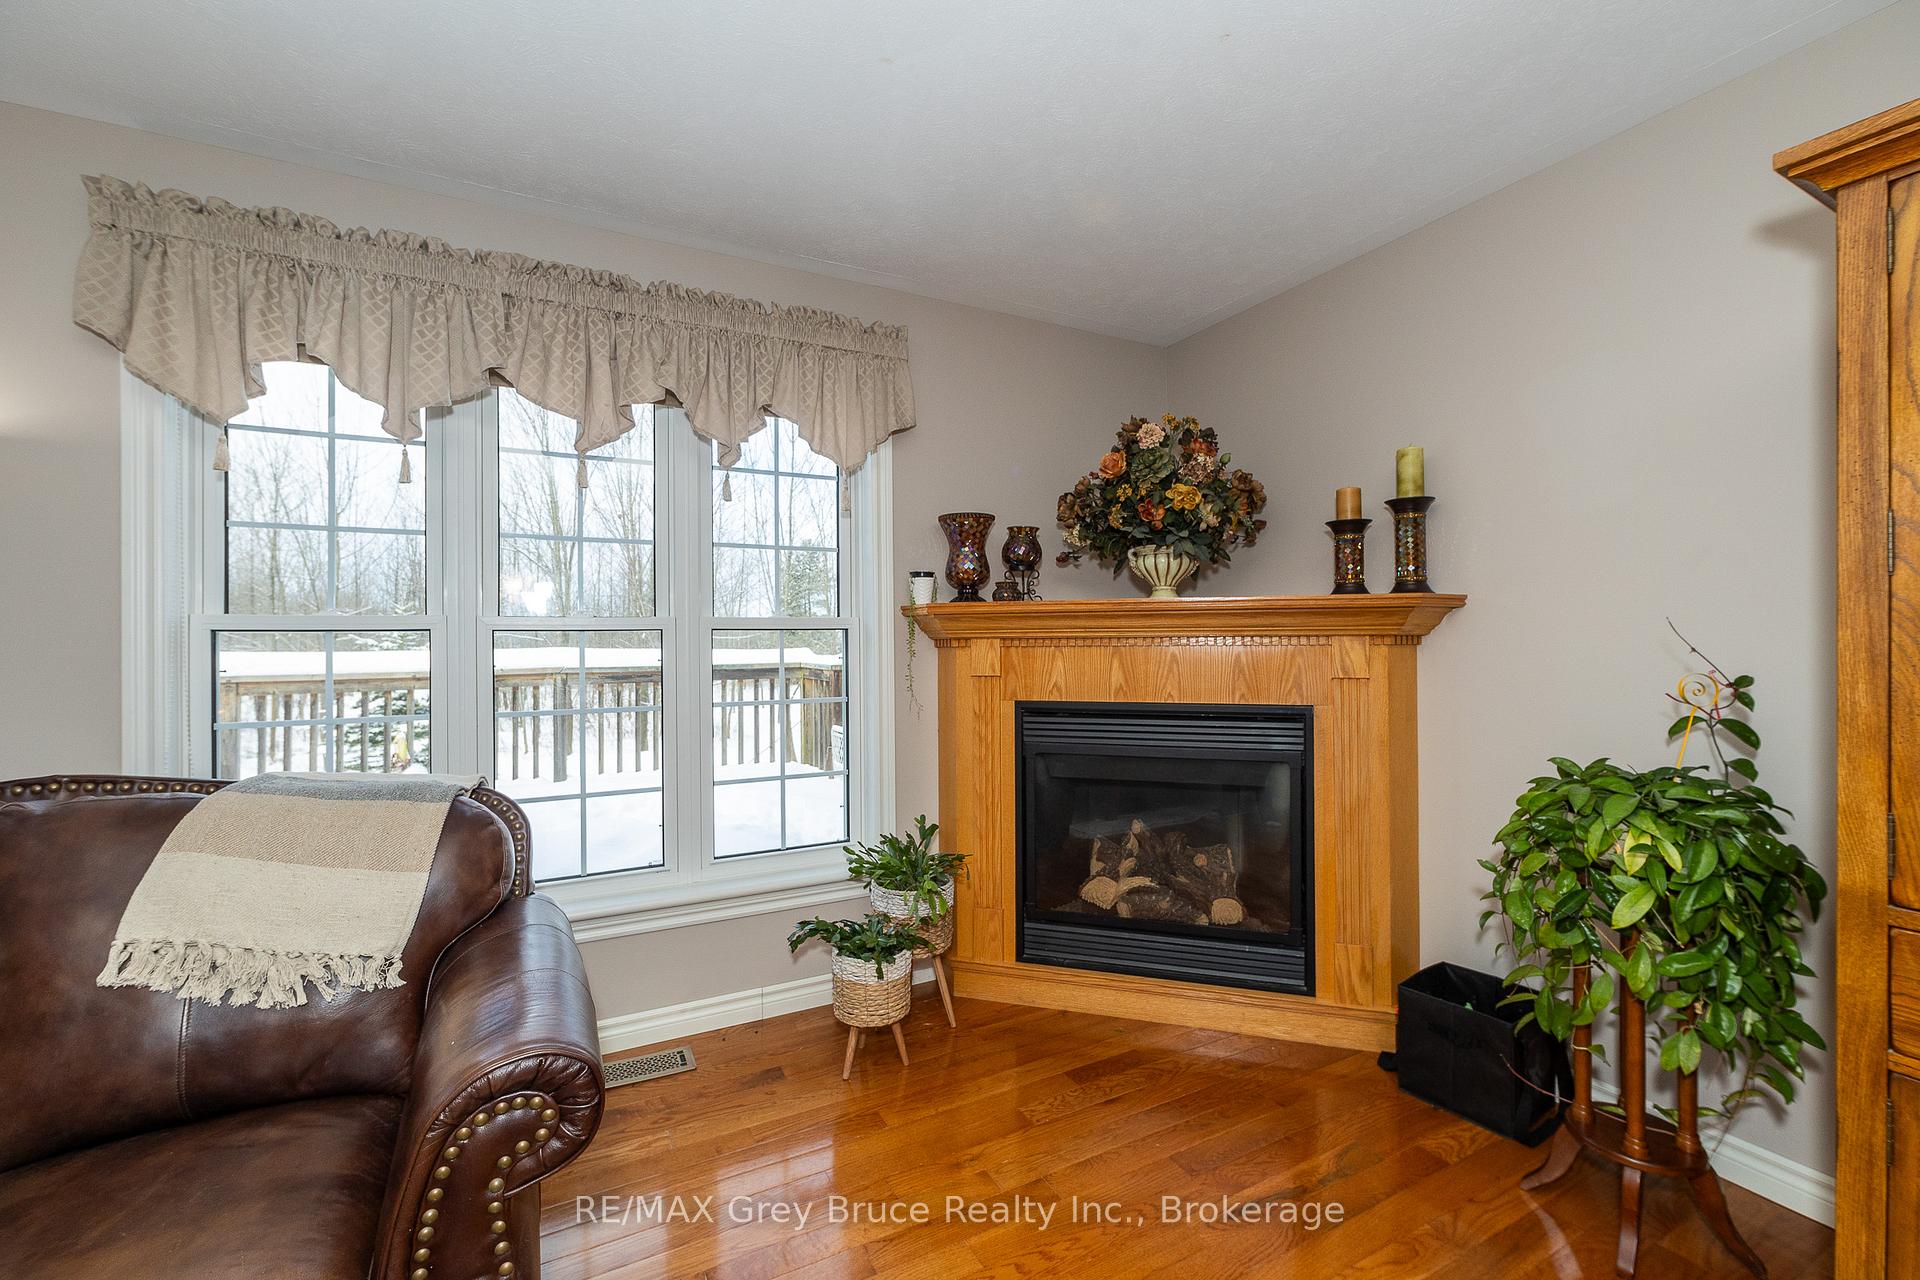
- Fireplace
- Central air
The homeDetached, Bungalow, Age 16–30 years
- Type: Detached
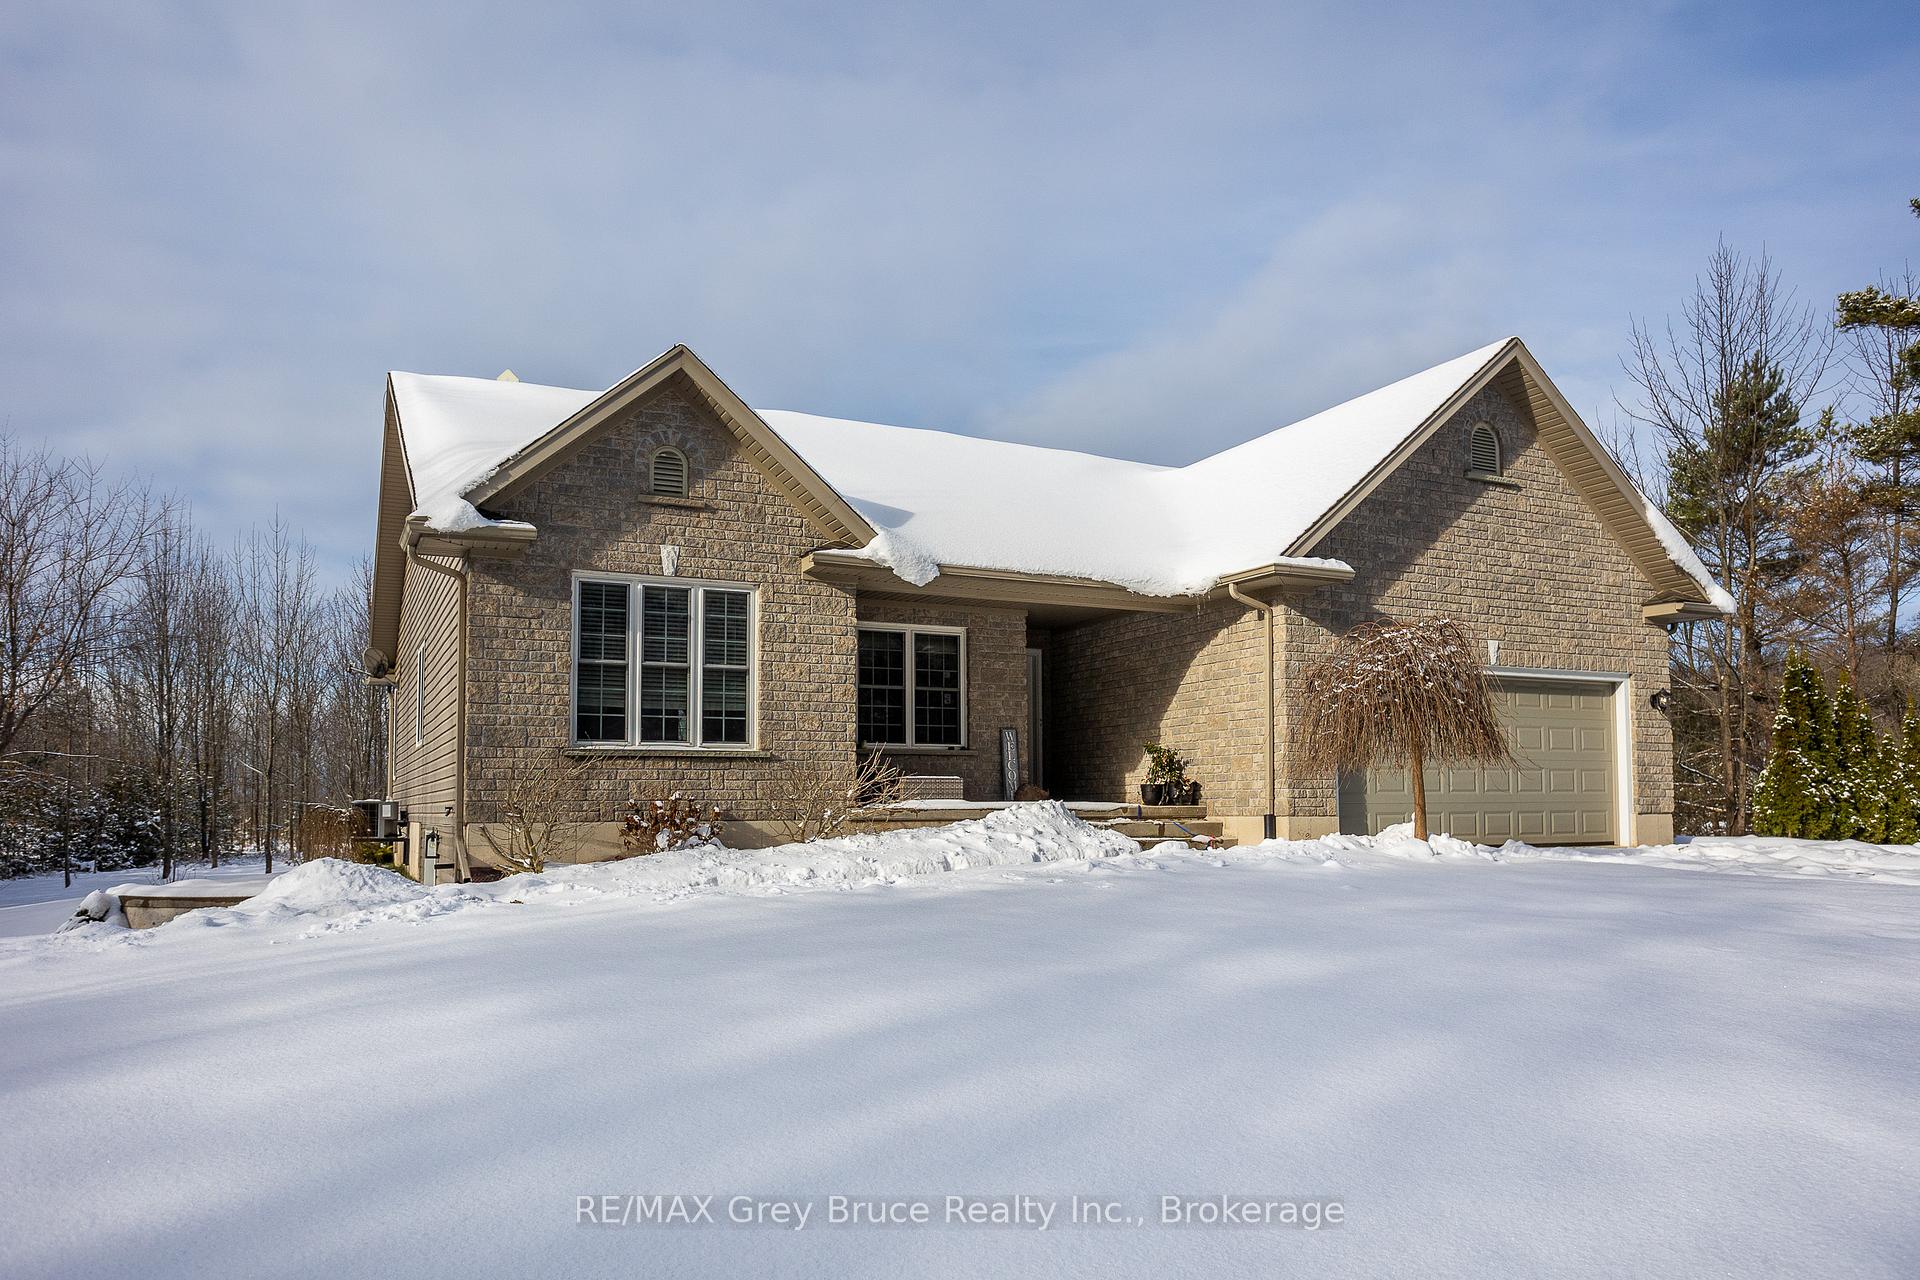
- Style: Bungalow
- Age: 16–30 years
- Living space: 1,500–2,000 sq ft
- Basement: Apartment, finished with walk-out
InsideFireplace Yes, family room, propane, Main level, Air exchanger, in-law capability, in-law suite, accessory apartment, auto garage door remote, primary bedroom - main floor, propane tank
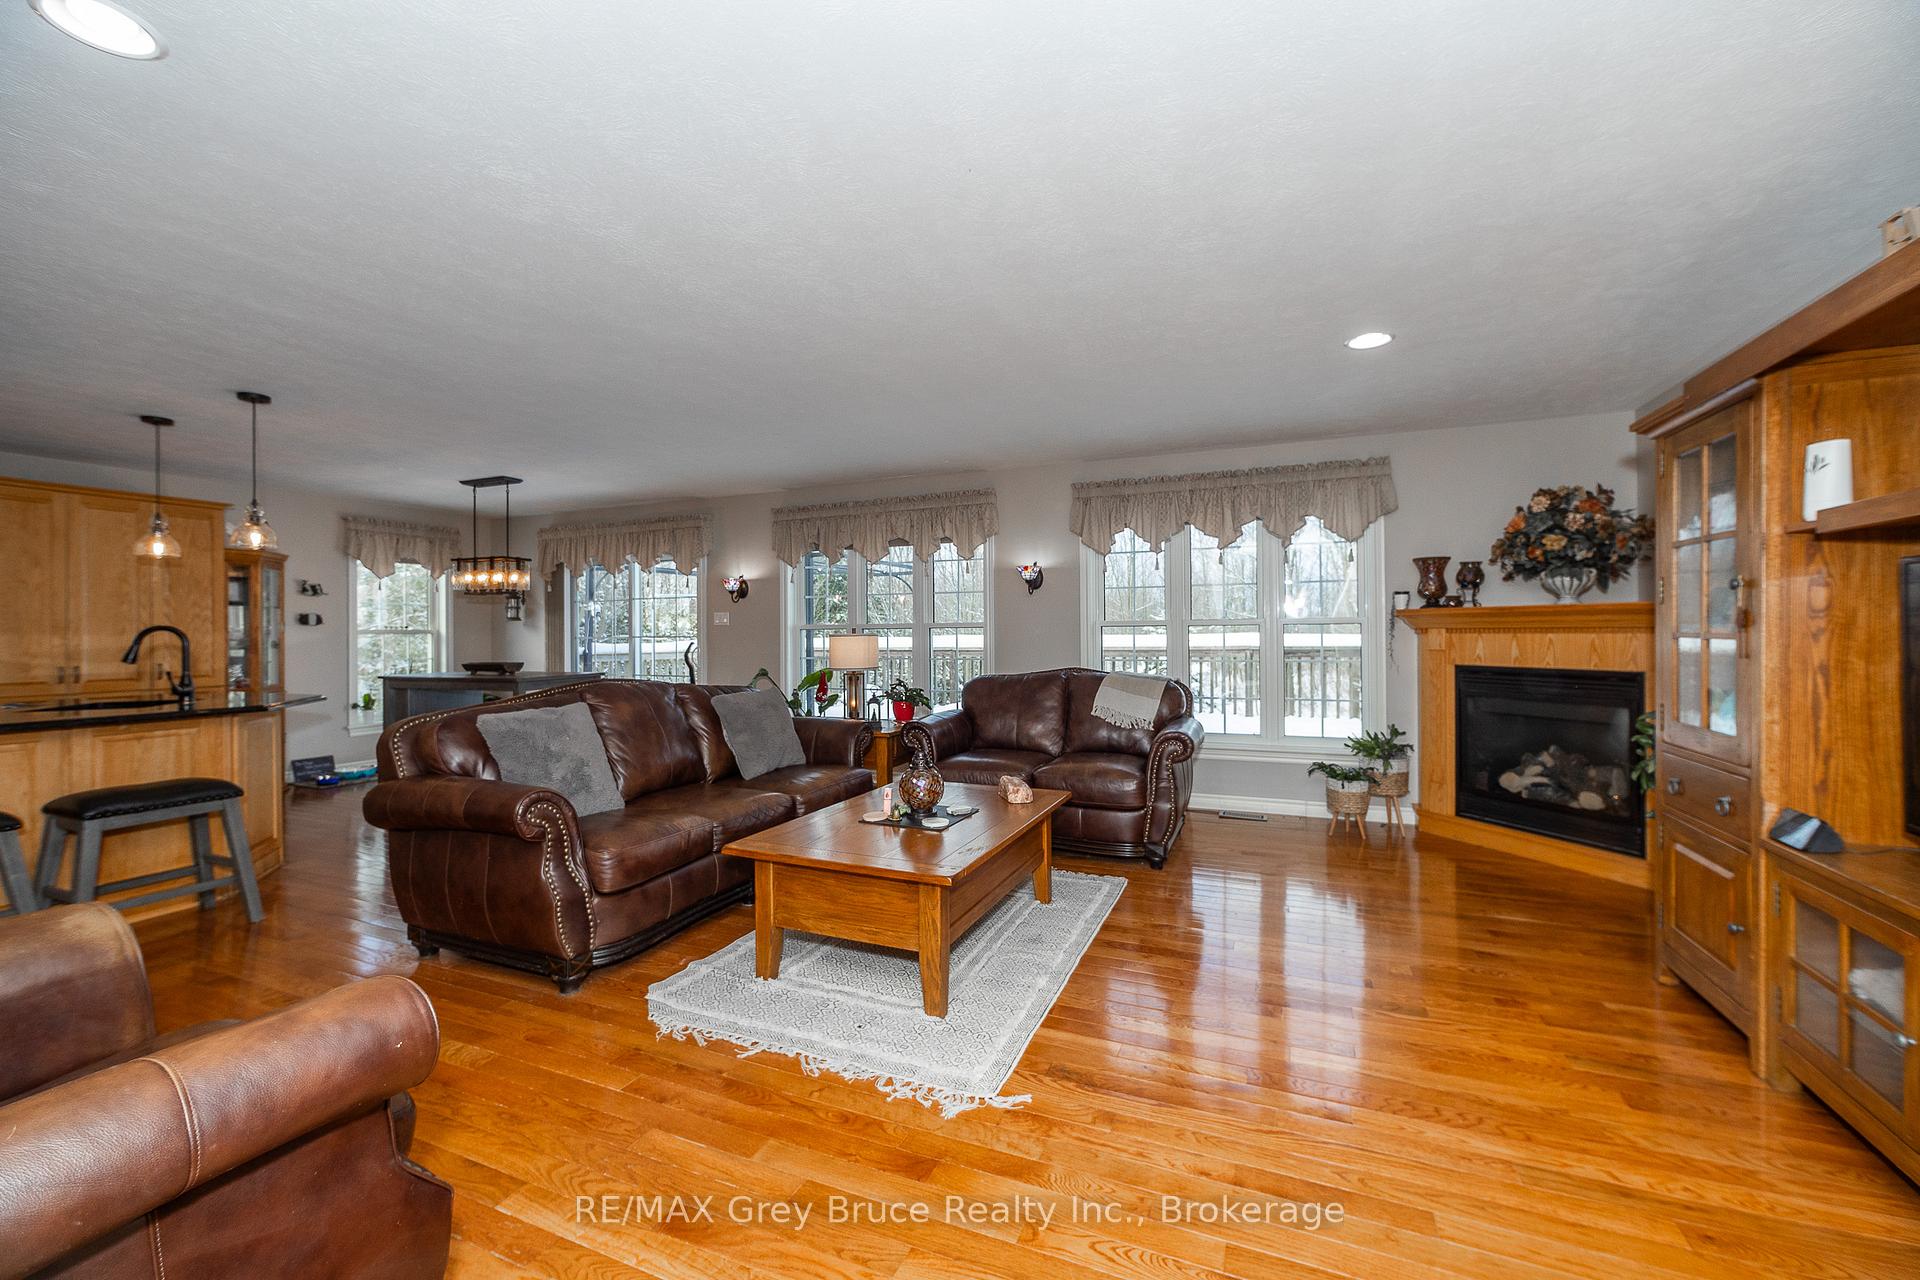
- Fireplace: Yes, family room, propane
- Laundry: Main level
- Features: Air exchanger, in-law capability, in-law suite, accessory apartment, auto garage door remote, primary bedroom - main floor, propane tank
- Rooms above ground: 9
- Rooms in the basement: 7
- Bedrooms: 4 + 1 in the basement
- Bathrooms: 3
- Kitchens: 2
- Family room: Yes
Outside and lotStone, concrete, Asphalt shingle, Poured concrete
- Exterior: Stone, concrete
- Roof: Asphalt shingle
- Foundation: Poured concrete
- Features: Landscaped, deck, privacy, recreational area, year round living
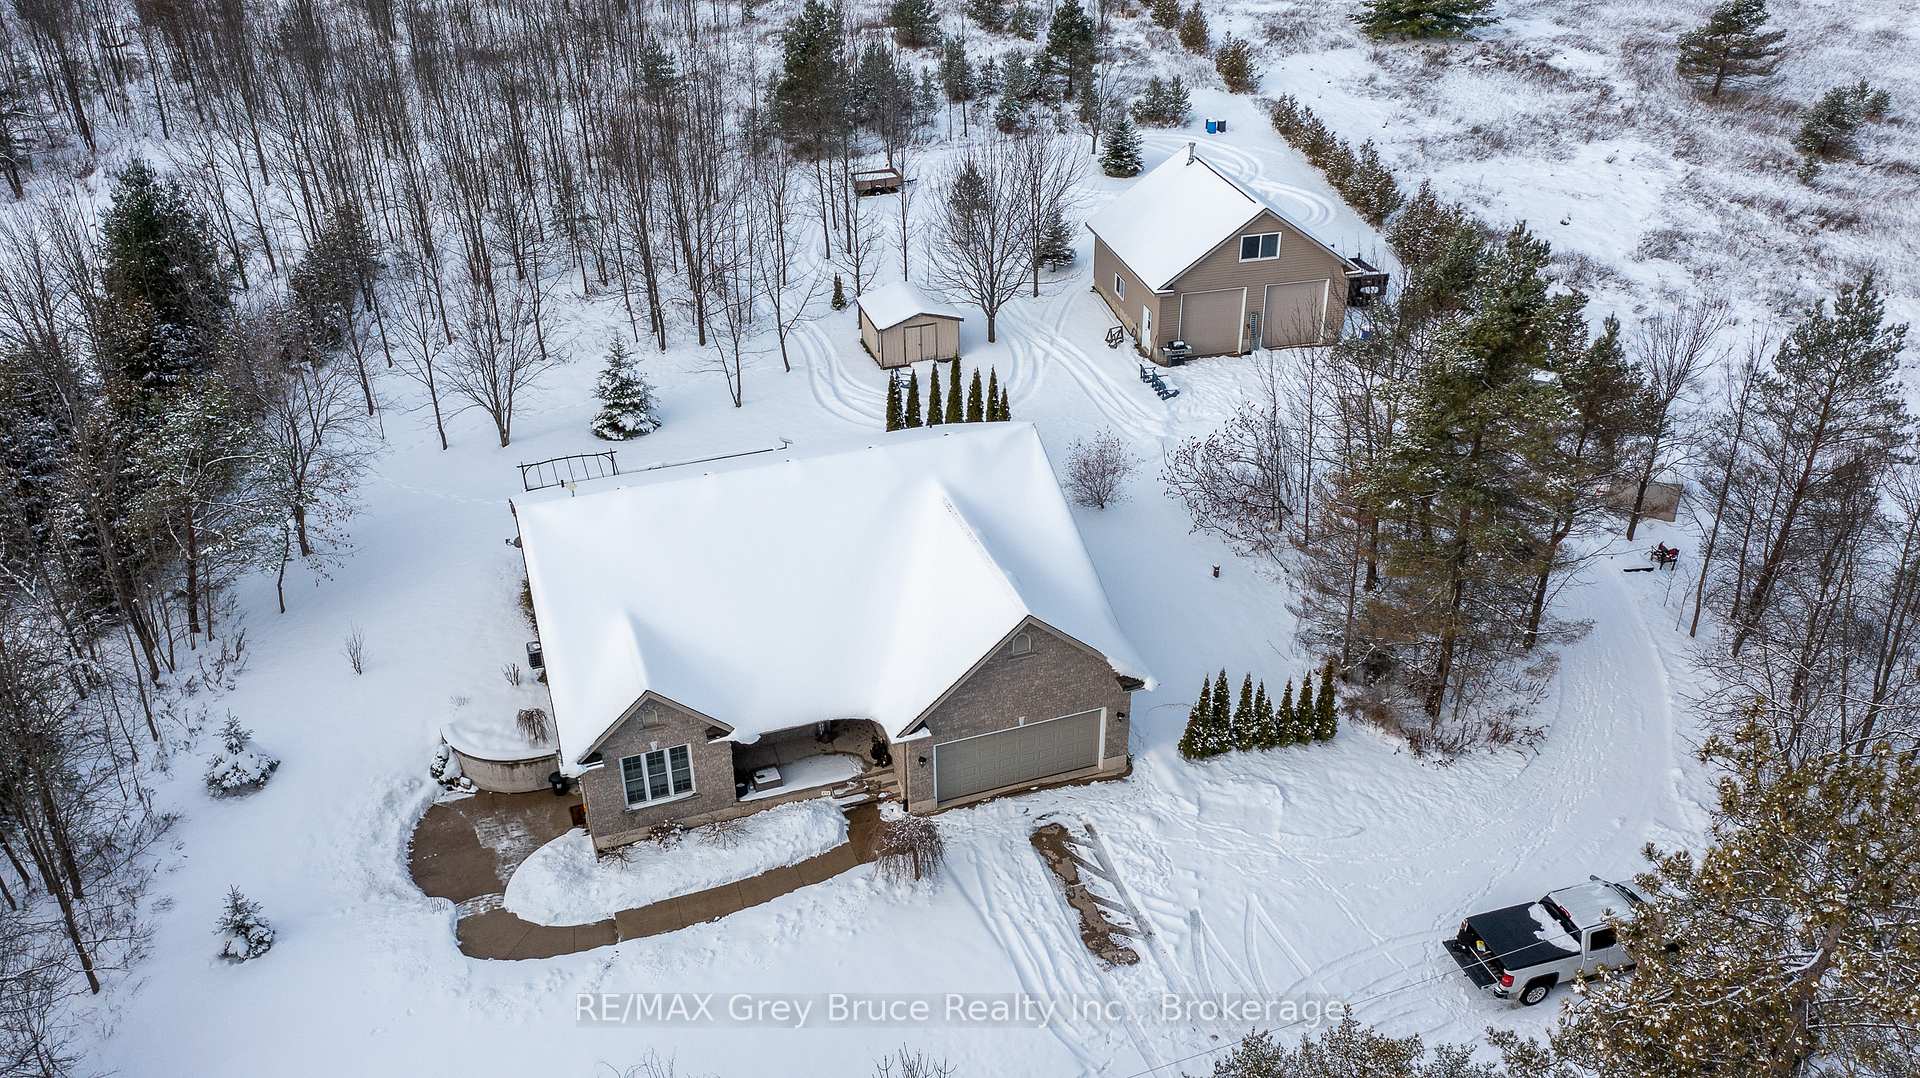
- Other structures: Drive shed
- Size: 200 × 450 ft
- Shape: Rectangular
- Zoning: RU
Parking4 Garage, Attached, Private double
- Spaces: 4 Garage
- Garage: Attached
- Driveway: Private double
Heating, water and powerForced air, propane, Central air, Well
- Heating: Forced air, propane
- Cooling: Central air
- Water: Well
- Sewer: Septic
Costs and taxesTaxes $5,182 a year, HST included in the price, Propane tank(s), water heater
- Taxes, 2024: $5,182 a year
- HST: HST included in the price
- Rental items: Propane tank(s), water heater
- Under contract: Propane tank, hot water heater
Included in the saleDishwasher, stove, microwave, refrigerator, washer, dryer, window blinds, Window valences, starlink satelite dish & router(s)
- Included: Dishwasher, stove, microwave, refrigerator, washer, dryer, window blinds
- Not included: Window valences, starlink satelite dish & router(s)
Listing detailsX11883096, Sold, Dec 5, 2024
- MLS® number: X11883096
- Status: Sold
- Listed on: Dec 5, 2024
- Days on market: 92
- Updated: Mar 7, 2025
- Possession: 2025-03-13 / March 13, 2025
- Occupied by: Owner+tenant
- Listing brokerage: RE/MAX Grey Bruce Realty Inc.
About this home
319586 Grey Road 1, Georgian Bluffs, ON N0H 1S0
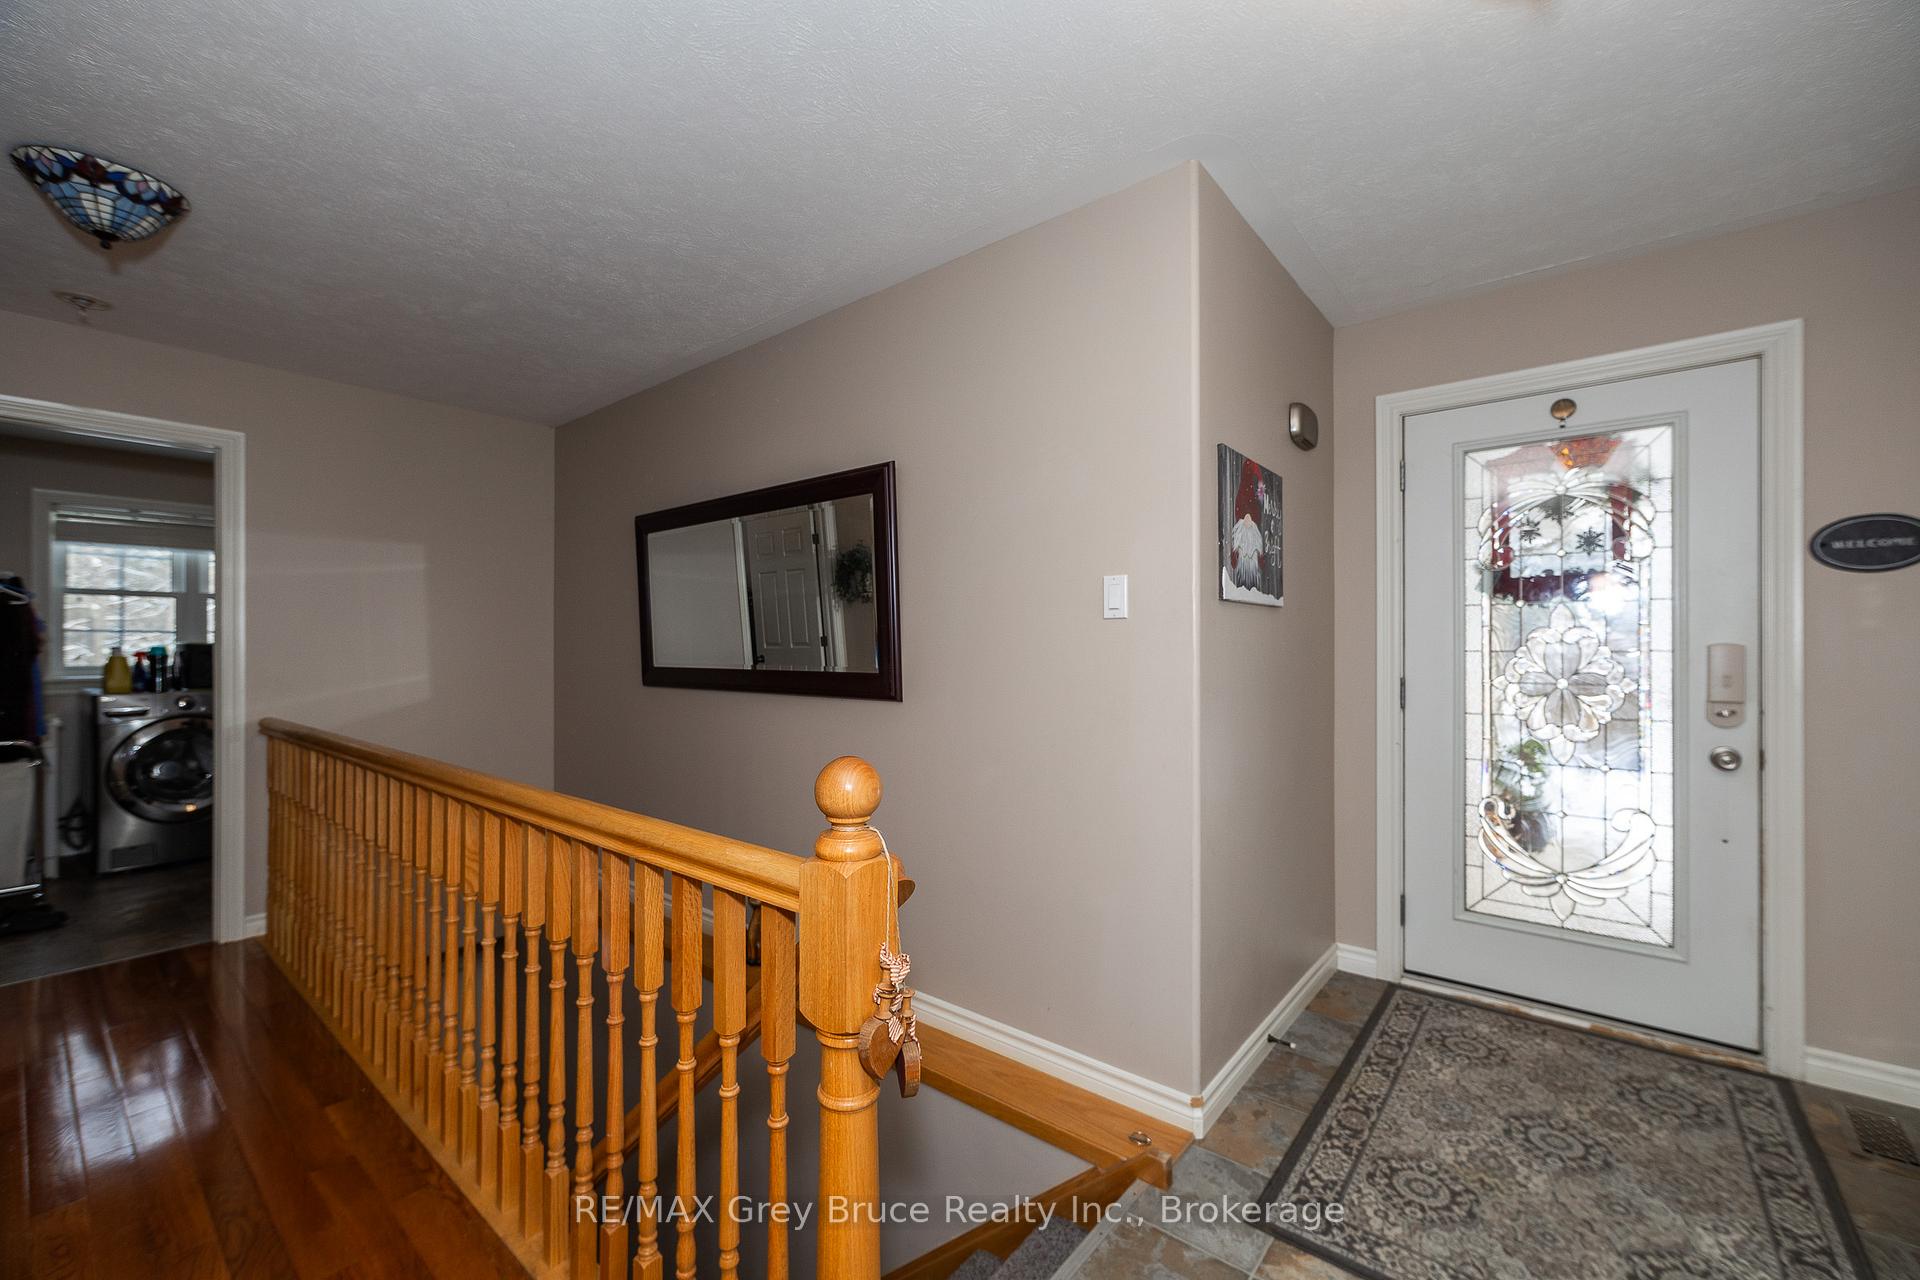
Discover the perfect blend of modern comfort and versatility in this 2006-built bungalow! The main floor features 4 spacious bedrooms and 2 full bathrooms, including a luxurious primary suite with a walk-in closet and a spa-like ensuite, complete with a soaker tub. The stylish kitchen, boasting granite countertops, flows seamlessly into the dining area, which opens onto a large deck ideal for entertaining or relaxing. A cozy propane fireplace adds charm to the living space, and the main floor laundry offers convenience with direct access to the attached 2-car garage. The home is equipped with 200-amp service and a furnace updated in 2019, ensuring efficiency and peace of mind. The lower level includes an additional 1-bedroom, 1-bathroom accessory living space, complete with its own separate entrance, perfect for an in-law suite or rental potential. Outside, the property shines with a 30'x30' heated/insulated shop featuring a loft, separate electrical panel, high ceilings, and ample room for two cars or trucks, ideal for storage, hobbies, or a workshop. **EXTRAS** Rental Items: Propane tank(s), Water Heater
Ask about this home
A HOMEH agent will answer your questions about this home.
Around this home
Helpful calculators
Your HOMEH agent

"I would see it this week."