

150 Spencer Avenue
150 Spencer Avenue
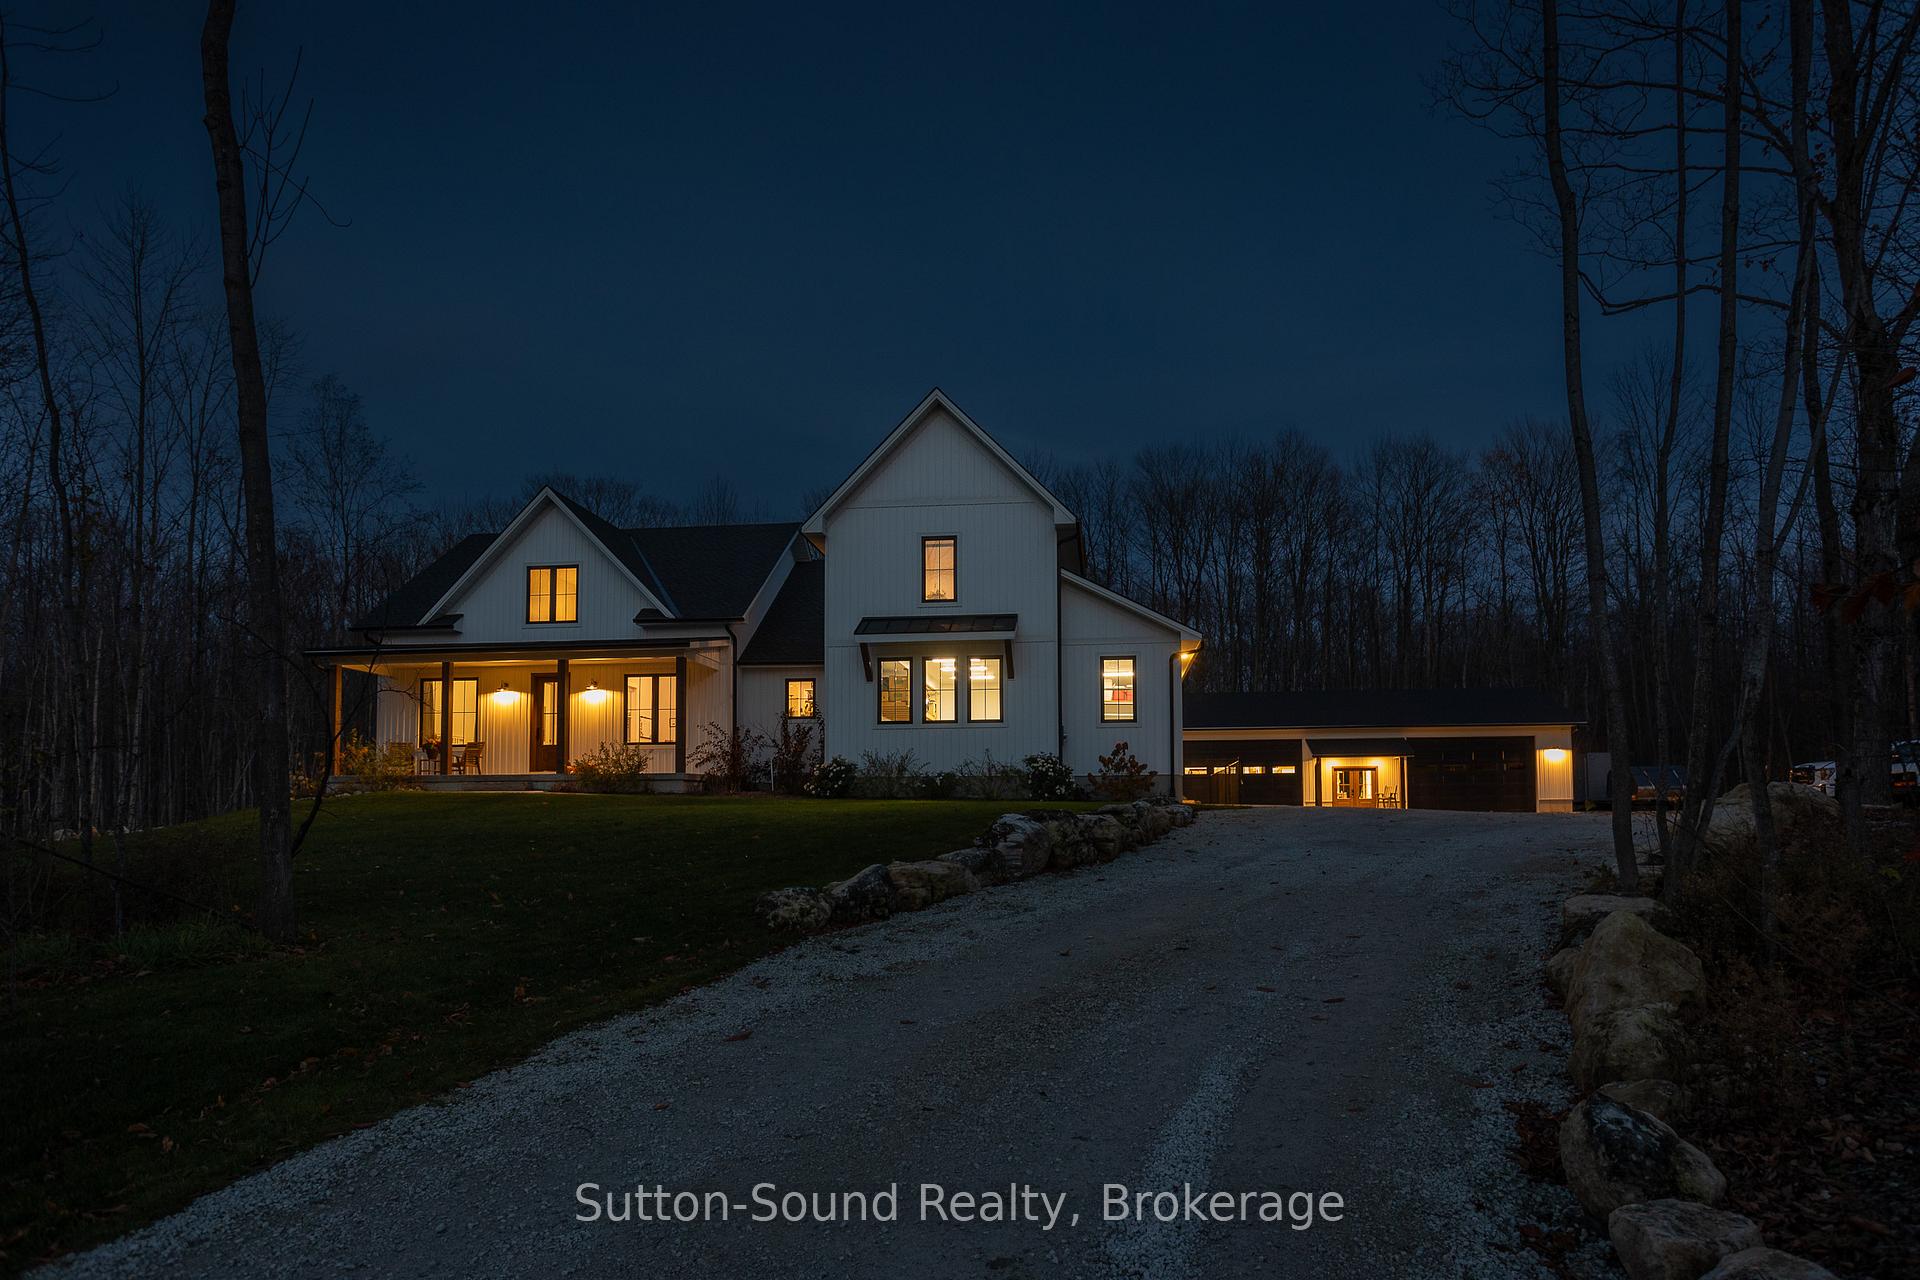 See all 40 photos
Property history
Facts and features
- BasementWalk-out
- Age of home0–5 years
- Water, sewerWell, septic
- HeatingForced air
- Fireplace
- Central air
The homeDetached, Bungaloft, Age 0–5 years
- Type: Detached
- Style: Bungaloft
- Age: 0–5 years
- Living space: 3,000–3,500 sq ft
- Basement: Finished with walk-out, full
InsideFireplace Yes, propane, Main level, Air exchanger, in-law suite, on demand water heater, primary bedroom - main floor, water treatment
- Fireplace: Yes, propane
- Laundry: Main level
- Features: Air exchanger, in-law suite, on demand water heater, primary bedroom - main floor, water treatment
- Rooms above ground: 9
- Rooms in the basement: 2
- Bedrooms: 3 + 3 in the basement
- Bathrooms: 4
- Kitchens: 1
- Family room: Yes
Outside and lotVinyl siding, Asphalt shingle, Poured concrete
- Exterior: Vinyl siding
- Roof: Asphalt shingle
- Foundation: Poured concrete
- Features: Landscaped, porch, hot tub, patio, deck
- Other structures: Workshop
- Size: 175 × 263.02 ft
- Zoning: SR-82
Parking6 Garage, Attached, Private triple
- Spaces: 6 Garage
- Garage: Attached
- Driveway: Private triple
Heating, water and powerForced air, propane, Central air, Well
- Heating: Forced air, propane
- Cooling: Central air
- Water: Well
- Sewer: Septic
Costs and taxesTaxes $9,077 a year, HST No HST, Propane tank
- Taxes, 2025: $9,077 a year
- HST: No HST
- Rental items: Propane tank
Included in the saleBuilt-in microwave, central vac, dishwasher, dryer, garage door opener, hot water tank owned, refrigerator, stove, washer, Wall mounted tv's and mounts, metal frame shelves in shop, starlink, hot tub (negotiable)
- Included: Built-in microwave, central vac, dishwasher, dryer, garage door opener, hot water tank owned, refrigerator, stove, washer
- Not included: Wall mounted tv's and mounts, metal frame shelves in shop, starlink, hot tub (negotiable)
NearbyLake access
- Close to: Lake access
Listing detailsX11954622, Sold, Feb 4, 2025
- MLS® number: X11954622
- Status: Sold
- Listed on: Feb 4, 2025
- Days on market: 29
- Updated: Mar 5, 2025
- Possession: 2025-04-05 / April 5, 2025
- Occupied by: Owner
- Listing brokerage: Sutton-Sound Realty
About this home
150 Spencer Avenue, Georgian Bluffs, ON N0H 2K0
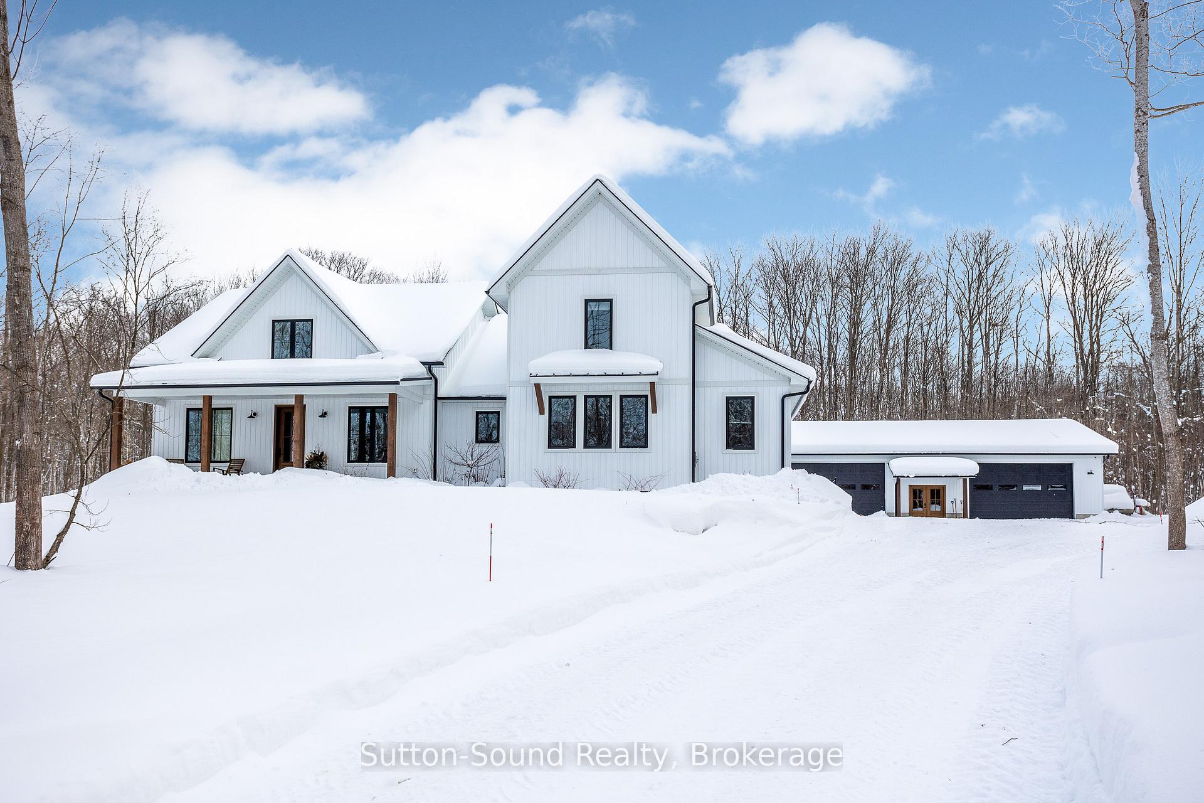
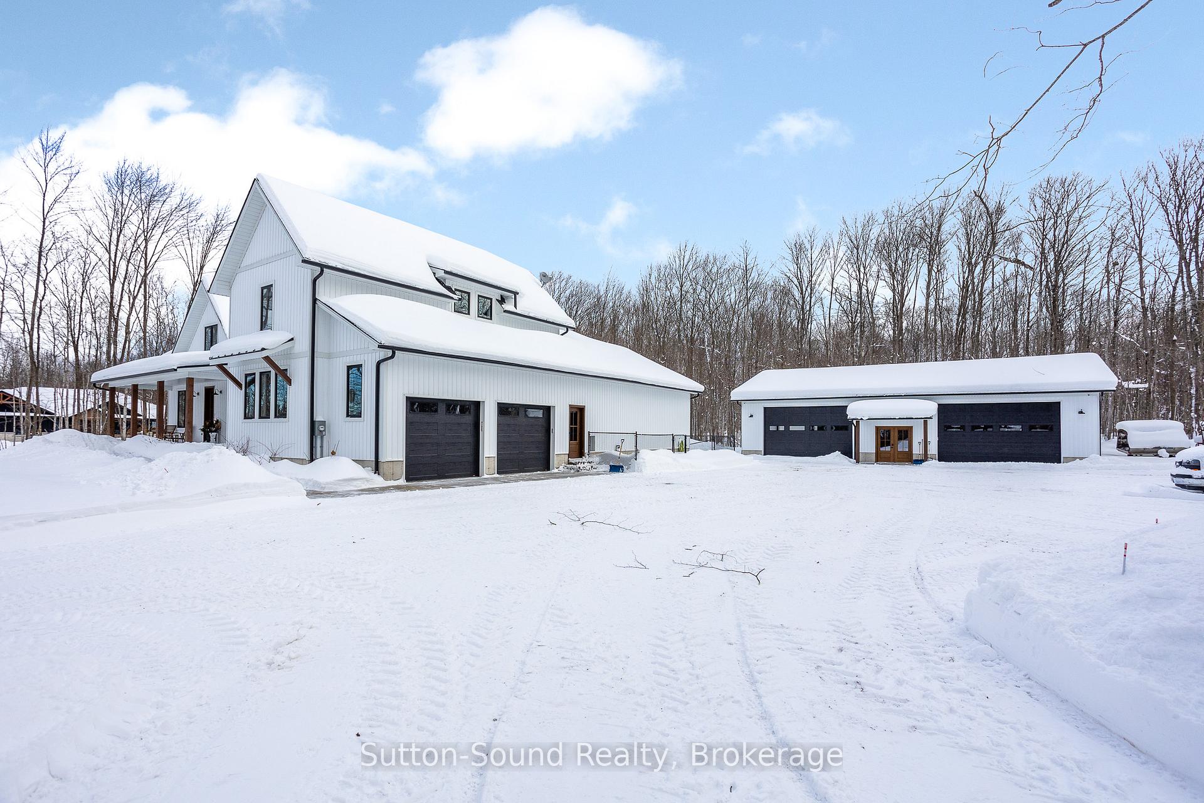
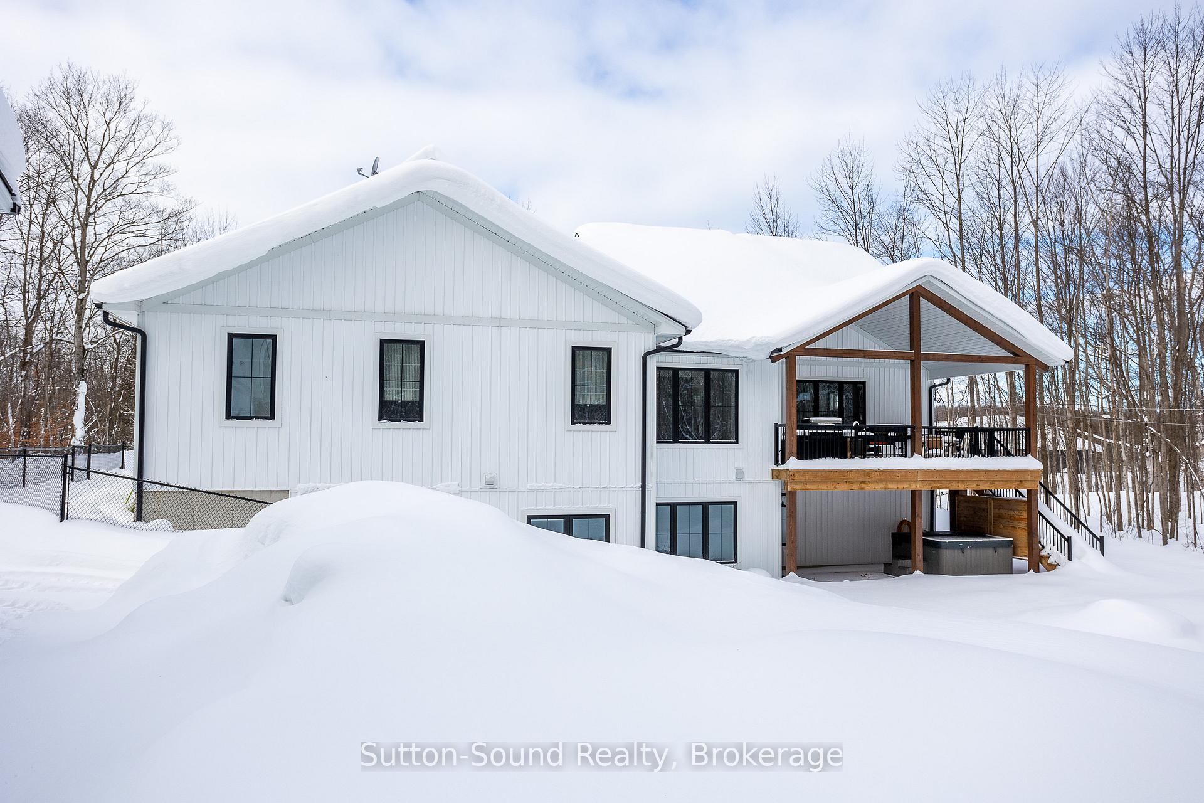
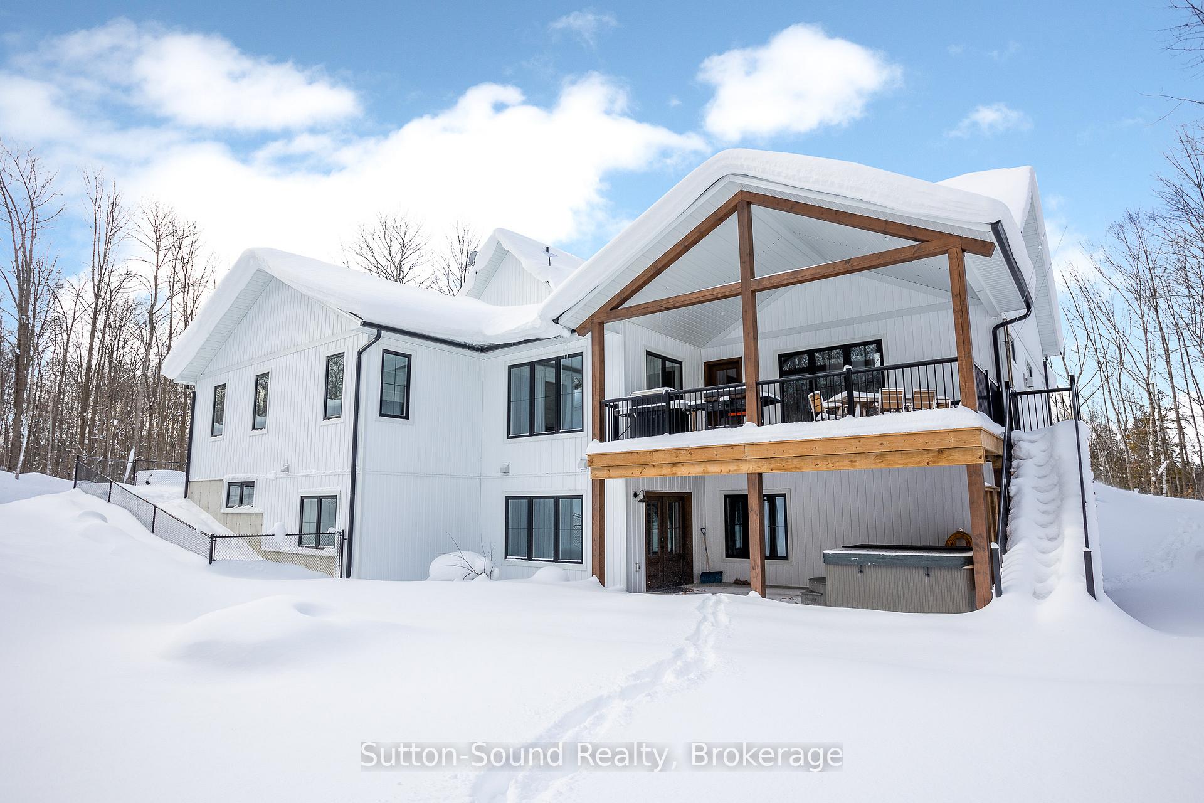
Welcome to this stunning 2023 custom-built modern farmhouse bungalow with a bonus loft, offering over 5,200 sq ft of impeccably finished living space. This home boasts 6 spacious bedrooms and 4 luxurious bathrooms, each designed with high-end fixtures and finishes that showcase craftsmanship at every turn. The open-concept layout features a chefs kitchen with top of the line Thermador built in appliances, oversized 4' x 10' island, quartz countertops, elegant living and dining areas, and expansive windows that fill the home with natural light, blending modern aesthetics with a timeless farmhouse feel. Main floor master bedroom with walk in closet and spacious en-suite with in-floor heat, complete with freestanding tub and steam shower. The second floor loft lends itself well to an in-law suite with bedroom, sitting room, 4pc bathroom and kitchenette. The fully finished walk out basement has in-floor heat throughout and provides 3 generous sized bedrooms with walk-in closets, an oversized bathroom and plenty of storage space and a 17' x 32' rec room with easy access to the back yard. The attached oversized 2-car garage with in-floor heat provides ample space, while the 40 x 60 detached shop is a craftsman's dream, featuring 12-foot ceilings, 11x18 garage doors and in-floor heating - ideal for hobbies, toys or a workshop. Situated on a one acre lot in an exclusive enclave of newer homes in Georgian Bluffs, this property grants deeded access to Francis Lake where you can dock a small boat throughout the summer months. Enjoy tranquil rural living just minutes from town amenities.
Ask about this home
A HOMEH agent will answer your questions about this home.
Around this home
Daily convenience, out of 100, from the distances below
Schools nearby
School rating, out of 10.
Helpful calculators
Your HOMEH agent

"I would see it this week."