

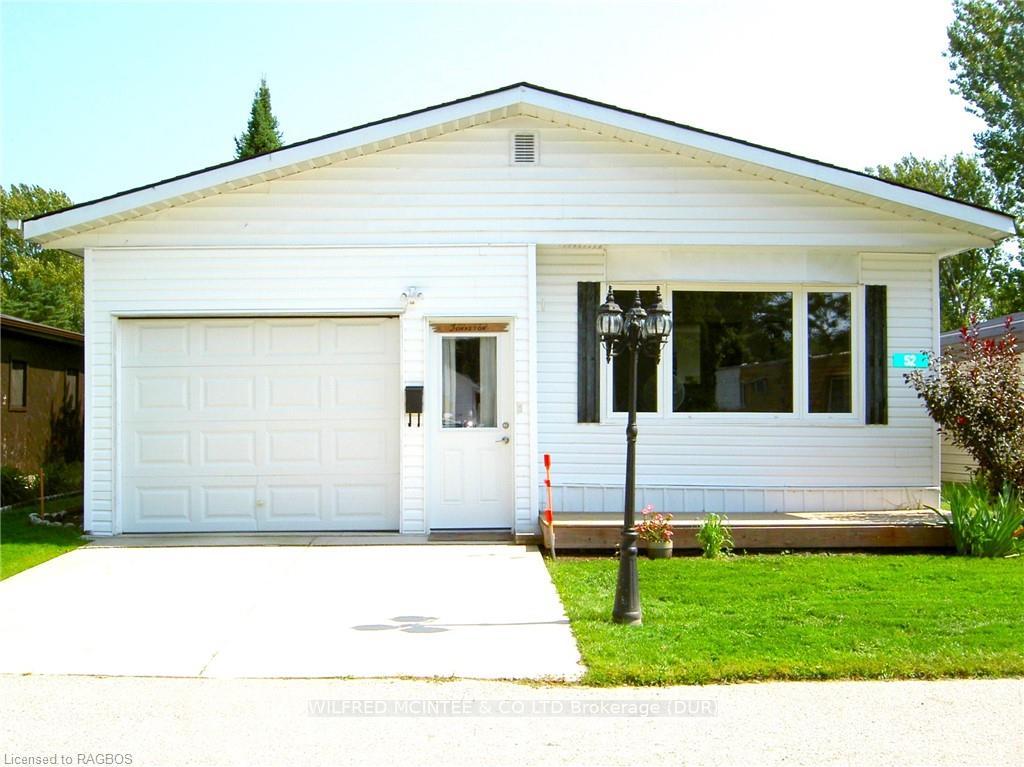
52 Sussex Square
Detached Sold
1/2552 Sussex Square
Detached Sold
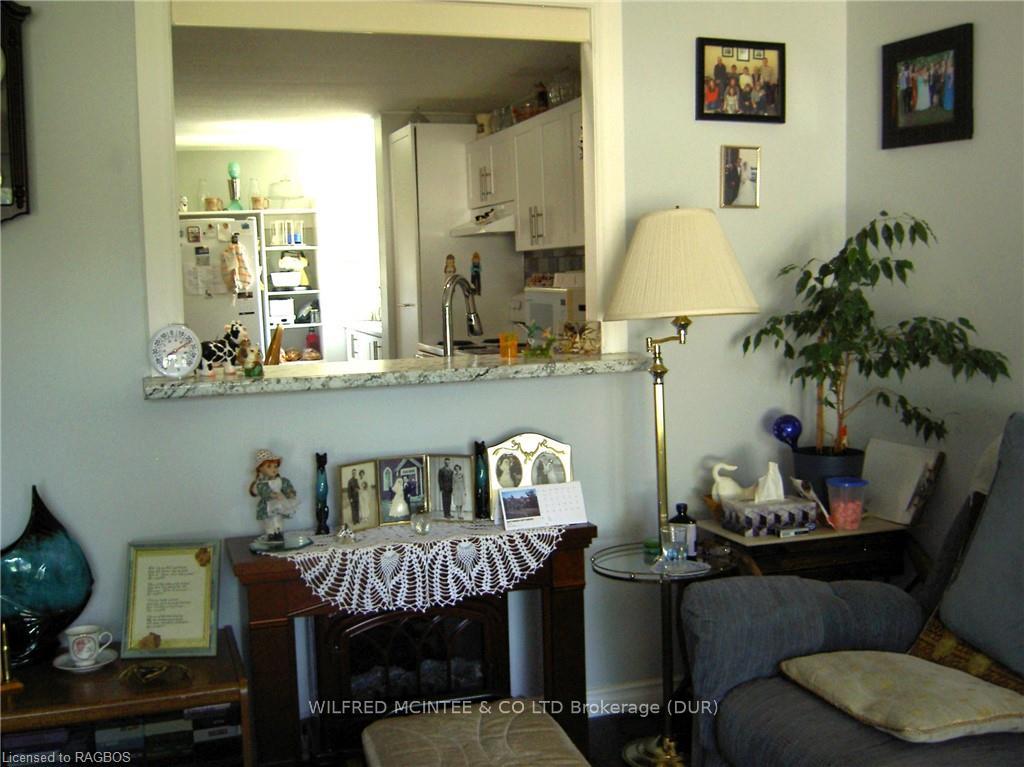 See all 25 photos
2 Bedrooms
1 Bathroom
1 Garage
700–1.1K sq.ft
50×100 ft
Detached
Property history
Facts and features
- BasementNone
- Age of home31–50 years
- Water, sewerWell, septic
- LaundryElectric dryer hookup, washer hookup
What stands out
- Central air
The homeDetached, Bungalow, Age 31–50 years
- Type: Detached
- Style: Bungalow
- Age: 31–50 years
- Living space: 700–1,100 sq ft
- Basement: None
- Exposure: East
- View: Meadow, pasture
- Special designation: Landlease
InsideElectric dryer hookup, washer hookup, main level, Separate heating controls, water heater, water heater owned, workbench, Carbon monoxide detectors, smoke detector
- Laundry: Electric dryer hookup, washer hookup, main level
- Features: Separate heating controls, water heater, water heater owned, workbench
- Security: Carbon monoxide detectors, smoke detector
- Rooms above ground: 7
- Rooms in the basement: 0
- Bedrooms: 2
- Bathrooms: 1
- Kitchens: 1
- Family room: Yes
Outside and lotVinyl siding, Asphalt shingle, Perimeter wall
Outside
- Exterior: Vinyl siding
- Roof: Asphalt shingle
- Foundation: Perimeter wall
- Features: Deck, privacy, year round living
- Accessibility: Bath grab bars, multiple entrances
- Size: 50 × 100 ft
- Shape: Rectangular
- Zoning: RMH
Parking1 Garage, Attached, Front yard parking, private
- Spaces: 1 Garage
- Garage: Attached
- Driveway: Front yard parking, private
Heating, water and powerForced air, gas, Central air, Well
- Heating: Forced air, gas
- Cooling: Central air
- Water: Well
- Sewer: Septic
- Natural gas: Yes
- Hydro: Yes
- Cable: Yes
- Telephone: Yes
Included in the saleCarbon monoxide detector, dishwasher, dryer, rangehood, refrigerator, satellite dish, smoke detector, stove, washer, hot water tank owned, window coverings, All tools, hanging light living room, clothes hanger, 2 wooden shelving units, mirrors in hall and bedroom ,blue and white windmill in hallway, black metal hanger of boy and girl kitchen, bronze cowboy boot key hanger, tv bracket bedroom.
- Included: Carbon monoxide detector, dishwasher, dryer, rangehood, refrigerator, satellite dish, smoke detector, stove, washer, hot water tank owned, window coverings
- Not included: All tools, hanging light living room, clothes hanger, 2 wooden shelving units, mirrors in hall and bedroom ,blue and white windmill in hallway, black metal hanger of boy and girl kitchen, bronze cowboy boot key hanger, tv bracket bedroom.
NearbyGolf, hospital, school bus route
- Close to: Golf, hospital, school bus route
Listing detailsX10846293, Sold, Sep 10, 2024
- MLS® number: X10846293
- Status: Sold
- Listed on: Sep 10, 2024
- Days on market: 185
- Updated: Mar 14, 2025
- Possession: Flexible
- Occupied by: Owner
- Listing brokerage: Wilfred McIntee & Co Limited
About this home
52 Sussex Square, Georgian Bluffs, ON N4K 5N5
Separate Heating ControlsWater HeaterWater Heater OwnedWorkbenchMeadowPasture
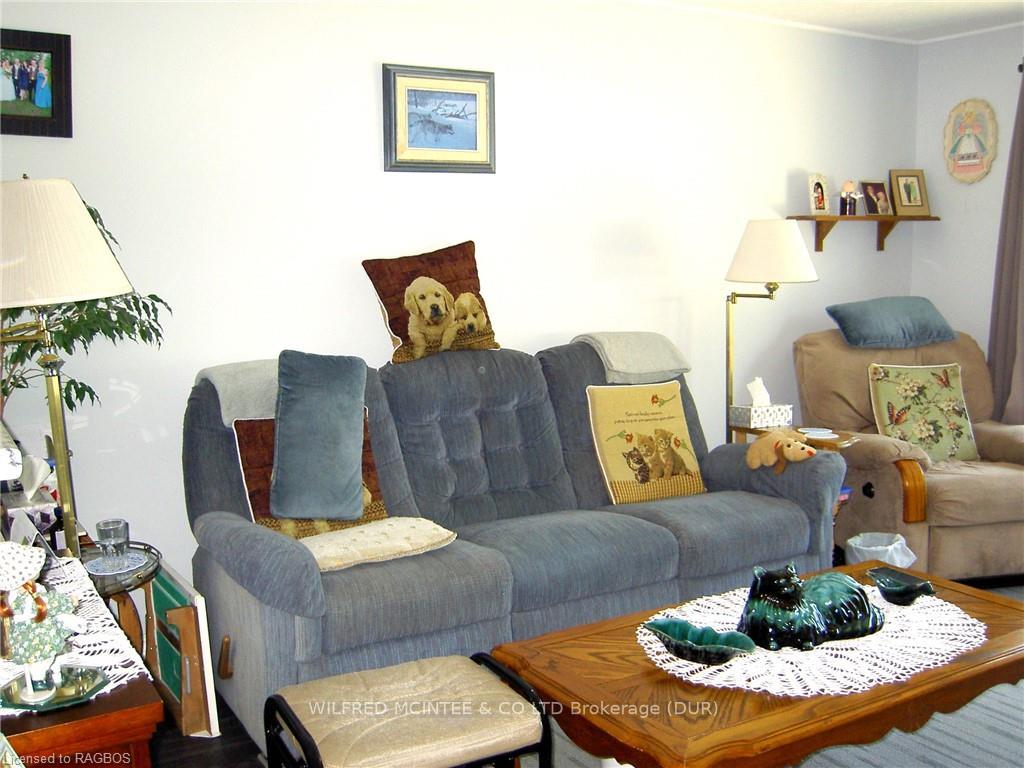
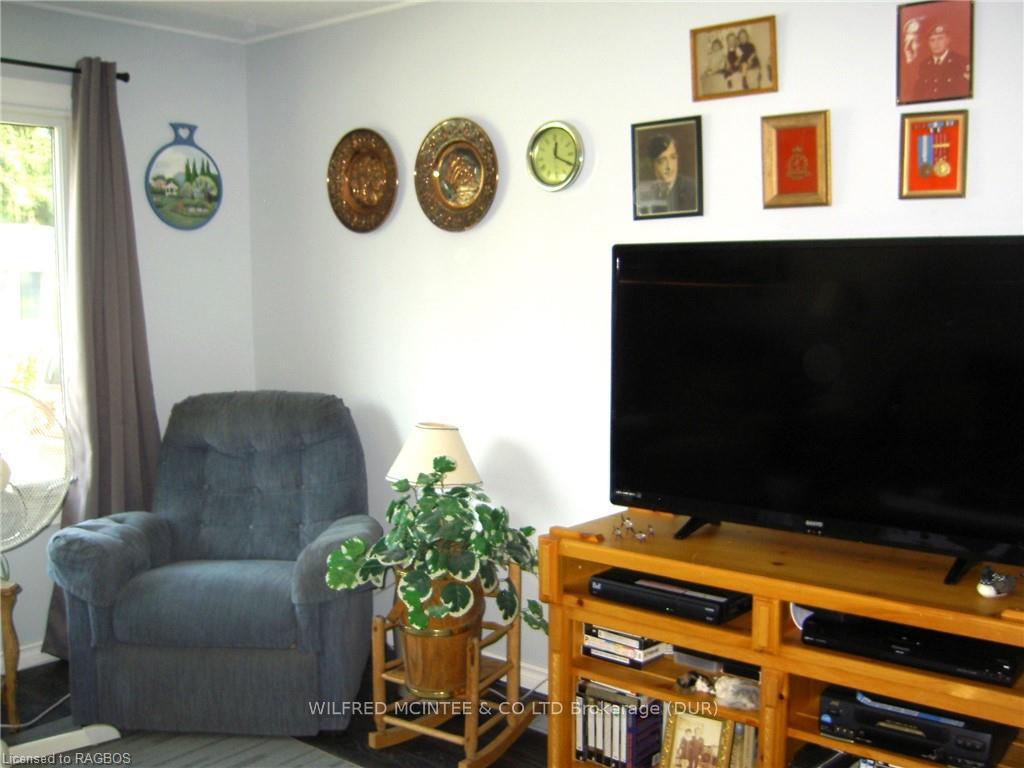
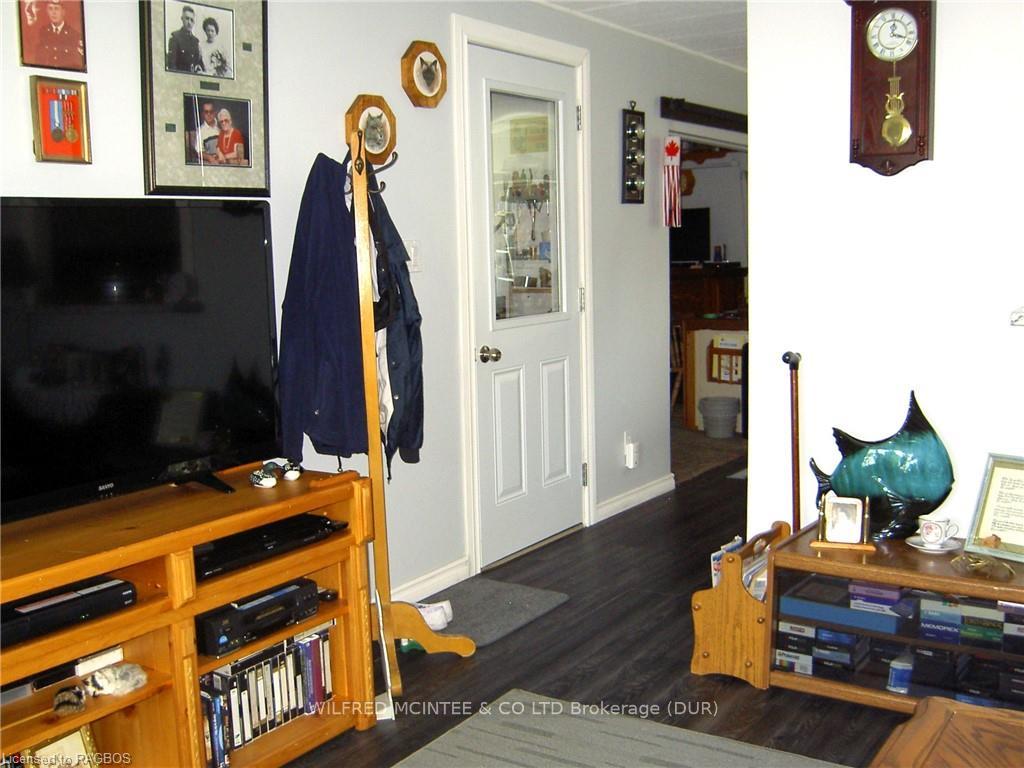
Well maintained, clean and tastefully decorated 2/3 bedroom modular home with attached garage on leased lot. Year-round living in a peaceful community. Many updates, eat-in kitchen, spacious rooms, lots of closet space. Includes all appliances. Lovely private rear deck overlooking fields. Convenient to shopping, hospital, and golf courses. Potential Owners must be interviewed and approved by Park Management.
Read more
Ask about this home
A HOMEH agent will answer your questions about this home.
Ask a question
Thinking of selling your home?See what your home is worth today.
Around this home
West off Hwy 6 onto Grey Rd 18 at Rockford stop lights, Turn South (left) onto CON 3, Entrance of Stonewyck Park on right side, follow to 52 Sussex Square.
Contact agent
Helpful calculators
Mortgage
Affordability
Closing costs
Land transfer tax
Property tax
Down payment
CMHC insurance
Stress test
Cashback Rebate
Your HOMEH agent

KimHOMEH agent · Georgian Bluffs
"I would see it this week."
Ask Kim