

838 30th Street
838 30th Street
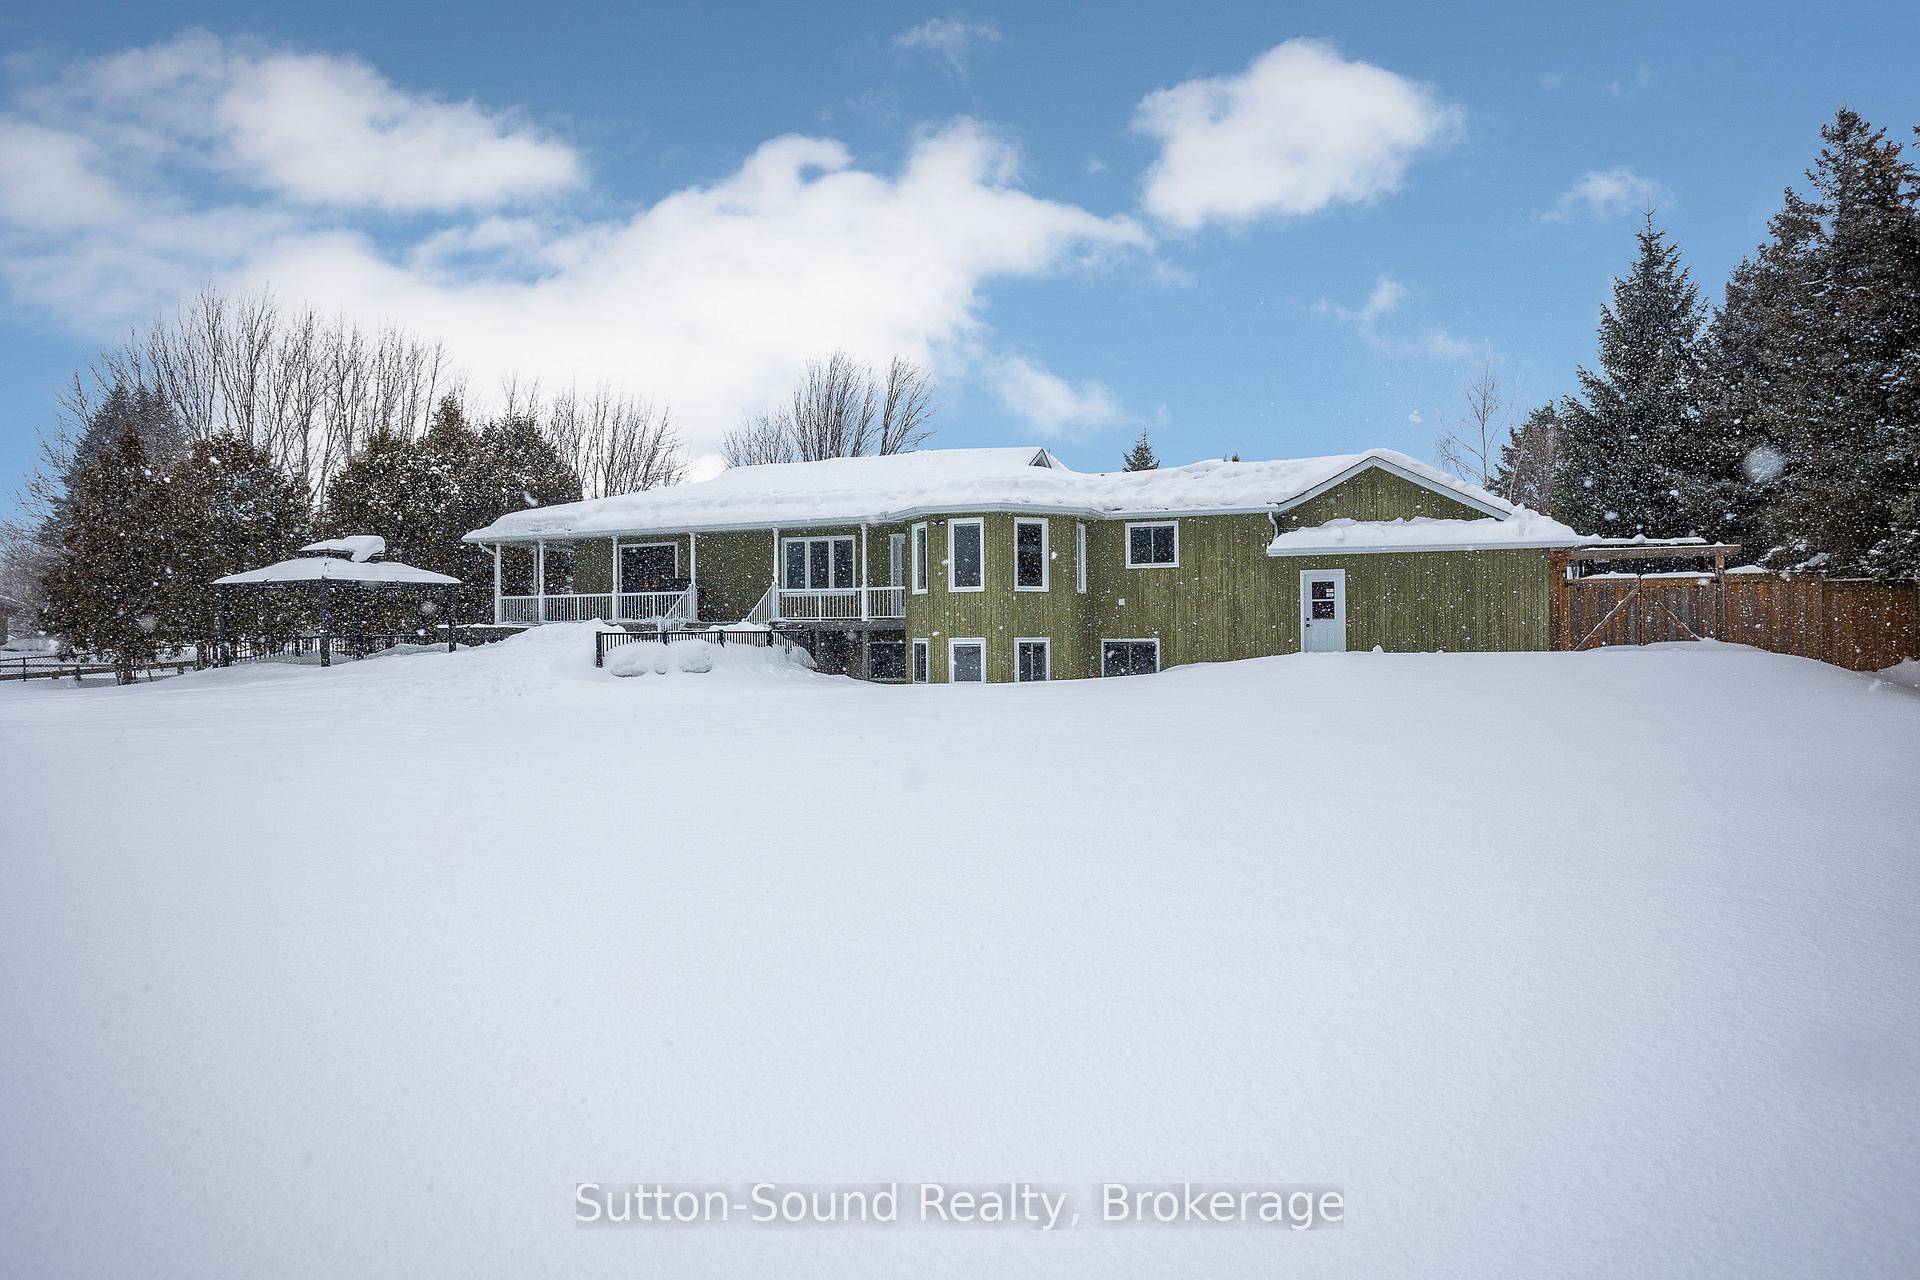 See all 48 photos
Property history
Facts and features
- BasementFinished
- Water, sewerWell, septic
- HeatingForced air
- CoolingCentral air
- Fireplace
- Central air
The homeDetached, Bungalow, 1,500–2,000 sq ft
- Type: Detached
- Style: Bungalow
- Living space: 1,500–2,000 sq ft
- Basement: Full, finished
- View: Forest
InsideFireplace Yes, electric, Air exchanger, auto garage door remote, upgraded insulation, water treatment, Rooms above ground 11
- Fireplace: Yes, electric
- Features: Air exchanger, auto garage door remote, upgraded insulation, water treatment
- Rooms above ground: 11
- Rooms in the basement: 5
- Bedrooms: 3 + 2 in the basement
- Bathrooms: 3
- Kitchens: 1
- Family room: Yes
Outside and lotWood, Asphalt shingle, Poured concrete
- Exterior: Wood
- Roof: Asphalt shingle
- Foundation: Poured concrete
- Features: Patio, porch
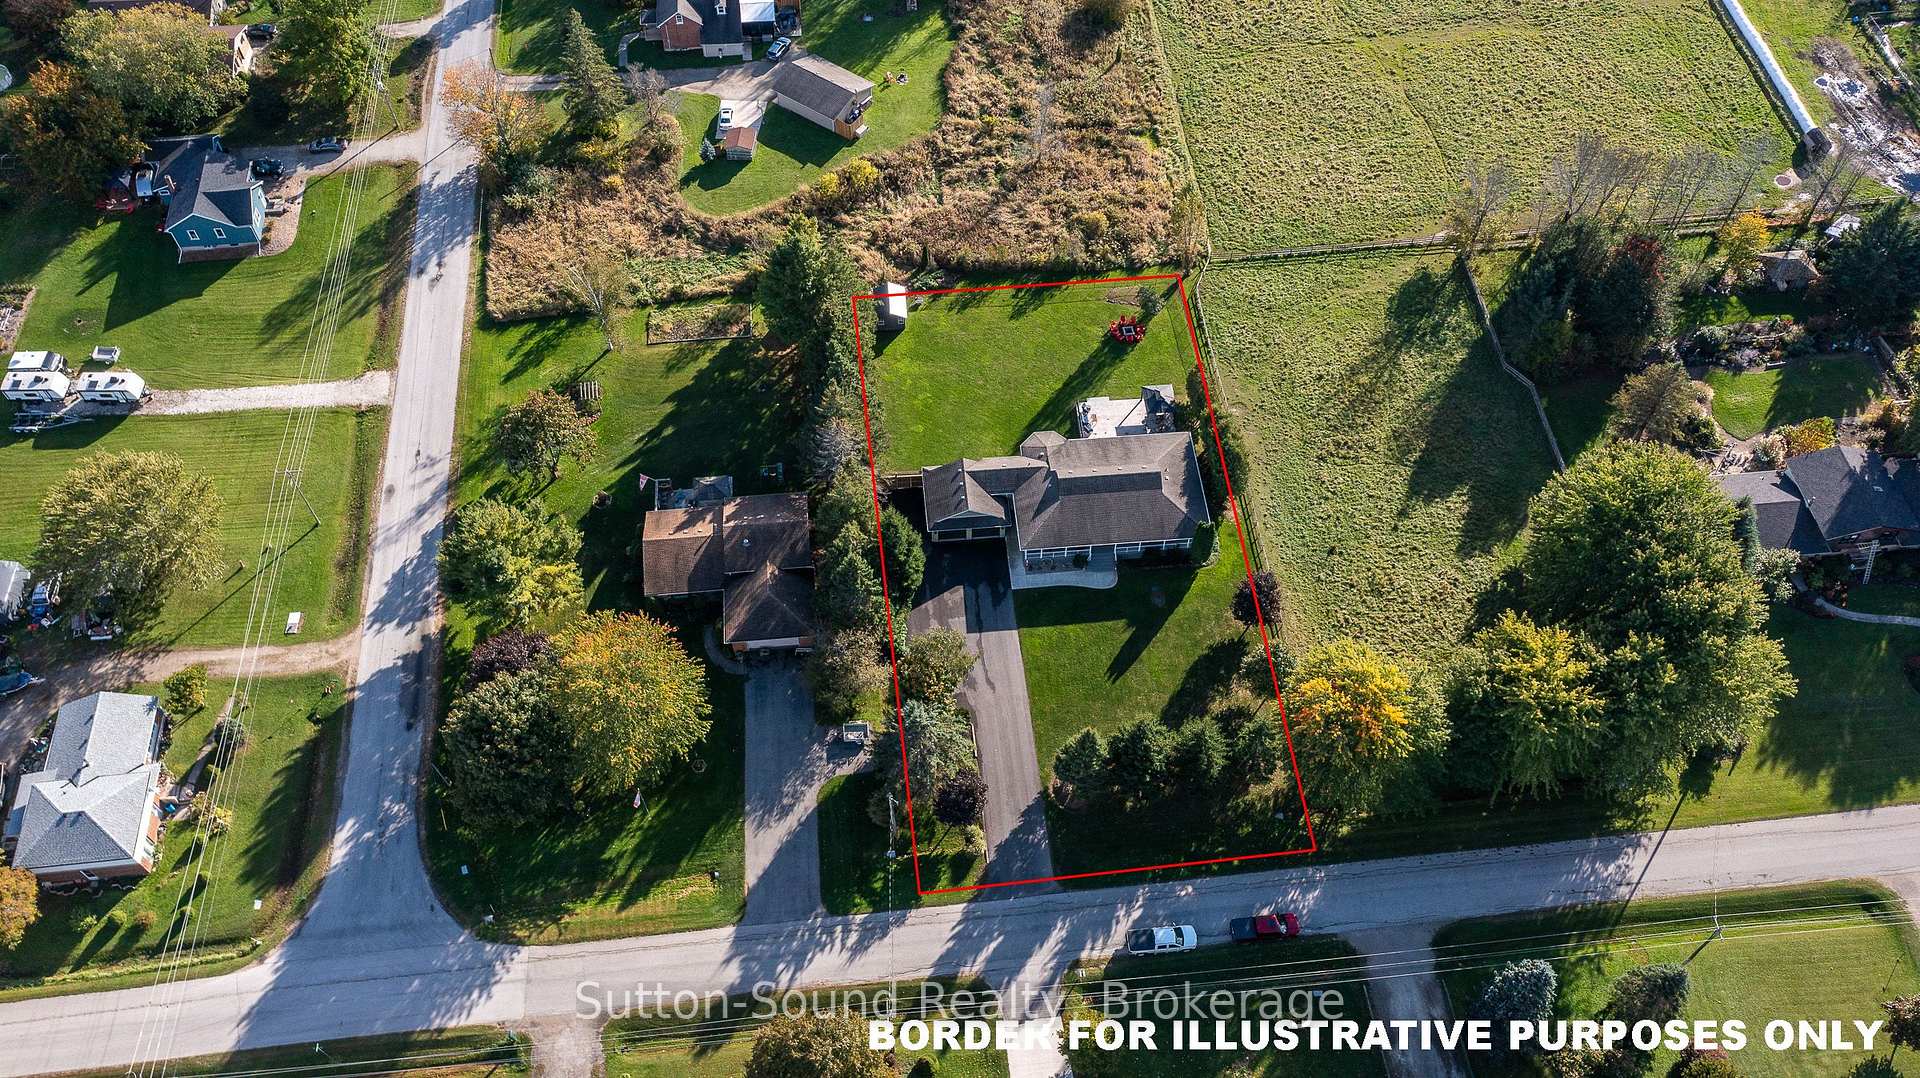
- Size: 125 × 231.19 ft
- Zoning: NEC
Parking2 Garage, Attached, Private triple
- Spaces: 2 Garage
- Garage: Attached
- Driveway: Private triple
Heating, water and powerForced air, gas, Central air, Well
- Heating: Forced air, gas
- Cooling: Central air
- Water: Well
- Sewer: Septic
Costs and taxesTaxes $4,774 a year, Hot water heater, Hot water tank-gas
- Taxes, 2024: $4,774 a year
- Rental items: Hot water heater
- Under contract: Hot water tank-gas
Included in the saleFridge, stove, dishwasher, washer, dryer, window coverings, Hot tub, cabinets in dining room, wall mounted tv's
- Included: Fridge, stove, dishwasher, washer, dryer, window coverings
- Not included: Hot tub, cabinets in dining room, wall mounted tv's
NearbyFenced yard
- Close to: Fenced yard
Listing detailsX11967329, Sold, Feb 11, 2025
- MLS® number: X11967329
- Status: Sold
- Listed on: Feb 11, 2025
- Days on market: 31
- Updated: Mar 14, 2025
- Possession: 2025-06-30 / June 30, 2025
- Occupied by: Owner
- Listing brokerage: Sutton-Sound Realty
About this home
838 30th Street, Georgian Bluffs, ON N4K 6V5
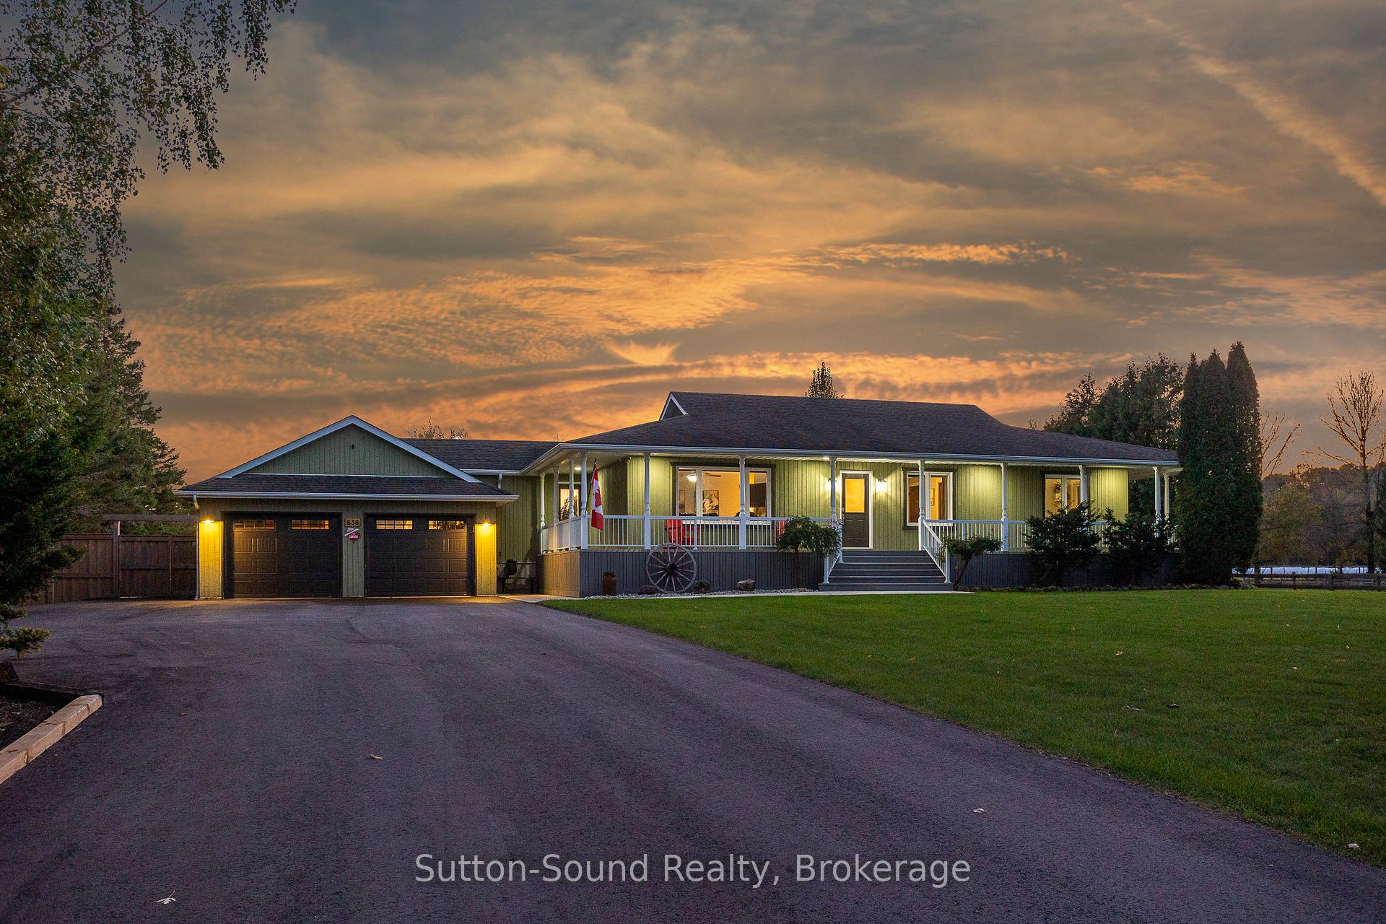
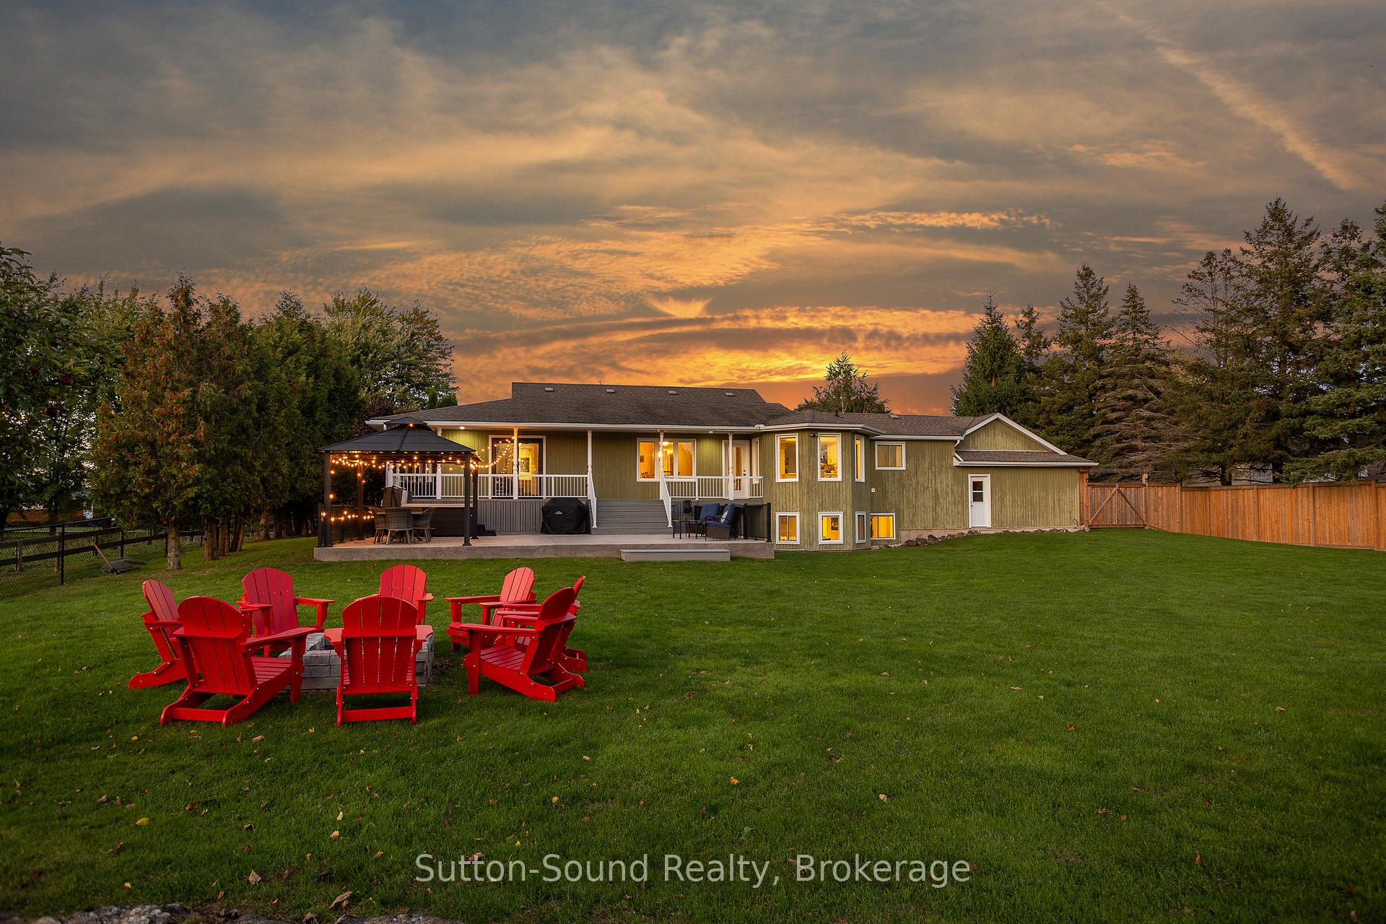
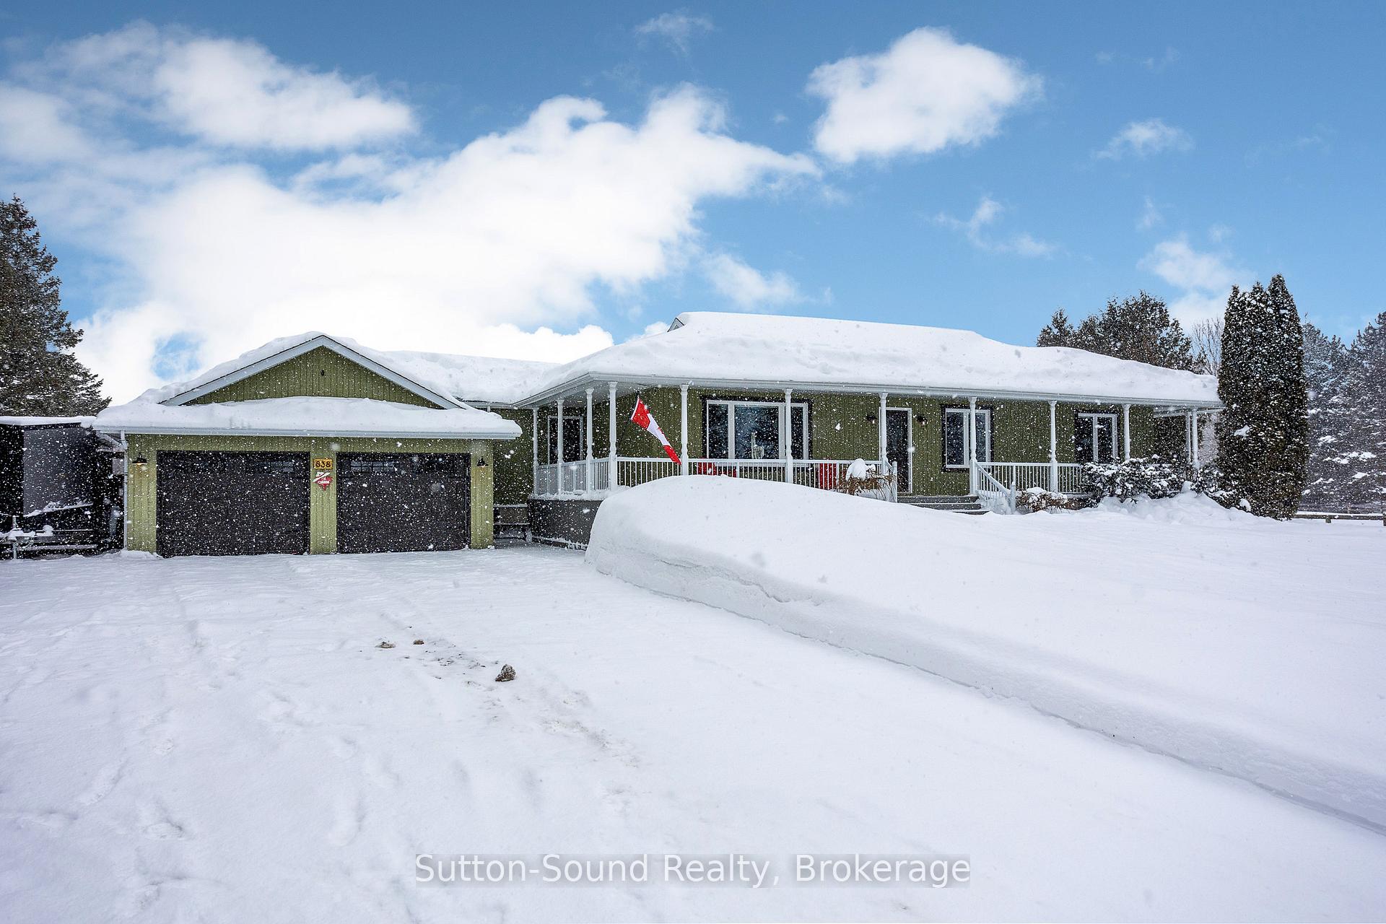
5 bedroom 3 bath ranch bungalow in Georgian bluffs. Located on the outskirts of Owen sound with just a short drive to all of the amenities of town. Situated on 2/3 of an acre providing space and privacy. Take in the views of the escarpment and the four legged neighbors from the back patio or the wrap around porch. The main floor is spacious with over 1,700 sq ft, 3 bedrooms, a cheater en-suite and a powder room. The basement is bright with large windows to the back yard, and offers an additional 2 bedrooms, 4pc bath, large rec room and a 13 x 18 Gym/playroom. A bungalow like this is often sought after but rarely offered in this neighborhood.
Ask about this home
A HOMEH agent will answer your questions about this home.
Around this home
Schools nearby
School rating, out of 10.
Helpful calculators
Your HOMEH agent

"I would see it this week."