

179593 Grey Road 17
179593 Grey Road 17
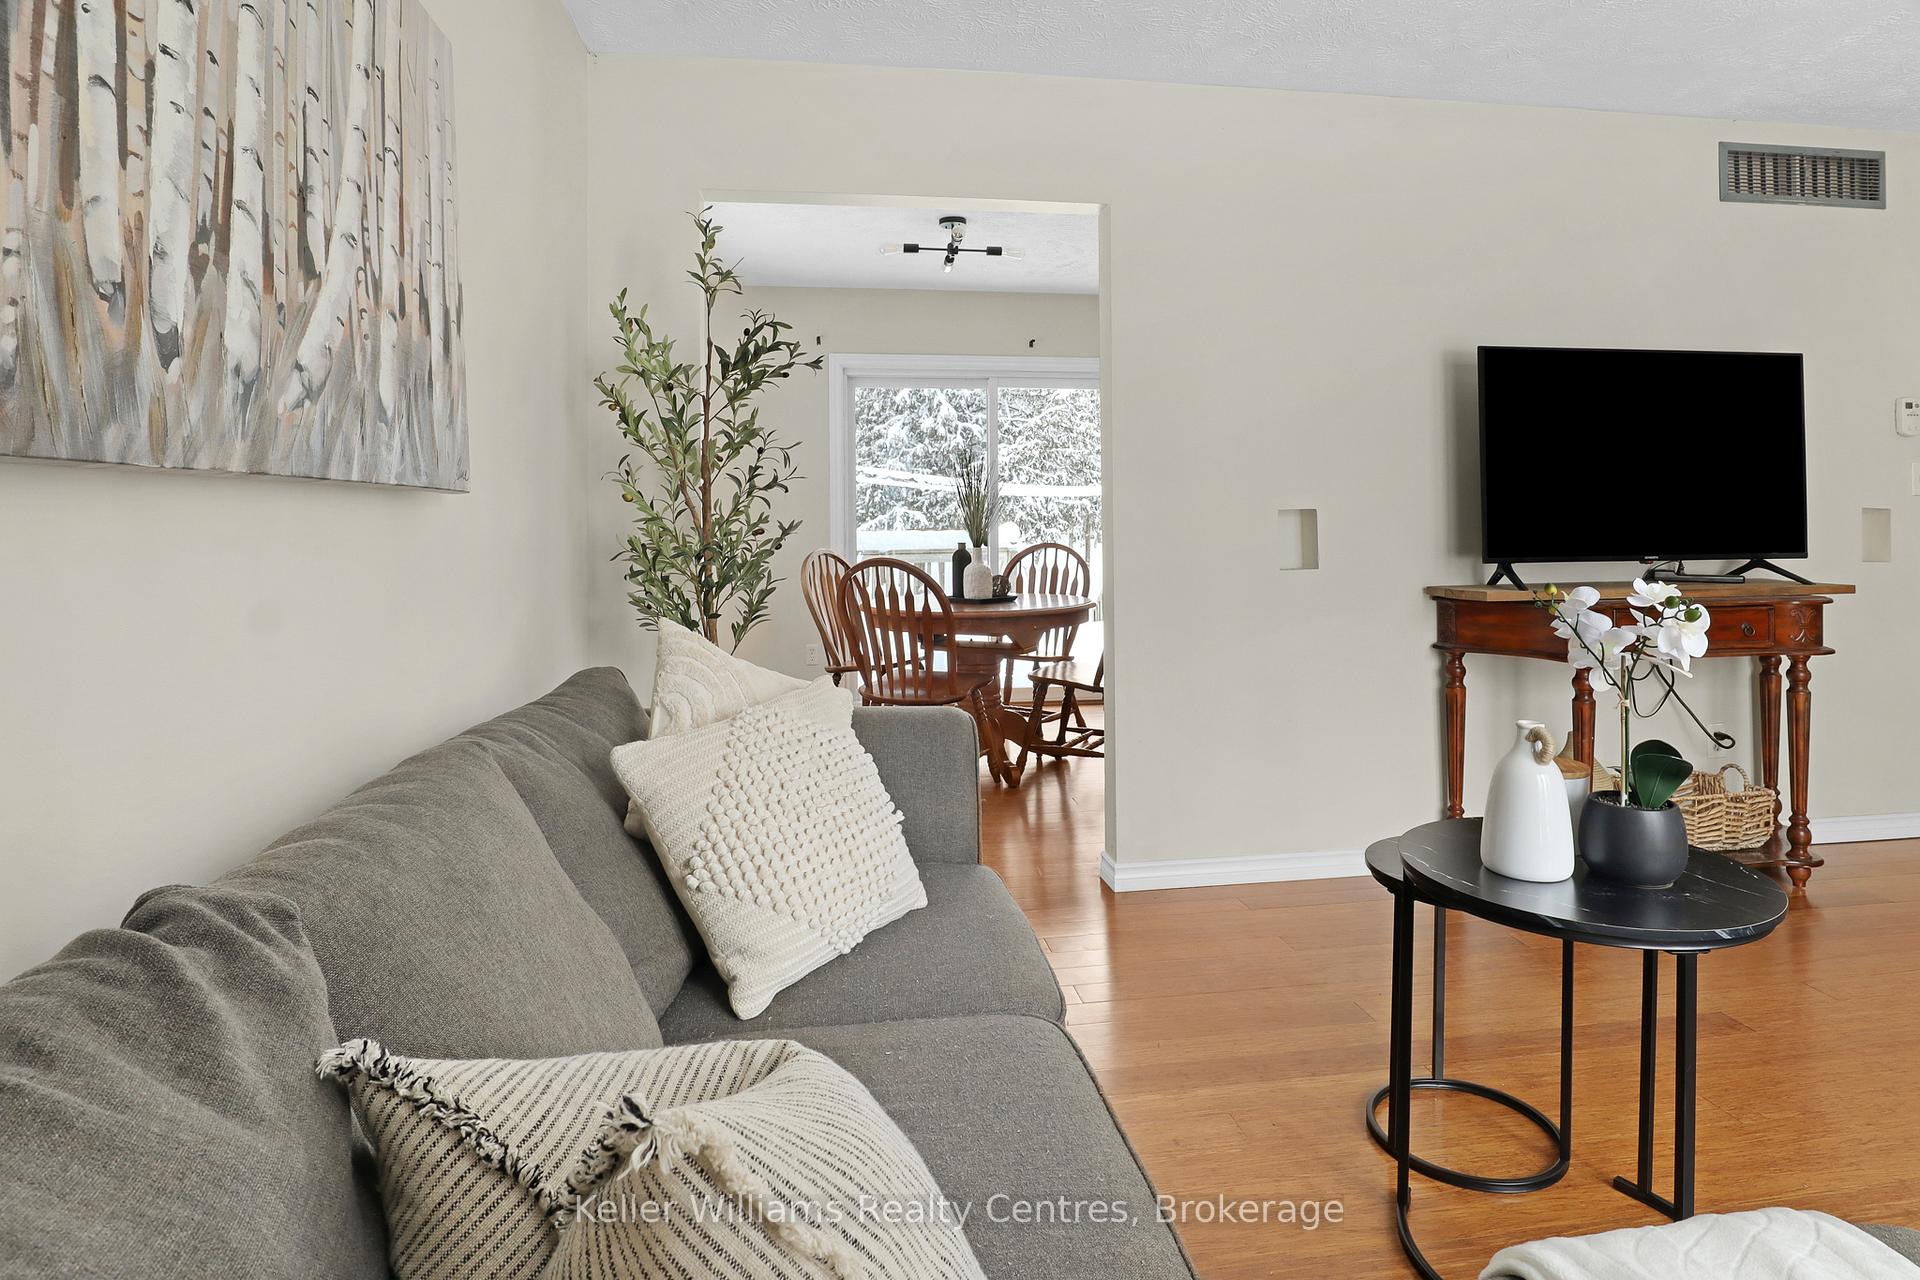 See all 37 photos
Property history
Facts and features
- BasementPart finished
- Age of home31–50 years
- Water, sewerWell, septic
- Lot shapeIrregular
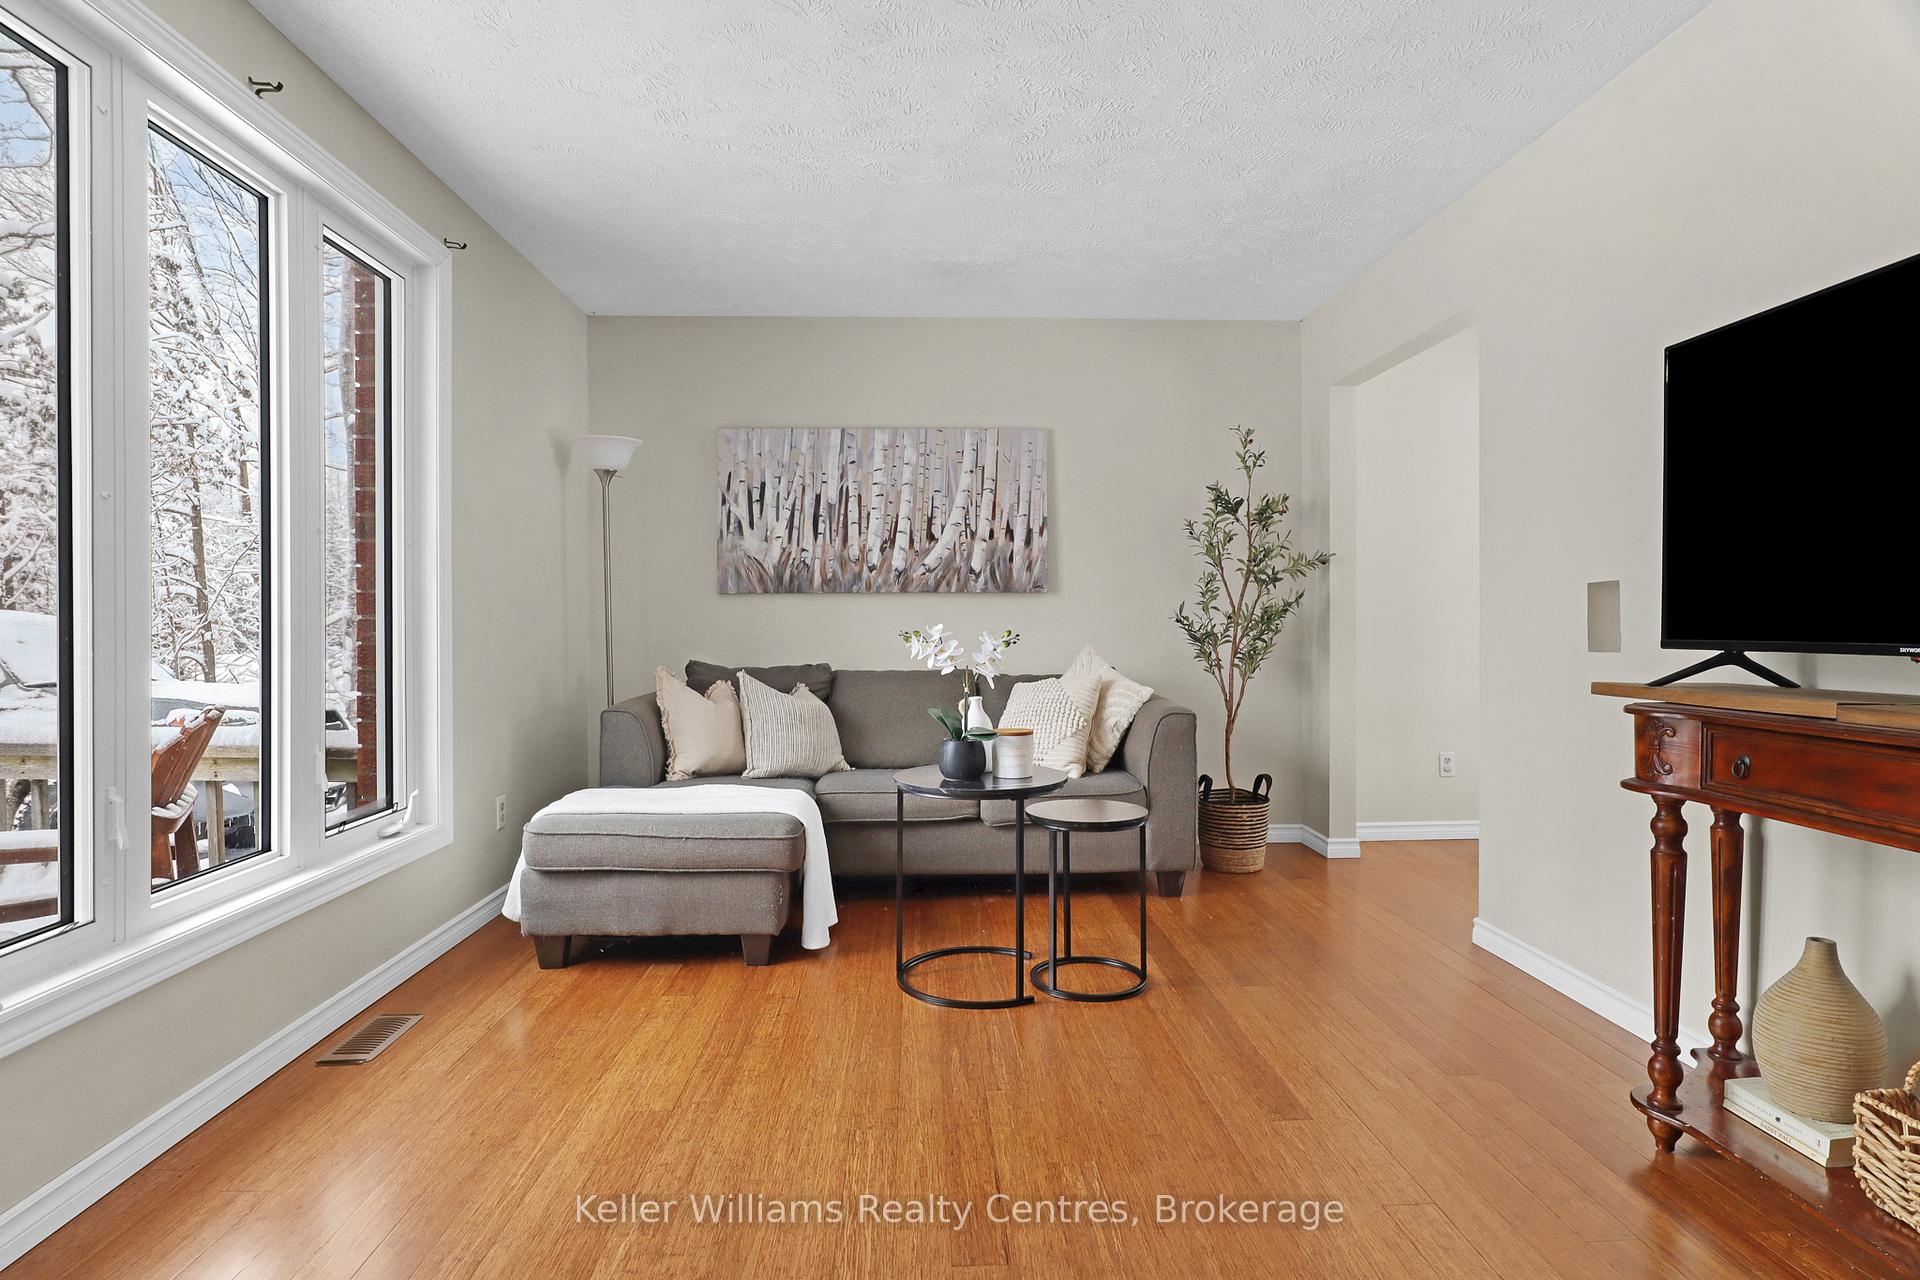
- Hardwood floors
- Fireplace
The homeDetached, Bungalow, Age 31–50 years
- Type: Detached
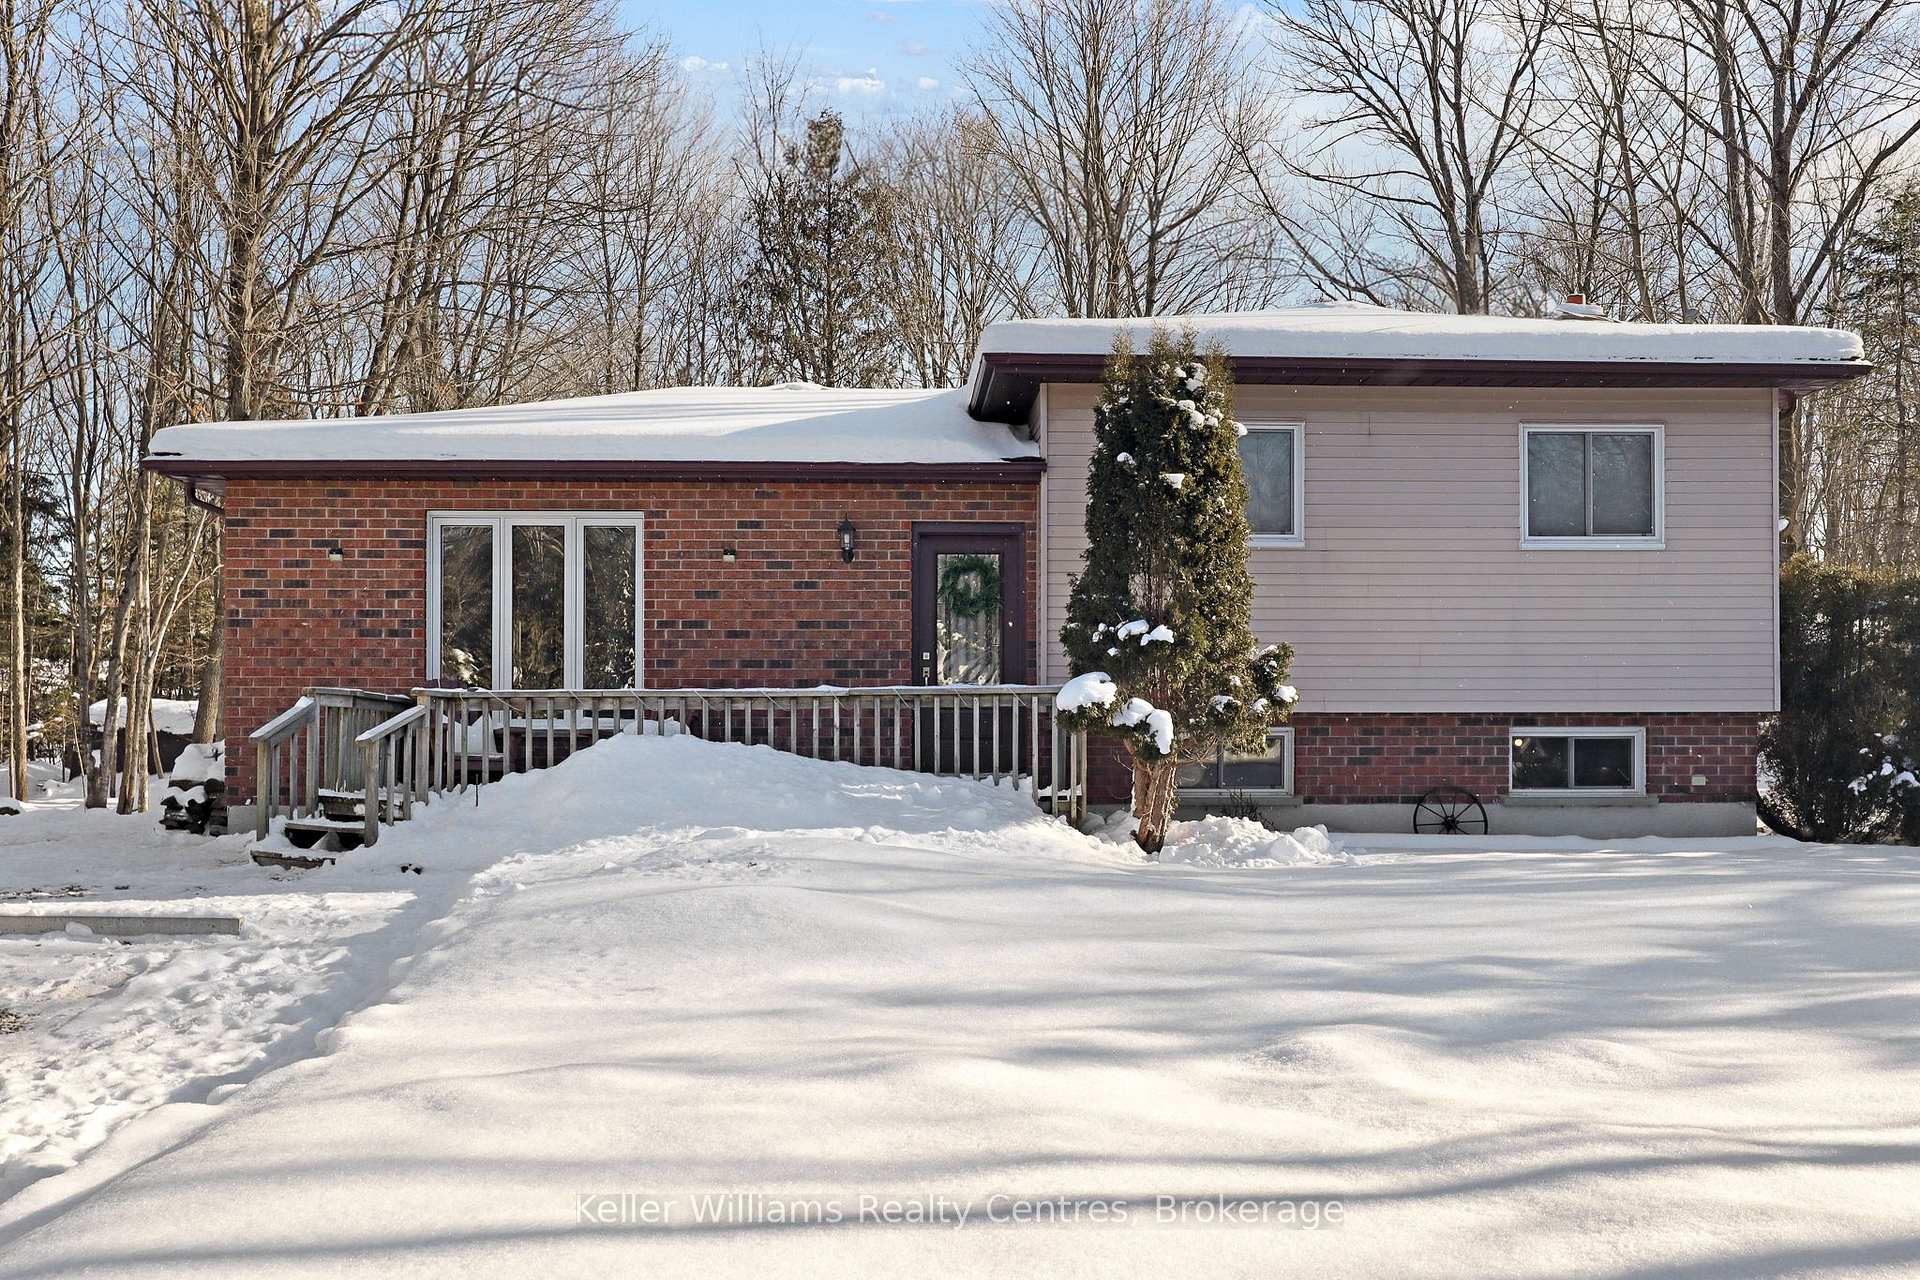
- Style: Bungalow
- Age: 31–50 years
- Living space: 1,500–2,000 sq ft
- Basement: Partially finished
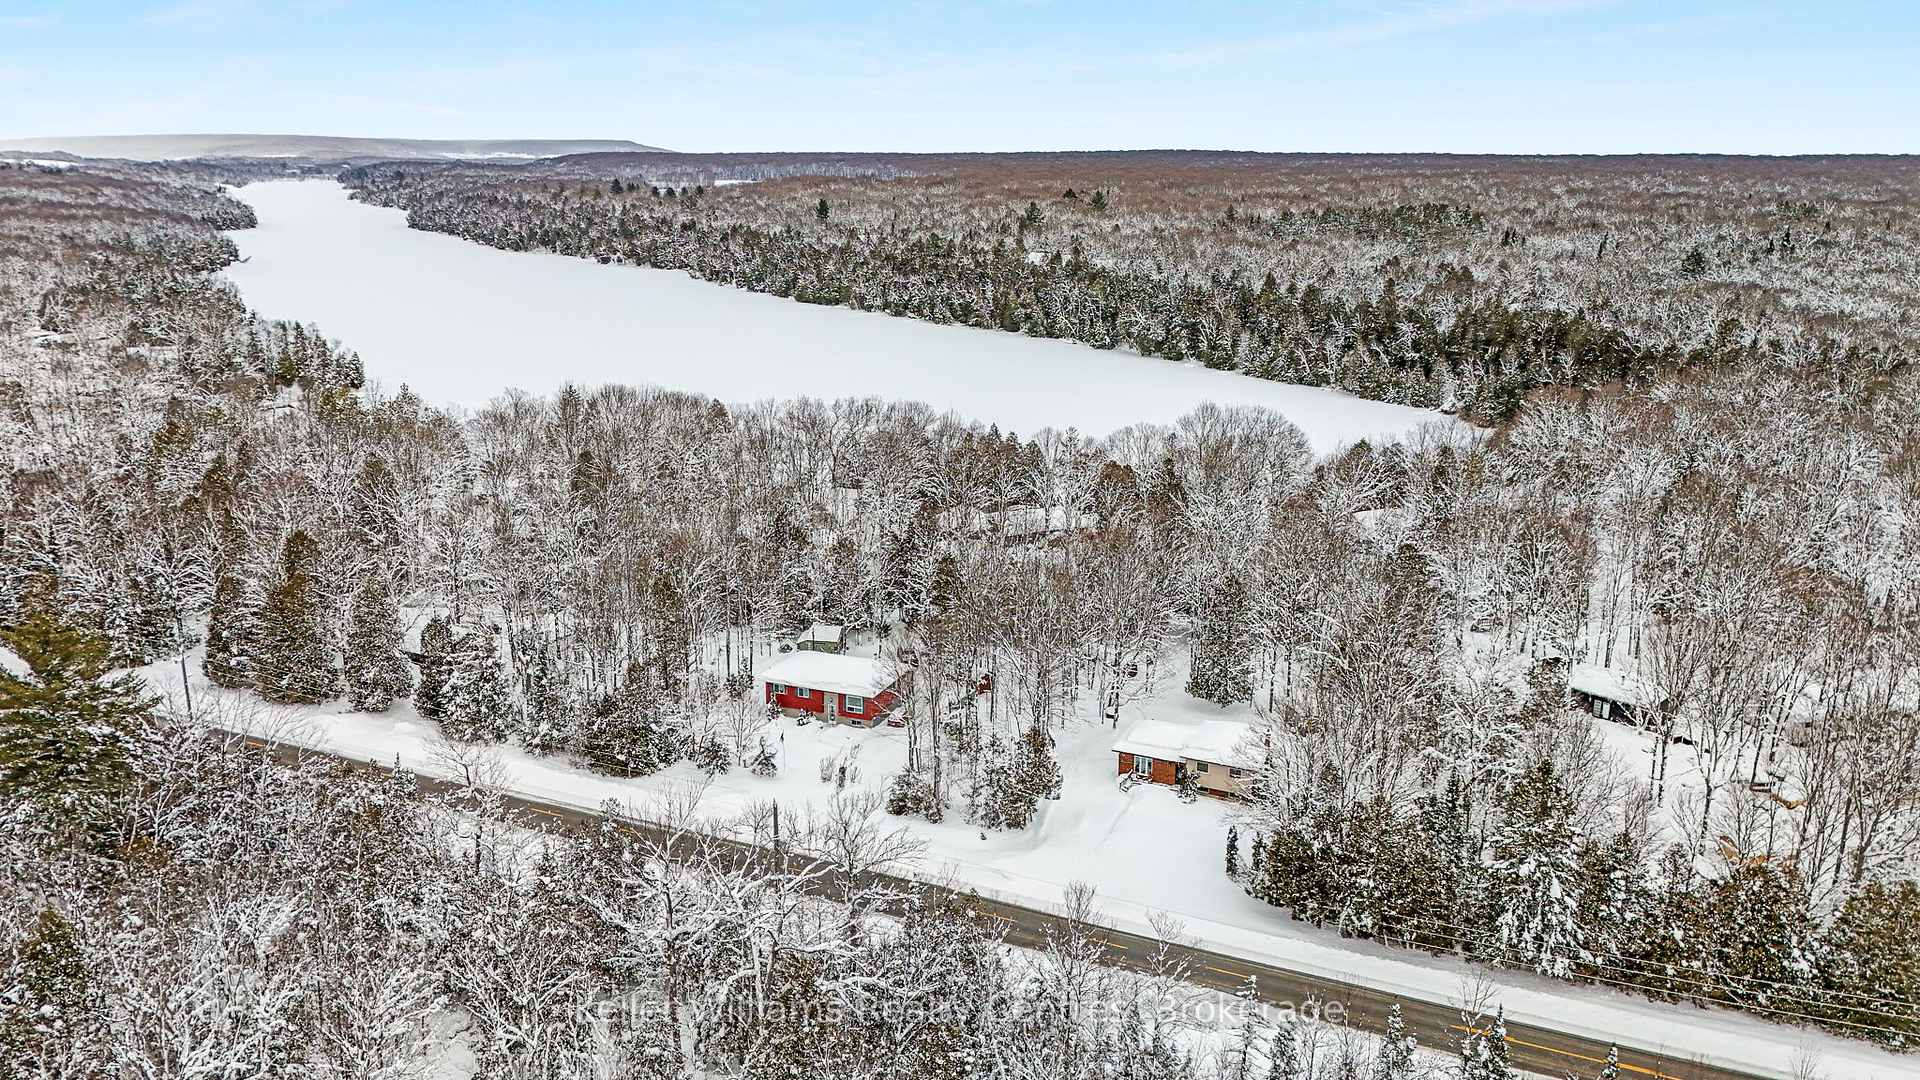
- View: Forest, trees/woods
InsideFireplace Yes, family room, wood stove, freestanding, Hardwood, Vinyl, Lower level
- Fireplace: Yes, family room, wood stove, freestanding
- Flooring: Hardwood, Vinyl
- Laundry: Lower level
- Features: Carpet free, primary bedroom - main floor, storage, sump pump, water heater, water treatment, workbench
- Rooms above ground: 7
- Rooms in the basement: 3
- Bedrooms: 3
- Bathrooms: 1
- Kitchens: 1
- Family room: Yes
Outside and lotBrick, vinyl siding, Asphalt shingle, Poured concrete
- Exterior: Brick, vinyl siding
- Roof: Asphalt shingle
- Foundation: Poured concrete
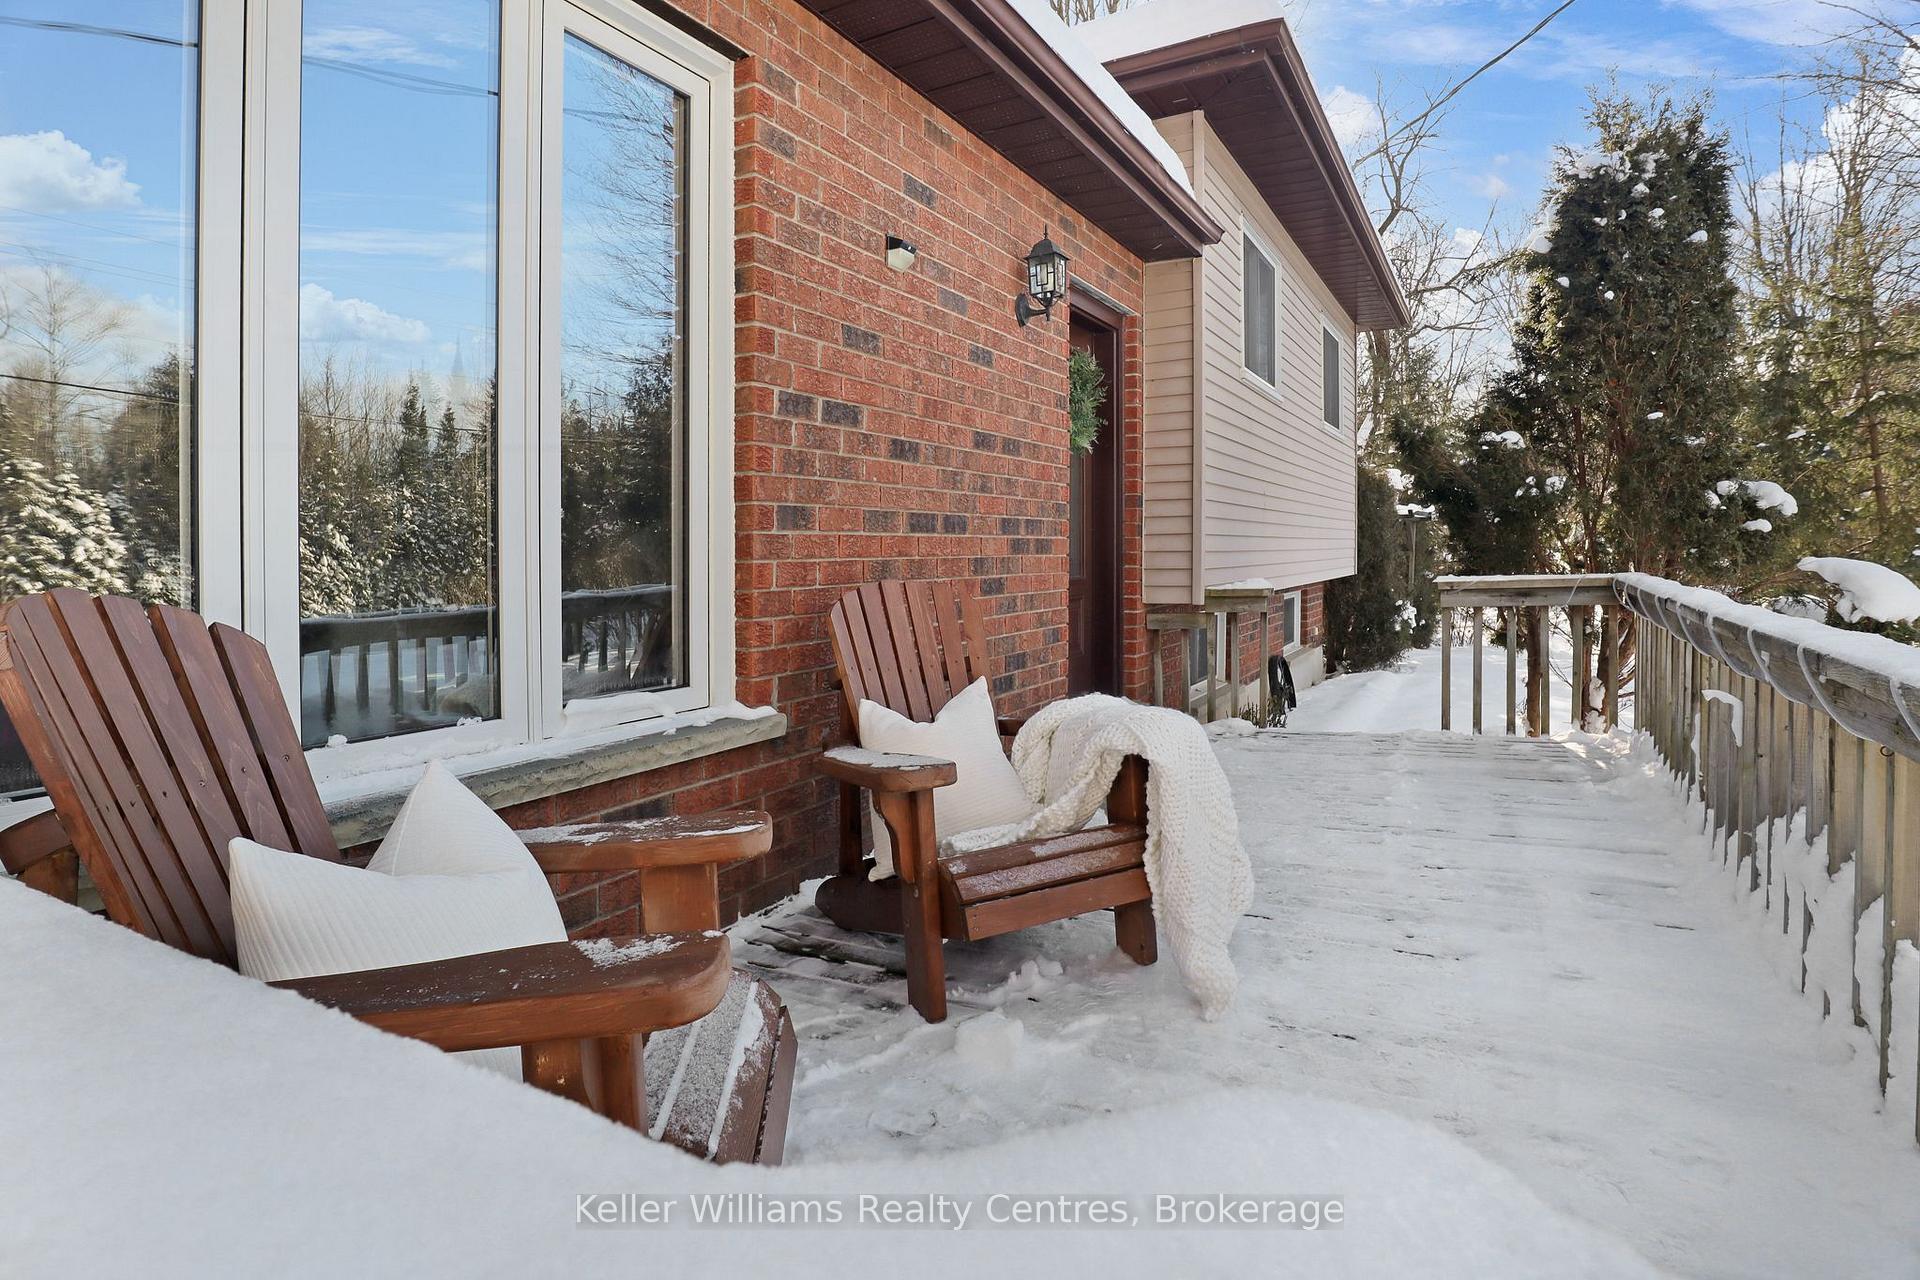
- Features: Deck, fishing, lighting, porch, recreational area, year round living
- Size: 143.36 × 243.23 ft
- Shape: Irregular
Parking10 Parking, Private double
- Spaces: 10 Parking
- Driveway: Private double
Heating, water and powerForced air, propane, Well, Septic
- Heating: Forced air, propane
- Water: Well
- Sewer: Septic
Costs and taxesTaxes $2,214 a year, Hot water tank with reliance $54/quarterly, Hot water tank-propane, propane tank
- Taxes, 2024: $2,214 a year
- Rental items: Hot water tank with reliance $54/quarterly
- Under contract: Hot water tank-propane, propane tank
Included in the saleFridge, stove, washer, dryer, water treatment system
- Included: Fridge, stove, washer, dryer, water treatment system
NearbyLake/pond, lake access, marina, school, school bus route, skiing
- Close to: Lake/pond, lake access, marina, school, school bus route, skiing
Listing detailsX11935257, Sold, Jan 22, 2025
- MLS® number: X11935257
- Status: Sold
- Listed on: Jan 22, 2025
- Days on market: 16
- Updated: Feb 7, 2025
- Possession: Flexible
- Occupied by: Owner
- Listing brokerage: KELLER WILLIAMS REALTY CENTRES
About this home
179593 Grey Road 17, Georgian Bluffs, ON N0H 2T0
Discover the natural beauty of life by the lake! Set on over half an acre of private, forested land, just 100 feet from access to Bass Lake, this inviting bungalow offers 3 bedrooms and 1 bathroom across 1,502 square feet of well-designed living space. Here, there's time to linger over dinner with family, meander through your snow-dressed 0.55 acre setting, or just relax in front of the crackling wood-burning fire. And while the inside certainly beckons you to put your feet up, you can't possibly ignore the outside, where you can take in the 130 acres of crystal-clear, spring-fed water and 5.99 kilometres of pristine shoreline that make up beautiful Bass Lake. Inside, the home exudes warmth. A large picture window frames serene forest views, while a wood-burning fireplace adds a cozy touch to the open living space. Sliding glass doors lead from the dining area to an elevated deck, an ideal spot for soaking in the peace and quiet of life by the lake. The bright, white kitchen is as stylish as it is functional, featuring stainless steel appliances, tile backsplash, and ample counter space. Hardwood flooring flows throughout, adding timeless appeal to the homes design. Outdoor enthusiasts will appreciate the dual driveways in the front and back, lower level workshop, and generous lot big enough for a detached shop. Thoughtful updates like kitchen and stainless steel appliance package (2020), flooring (2023), high-efficiency furnace (2019), UV water treatment system (2023), and roof (2017) make this home move-in ready. Just imagine a summer filled with fishing, paddling, and boating all on Bass Lake. This is a serene retreat you'll love coming home to!
Ask about this home
A HOMEH agent will answer your questions about this home.
Around this home
Helpful calculators
Your HOMEH agent

"I would see it this week."